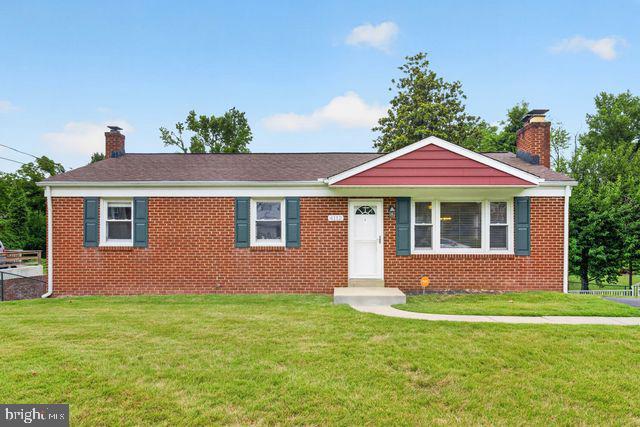
4112 Beachcraft Ct,TEMPLE HILLS, MD 20748
TEMPLE HILLS, MD 20748

Description
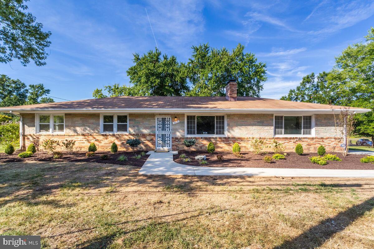
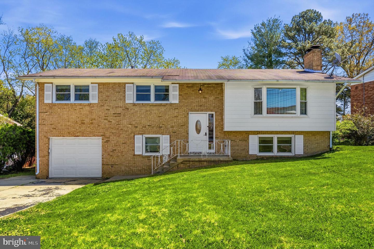
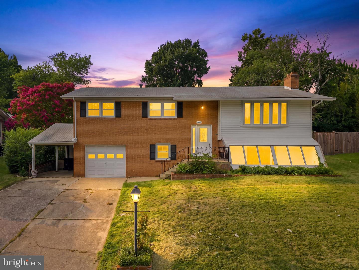
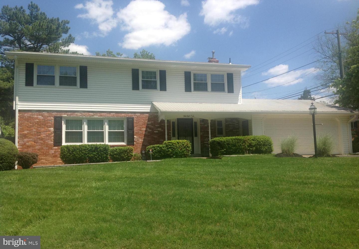
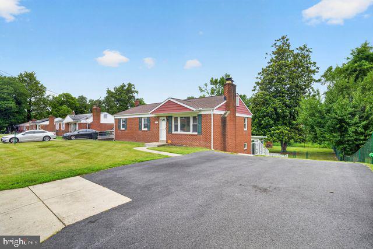
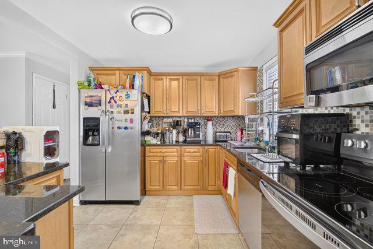
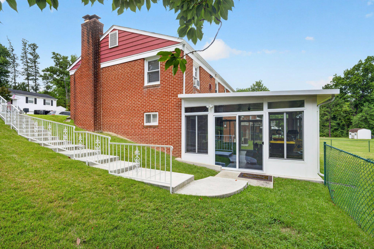
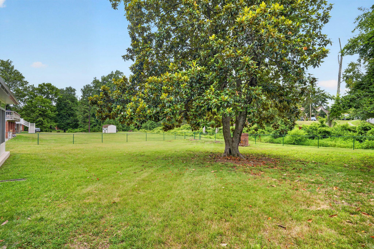
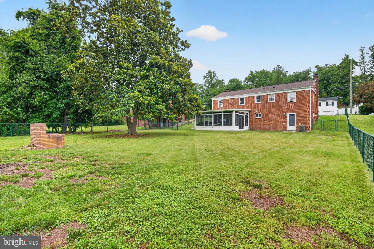
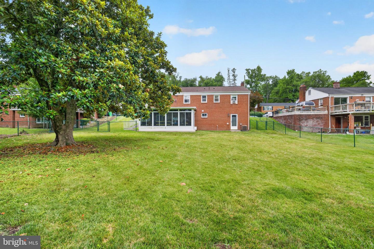
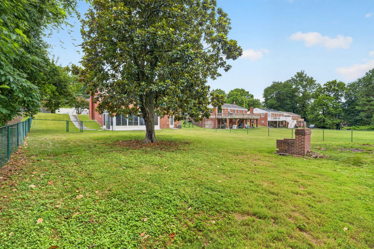
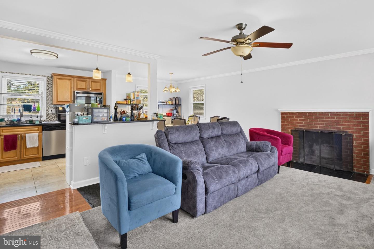
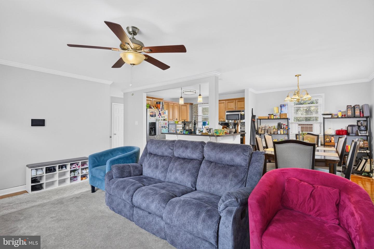
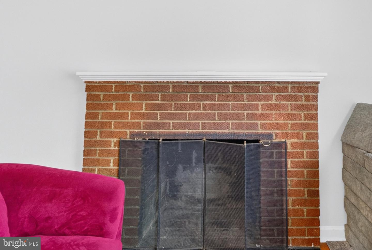
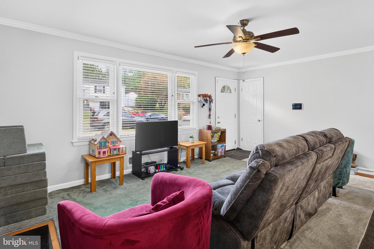
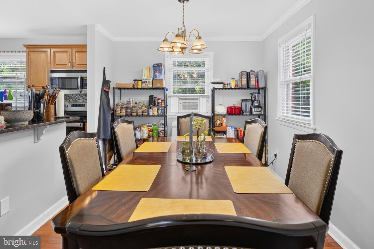
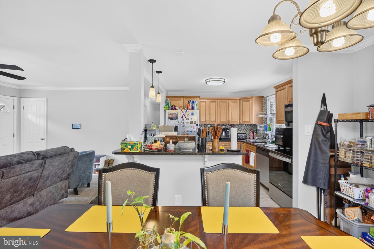
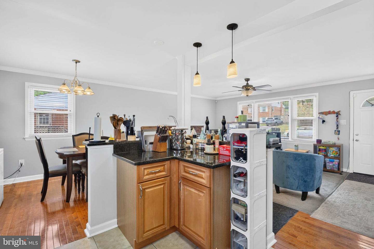
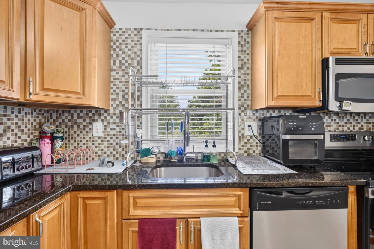
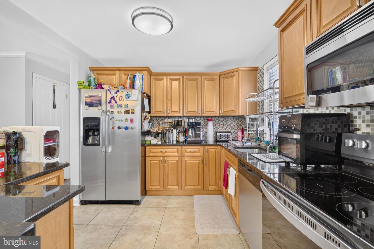
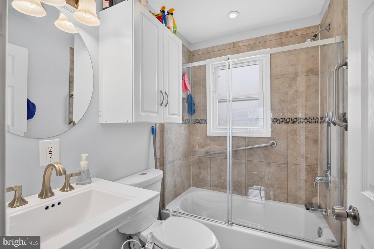
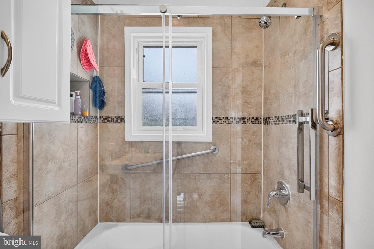
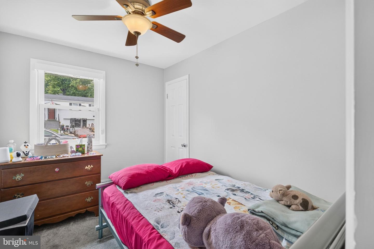
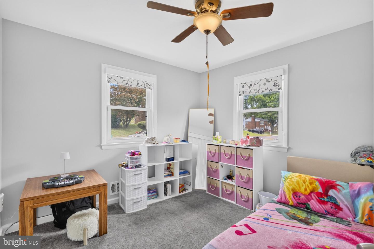
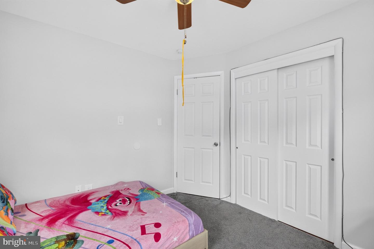
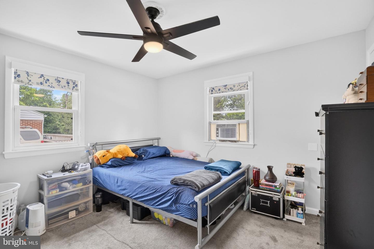
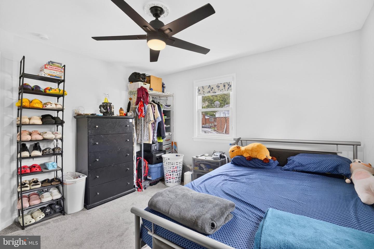
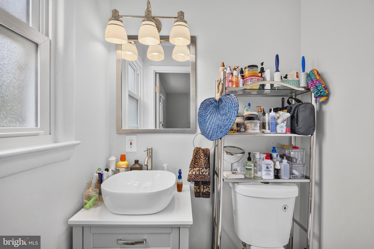
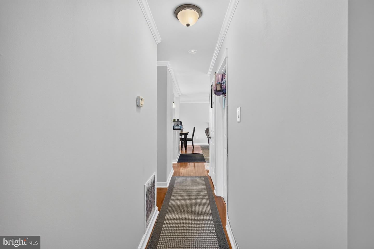
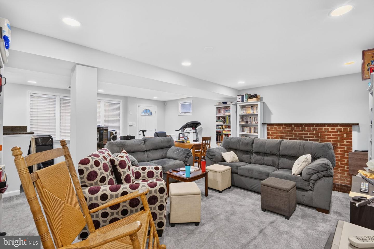
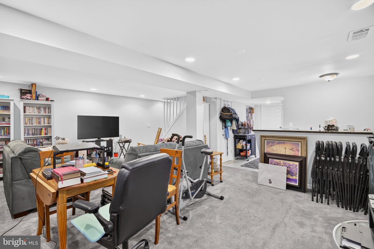
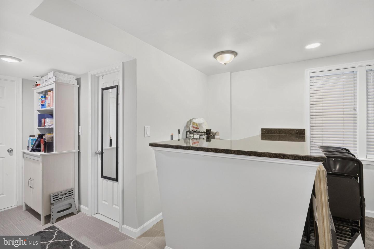

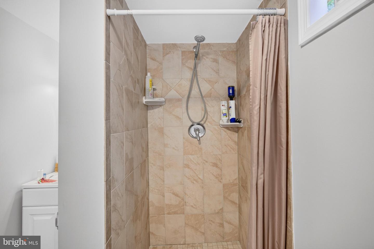
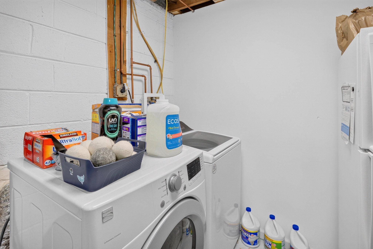
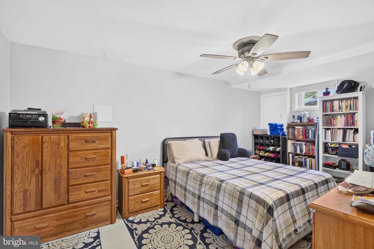
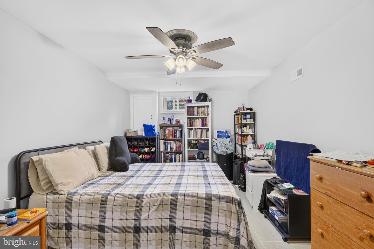
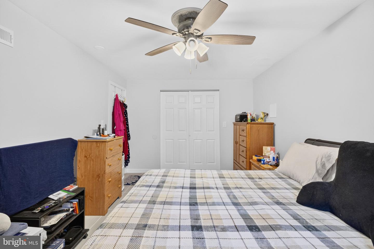
This charming ranch-style home in the desirable Brinkley Manor community offers a perfect blend of comfort and modern living. This well-maintained residence features an inviting open floor plan, ideal for both relaxation and entertaining. The spacious living area seamlessly connects to the dining and kitchen spaces, highlighted by upgraded countertops and a convenient kitchen island. Enjoy cozy evenings by one of the two fireplaces, each adorned with elegant mantels. With three bedrooms and two and a half bathrooms, this home provides ample space for everyone. The fully finished basement, offers additional private living space that could be perfect retreat or for your special hobbies, complete with a walkout entrance. The laundry area is conveniently located in the basement, equipped for both a washer and dryer. Step outside to a lovely all season sunroom with screens and sliding windows, perfect for enjoying warm evenings, and a front yard that enhances the home's curb appeal. The back yard is huge and perfect to start your own garden and ample space for gatherings. The driveway accommodates at least two vehicles, ensuring easy access. Located in a vibrant neighborhood, residents benefit from nearby parks, charter schools, and community amenities that foster a sense of belonging. With public services readily available, this home is not just a place to live, but a place to thrive. Experience the warmth and comfort of this delightful property, where every detail has been thoughtfully designed for modern living.
Details
| MLS # | MDPG2209800 |
|---|---|
| Listing Type | For Sale |
| Style | House |
| Sub-Type | Resale |
| Status | Active-bright |
| Year | 1960 |
| Days On Site | 46 |
| Listing Provided By | IGOLDENONE REALTY AND CONCIERGE LLC | Ashley E Ali |
Features
| Bed(s) | 3 |
|---|---|
| Bath(s) | 3 Total |
| SQ Feet | 2,200 |
| Basement | Y |
| Story(s) | 2 |
| Zoning | RSF95 |
| Acreage | 0.33 |
Interior
| Cooling | Ceiling Fan(s), Central A/C, Heat Pump(s) |
|---|---|
| Heating Yes / No | Yes |
| Heating | Forced Air, Heat Pump(s) |
| Interior Features | Breakfast Area, Combination Dining/Living, Combination Kitchen/Living, Floor Plan - Open, Kitchen - Island, Upgraded Countertops, Wood Floors, Wet/Dry Bar |
| Appliances | Dishwasher, Disposal, Exhaust Fan, Icemaker, Microwave, Oven/Range - Electric, Refrigerator, Washer/Dryer Hookups Only, Water Dispenser, Washer, Dryer |
Exterior
| Exterior Features | Flood Lights |
|---|---|
| Roof | Asphalt |
| Security Features | Monitored, Motion Detectors, Security System, Smoke Detector |
| Construction Materials | Brick |
| Foundation Details | Slab |
| Lot Features | Front Yard |
Parking
| Garage Yes / No | No |
|---|---|
| Parking Features | Asphalt Driveway |
Taxes
| Tax Annual Amount | 4576 |
|---|
Area Information
| State | MD |
|---|---|
| County | PRINCE GEORGES MD |
| City | TEMPLE HILLS |
| Zip Code | 20748 |
| Area | PRINCE GEORGES MD |
| Community Name | BRINKLEY MANOR |
| School District | PRINCE GEORGE'S COUNTY PUBLIC SC |
| Listing VS Median (in BRINKLEY MANOR) | |
Price: $475,000 low | high Med: $582,000 sqft: 2,200 low | high Med: 2,846 $ / sqft: $216 low | high Med: $207 On site: 46 low | high Med: 58 | |
Market Activity 20748
Request a showing
Request a showing
Contact
Learn More About This Property
| State | MD |
|---|---|
| County | PRINCE GEORGES MD |
| City | TEMPLE HILLS |
| Zip Code | 20748 |
| Area | PRINCE GEORGES MD |
| Community Name | BRINKLEY MANOR |
| School District | PRINCE GEORGE'S COUNTY PUBLIC SC |
| Listing VS Median (in BRINKLEY MANOR) | |
Price: $475,000 low | high Med: $582,000 sqft: 2,200 low | high Med: 2,846 $ / sqft: $216 low | high Med: $207 On site: 46 low | high Med: 58 | |