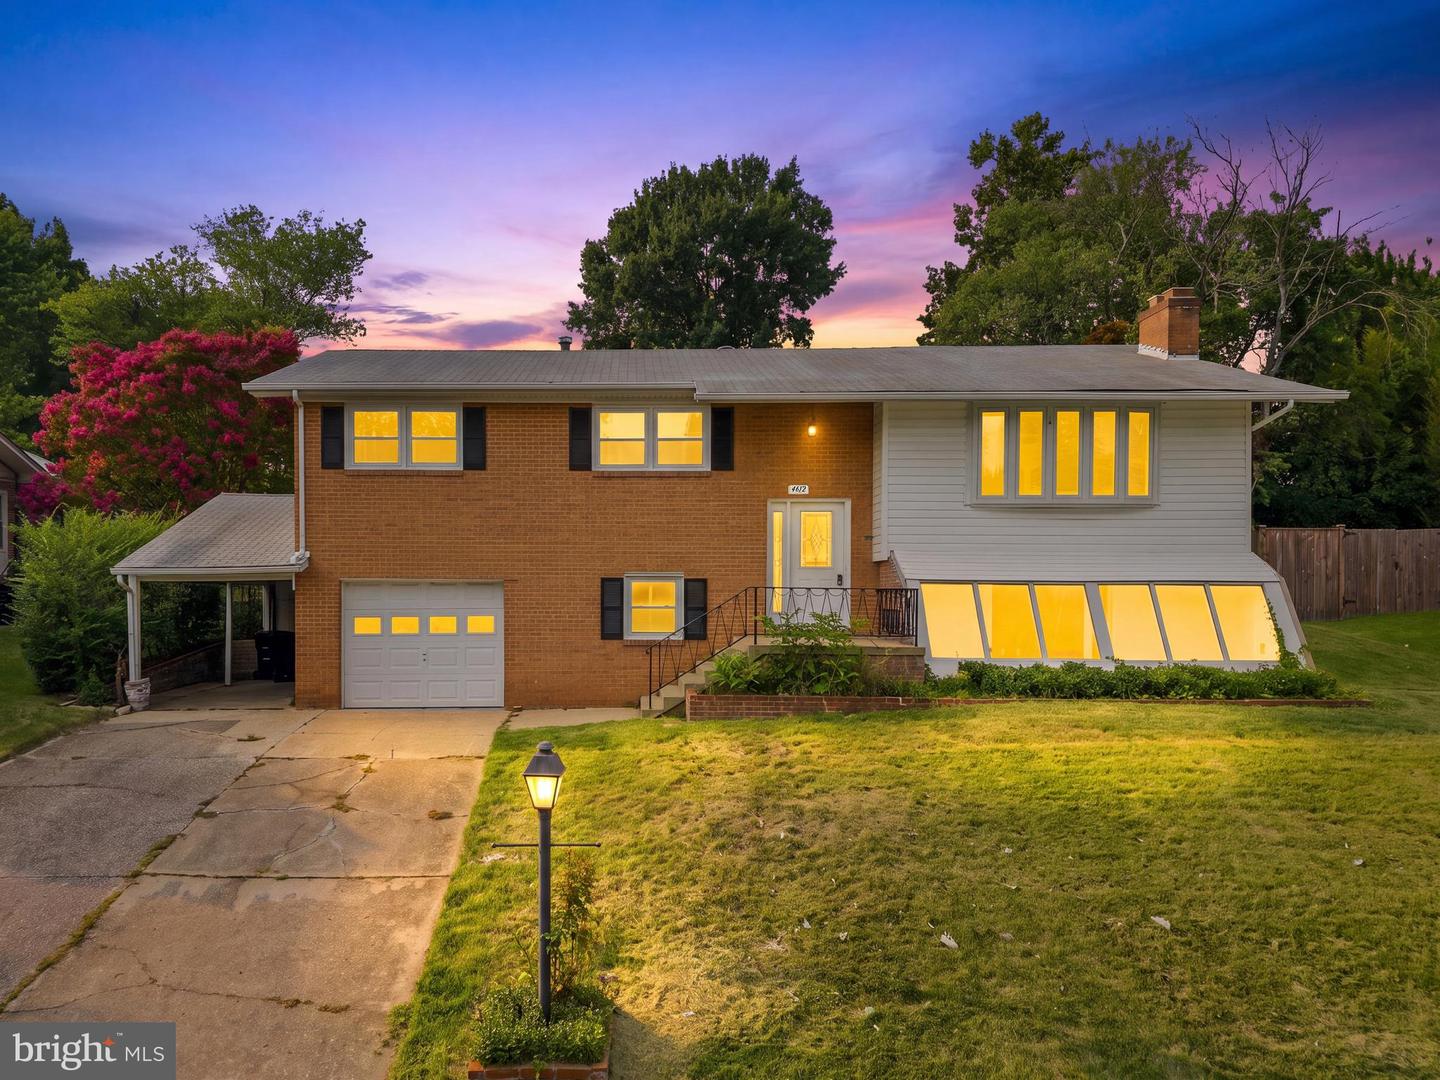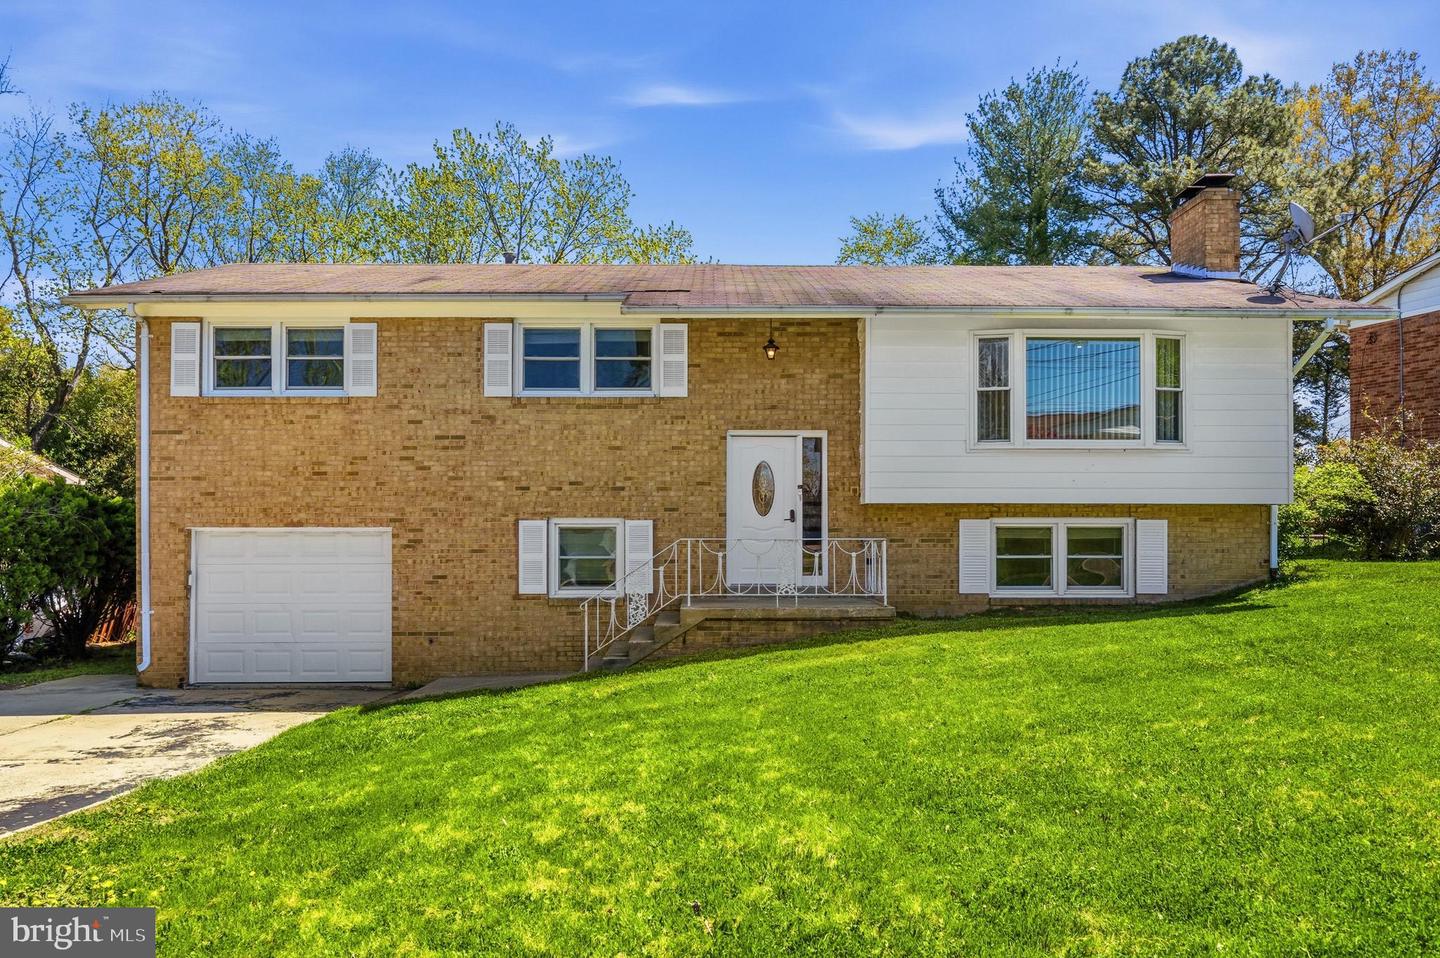
6304 Westridge Ct,TEMPLE HILLS, MD 20748
TEMPLE HILLS, MD 20748

Description
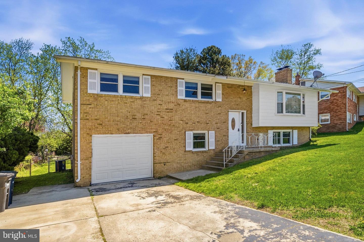
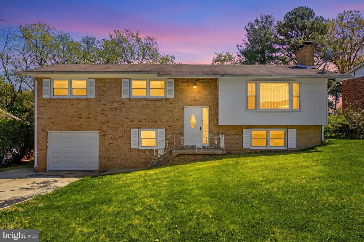
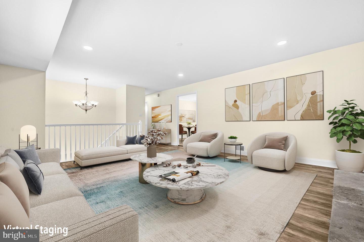
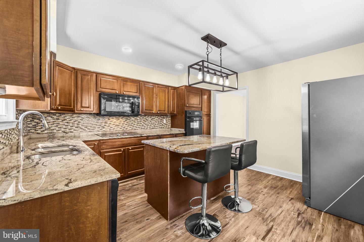
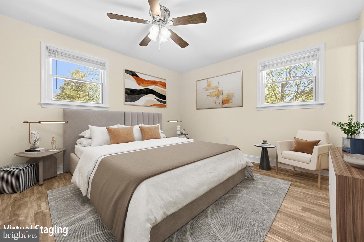
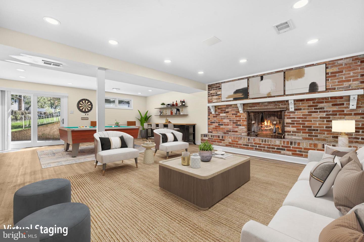
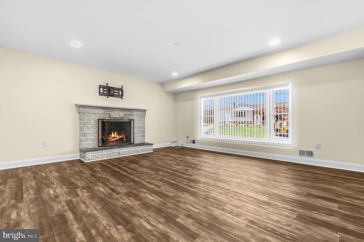
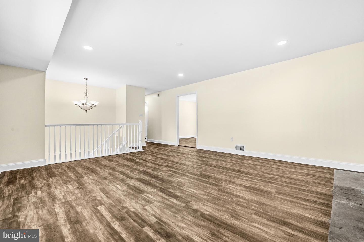
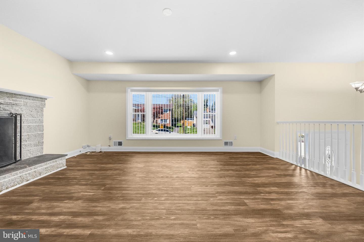
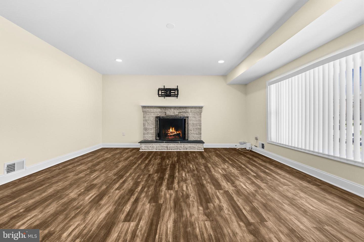
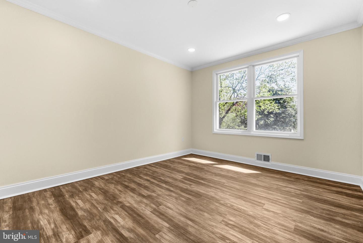
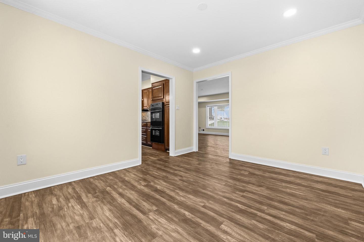
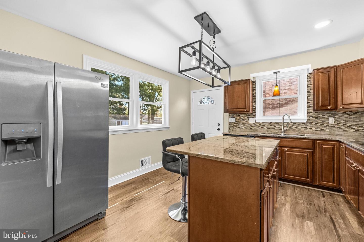
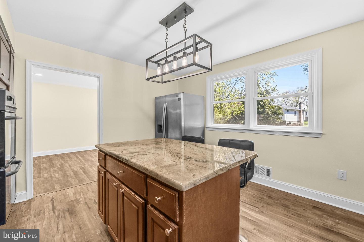
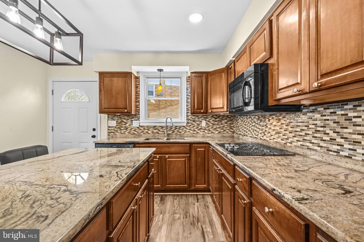
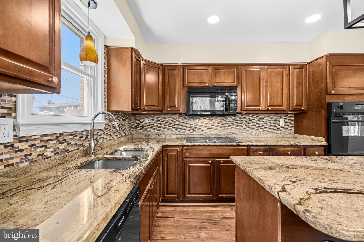
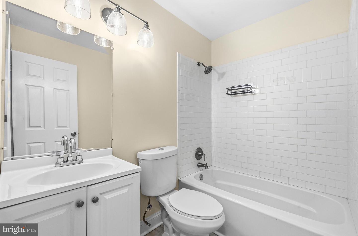
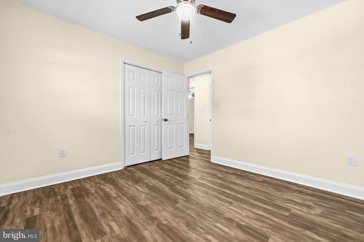
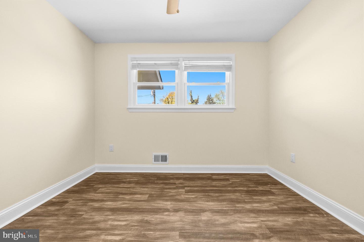
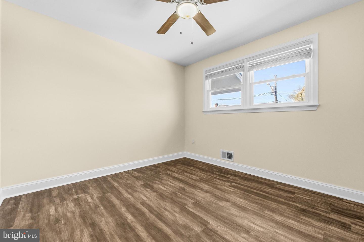
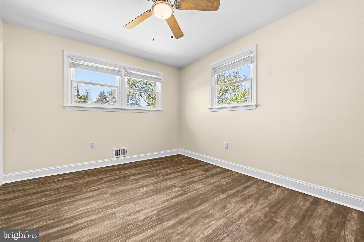
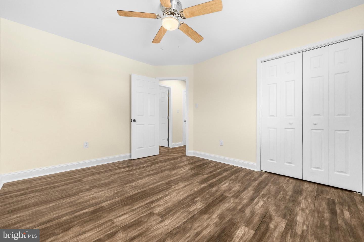
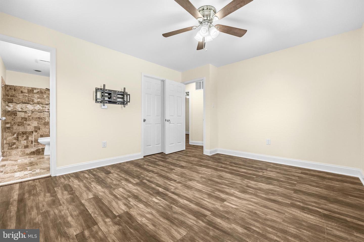
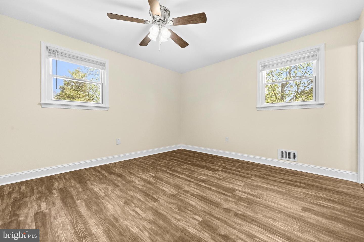
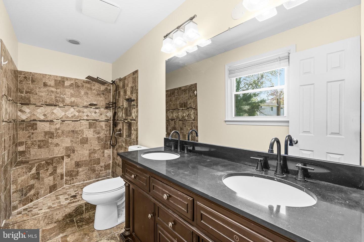
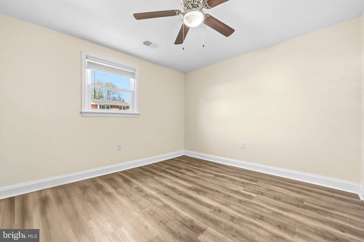
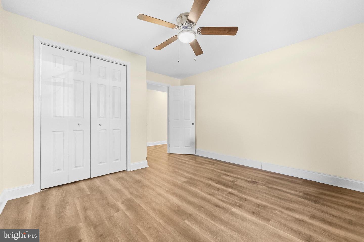
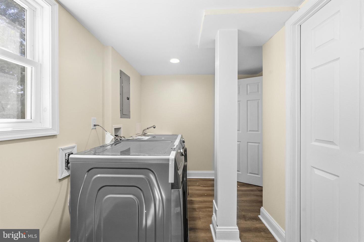
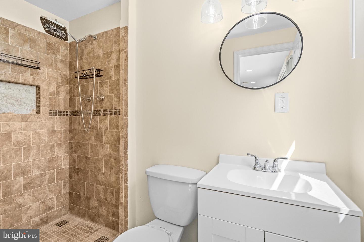
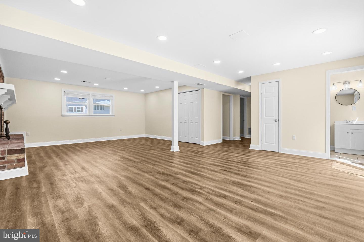
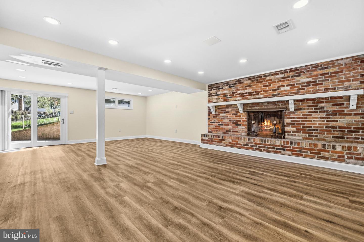
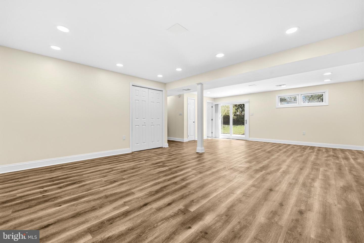
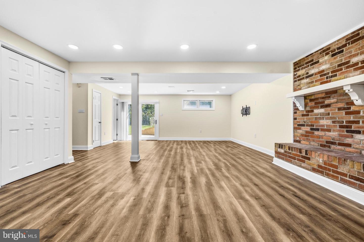
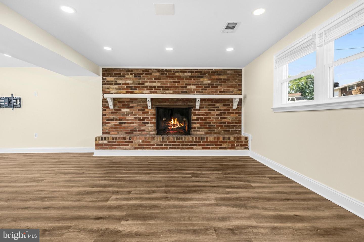
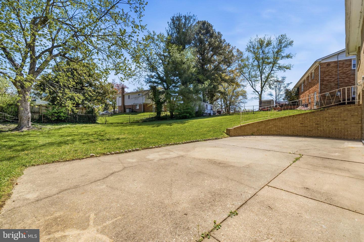
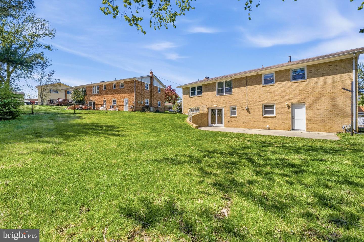
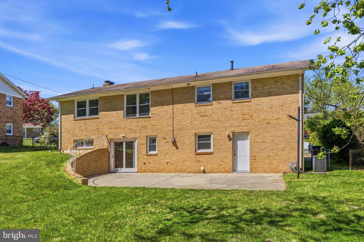
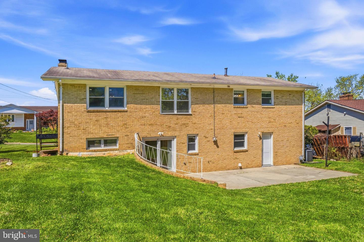
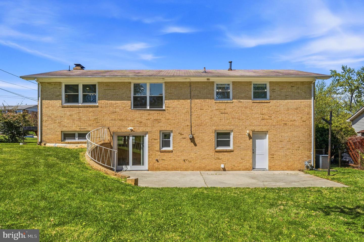
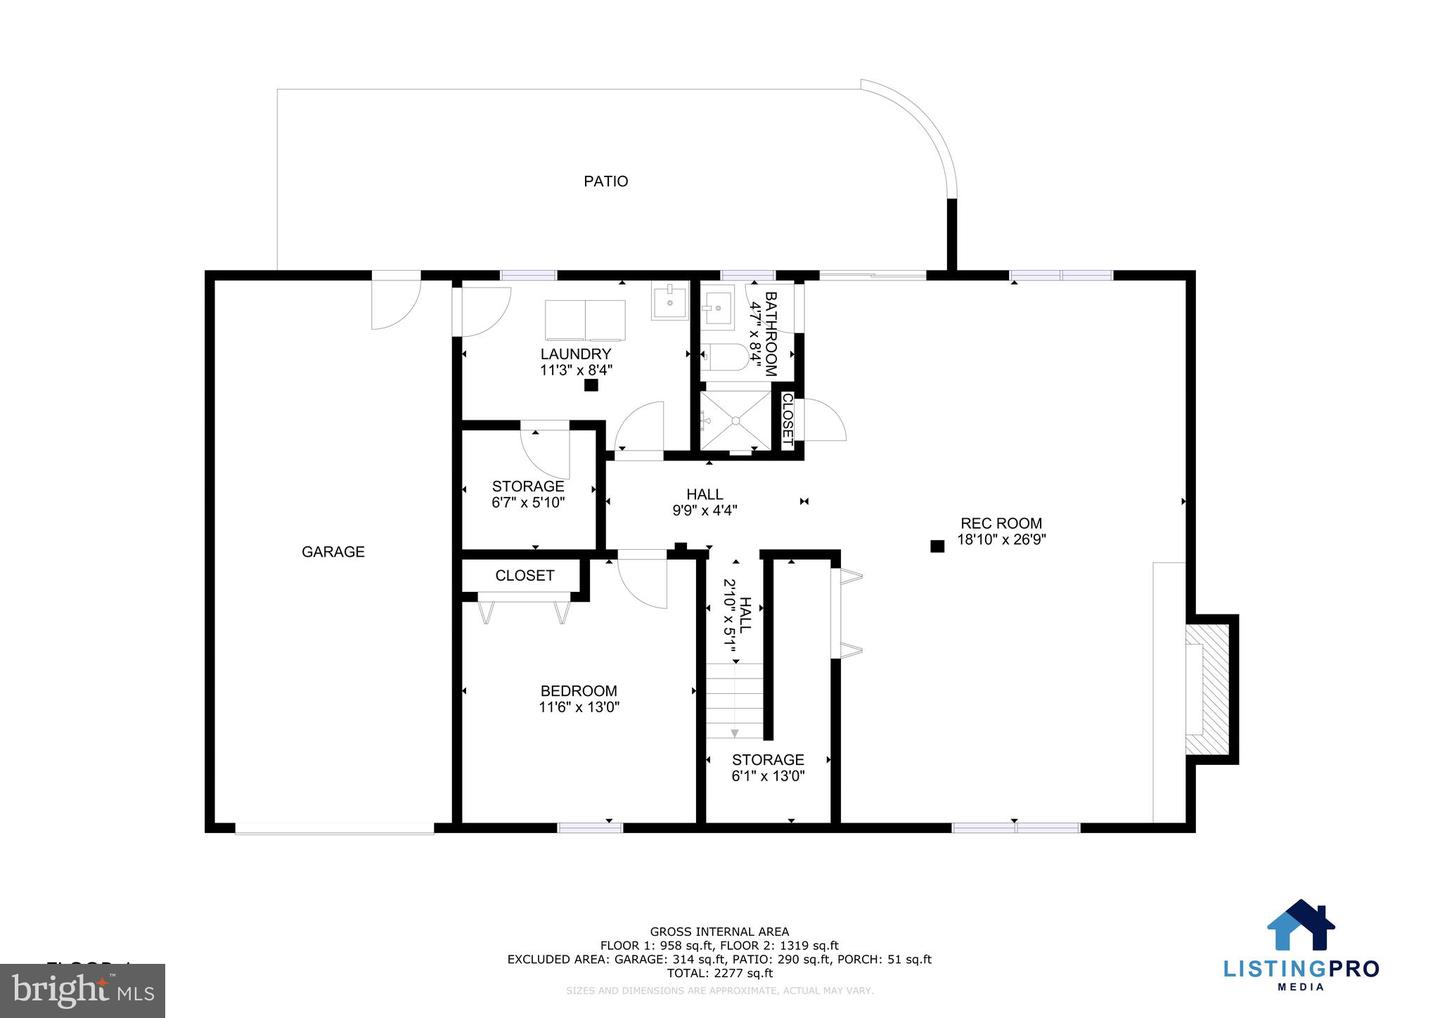
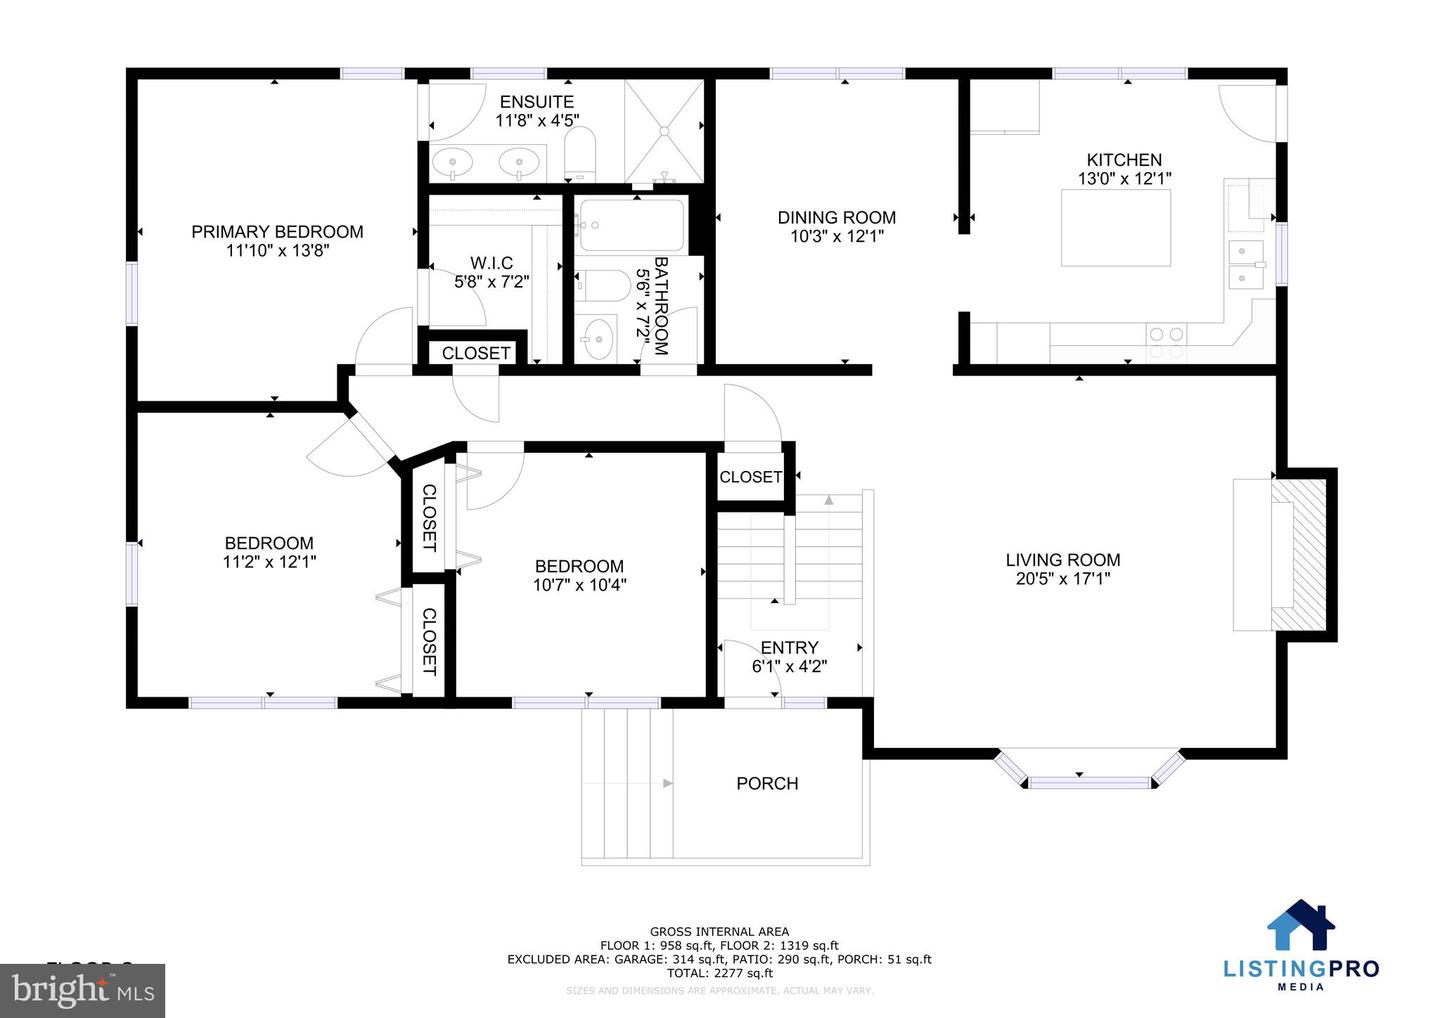
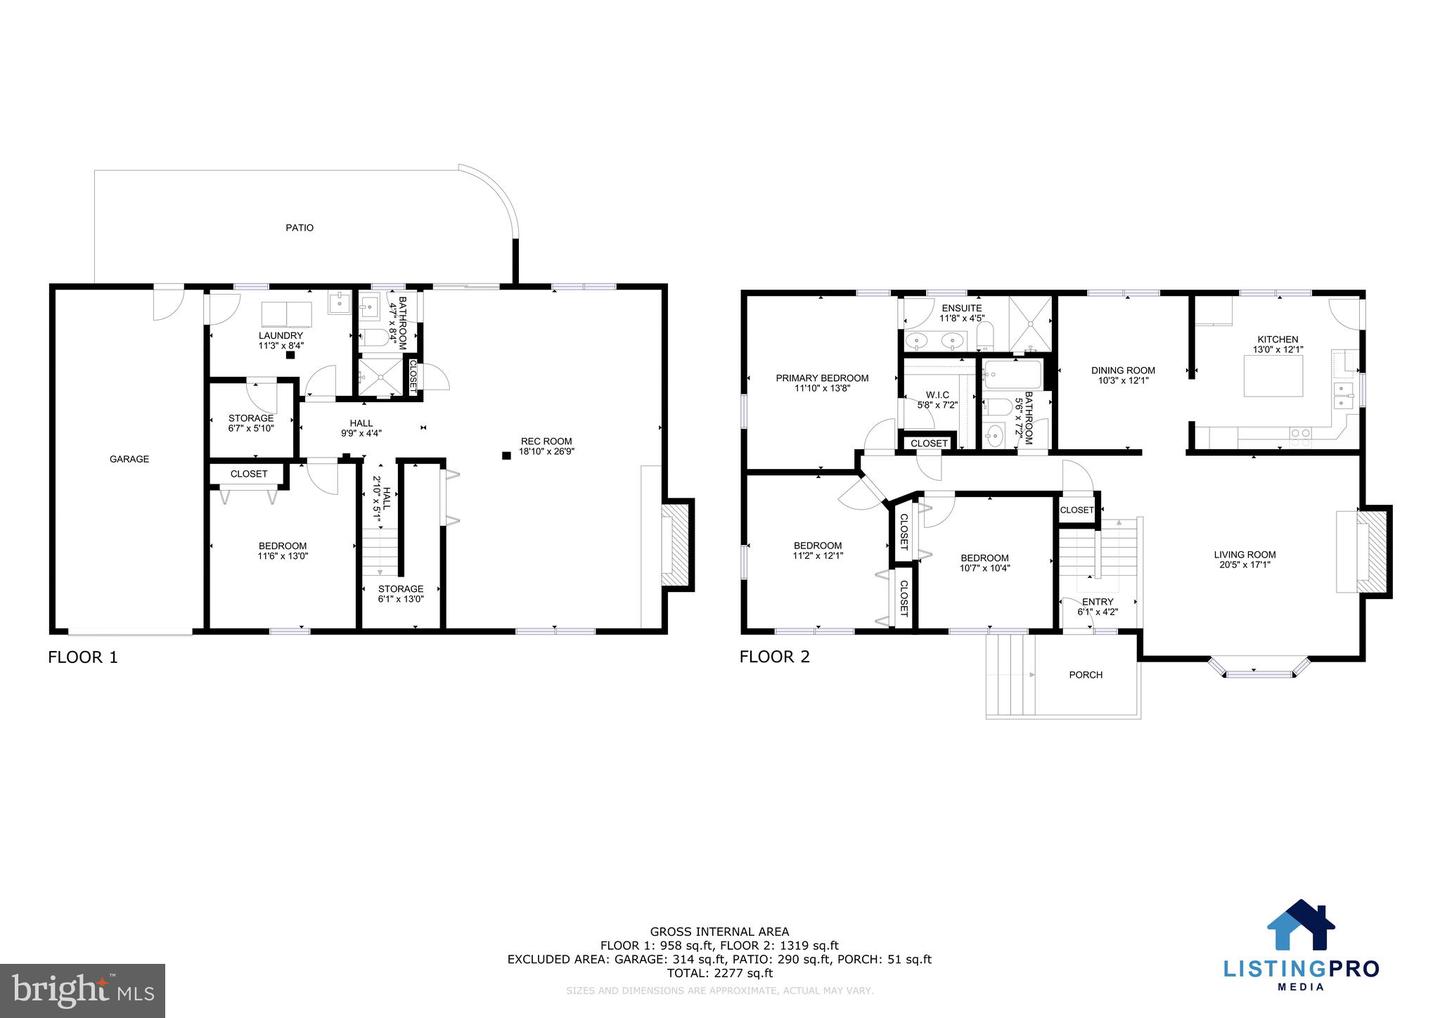
Welcome to this spacious and thoughtfully updated home offering flexible living across 2 finished levels. The inviting family room features a wood-burning fireplace and a large window that fills the space with natural light. The kitchen is designed for both everyday living and entertaining, with granite countertops, breakfast bar seating, recessed lighting, a striking light fixture over the island, and warm wood cabinetry. Durable LVP flooring runs throughout the entire home, complemented by recessed lighting throughout. Upstairs, you’ll find three spacious bedrooms, including a primary suite with an attached bathroom. The fully finished lower level adds significant living space, complete with a bedroom, full bathroom, and a finished laundry room. This level also features an exposed brick wood-burning fireplace, recessed lighting, and ample room for entertaining, plus a walkout to the backyard and patio. Outside, enjoy a fenced backyard with a cement patio and flat yard offering plenty of space for outdoor activities. Conveniently located with easy access to Washington, DC, the Green Line Metro, I-495/Beltway, Joint Base Andrews, and National Harbor, this home combines comfort, space, and accessibility.
Details
| MLS # | MDPG2198250 |
|---|---|
| Listing Type | For Sale |
| Style | House |
| Sub-Type | Resale |
| Status | Active-bright |
| Year | 1966 |
| Days On Site | 135 |
| Listing Provided By | Redfin Corp | Garland J Dabney |
Features
| Bed(s) | 4 |
|---|---|
| Bath(s) | 3 Total |
| SQ Feet | 2,394 |
| Garage | 1 |
| Basement | Y |
| Story(s) | 2 |
| Zoning | RSF95 |
| Acreage | 0.23 |
Interior
| Cooling | Other |
|---|---|
| Heating Yes / No | Yes |
| Heating | Forced Air |
| Interior Features | Other, Floor Plan - Open, Ceiling Fan(s), Combination Dining/Living, Family Room Off Kitchen, Kitchen - Galley, Recessed Lighting, Wood Floors |
| Appliances | Built-In Range, Oven/Range - Electric, Stove, Washer/Dryer Hookups Only, Dishwasher, Disposal, Exhaust Fan |
Exterior
| Roof | Composite, Other |
|---|---|
| Construction Materials | Brick |
| Foundation Details | Concrete Perimeter |
Parking
| Garage Yes / No | Yes |
|---|
Taxes
| Tax Annual Amount | 5885 |
|---|
Area Information
| State | MD |
|---|---|
| County | PRINCE GEORGES MD |
| City | TEMPLE HILLS |
| Zip Code | 20748 |
| Area | PRINCE GEORGES MD |
| Community Name | WOODBERRY FOREST |
| School District | PRINCE GEORGE'S COUNTY PUBLIC SC |
| Elementary School | ALLENWOOD |
| High School | CROSSLAND |
| Listing VS Median (in WOODBERRY FOREST) | |
Price: $475,000 low | high Med: $482,250 sqft: 2,394 low | high Med: 2,497 $ / sqft: $198 low | high Med: $193 On site: 135 low | high Med: 89 | |
Market Activity 20748
Request a showing
Request a showing
Contact
Learn More About This Property
| State | MD |
|---|---|
| County | PRINCE GEORGES MD |
| City | TEMPLE HILLS |
| Zip Code | 20748 |
| Area | PRINCE GEORGES MD |
| Community Name | WOODBERRY FOREST |
| School District | PRINCE GEORGE'S COUNTY PUBLIC SC |
| Elementary School | ALLENWOOD |
| High School | CROSSLAND |
| Listing VS Median (in WOODBERRY FOREST) | |
Price: $475,000 low | high Med: $482,250 sqft: 2,394 low | high Med: 2,497 $ / sqft: $198 low | high Med: $193 On site: 135 low | high Med: 89 | |