4612 Westridge Pl,TEMPLE HILLS, MD 20748
TEMPLE HILLS, MD 20748

Description
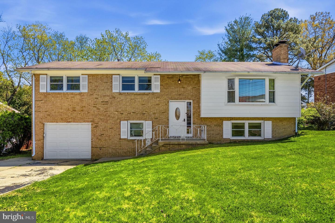
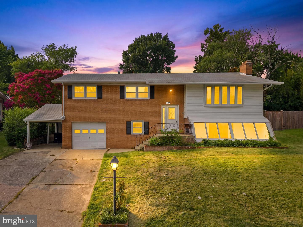
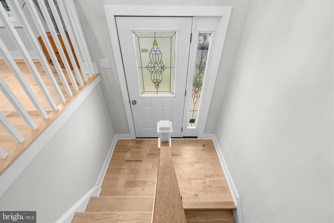
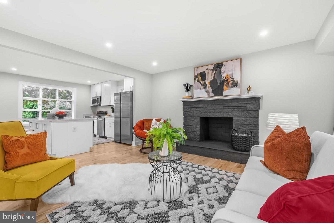
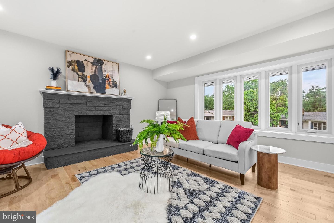
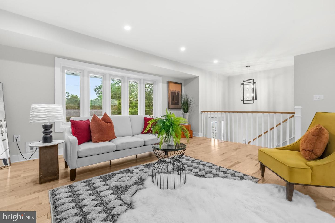
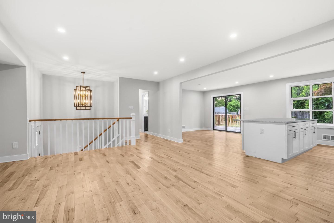
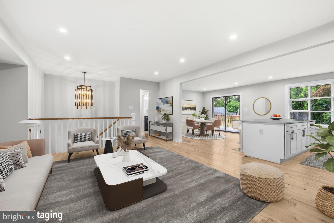
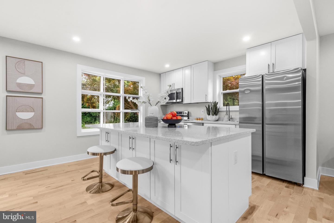
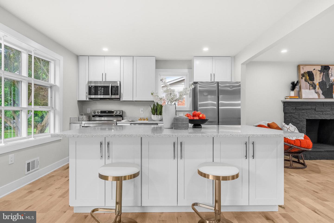
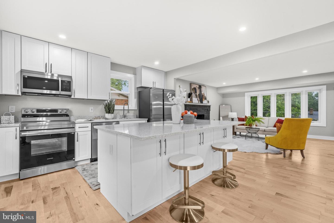
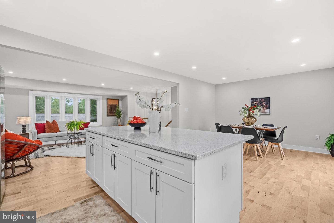
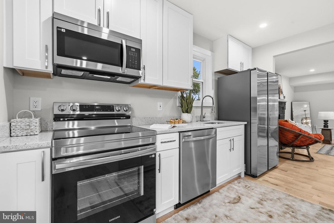
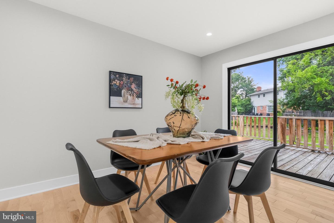
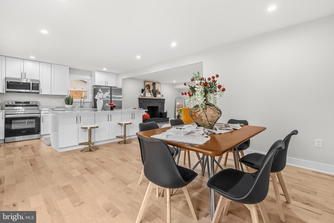
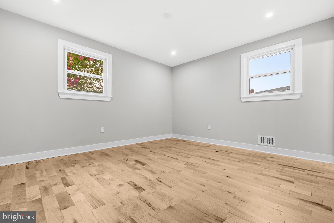
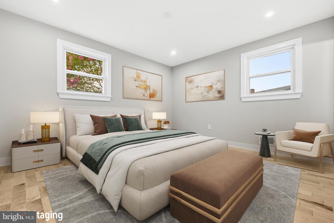
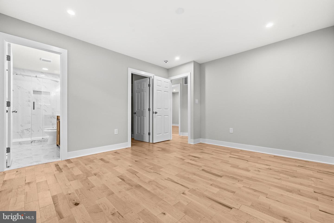
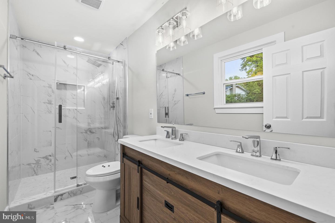
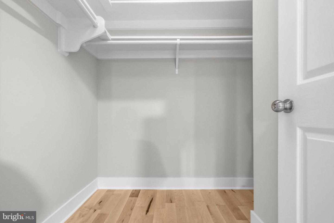
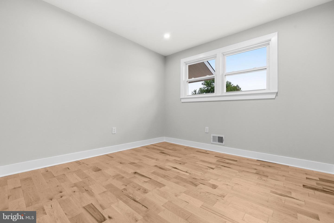
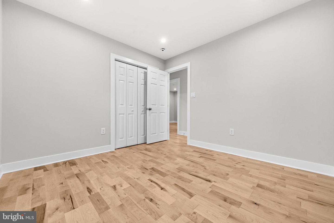
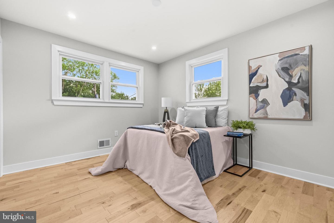
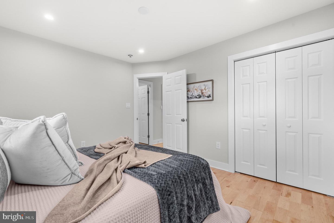
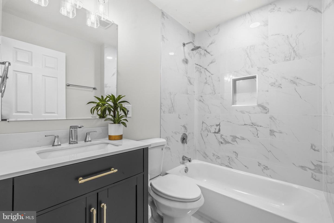
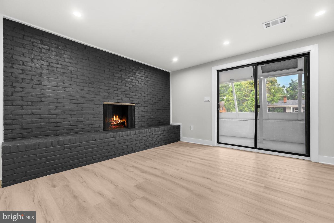
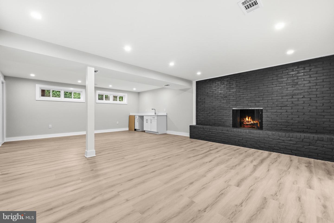
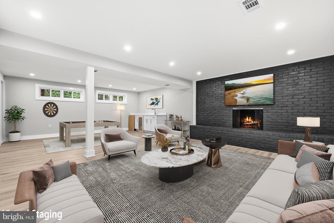
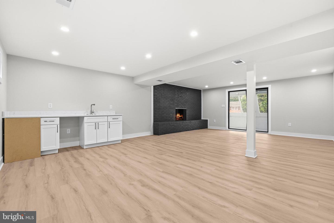
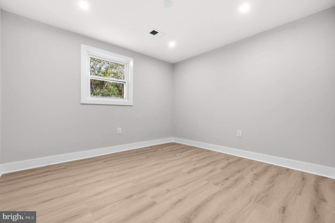
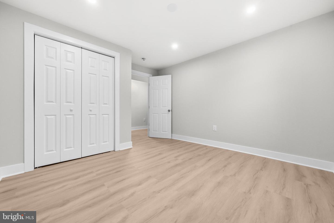
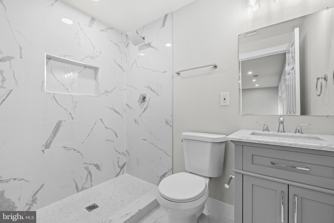
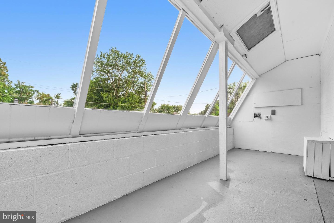
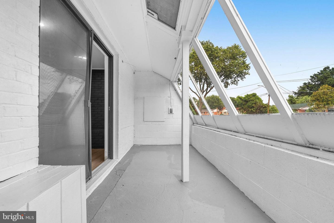
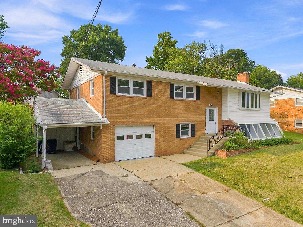
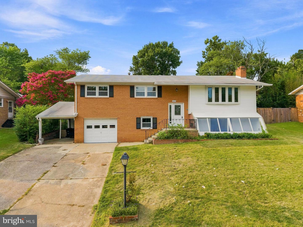
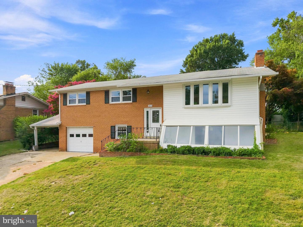
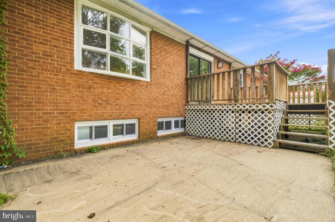
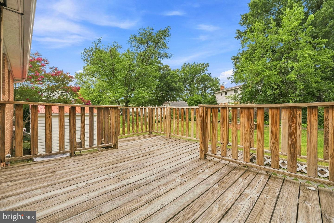
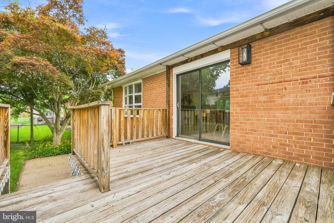
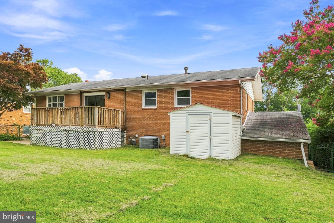
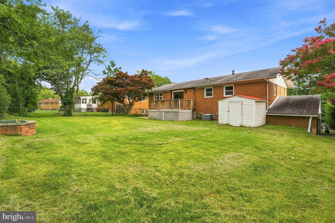
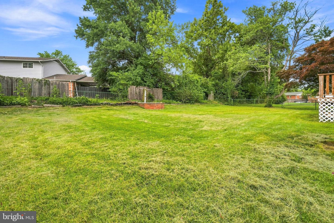
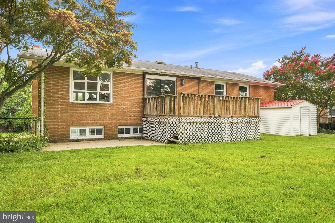
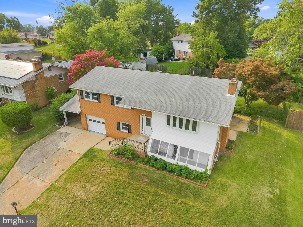
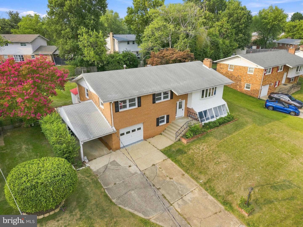
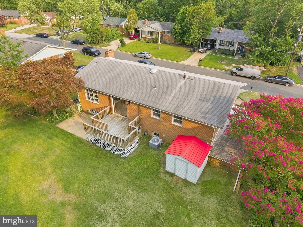
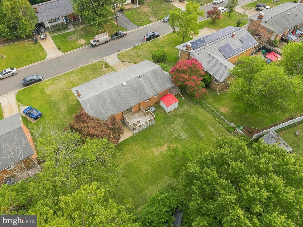
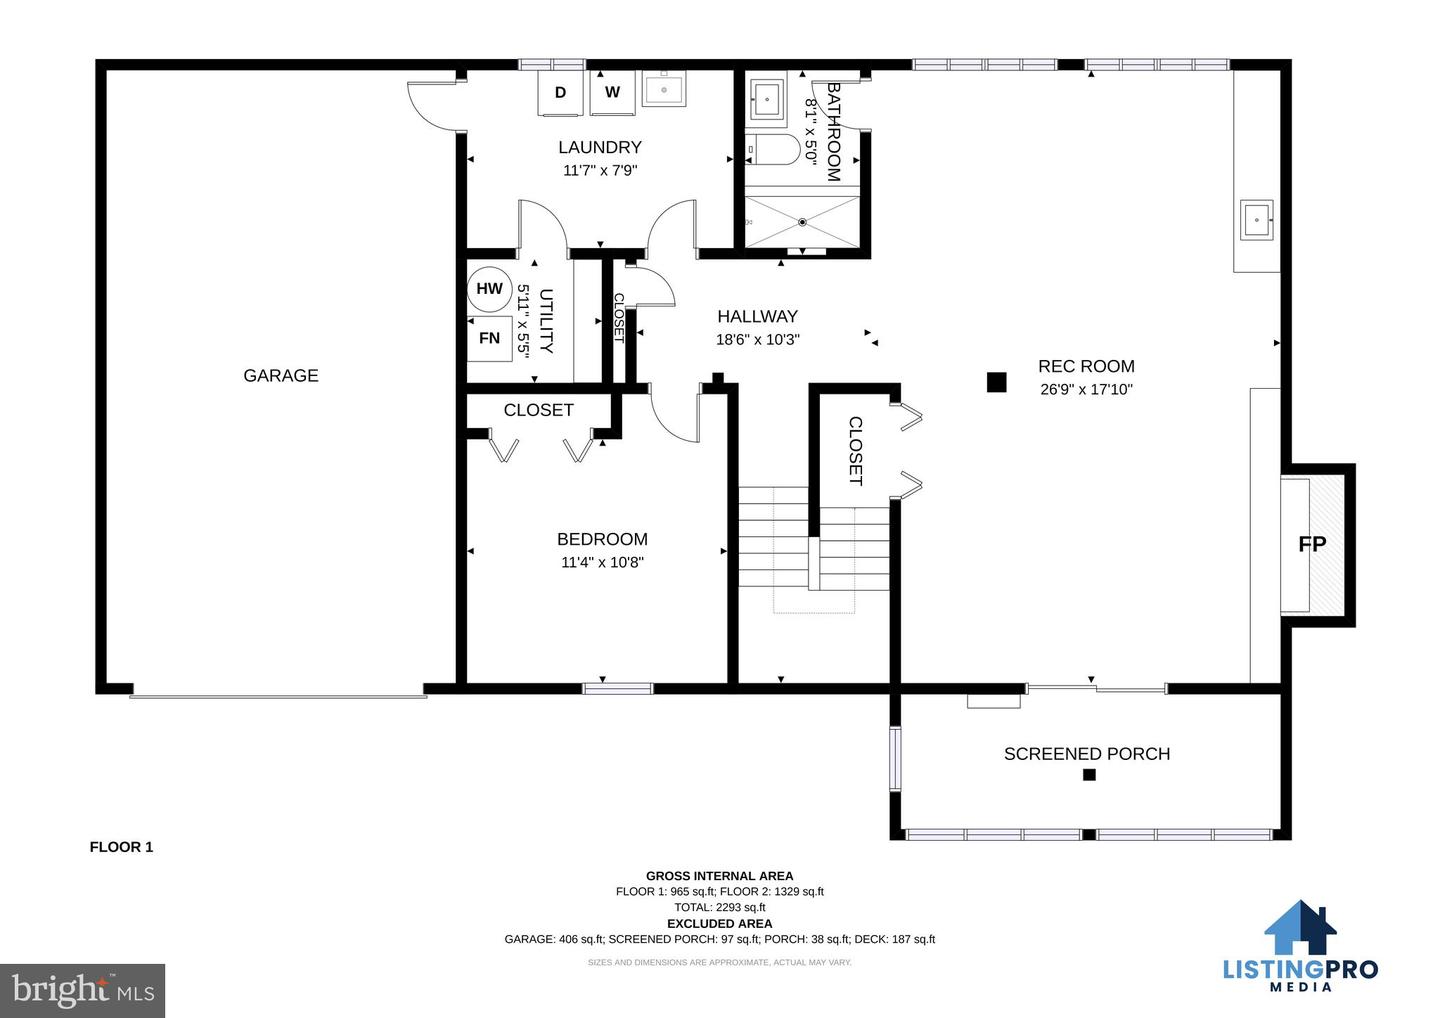
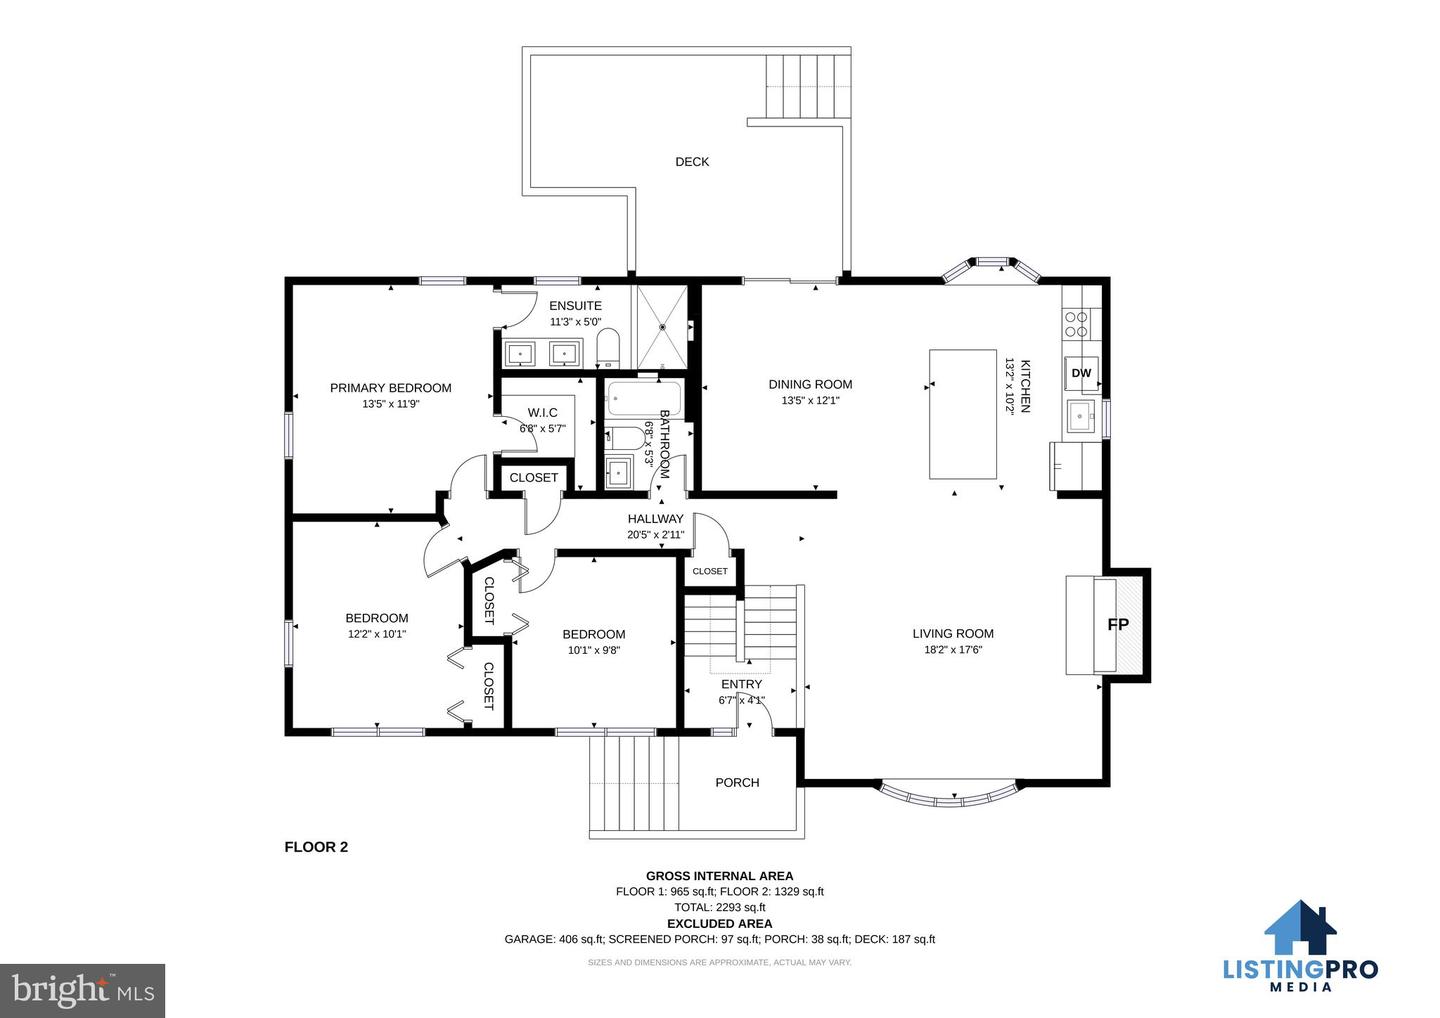
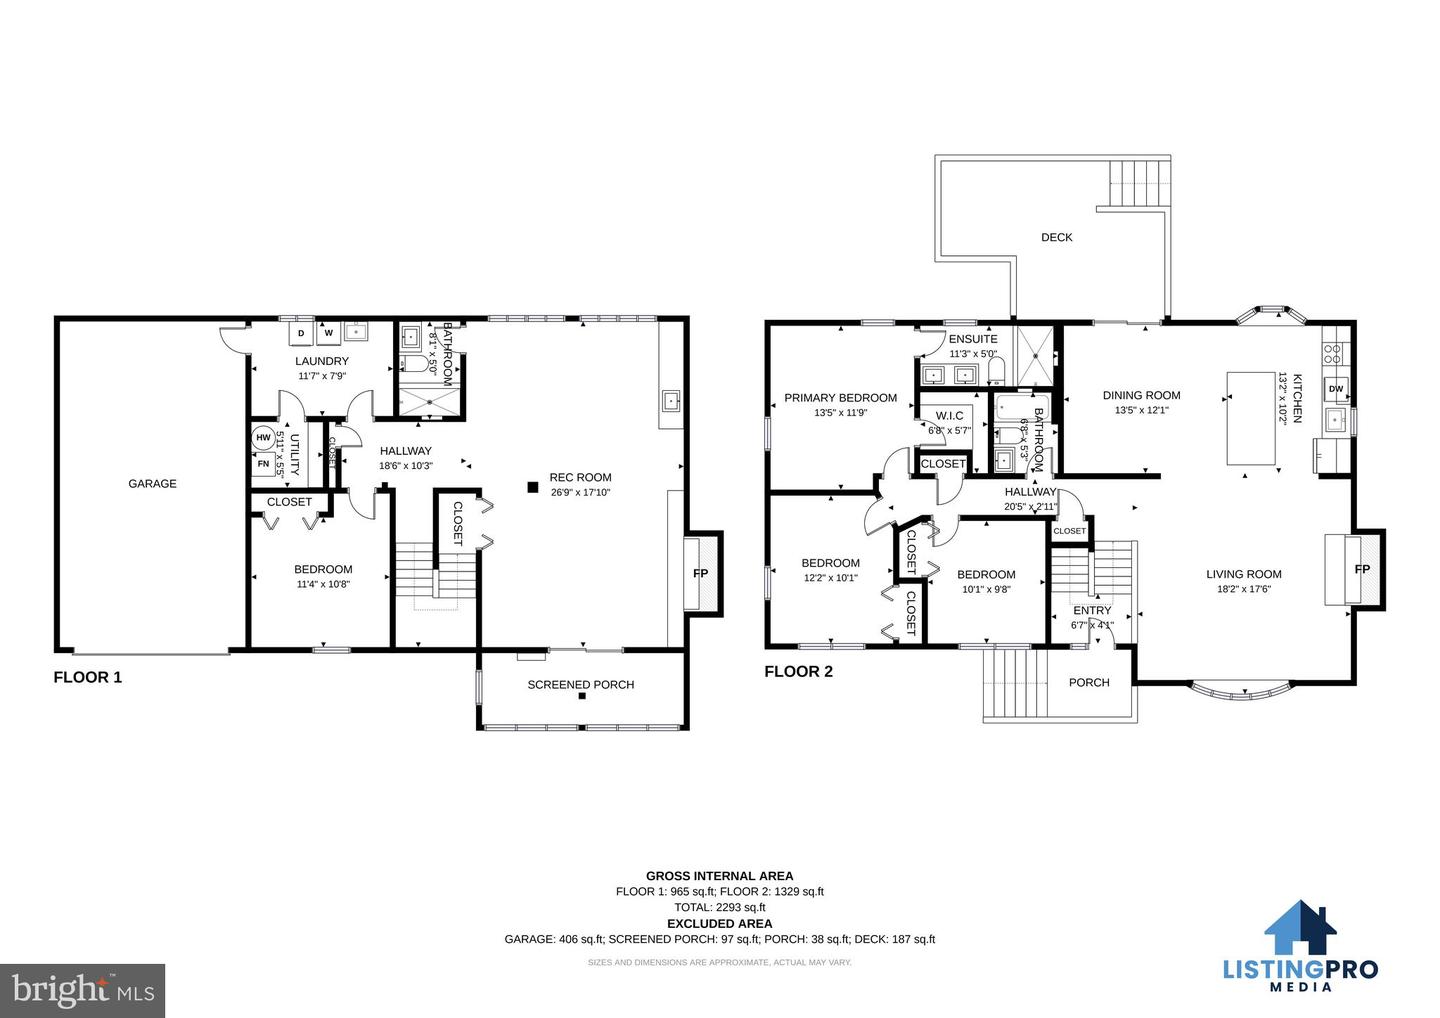
Welcome to this beautifully updated all-brick split foyer offering over 4 bedrooms, 3 full bathrooms, and exceptional flexibility for today's lifestyle. Thoughtfully maintained by its original owner and extensively renovated, this spacious home features an open-concept main level with gleaming hardwood floors, abundant natural light, and a seamless flow for everyday living and entertaining. The brand-new kitchen is the centerpiece of the home, showcasing quartz countertops, stainless steel appliances, stylish cabinetry, luxury vinyl plank flooring, and a large center island overlooking the living and dining areas. The dining room opens to a rear deck and fully fenced backyard, creating the perfect indoor-outdoor entertaining space. The main level includes three generously sized bedrooms, including a spacious primary suite with a beautifully updated private bath. The finished lower level offers a large recreation room filled with natural light, a fourth bedroom, a third full bathroom, making this home well suited for multigenerational living. Outside, enjoy a private, fully fenced backyard, a unique greenhouse addition, a one-car garage, covered carport, and a private driveway with ample parking. Conveniently located just minutes from shopping, dining, parks, and major commuter routes, this move-in-ready home combines modern updates, generous living space, and timeless construction in a location you'll love.
Details
| MLS # | MDPG2210506 |
|---|---|
| Listing Type | For Sale |
| Style | House |
| Sub-Type | Resale |
| Status | Active-bright |
| Year | 1967 |
| Days On Site | 38 |
| Listing Provided By | Redfin Corp | Mandy Kaur |
Features
| Bed(s) | 4 |
|---|---|
| Bath(s) | 3 Total |
| SQ Feet | 2,436 |
| Garage | 1 |
| Basement | Y |
| Story(s) | 2 |
| Zoning | RSF95 |
| Acreage | 0.23 |
Interior
| Cooling | Central A/C |
|---|---|
| Heating Yes / No | Yes |
| Heating | Central |
| Interior Features | Bathroom - Walk-In Shower, Bathroom - Tub Shower, Built-Ins, Efficiency, Entry Level Bedroom, Floor Plan - Open, Primary Bath(s), Recessed Lighting, Walk-in Closet(s), Wet/Dry Bar, Wood Floors |
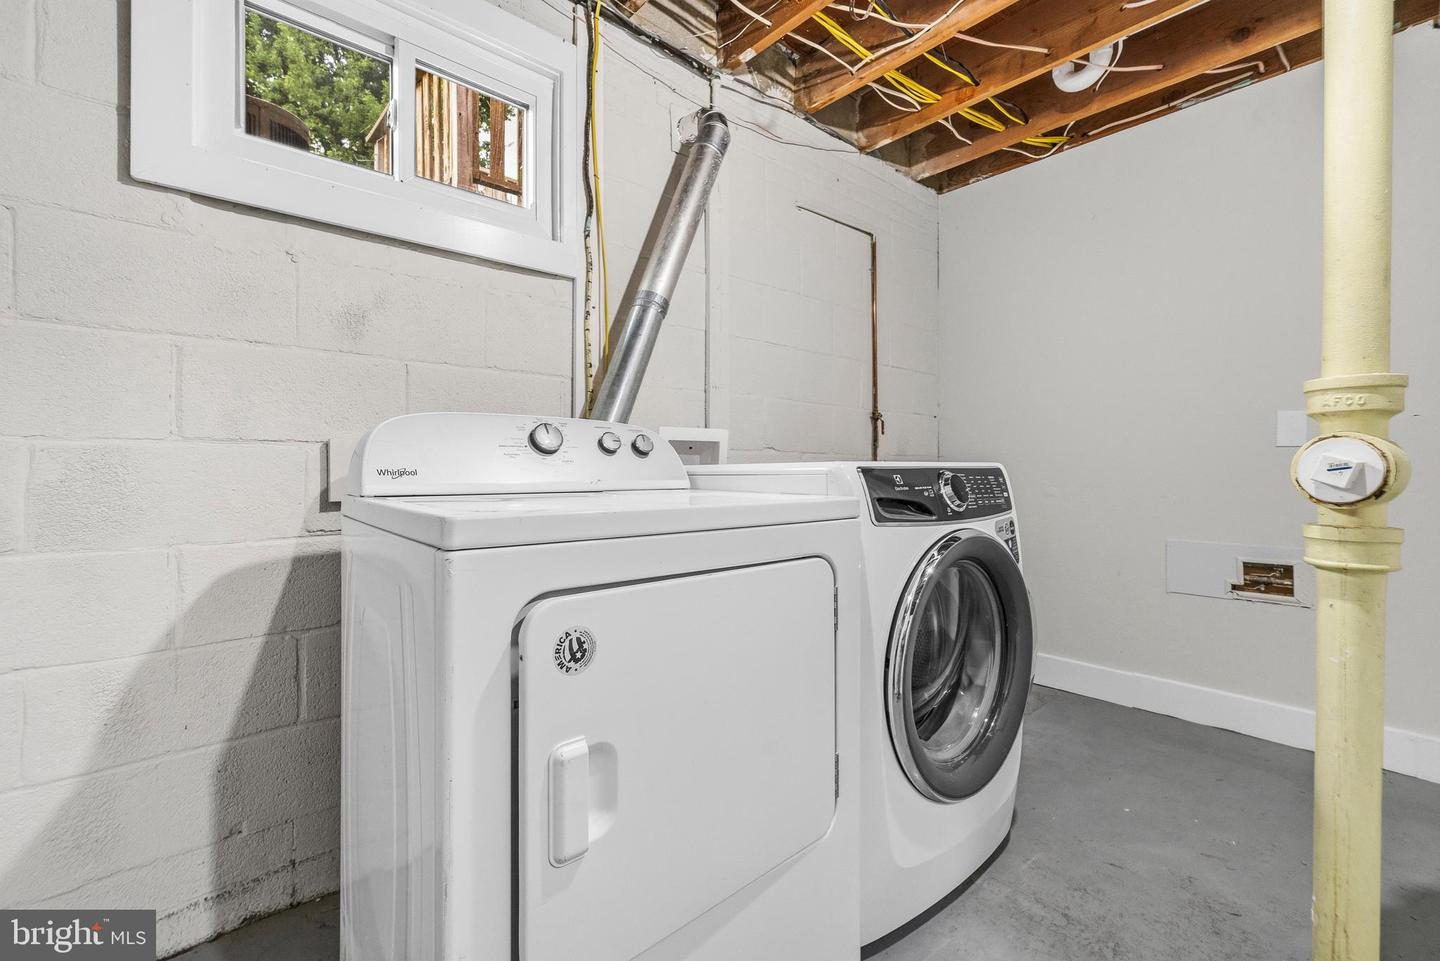
| Appliances | Built-In Microwave, Dishwasher, Disposal, Dryer, Energy Efficient Appliances, Refrigerator, Stainless Steel Appliances, Stove, Washer |
Exterior
| Construction Materials | Brick |
|---|---|
| Foundation Details | Permanent |
Parking
| Garage Yes / No | Yes |
|---|
Taxes
| Tax Annual Amount | 6066 |
|---|
Area Information
| State | MD |
|---|---|
| County | PRINCE GEORGES MD |
| City | TEMPLE HILLS |
| Zip Code | 20748 |
| Area | PRINCE GEORGES MD |
| Community Name | WOODBERRY FOREST |
| School District | PRINCE GEORGE'S COUNTY PUBLIC SC |
| Elementary School | ALLENWOOD |
| High School | SURRATTSVILLE |
| Listing VS Median (in WOODBERRY FOREST) | |
Price: $499,990 low | high Med: $482,250 sqft: 2,436 low | high Med: 2,497 $ / sqft: $205 low | high Med: $193 On site: 38 low | high Med: 89 | |
Market Activity 20748
Request a showing
Request a showing
Contact
Learn More About This Property
| State | MD |
|---|---|
| County | PRINCE GEORGES MD |
| City | TEMPLE HILLS |
| Zip Code | 20748 |
| Area | PRINCE GEORGES MD |
| Community Name | WOODBERRY FOREST |
| School District | PRINCE GEORGE'S COUNTY PUBLIC SC |
| Elementary School | ALLENWOOD |
| High School | SURRATTSVILLE |
| Listing VS Median (in WOODBERRY FOREST) | |
Price: $499,990 low | high Med: $482,250 sqft: 2,436 low | high Med: 2,497 $ / sqft: $205 low | high Med: $193 On site: 38 low | high Med: 89 | |