6278 Sterling Way,RUTHER GLEN, VA 22546
RUTHER GLEN, VA 22546

Description
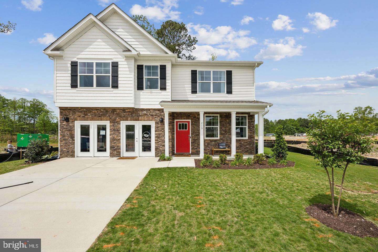
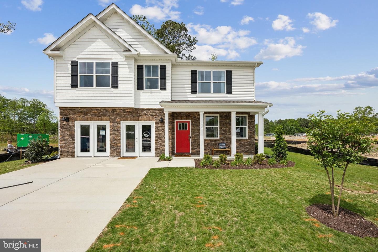
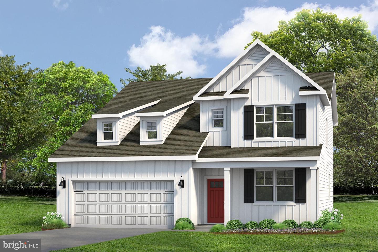
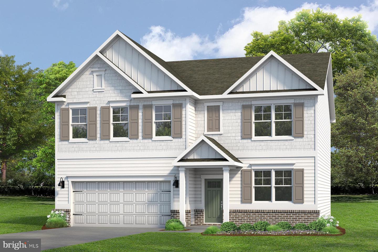
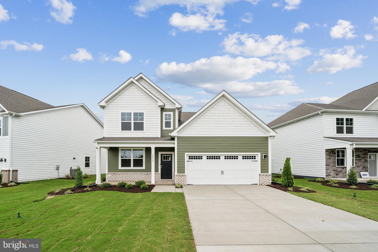
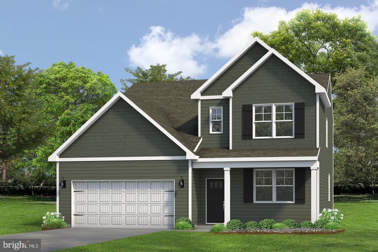
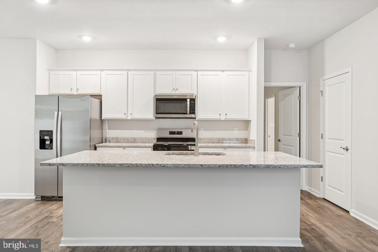
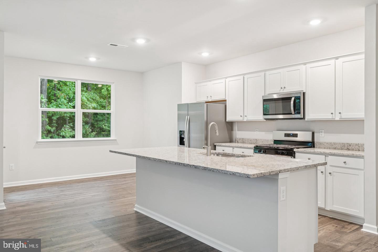
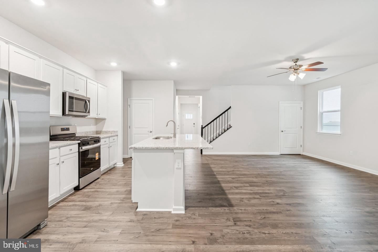
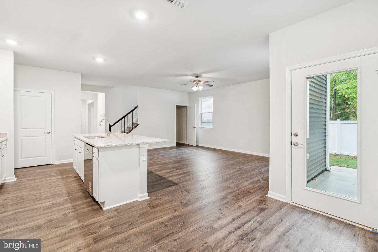
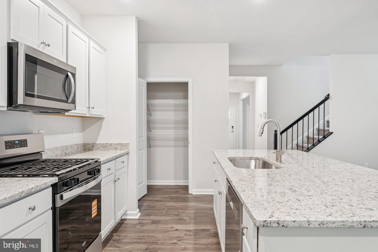
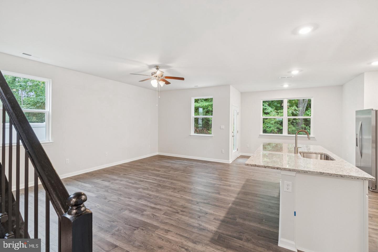
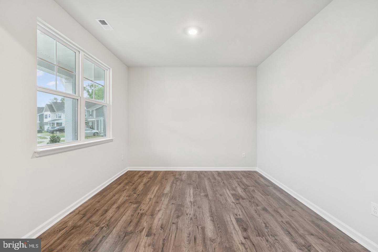
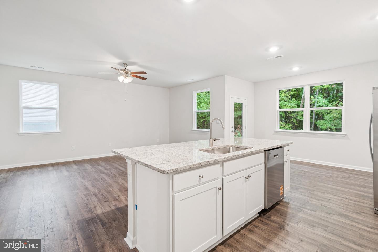
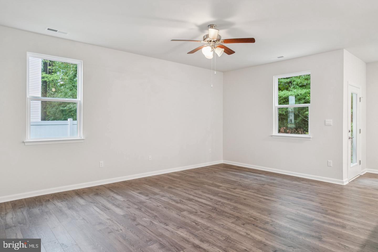
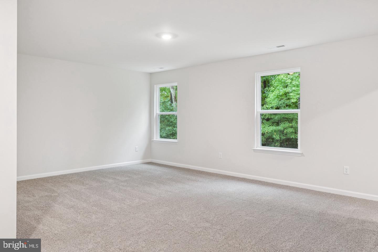
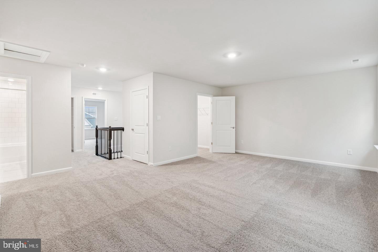
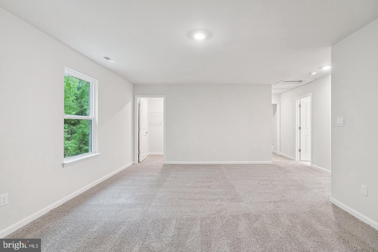
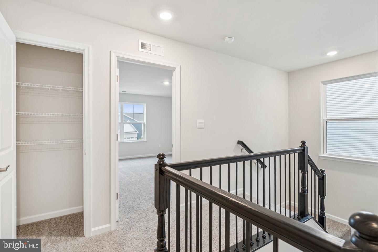
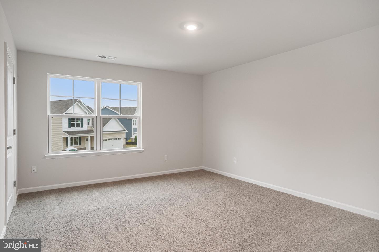
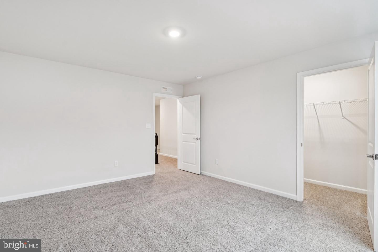
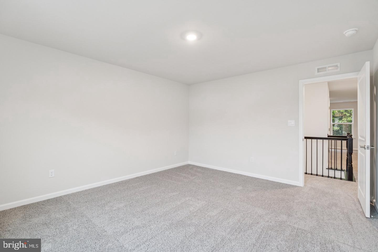
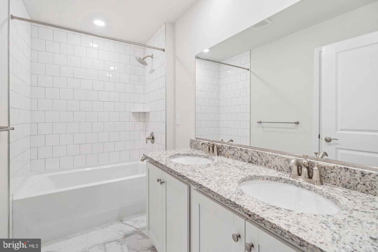
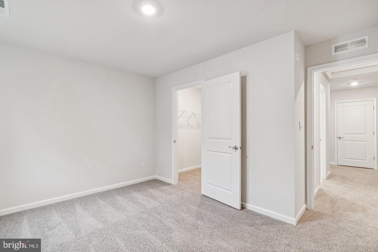
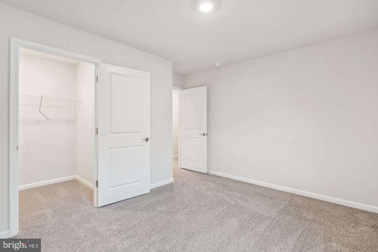
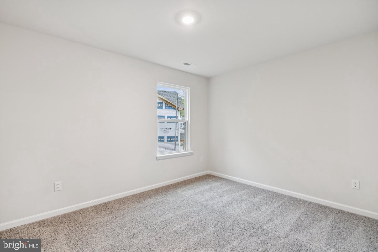
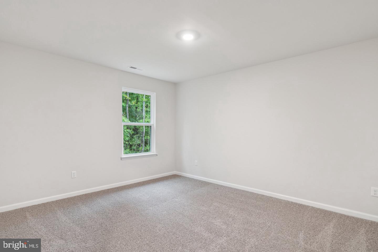
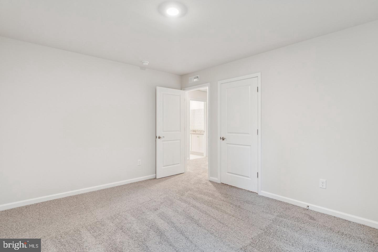
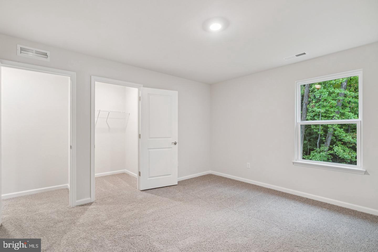
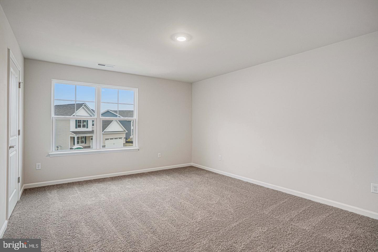
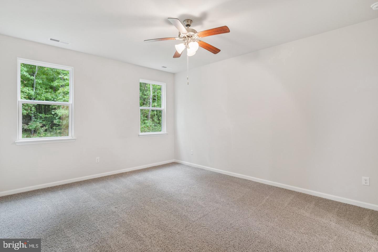
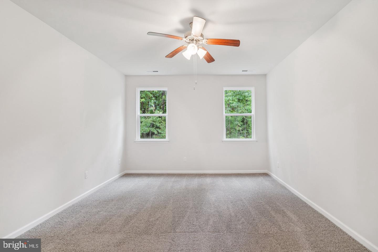
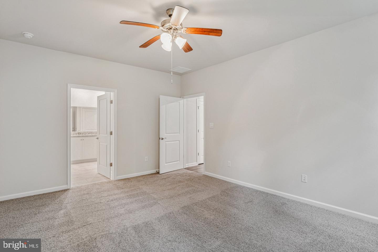
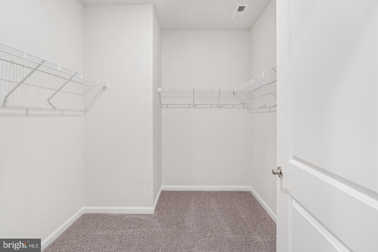
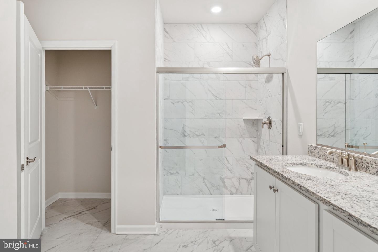
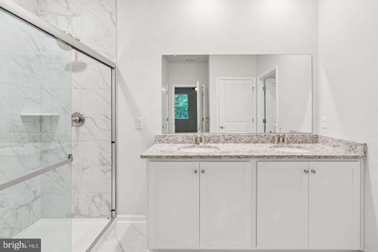
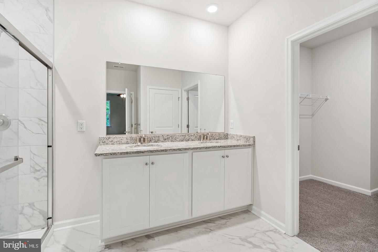
Welcome to the Salem, a beautifully designed 3,536 sq ft home offering a modern open-concept living space that meets all your family's needs. This spacious home features a family room, kitchen, casual dining space, flex room, laundry room, and powder room on the main level, providing the perfect balance of comfort and functionality. The first-floor primary suite is a true retreat, offering a large walk-in closet and a luxurious bathroom with separate vanities and a private water closet for added convenience. Upstairs, you'll find a huge bonus room with two walk-in closets, a full bathroom, and three additional bedrooms, offering ample space for your family to spread out and enjoy. Complete with a walk-out basement. This home combines open living spaces, modern design, and family-friendly features, making it the ideal choice for families seeking spacious living with plenty of storage and flexible space for all types of activities. Photos and renderings are from builder's library, actual selections and finishes may vary.
Details
| MLS # | VACV2011110 |
|---|---|
| Listing Type | For Sale |
| Style | House |
| HOA Dues | $153 |
| Sub-Type | New Construction |
| Status | Active-bright |
| Year | 2026 |
| Days On Site | 53 |
| Listing Provided By | D R Horton Realty of Virginia LLC | Victoria Jane Clark |
Features
| Bed(s) | 4 |
|---|---|
| Bath(s) | 3 Total |
| SQ Feet | 3,536 |
| Garage | 2 |
| Basement | Y |
| Story(s) | 2 |
| Zoning | RESIDENTIAL |
| Acreage | 0.20 |
Interior
| Cooling | Heat Pump(s) |
|---|---|
| Heating Yes / No | Yes |
| Heating | Zoned |
| Interior Features | Carpet, Floor Plan - Open, Kitchen - Eat-In, Pantry, Kitchen - Island |
| Appliances | Dishwasher, Microwave, Washer/Dryer Hookups Only, Oven/Range - Electric |
Exterior
| Roof | Architectural Shingle |
|---|---|
| Security Features | Smoke Detector, Carbon Monoxide Detectors |
| Construction Materials | Vinyl Siding |
| Foundation Details | Block |
Parking
| Garage Yes / No | Yes |
|---|
Taxes
| Tax Annual Amount | 0 |
|---|
Area Information
| State | VA |
|---|---|
| County | CAROLINE VA |
| City | RUTHER GLEN |
| Zip Code | 22546 |
| Area | CAROLINE VA |
| Community Name | LADYSMITH VILLAGE |
| School District | CAROLINE COUNTY PUBLIC SCHOOLS |
| Elementary School | LEWIS AND CLARK |
| High School | CAROLINE |
| Listing VS Median (in LADYSMITH VILLAGE) | |
Price: $597,740 low | high Med: $472,740 sqft: 3,536 low | high Med: 2,026 $ / sqft: $169 low | high Med: $235 On site: 53 low | high Med: 139 | |
Market Activity 22546
Request a showing
Request a showing
Contact
Learn More About This Property
| State | VA |
|---|---|
| County | CAROLINE VA |
| City | RUTHER GLEN |
| Zip Code | 22546 |
| Area | CAROLINE VA |
| Community Name | LADYSMITH VILLAGE |
| School District | CAROLINE COUNTY PUBLIC SCHOOLS |
| Elementary School | LEWIS AND CLARK |
| High School | CAROLINE |
| Listing VS Median (in LADYSMITH VILLAGE) | |
Price: $597,740 low | high Med: $472,740 sqft: 3,536 low | high Med: 2,026 $ / sqft: $169 low | high Med: $235 On site: 53 low | high Med: 139 | |