
Description
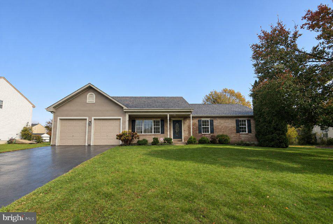
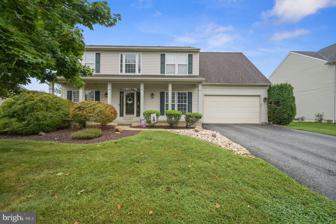
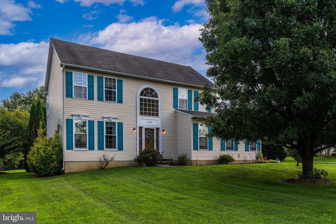
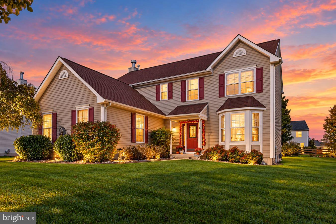
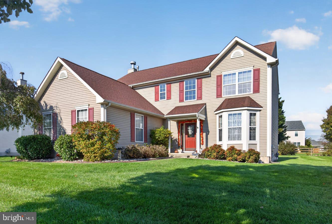
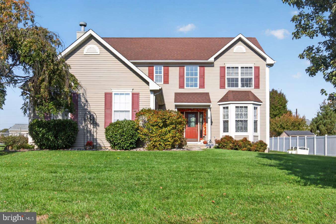
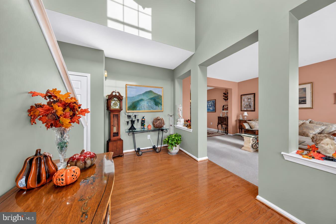
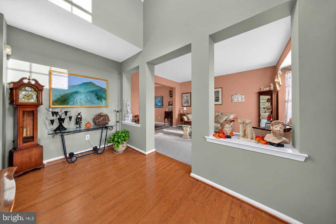
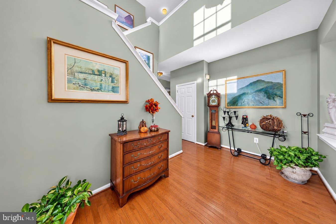
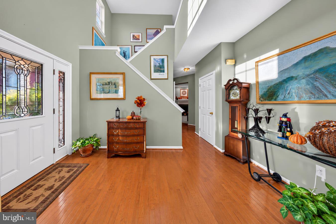
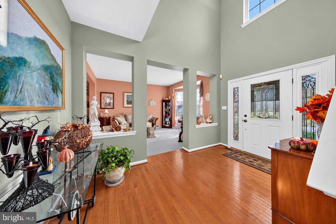
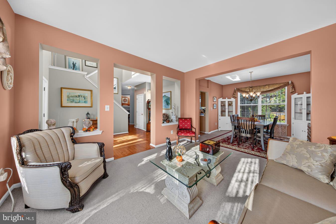
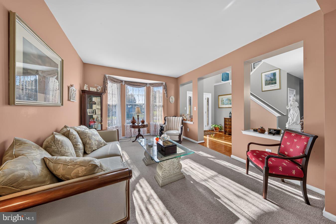
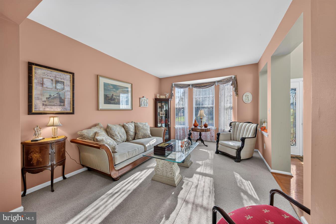
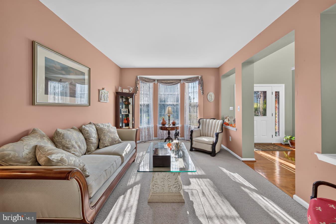
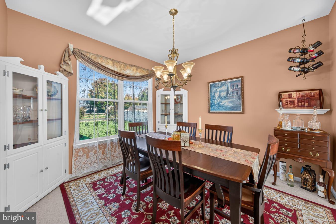
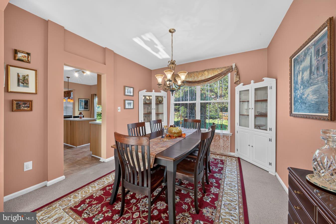
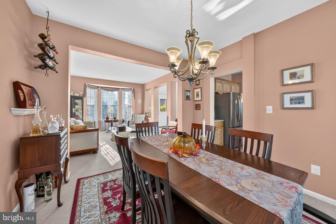
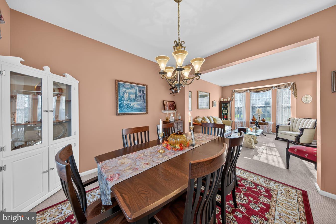
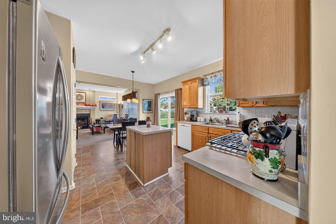
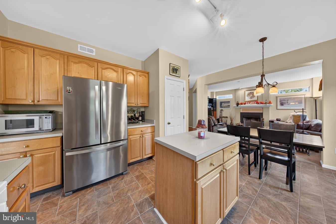
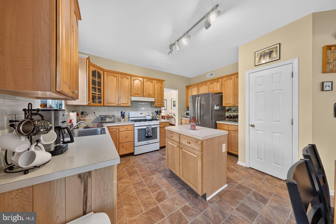
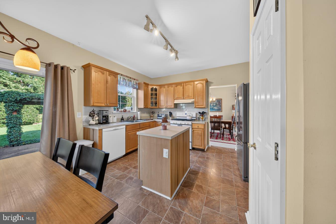
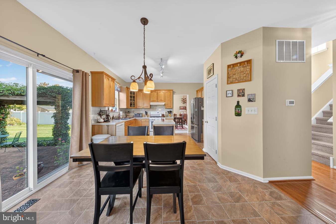
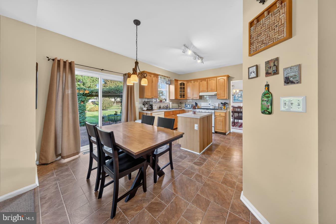
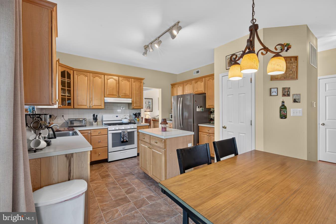
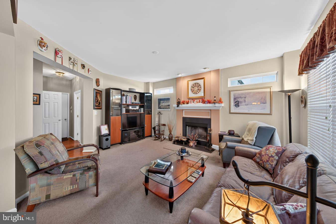
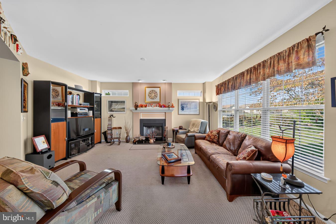
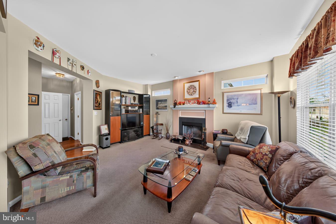
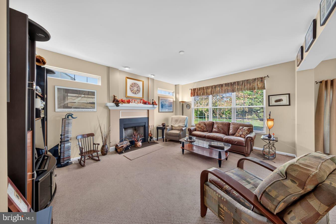
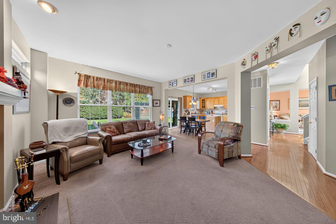
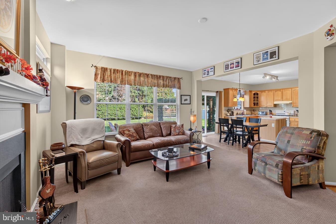
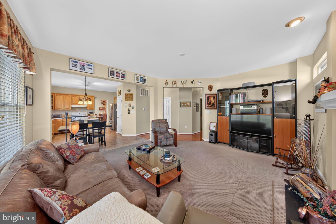
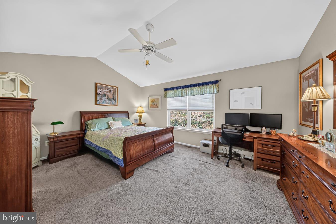
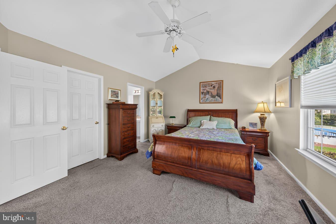
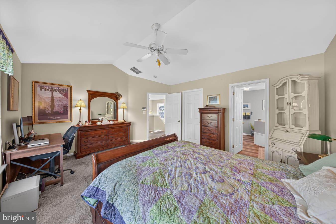
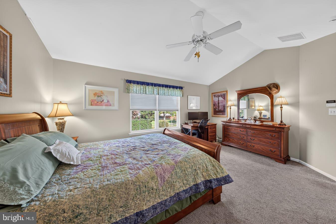
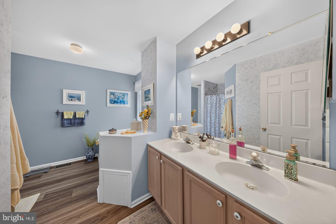
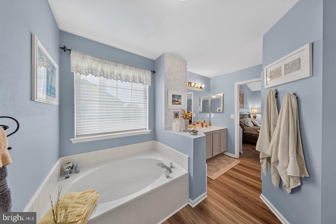
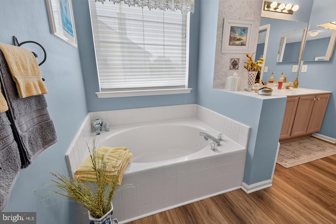
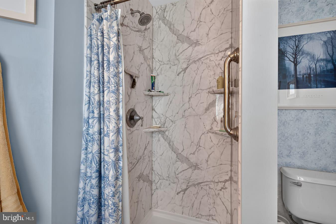
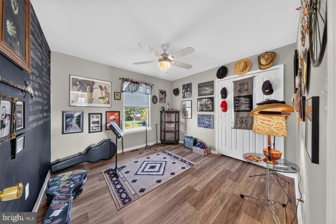
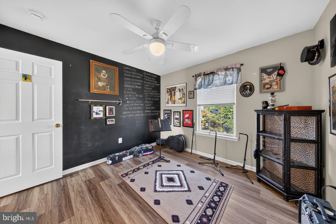
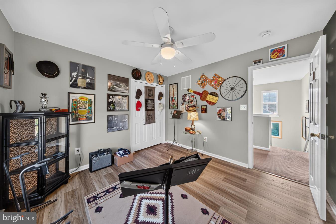
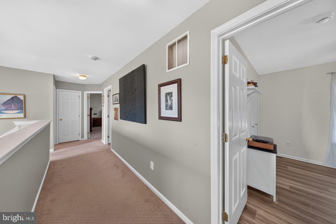
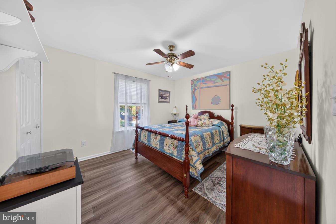
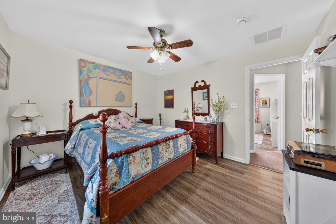
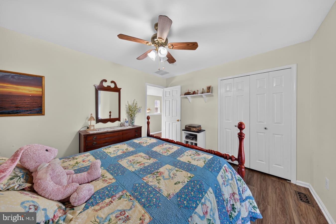
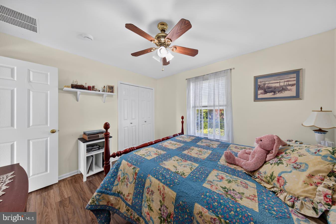
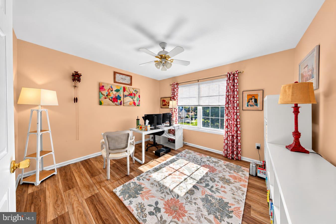
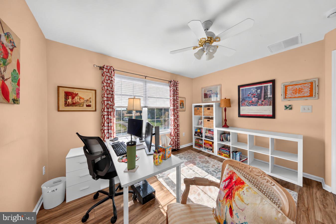
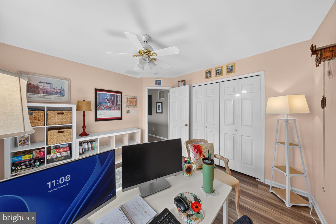
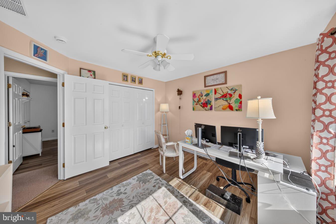
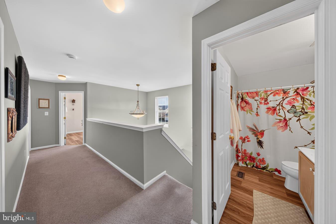
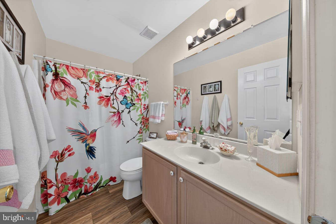
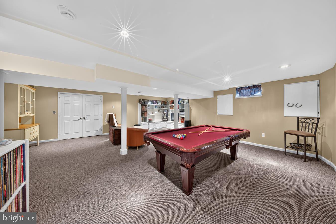
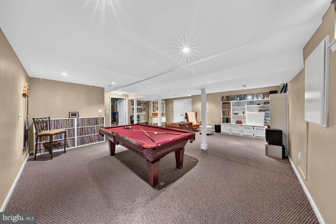
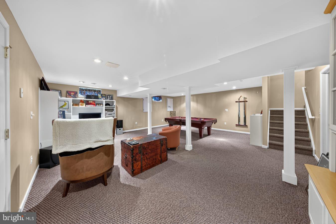
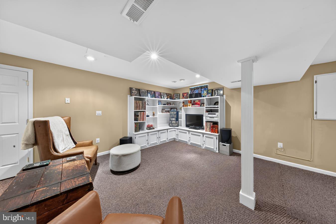
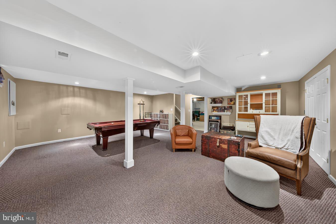
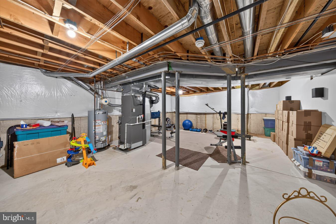
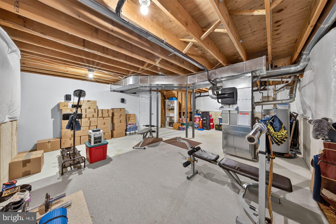
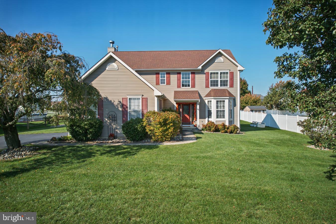
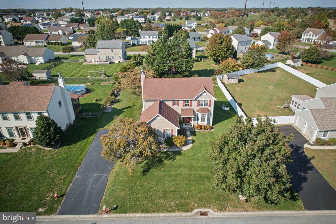
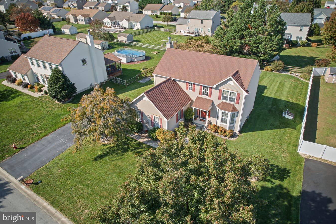
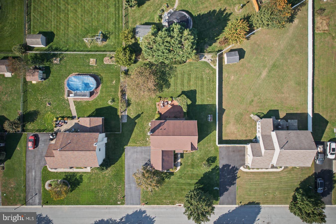
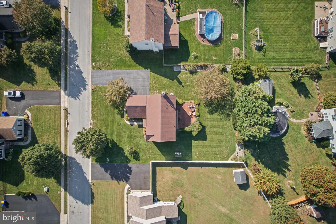
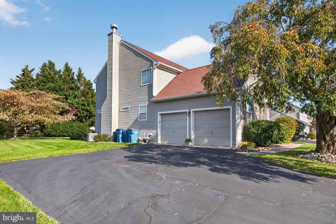
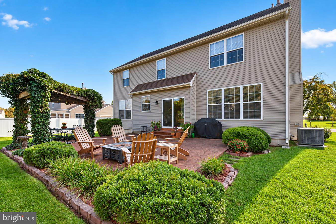
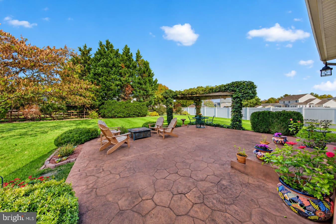
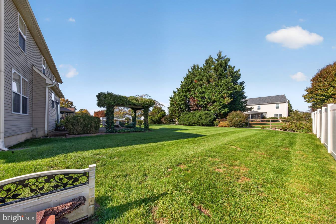
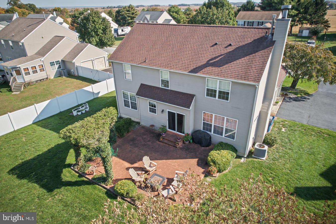
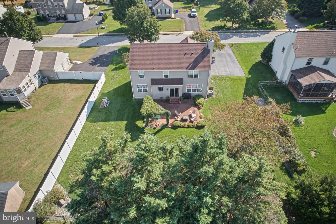
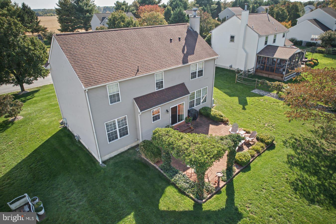
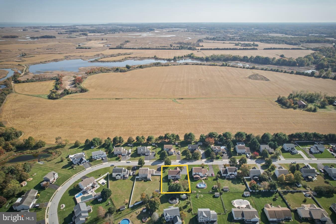
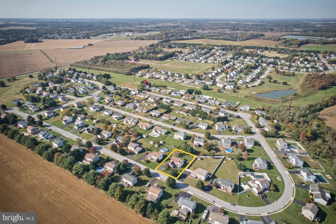
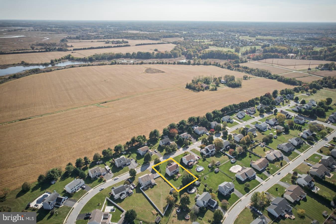
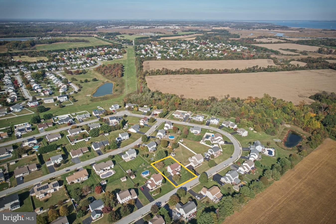
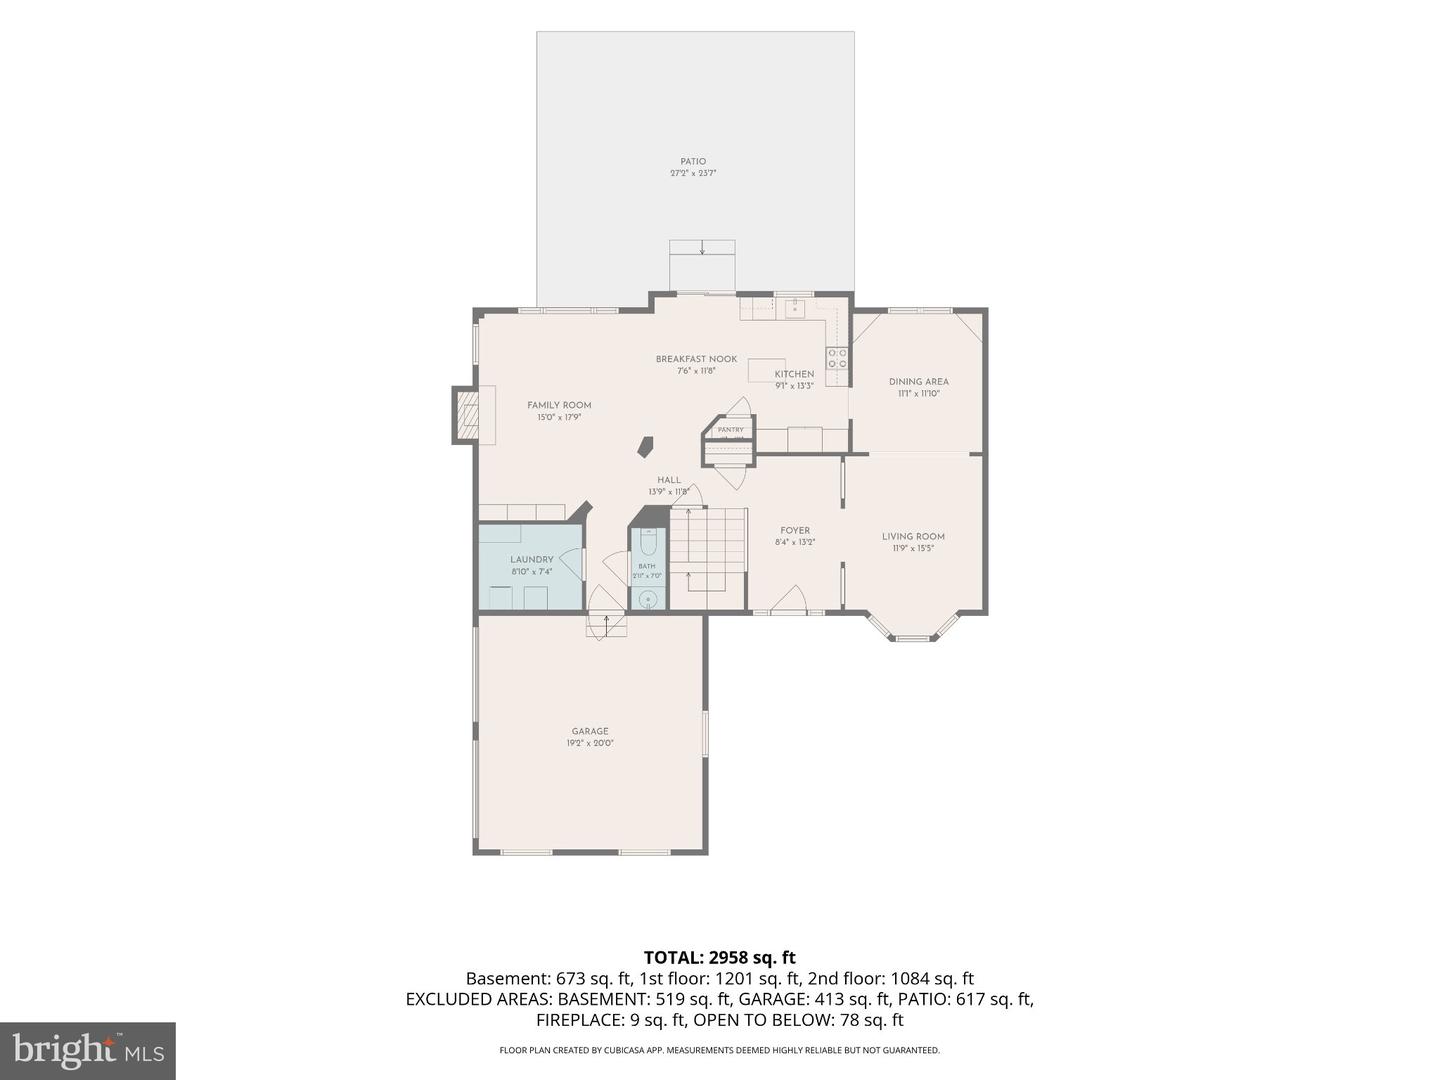
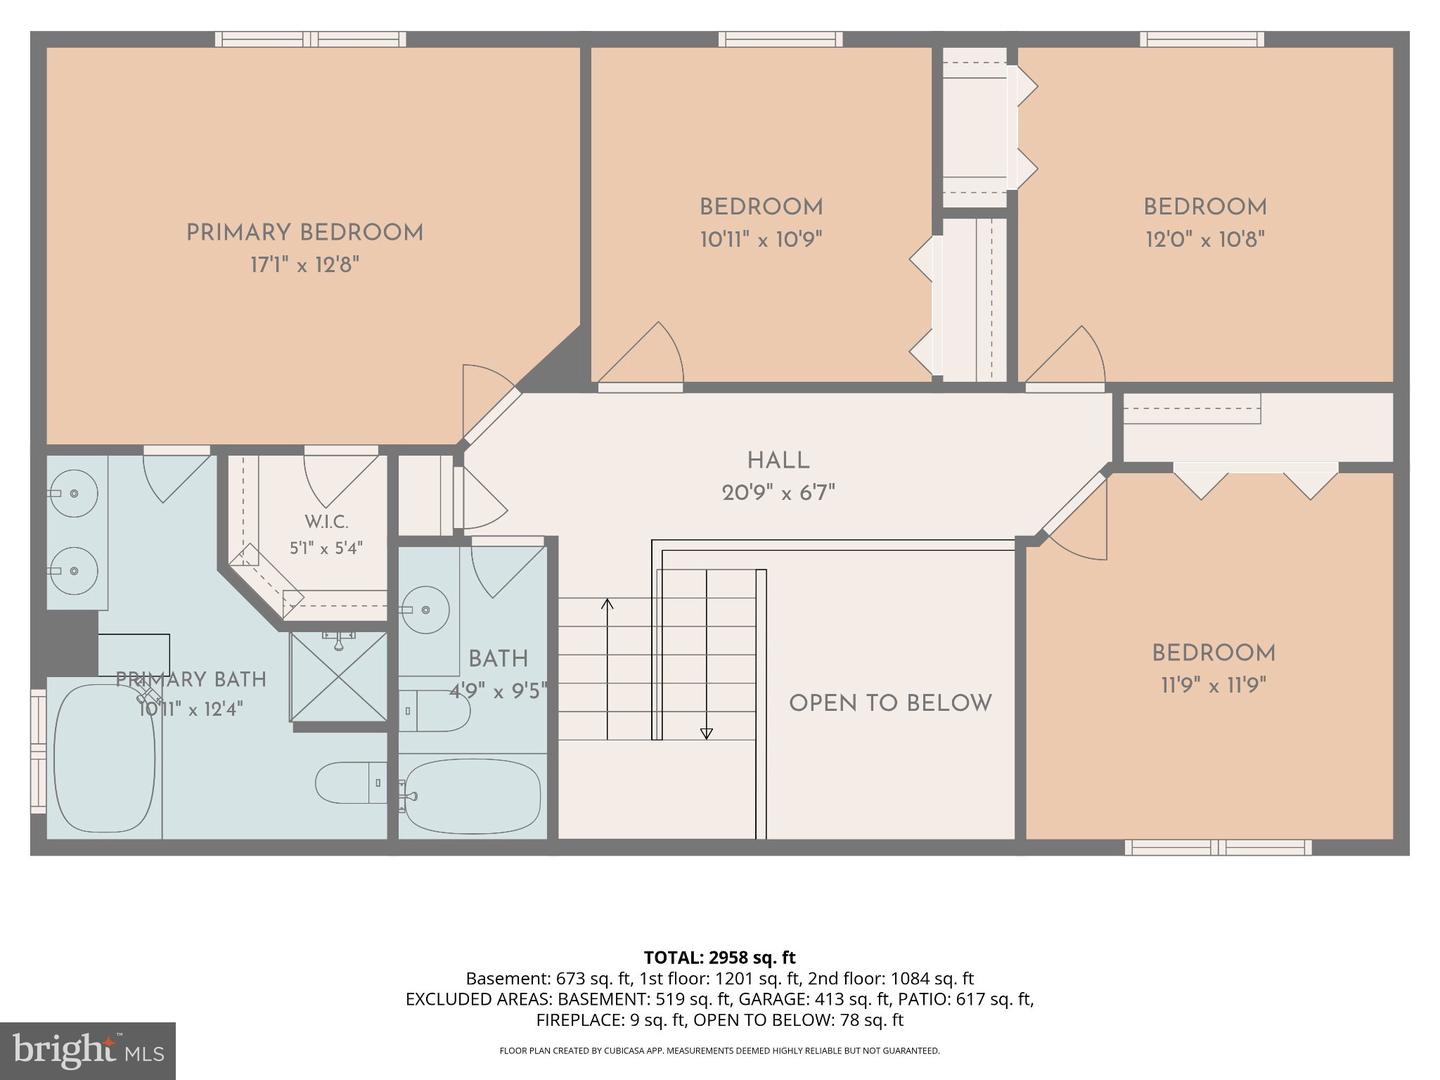
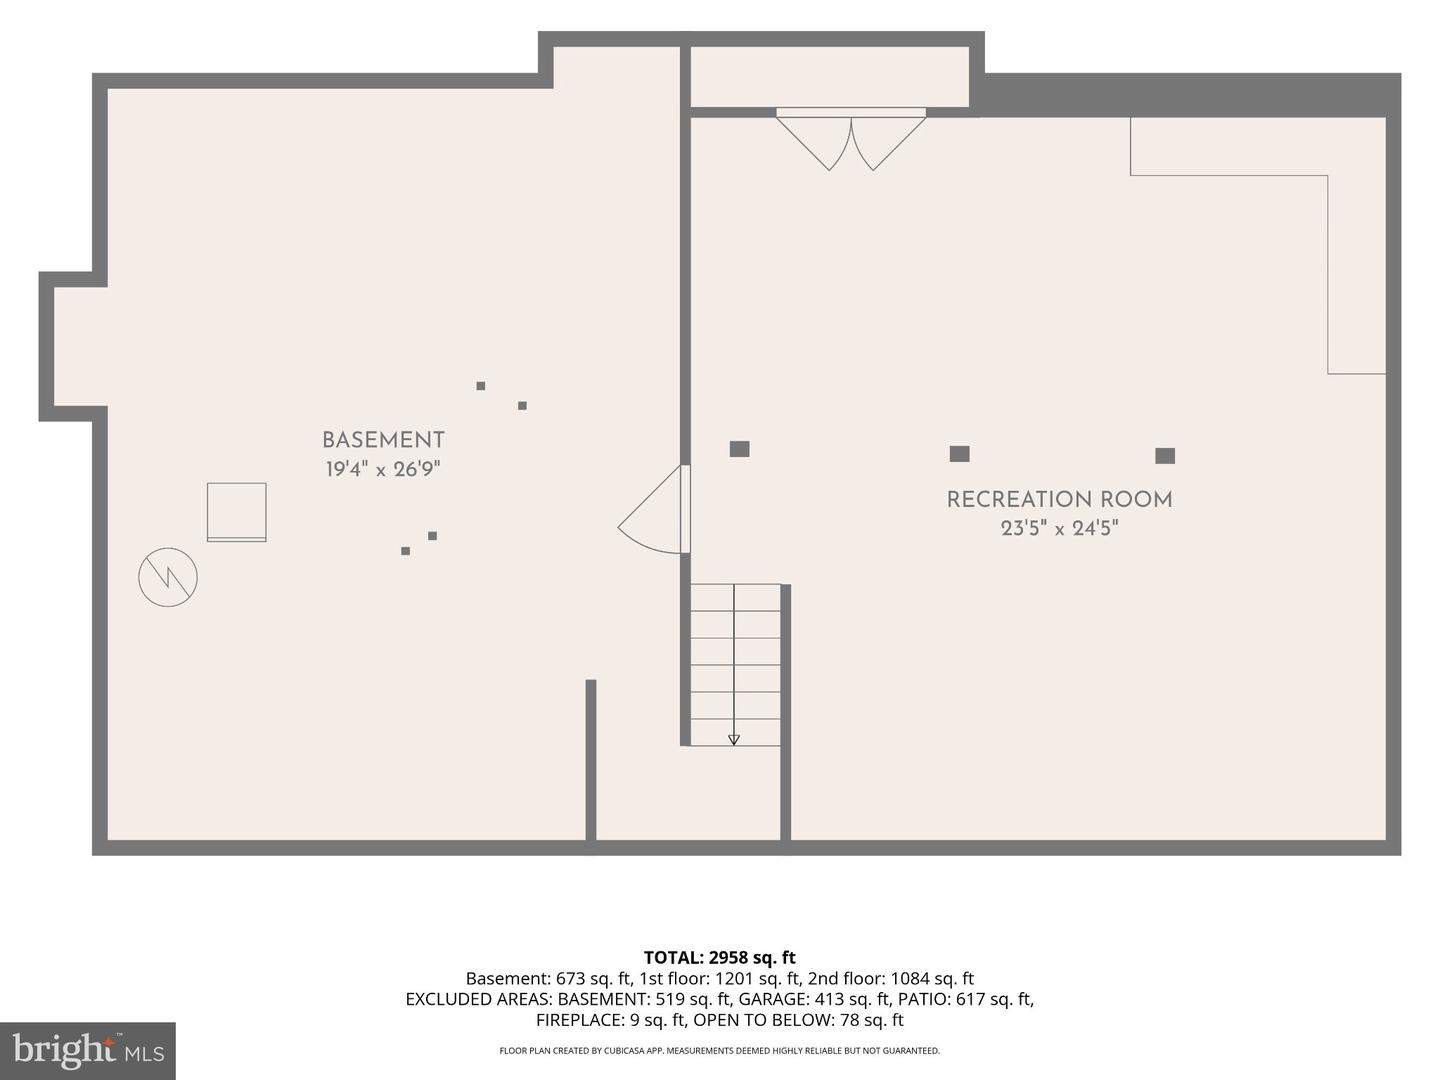
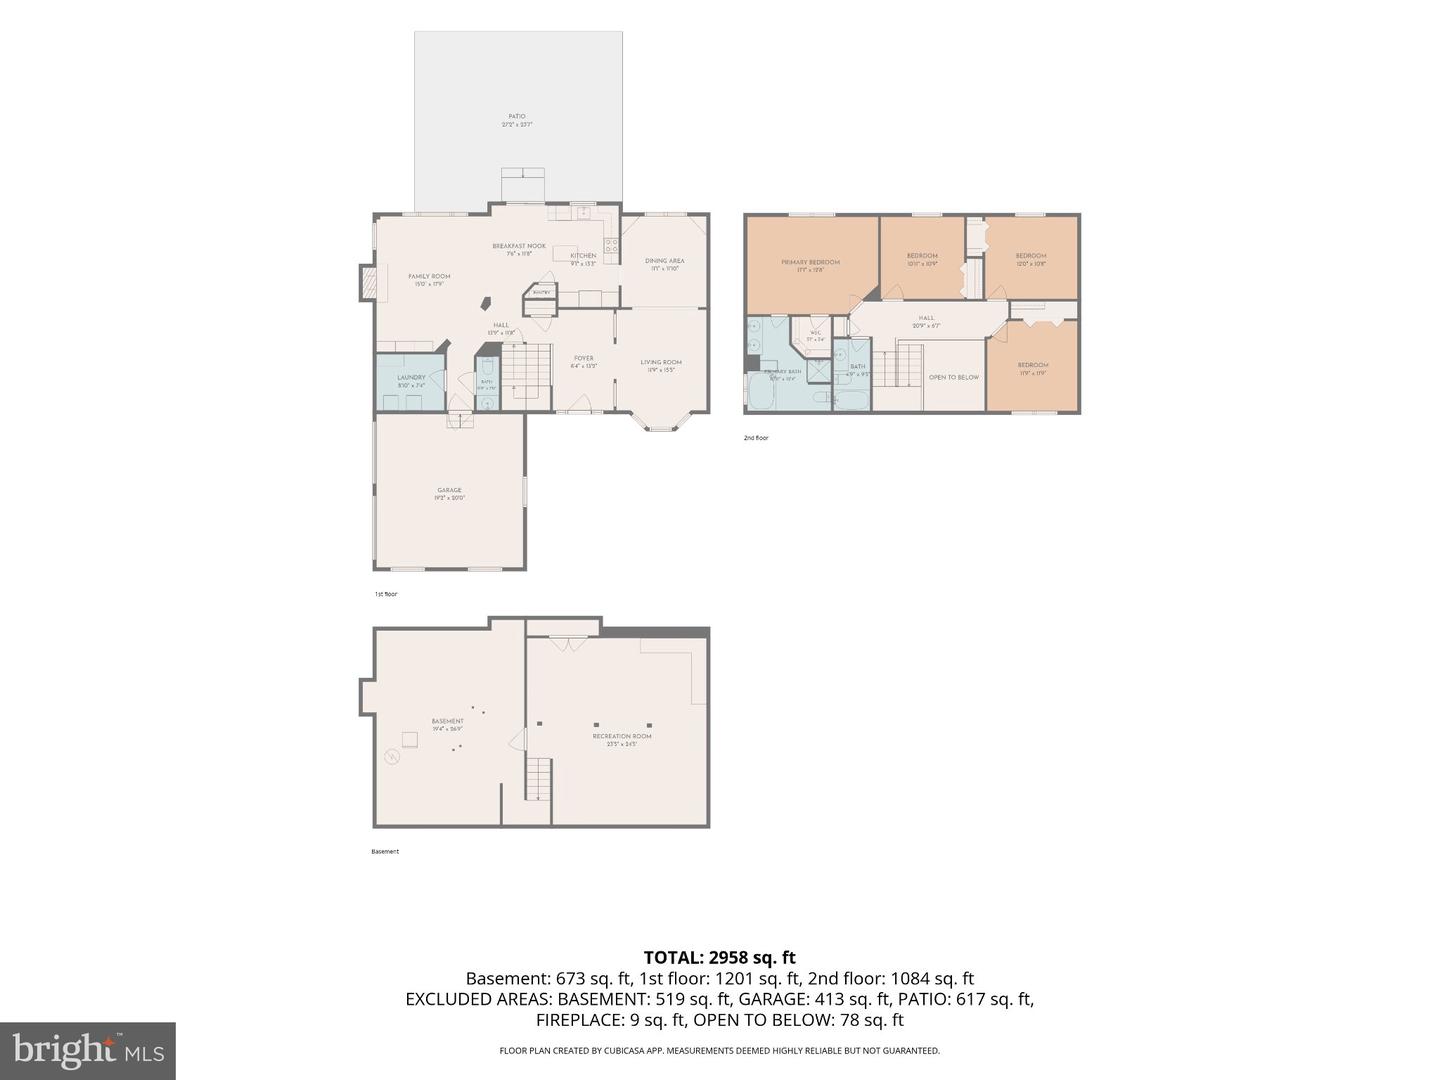
Welcome to 48 Mailly Drive in the desirable Odessa Chase community of Townsend, Delaware! This beautifully maintained two-story home offers a wonderful combination of comfortable living spaces, room to entertain, and inviting outdoor amenities. Step inside to a welcoming foyer that leads to a spacious, light-filled formal living room, providing the perfect setting for relaxing or gathering with family and friends. The generously sized kitchen features abundant cabinetry, ample counter space, and a convenient dining area with sliding glass doors leading to the backyard patio. Just beyond the kitchen, the cozy family room features a fireplace and large windows overlooking the backyard, creating a warm and inviting atmosphere for everyday living. Upstairs, you'll find spacious bedrooms, including a generously sized primary suite featuring a private bathroom with a walk-in shower. Additional bedrooms offer flexibility for family, guests, or a home office. The finished basement provides an impressive amount of additional recreational space, complete with a large entertainment area featuring built-in shelving, plenty of room for a pool table, and a separate area ideal for a home gym or additional storage. Step outside to discover a beautifully landscaped backyard featuring a spacious patio, mature landscaping, and a charming pergola, creating an ideal setting for outdoor entertaining or simply enjoying a peaceful evening. Conveniently located just minutes from the charming historic town of Odessa, where you can enjoy local history, unique shops, dining, and small-town charm, all while being close to major commuter routes, shopping, and everyday conveniences. Don't miss your opportunity to make 48 Mailly Drive your next home. Schedule your private showing today!
Details
| MLS # | DENC2113678 |
|---|---|
| Listing Type | For Sale |
| Style | House |
| HOA Dues | $225 |
| Sub-Type | Resale |
| Status | Active-bright |
| Year | 2000 |
| Days On Site | 21 |
| Listing Provided By | Coldwell Banker Realty | Casey Riffel |
Features
| Bed(s) | 4 |
|---|---|
| Bath(s) | 3 Total |
| SQ Feet | 2,925 |
| Garage | 2 |
| Basement | Y |
| Story(s) | 3 |
| Zoning | NC21 |
| Acreage | 0.34 |
Interior
| Cooling | Central A/C |
|---|---|
| Heating Yes / No | Yes |
| Heating | Forced Air |
| Interior Features | Family Room Off Kitchen, Floor Plan - Traditional, Primary Bath(s), Formal/Separate Dining Room |
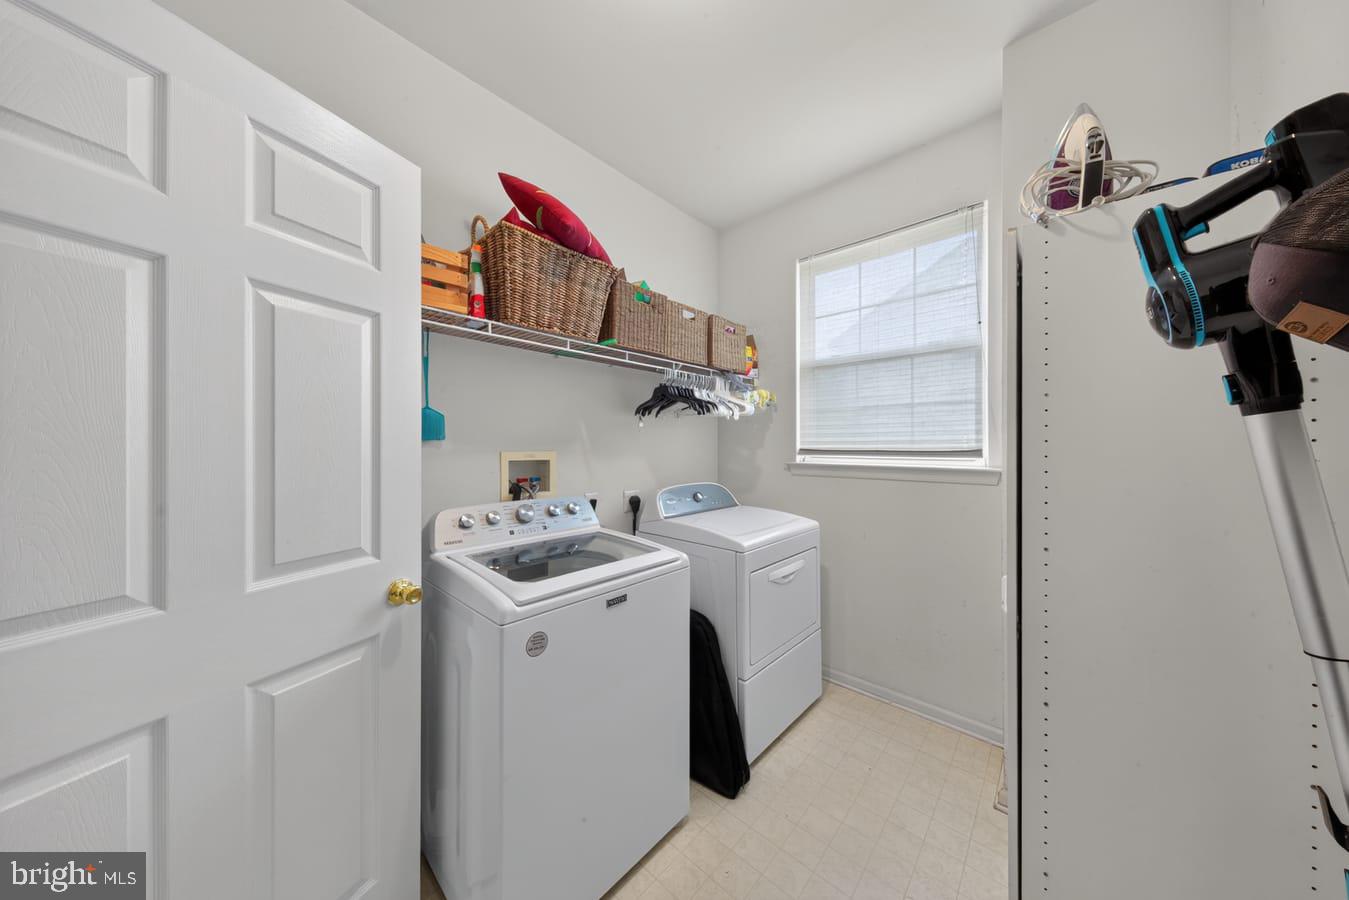
| Appliances | Dishwasher, Disposal, Dryer, Washer, Oven/Range - Gas, Range Hood, Refrigerator, Water Heater |
Exterior
| Roof | Architectural Shingle |
|---|---|
| Construction Materials | Stick Built, Mixed, Combination |
| Foundation Details | Block |
Parking
| Garage Yes / No | Yes |
|---|---|
| Parking Features | Asphalt Driveway |
Taxes
| Tax Annual Amount | 3789.19 |
|---|
Area Information
| State | DE |
|---|---|
| County | NEW CASTLE DE |
| City | TOWNSEND |
| Zip Code | 19734 |
| Area | South Of The Canal (30907) |
| Community Name | ODESSA CHASE |
| School District | APPOQUINIMINK |
| Elementary School | OLD STATE |
| High School | ODESSA |
| Listing VS Median (in ODESSA CHASE) | |
Price: $549,999 low | high Med: $524,500 sqft: 2,925 low | high Med: 2,881 $ / sqft: $188 low | high Med: $182 On site: 21 low | high Med: 35.5 | |
Market Activity 19734
Request a showing
Request a showing
Contact
Learn More About This Property
| State | DE |
|---|---|
| County | NEW CASTLE DE |
| City | TOWNSEND |
| Zip Code | 19734 |
| Area | South Of The Canal (30907) |
| Community Name | ODESSA CHASE |
| School District | APPOQUINIMINK |
| Elementary School | OLD STATE |
| High School | ODESSA |
| Listing VS Median (in ODESSA CHASE) | |
Price: $549,999 low | high Med: $524,500 sqft: 2,925 low | high Med: 2,881 $ / sqft: $188 low | high Med: $182 On site: 21 low | high Med: 35.5 | |