10 Corbit Sharp Dr,TOWNSEND, DE 19734
TOWNSEND, DE 19734

Description
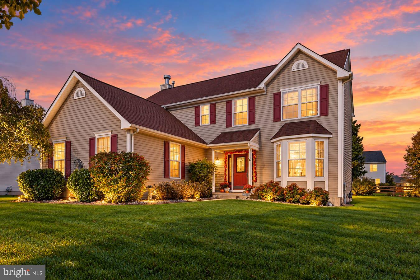
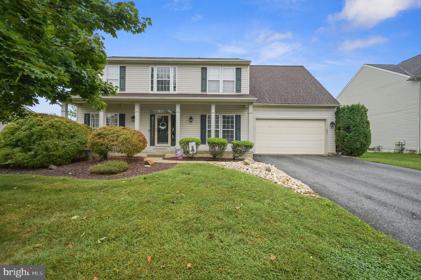
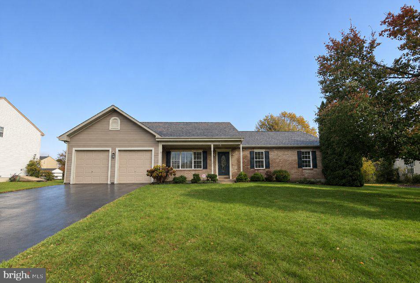
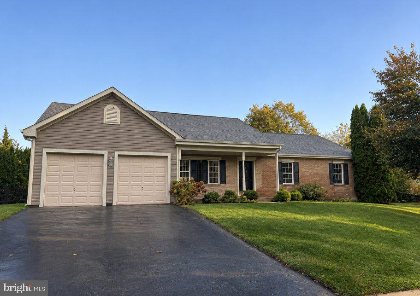
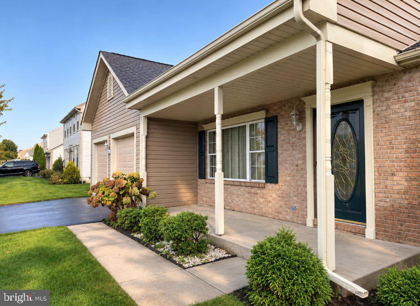
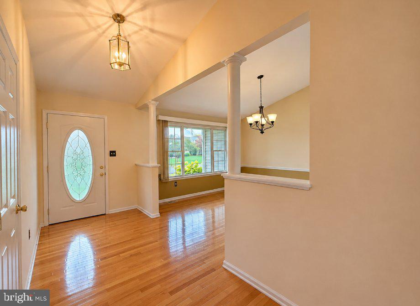
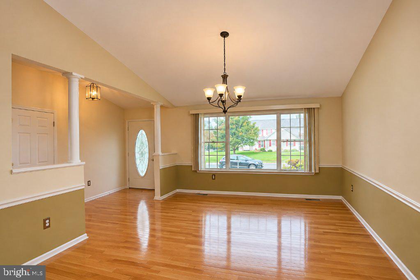
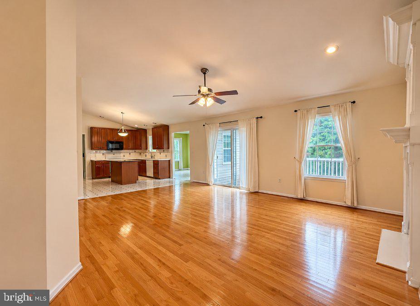
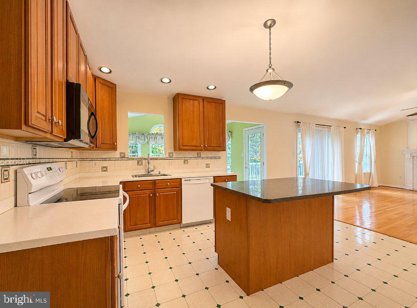
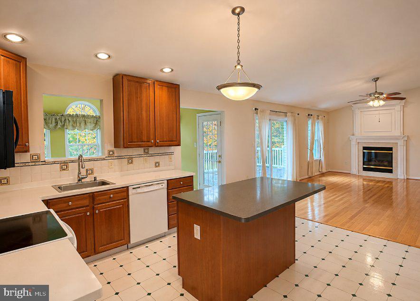
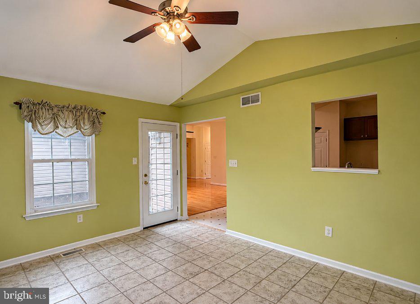
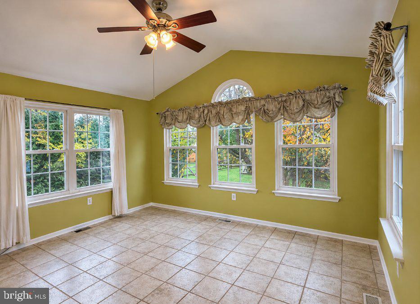
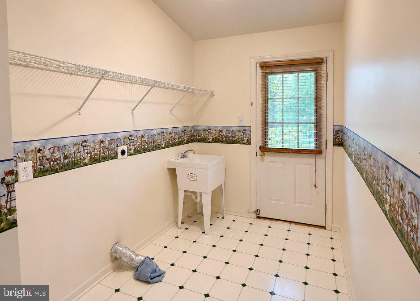
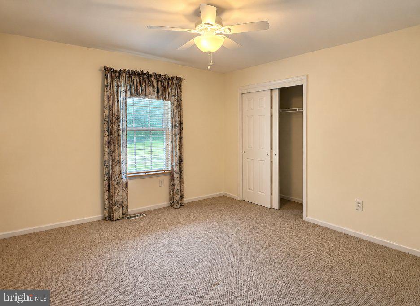
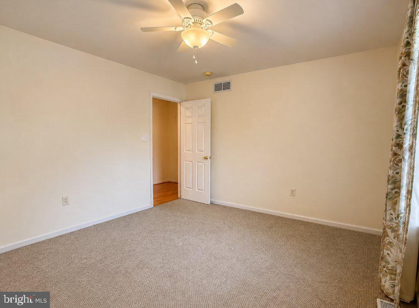
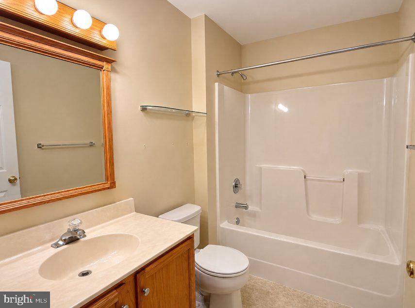
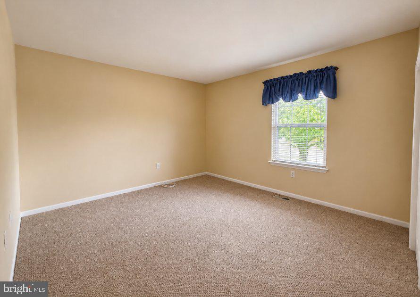
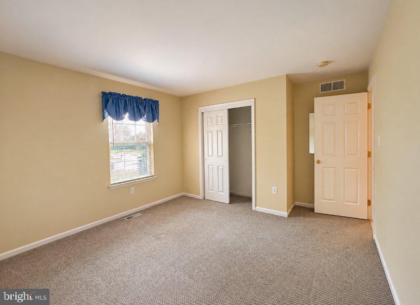
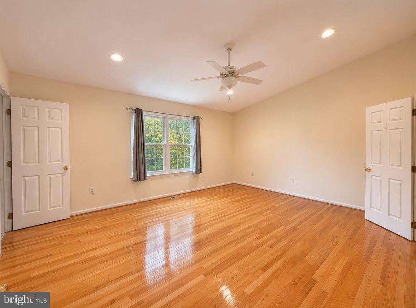
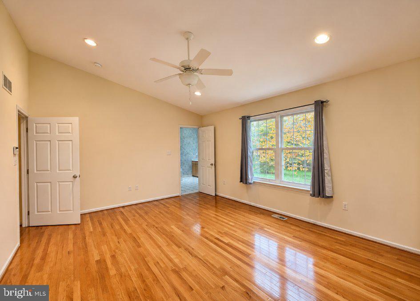
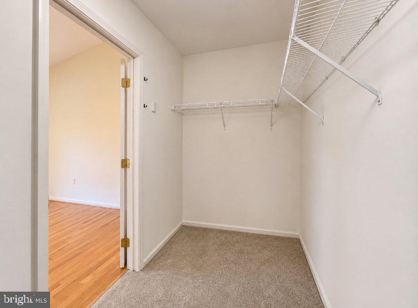
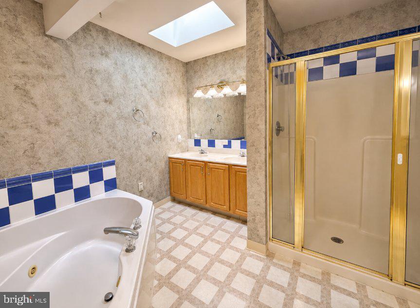
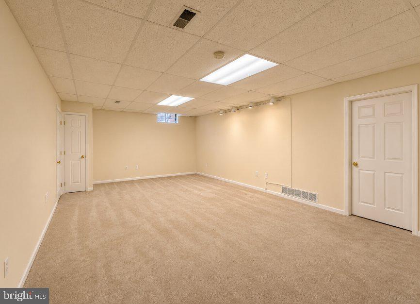
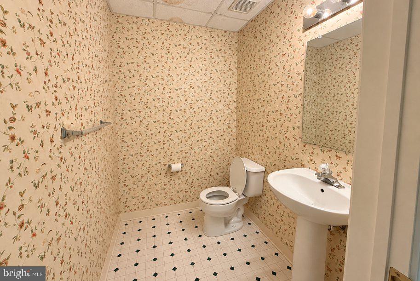
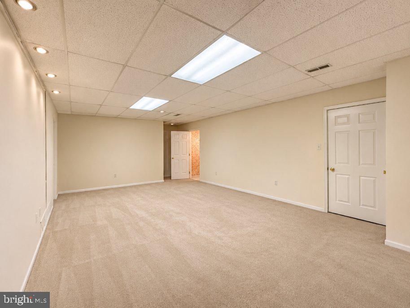
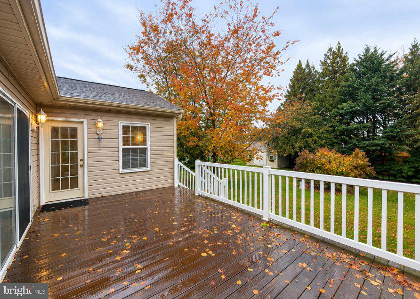
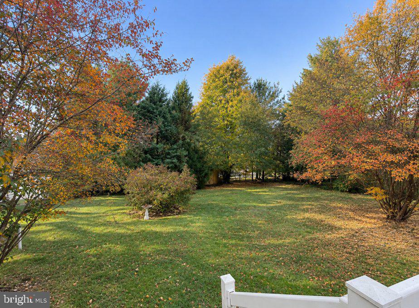
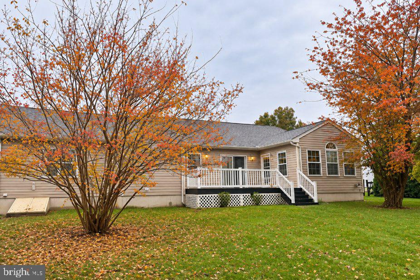
Welcome to this spacious three-bedroom ranch in Townsend, located within the Appoquinimink School District! Situated on a generously sized lot, this home offers the convenience of one-floor living, main floor laundry, an attached two-car garage, a partially finished basement, and plenty of indoor and outdoor space. Inside, you'll find a functional floor plan featuring a living room, family room, and dining area, with hardwood flooring throughout much of the main level. The kitchen offers a center island and an open layout, connecting the home's main living spaces. A fireplace adds character, while large windows bring in plenty of natural light. Just off the kitchen is a sunroom that leads directly to the rear deck and overlooks the backyard. A dedicated main-floor laundry area provides additional convenience. The main level also includes all three bedrooms and two full bathrooms. The primary bedroom features hardwood flooring, a walk-in closet, and a private bathroom with a Jacuzzi tub, separate shower, and double vanity. The two additional bedrooms share a full hallway bathroom. Looking for more space? The partially finished basement offers plenty of possibilities, whether you're looking for a second living area, entertainment space, home gym, or recreation room. A convenient half bathroom completes the lower level. The exterior is another highlight of the property, featuring a spacious backyard with plenty of room for outdoor activities, a rear deck, an attached two-car garage, and a driveway offering additional parking. If you've been searching for a ranch home with a great lot, multiple living areas, and room to spread out, this Townsend property is worth a look. Schedule your showing today!
Details
| MLS # | DENC2112206 |
|---|---|
| Listing Type | For Sale |
| Style | House |
| HOA Dues | $250 |
| Sub-Type | Resale |
| Status | Active-bright |
| Year | 2000 |
| Days On Site | 50 |
| Listing Provided By | Compass | Liam O'Neill |
Features
| Bed(s) | 3 |
|---|---|
| Bath(s) | 3 Total |
| SQ Feet | 2,836 |
| Garage | 2 |
| Basement | Y |
| Story(s) | 1 |
| Zoning | NC21 |
| Acreage | 0.34 |
Interior
| Cooling | Central A/C |
|---|---|
| Heating Yes / No | Yes |
| Heating | Forced Air |
Exterior
| Construction Materials | Vinyl Siding |
|---|---|
| Foundation Details | Concrete Perimeter |
Parking
| Garage Yes / No | Yes |
|---|
Taxes
| Tax Annual Amount | 4294 |
|---|
Area Information
| State | DE |
|---|---|
| County | NEW CASTLE DE |
| City | TOWNSEND |
| Zip Code | 19734 |
| Area | South Of The Canal (30907) |
| Community Name | ODESSA CHASE |
| School District | APPOQUINIMINK |
| Listing VS Median (in ODESSA CHASE) | |
Price: $499,000 low | high Med: $524,500 sqft: 2,836 low | high Med: 2,881 $ / sqft: $176 low | high Med: $182 On site: 50 low | high Med: 35.5 | |
Market Activity 19734
Request a showing
Request a showing
Contact
Learn More About This Property
| State | DE |
|---|---|
| County | NEW CASTLE DE |
| City | TOWNSEND |
| Zip Code | 19734 |
| Area | South Of The Canal (30907) |
| Community Name | ODESSA CHASE |
| School District | APPOQUINIMINK |
| Listing VS Median (in ODESSA CHASE) | |
Price: $499,000 low | high Med: $524,500 sqft: 2,836 low | high Med: 2,881 $ / sqft: $176 low | high Med: $182 On site: 50 low | high Med: 35.5 | |