2209 Ellis St,SILVER SPRING, MD 20910
SILVER SPRING, MD 20910

Description
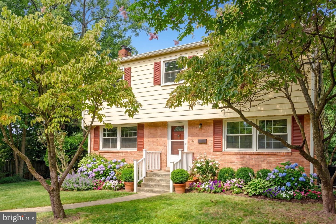
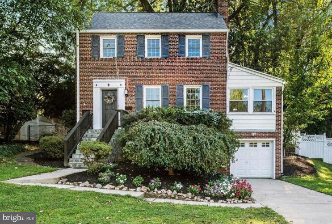
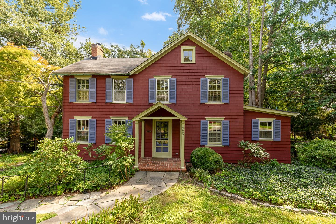
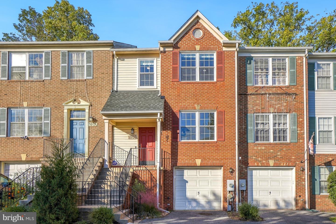
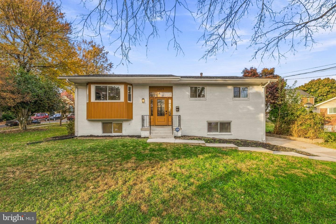
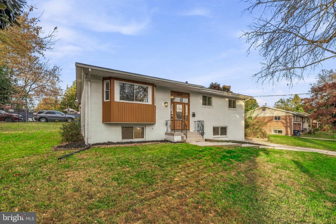
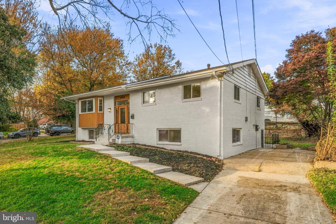
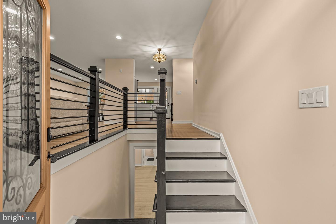
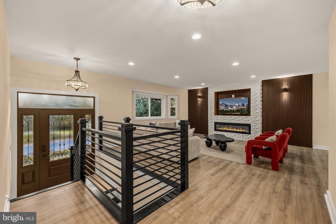
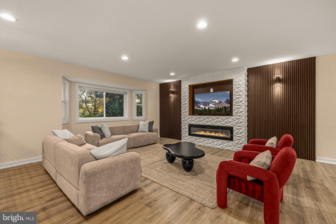
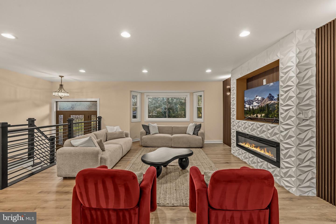
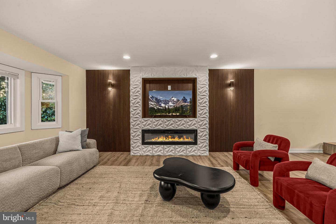
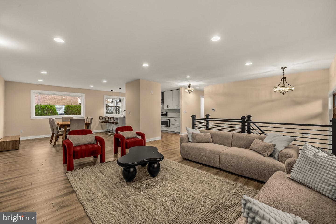
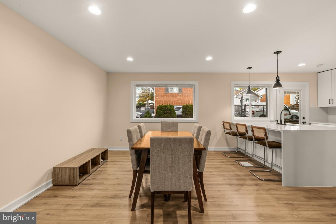
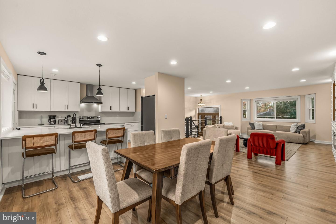
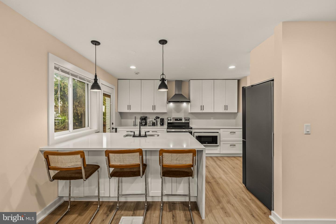
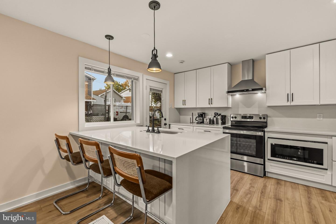
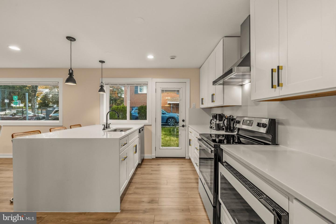
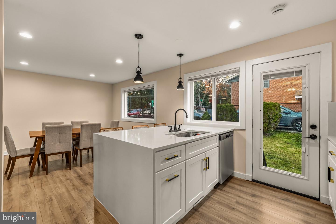
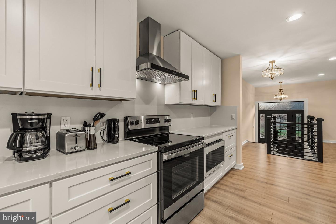
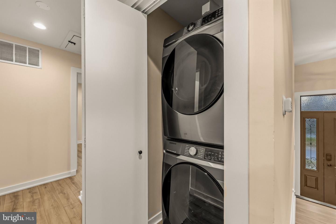
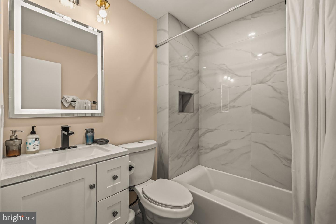
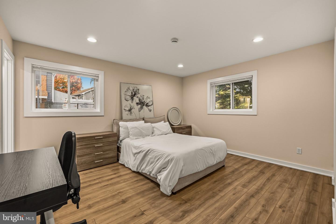
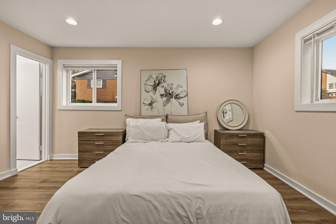
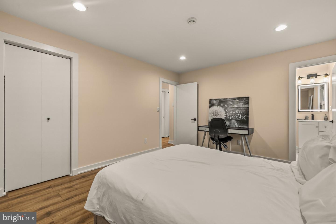
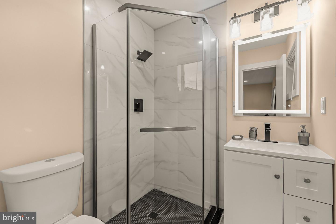
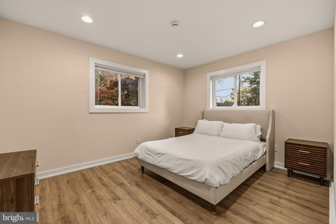
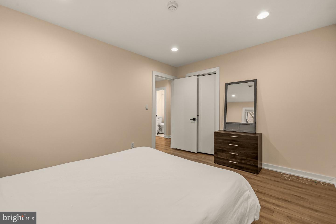
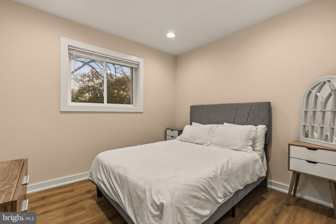
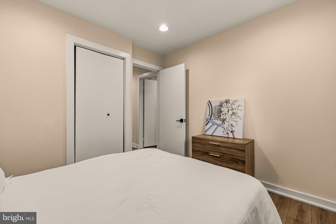
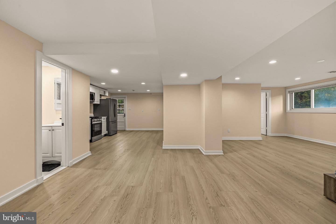
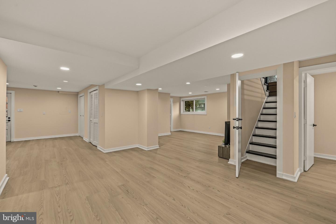
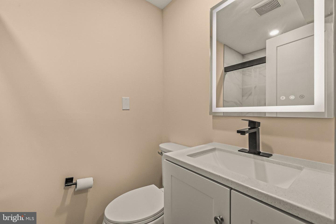
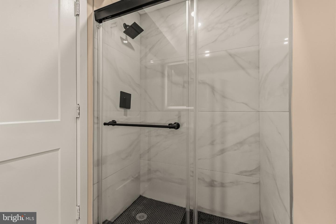
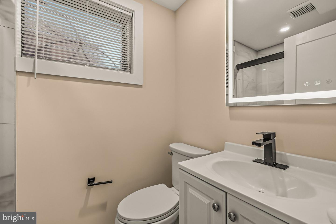
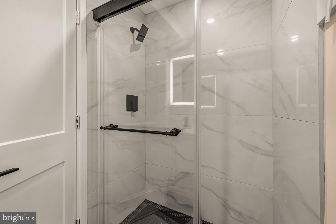
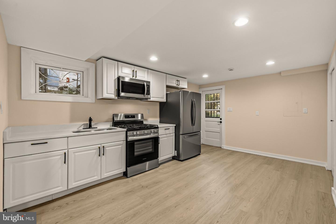
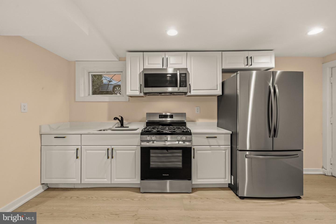
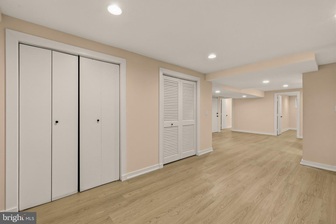
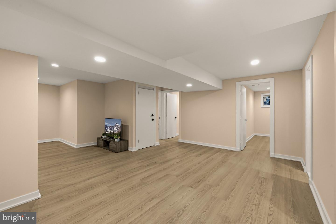
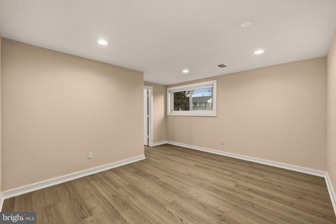
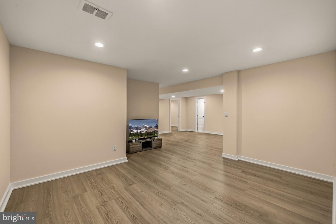
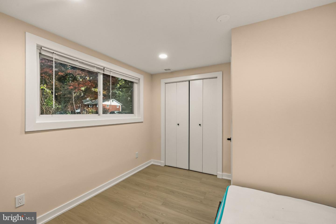
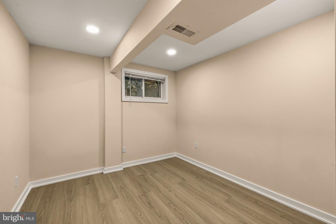
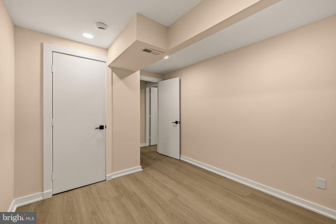
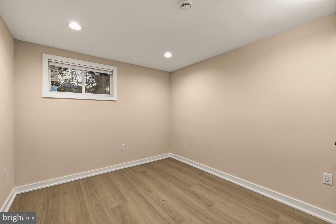
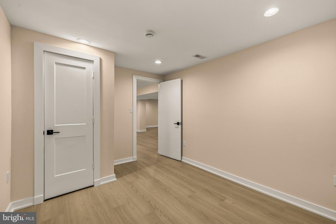
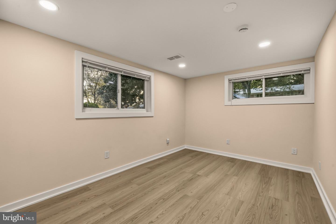
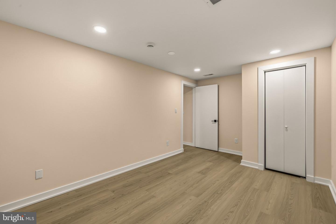
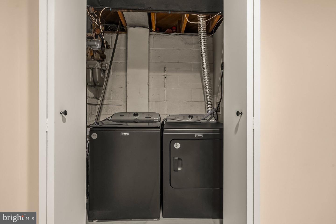
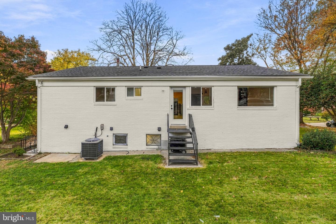
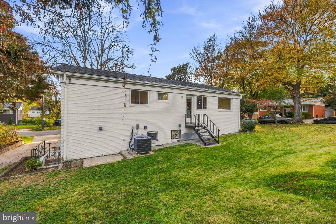
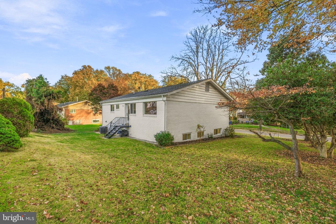
Fully renovated brick split foyer on a corner lot in Forest Glen Knolls, two blocks to Forest Glen Metro with easy access to I-495. New flooring, recessed lighting, new HVAC (2025) and a 2019 roof. The bright open main level flows from the living room, with an electric fireplace feature wall, through the dining area to a kitchen with white shaker cabinets, quartz counters, a waterfall peninsula with seating, a gas range and stainless appliances. Three main-level bedrooms include a primary suite with a glass-enclosed tile shower. The finished lower level adds a large recreation room, a full kitchen, two more bedrooms, two flex rooms for office or guests, two full baths, laundry and a side entrance. Five bedrooms and four baths in all, with about 2,700 sq ft of finished space. Driveway parking for two on a 0.21-acre corner lot. Nearby amenities include Marietta Schwartz Playground, McKenney Hills Park, Forest Glen Park, General Getty Neighborhood Park, Glenwood Recreation Club, Sligo Creek Gold Course, Holy Cross Hospital, and Walter Reed National Military Medical Center. Move-in ready.
Details
| MLS # | MDMC2262928 |
|---|---|
| Listing Type | For Sale |
| Style | House |
| Sub-Type | Resale |
| Status | Active-bright |
| Year | 1959 |
| Days On Site | 14 |
| Listing Provided By | Samson Properties | Peniel Abebe |
Features
| Bed(s) | 5 |
|---|---|
| Bath(s) | 4 Total |
| SQ Feet | 2,720 |
| Basement | Y |
| Story(s) | 2 |
| Zoning | R60 |
| Acreage | 0.21 |
Interior
| Cooling | Central A/C |
|---|---|
| Heating Yes / No | Yes |
| Heating | Heat Pump - Gas Back Up |
| Interior Features | Combination Dining/Living, Floor Plan - Open, Recessed Lighting, Upgraded Countertops, Kitchen - Island, Bathroom - Stall Shower, Primary Bath(s), Other |
| Appliances | Built-In Microwave, Built-In Range, Dishwasher, Disposal, Dryer, Extra Refrigerator/Freezer, Oven/Range - Electric, Oven/Range - Gas, Refrigerator, Range Hood, Stainless Steel Appliances, Stove, Washer - Front Loading, Washer/Dryer Stacked |
Exterior
| Roof | Architectural Shingle |
|---|---|
| Construction Materials | Brick |
| Foundation Details | Permanent |
Parking
| Garage Yes / No | No |
|---|---|
| Parking Features | Paved Driveway |
Taxes
| Tax Annual Amount | 6819 |
|---|
Area Information
| State | MD |
|---|---|
| County | MONTGOMERY MD |
| City | SILVER SPRING |
| Zip Code | 20910 |
| Area | MONTGOMERY MD |
| Community Name | FOREST GLEN KNOLLS |
| School District | MONTGOMERY COUNTY PUBLIC SCHOOLS |
| Elementary School | FLORA M. SINGER |
| High School | ALBERT EINSTEIN |
| Listing VS Median (in FOREST GLEN KNOLLS) | |
Price: $799,900 low | high Med: $799,900 sqft: 2,720 low | high Med: 2,720 $ / sqft: $294 low | high Med: $294 On site: 14 low | high Med: 14 | |
Market Activity 20910
Request a showing
Request a showing
Contact
Learn More About This Property
| State | MD |
|---|---|
| County | MONTGOMERY MD |
| City | SILVER SPRING |
| Zip Code | 20910 |
| Area | MONTGOMERY MD |
| Community Name | FOREST GLEN KNOLLS |
| School District | MONTGOMERY COUNTY PUBLIC SCHOOLS |
| Elementary School | FLORA M. SINGER |
| High School | ALBERT EINSTEIN |
| Listing VS Median (in FOREST GLEN KNOLLS) | |
Price: $799,900 low | high Med: $799,900 sqft: 2,720 low | high Med: 2,720 $ / sqft: $294 low | high Med: $294 On site: 14 low | high Med: 14 | |