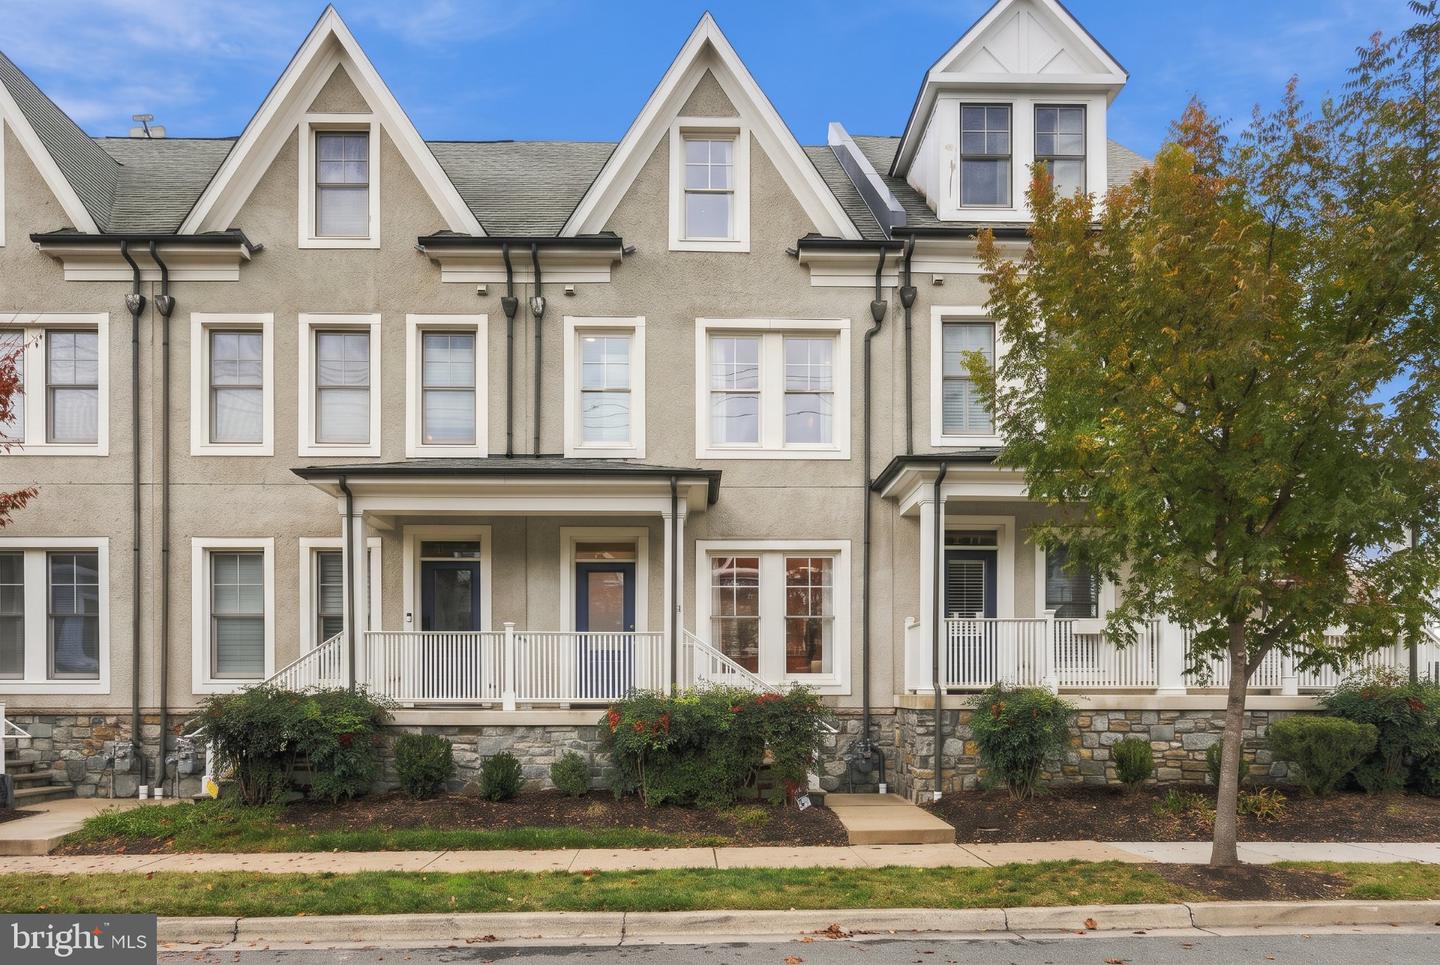
2504 Seminary Rd,SILVER SPRING, MD 20910
SILVER SPRING, MD 20910

Description
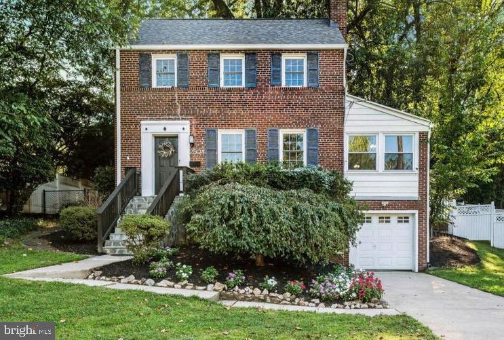
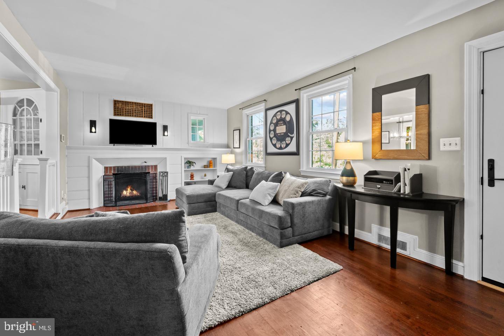
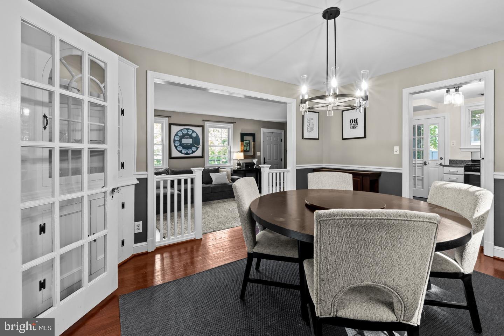
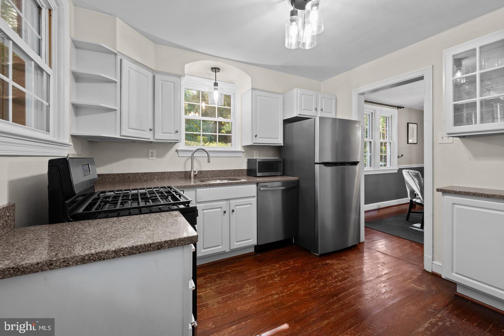
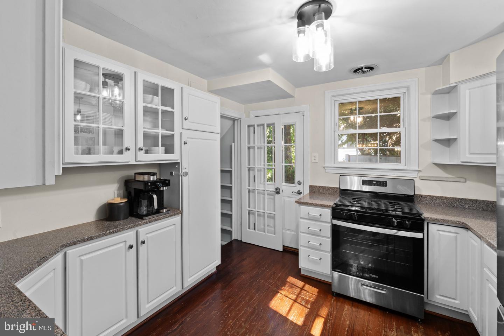
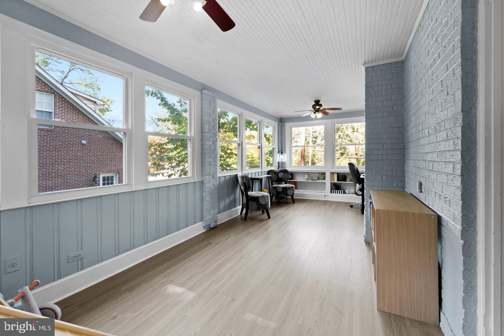
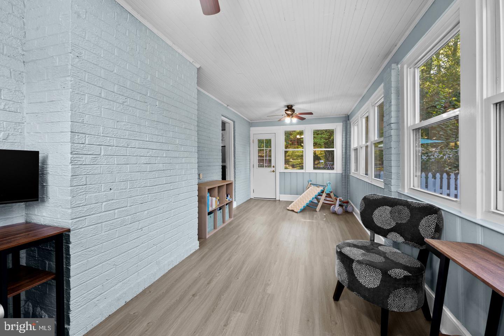
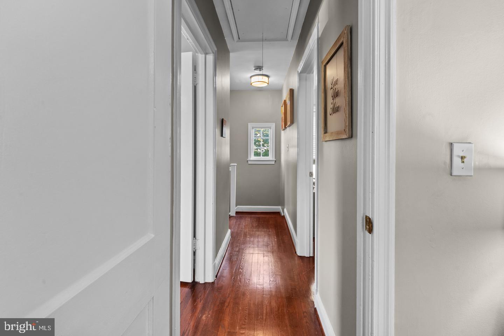
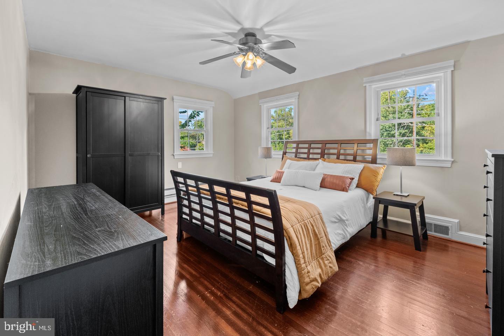
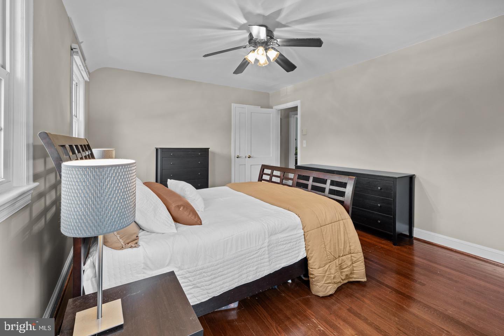
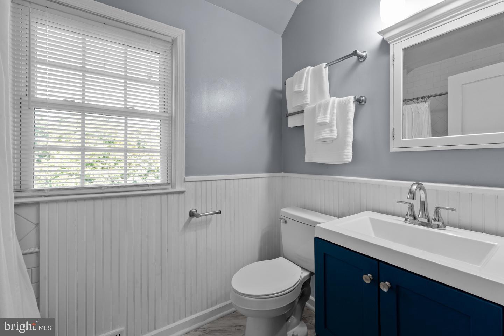
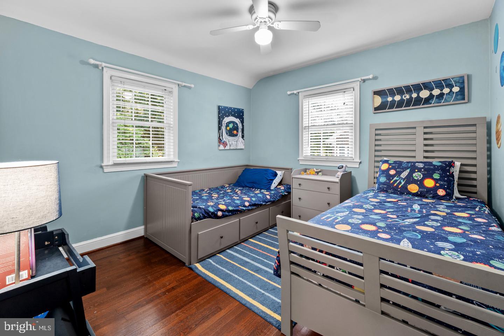
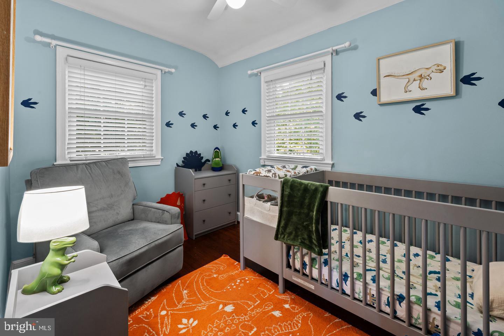
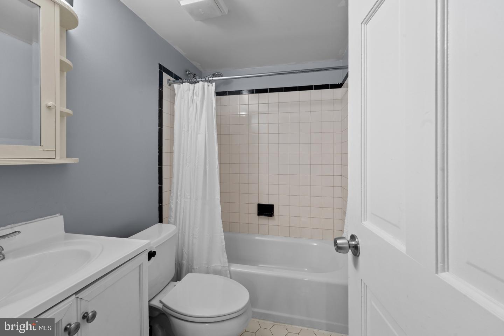
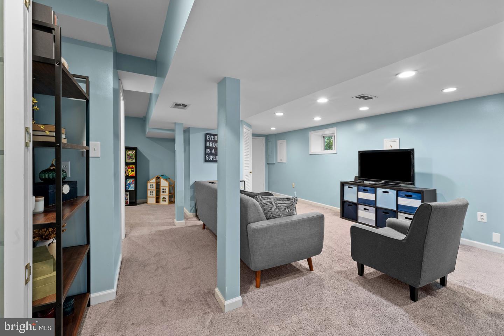
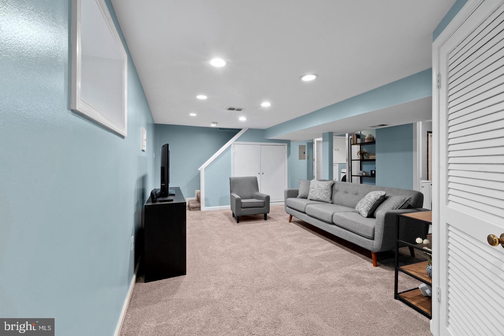
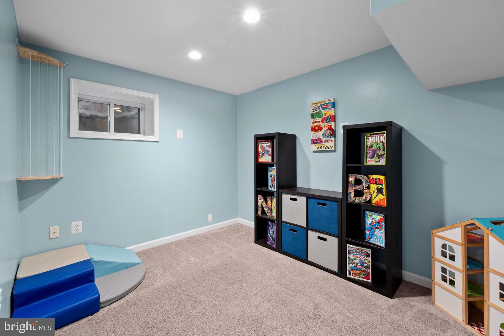
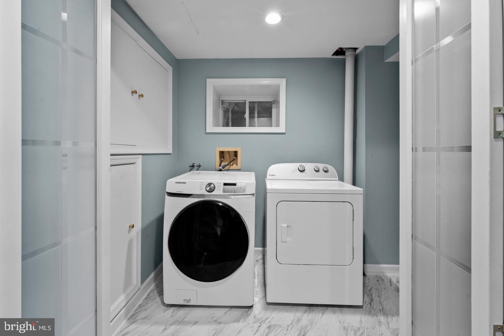
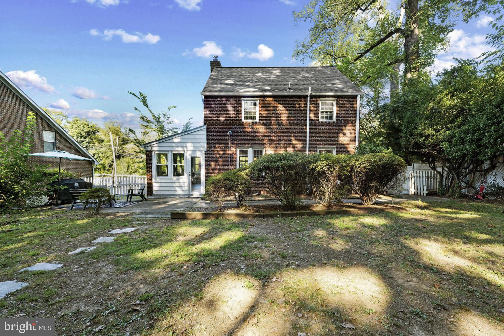
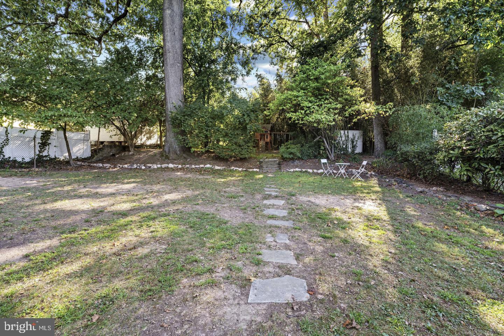
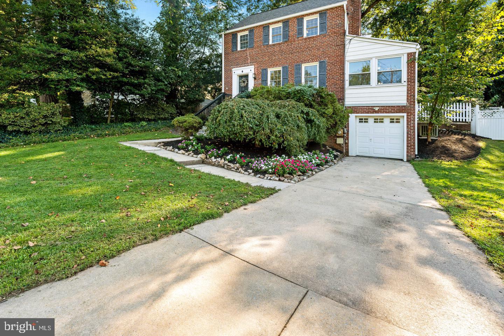
Qualified Buyers may receive a 1% Lower than market INTEREST RATE for the first year at NO Cost through our preferred lender. Charming brick Colonial-style single-family residence offering 3 bedrooms, 2 full bathrooms, and 1,990 finished square feet surrounded by lush landscaping and mature greenery. // Hardwood floors flow throughout the traditional main level, beginning in the inviting formal living room, where a wood-burning fireplace with a brick surround and accent wall is flanked by built-in shelving. The space flows seamlessly into the formal dining room, enhanced by chair railing, two-tone paint, and a built-in corner china cabinet that adds character and charm. // Just off the dining room, a light-filled sunroom addition features luxury vinyl tile flooring, panoramic windows, painted brick accents, built-in lower shelving, dual ceiling fans, and exterior access. This versatile space is ideal for a reading area or relaxing lounge where you can enjoy abundant natural light and views of the surrounding landscape. // The bright kitchen features stainless steel appliances, upgraded countertops, white cabinetry with select glass-front doors and open shelving, and convenient exterior access. // Upstairs, three comfortable bedrooms feature hardwood flooring, including the spacious primary bedroom. A full bathroom is conveniently located in the hallway. // The finished lower level expands the home's living space with a versatile recreation room offering plenty of room for lounging and entertaining, along with a bonus area ideal for a playroom, hobby space, or home office. A laundry room and second full bathroom complete this level. // Outside, enjoy the spacious backyard from the patio, surrounded by established landscaping and mature trees. A charming stepping-stone pathway leads through the yard to a playset and storage shed, creating an inviting outdoor setting with plenty of room to relax or play.
Details
| MLS # | MDMC2256504 |
|---|---|
| Listing Type | For Sale |
| Style | House |
| Sub-Type | Resale |
| Status | Active-bright |
| Year | 1933 |
| Days On Site | 63 |
| Listing Provided By | Keller Williams Lucido Agency | Robert J Lucido |
Features
| Bed(s) | 3 |
|---|---|
| Bath(s) | 2 Total |
| SQ Feet | 2,003 |
| Garage | 1 |
| Basement | Y |
| Story(s) | 3 |
| Zoning | R60 |
| Acreage | 0.27 |
Interior
| Cooling | Central A/C |
|---|---|
| Heating Yes / No | Yes |
| Heating | Forced Air |
| Interior Features | Built-Ins, Carpet, Ceiling Fan(s), Chair Railings, Dining Area, Floor Plan - Traditional, Formal/Separate Dining Room, Upgraded Countertops, Wood Floors |
| Window Features | Screens |
| Appliances | Dishwasher, Disposal, Dryer - Electric, Dryer, Energy Efficient Appliances, Freezer, Icemaker, Oven - Self Cleaning, Oven/Range - Gas, Refrigerator, Stainless Steel Appliances, Washer, Water Heater |
Exterior
| Roof | Architectural Shingle |
|---|---|
| Security Features | Security System |
| Construction Materials | Brick |
| Foundation Details | Other |
Parking
| Garage Yes / No | Yes |
|---|
Taxes
| Tax Annual Amount | 7457 |
|---|
Area Information
| State | MD |
|---|---|
| County | MONTGOMERY MD |
| City | SILVER SPRING |
| Zip Code | 20910 |
| Area | MONTGOMERY MD |
| Community Name | NONE AVAILABLE |
| School District | MONTGOMERY COUNTY PUBLIC SCHOOLS |
| Elementary School | WOODLIN |
| High School | ALBERT EINSTEIN |
| Listing VS Median (in NONE AVAILABLE) | |
Price: $690,000 low | high Med: $350,000 sqft: 2,003 low | high Med: 5,186 $ / sqft: $344 low | high Med: $67 On site: 63 low | high Med: 97 | |
Market Activity 20910
Request a showing
Request a showing
Contact
Learn More About This Property
| State | MD |
|---|---|
| County | MONTGOMERY MD |
| City | SILVER SPRING |
| Zip Code | 20910 |
| Area | MONTGOMERY MD |
| Community Name | NONE AVAILABLE |
| School District | MONTGOMERY COUNTY PUBLIC SCHOOLS |
| Elementary School | WOODLIN |
| High School | ALBERT EINSTEIN |
| Listing VS Median (in NONE AVAILABLE) | |
Price: $690,000 low | high Med: $350,000 sqft: 2,003 low | high Med: 5,186 $ / sqft: $344 low | high Med: $67 On site: 63 low | high Med: 97 | |