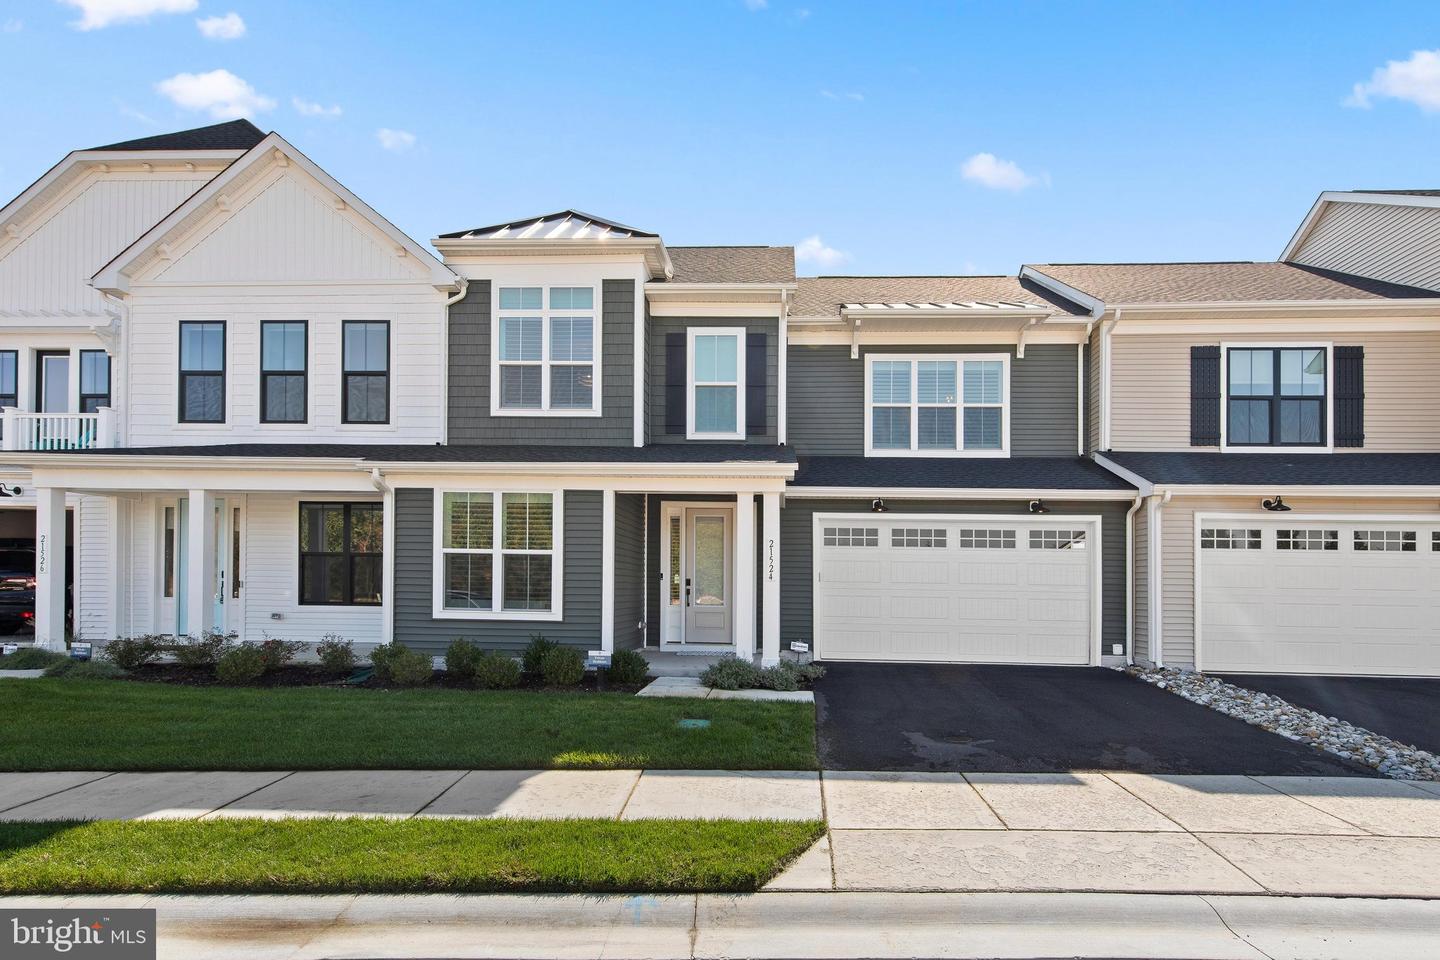
21524 Cattail Dr,REHOBOTH BEACH, DE 19971
REHOBOTH BEACH, DE 19971

Description
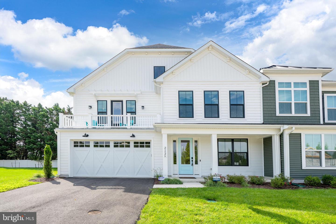
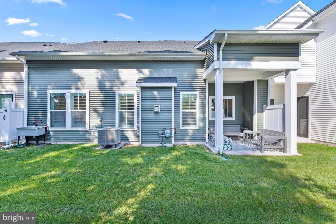
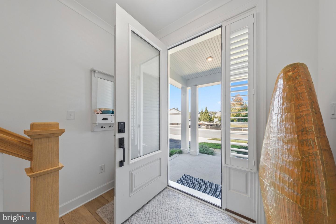
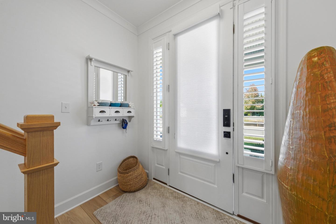
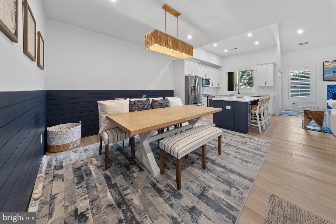
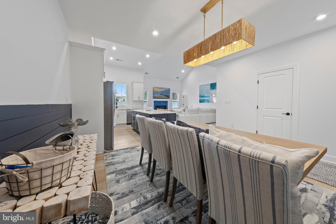
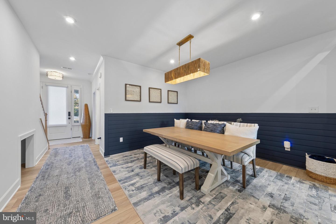
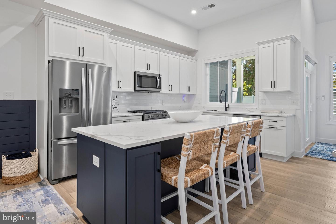
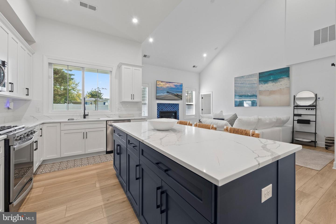
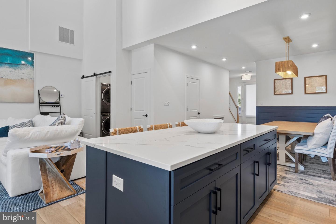
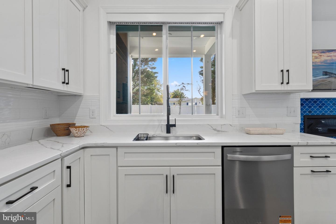
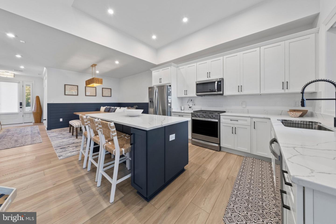
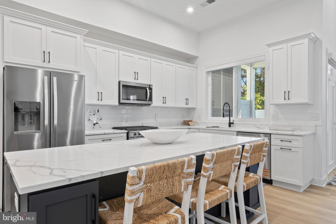
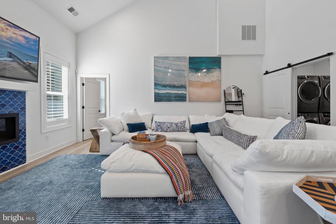
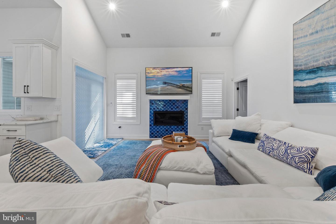
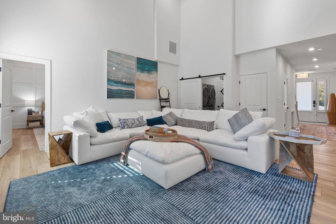
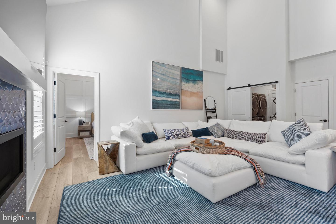
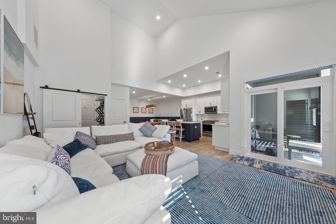
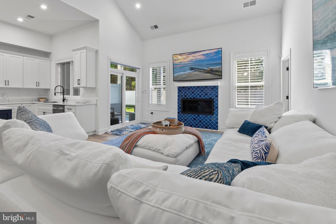
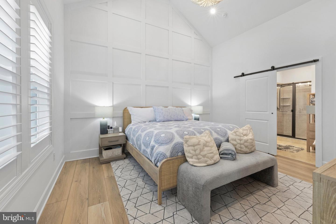
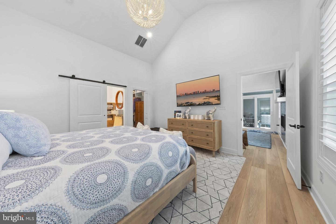
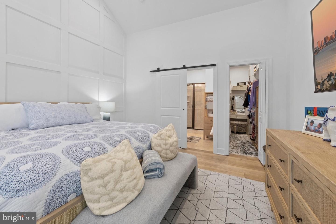
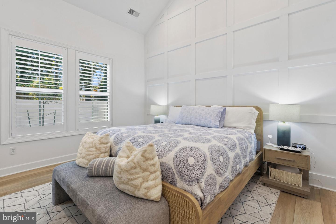
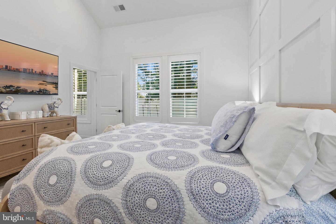
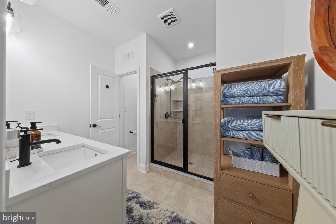
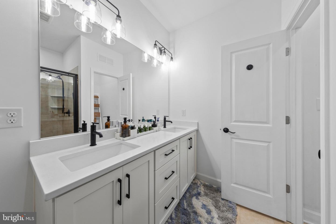
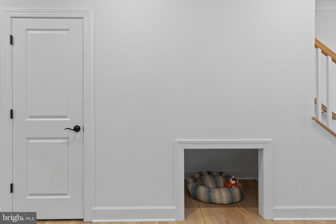
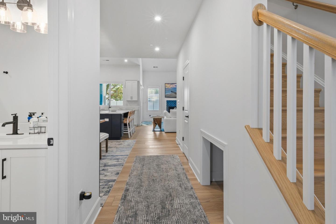
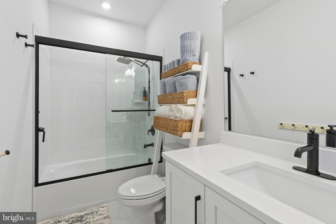
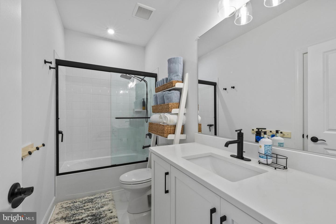
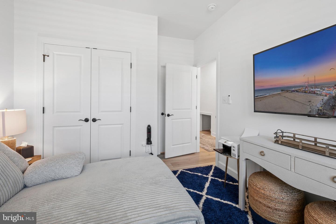
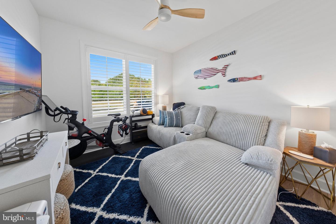
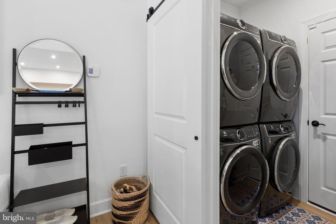
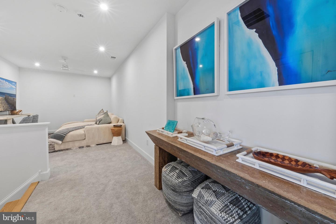
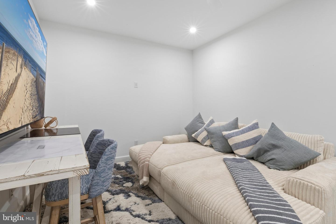
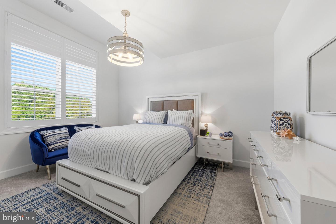
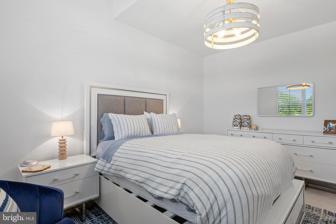
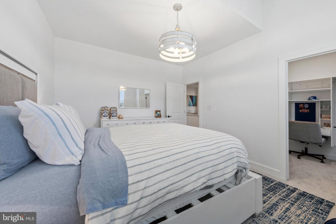
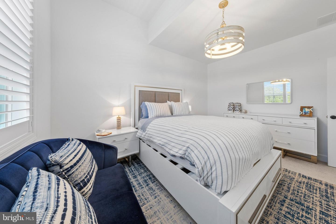
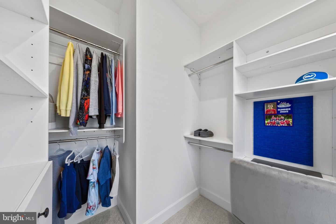
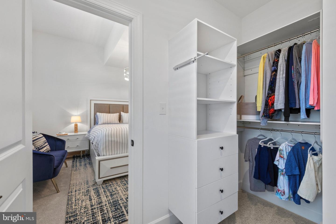
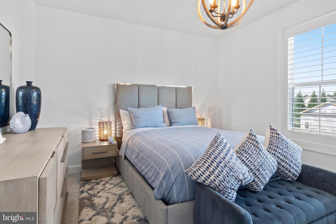
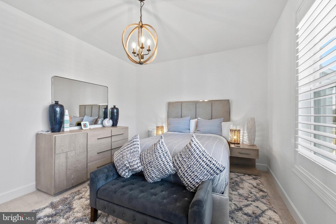
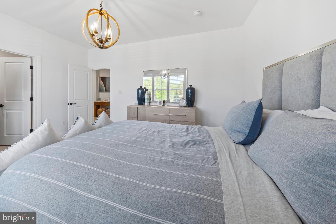
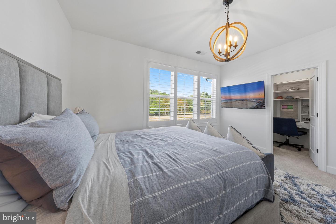
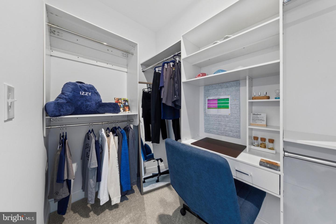
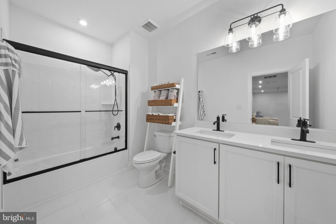
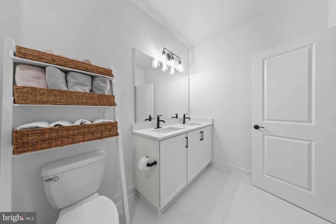
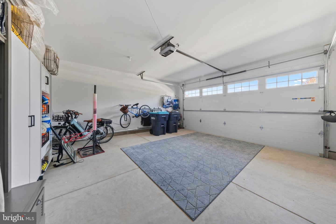
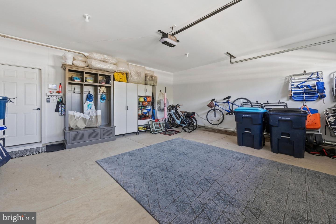
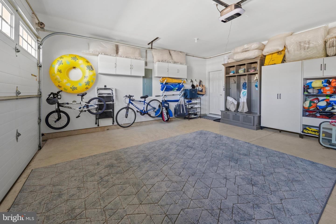
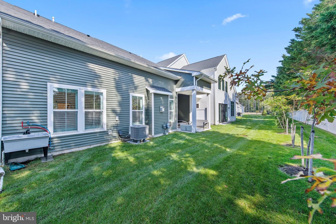
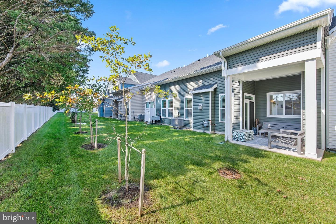
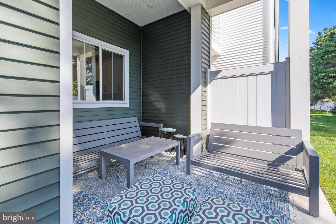
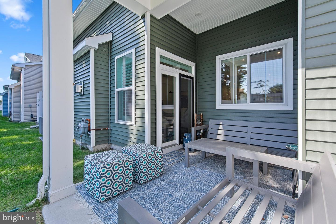
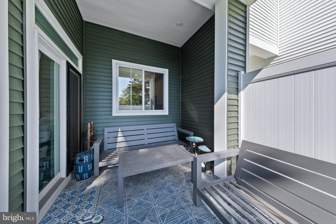
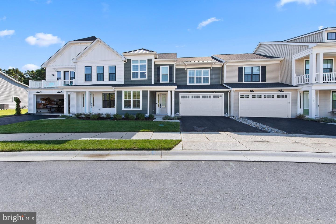
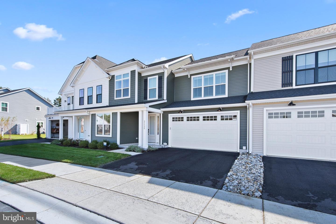
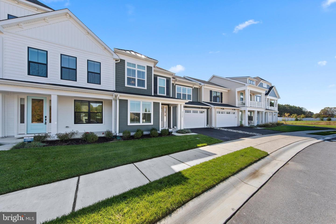
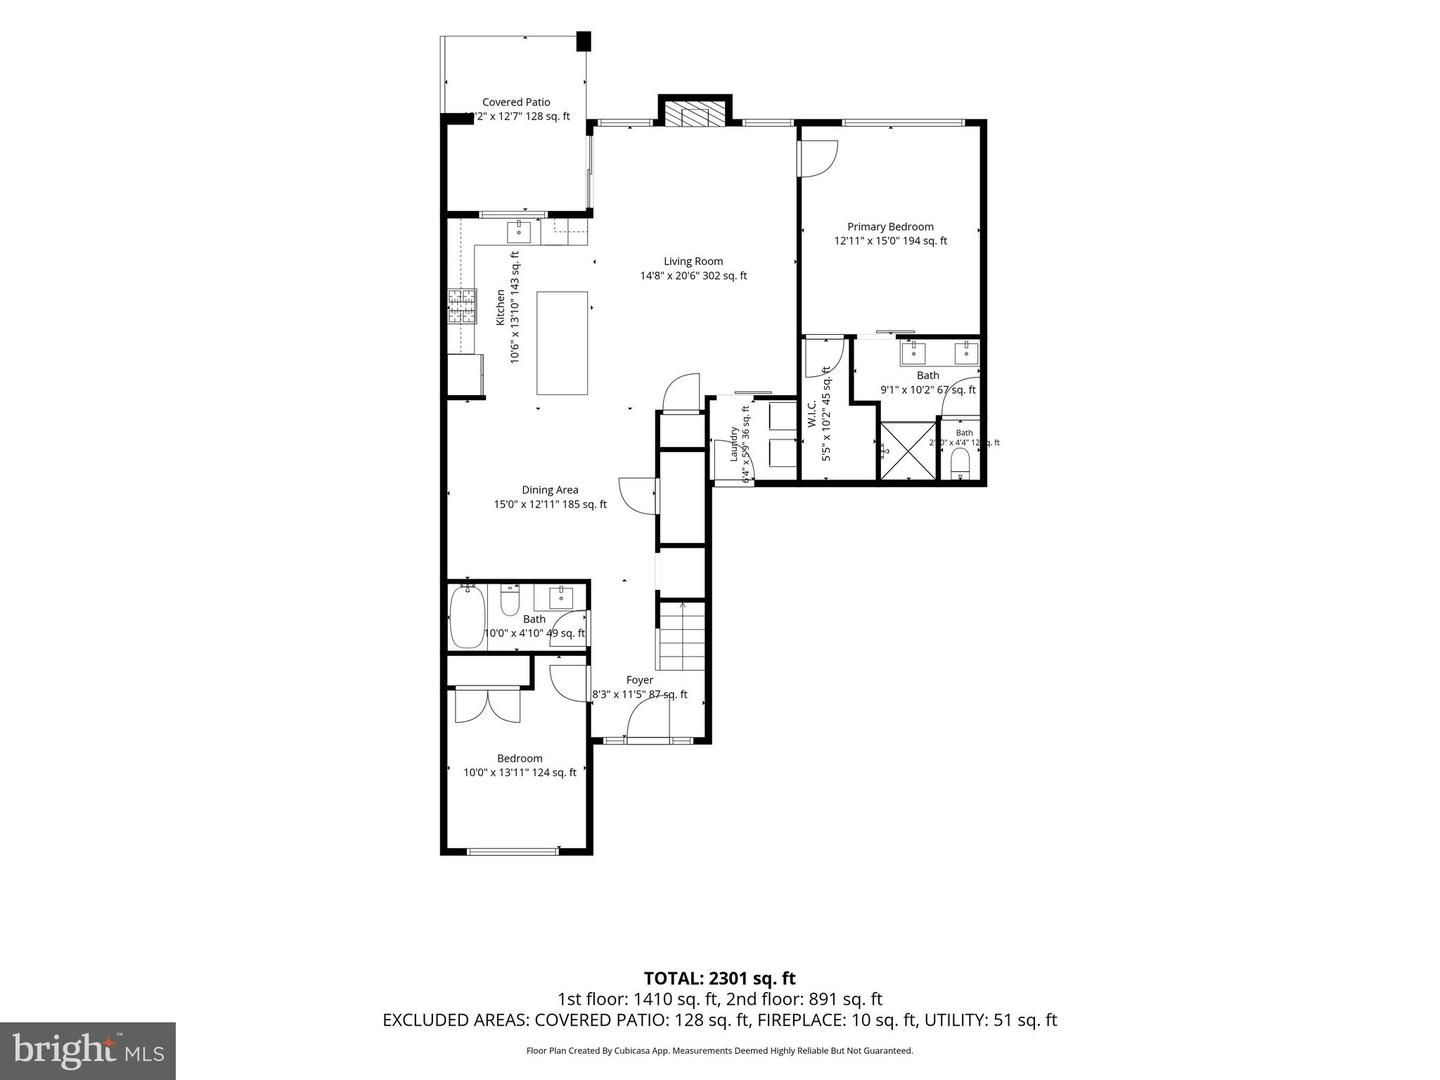
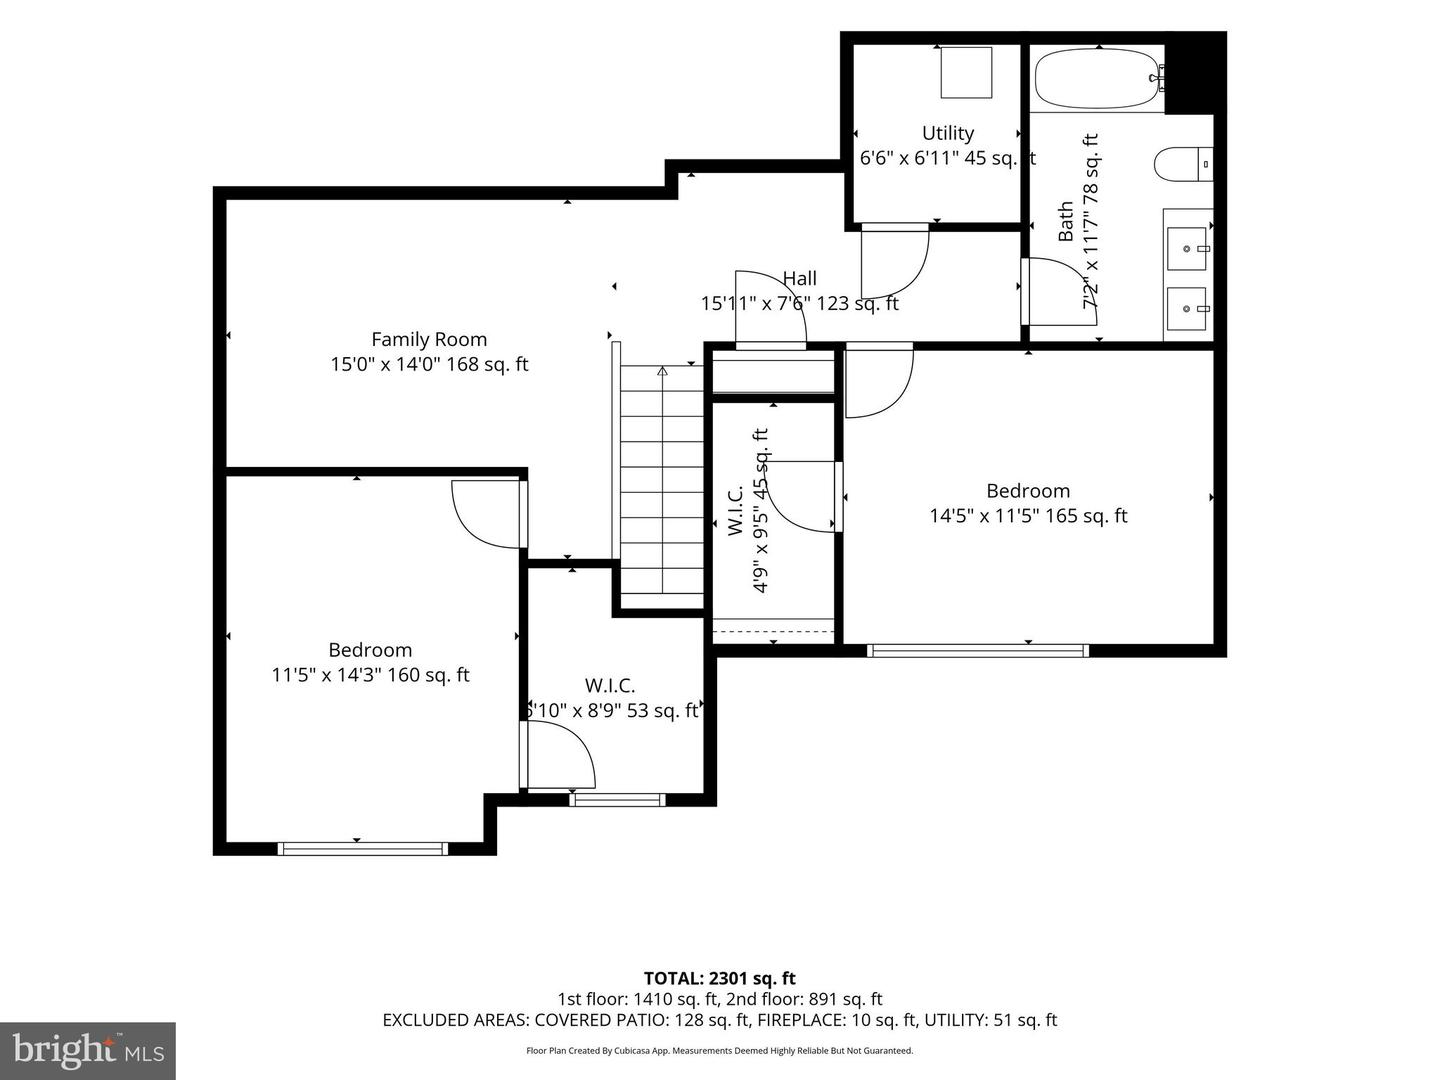
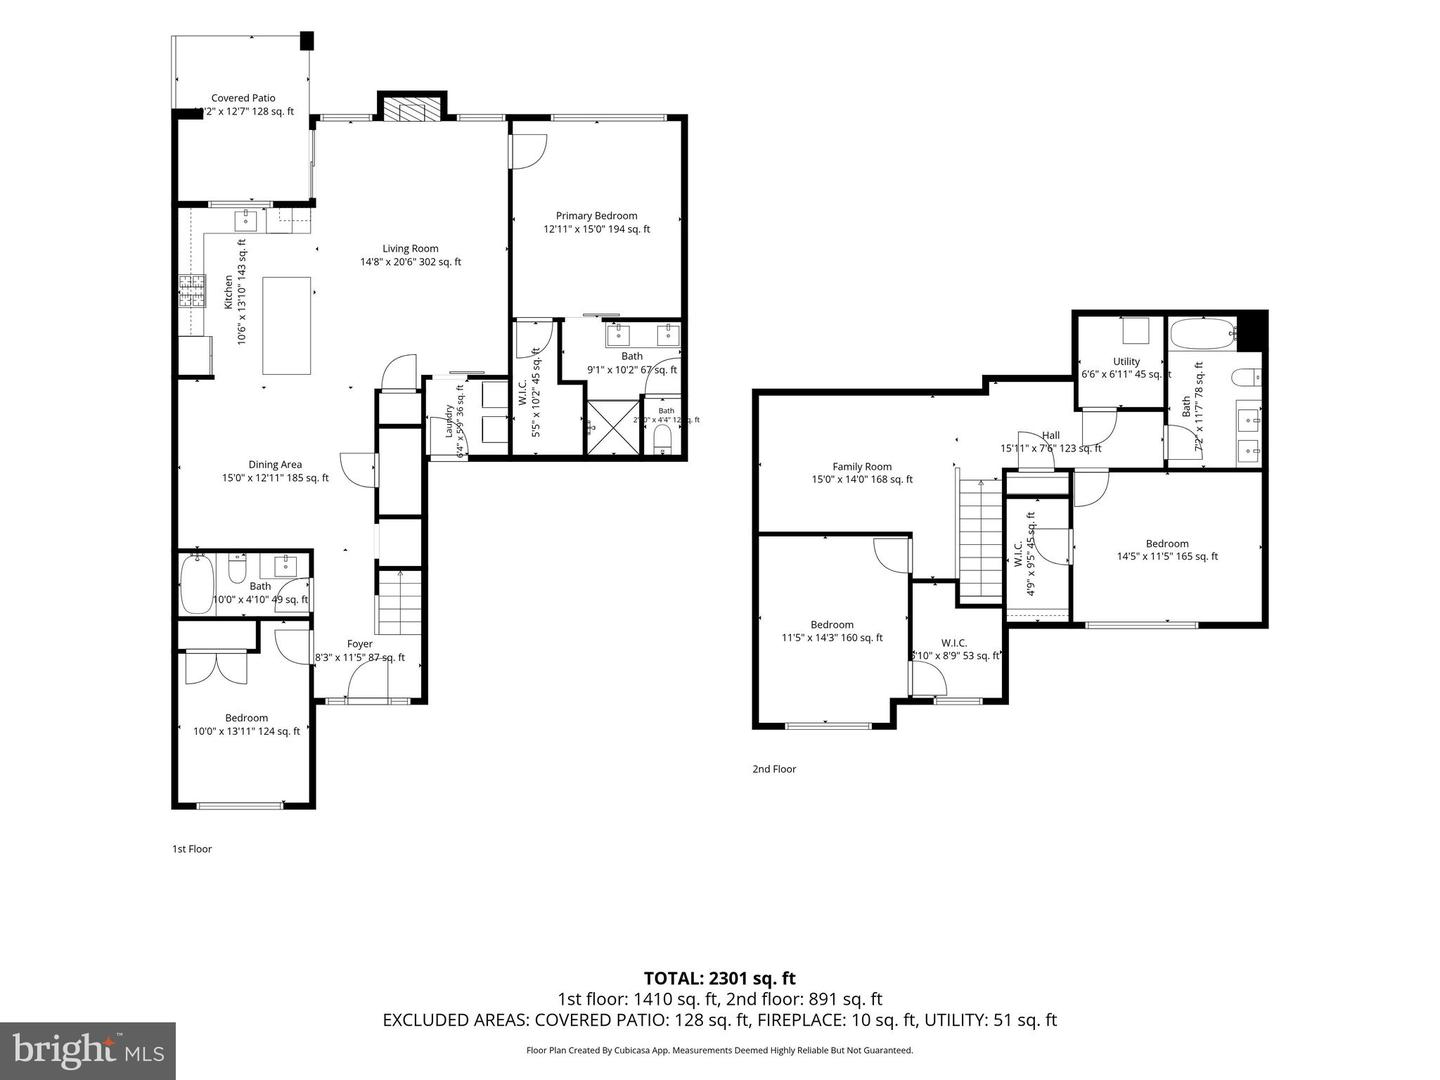
Elevated Luxury Living in nearly new coastal Villa! This stunning 40'-wide villa built in 2025 delivers over 2,400 sf of expertly curated space, packed with premium upgrades, and a unique floor plan offering two bedrooms and two baths on the first floor. The main level welcomes you with wide-plank LVP flooring and soaring, vaulted ceilings that anchor a dramatic great room. A custom fish-scale tile surround frames the sleek linear gas fireplace, seamlessly transitioning into the dining area accented by custom navy shiplap. The gourmet kitchen is a chef's dream, featuring a large quartz island, custom tile backsplash, a 5-burner gas range, and premium white and navy shaker cabinetry. Retreat to the main-level primary suite, boasting a distinctive accent wall, vaulted ceilings, a custom barn door, and a spa-inspired bath complete with a double vanity and an oversized walk-in tile shower. An additional bedroom and full bath complete the first floor. Upstairs, a spacious loft serves as a secondary living zone, providing the perfect retreat for guests alongside two roomy bedrooms and a third full bath. Practical luxury is everywhere: an upgraded laundry room with double-stacked Electrolux washers and dryers. Many elevated aftermarket enhancements truly make this better than new construction: custom plantation shutters, upgraded designer lighting, tailor-made closet systems, and smart storage solutions built into the 2-car garage. Relax on your extended covered porch backing up to peaceful, open green space, or take a quick drive to the iconic Rehoboth Beach boardwalk, downtown Lewes, fine dining, boutique shopping, bike trails, and State Parks. Bonus: Look forward to relaxing poolside with the new community pool arriving for the 2027 season!
Details
| MLS # | DESU2122528 |
|---|---|
| Listing Type | For Sale |
| Style | Condominium |
| Building Name | NONE AVAILABLE |
| HOA Dues | $538 |
| Sub-Type | Resale |
| Status | Active-bright |
| Year | 2025 |
| Days On Site | 34 |
| Listing Provided By | RE/MAX Realty Group Rehoboth | Debbie Reed |
Features
| Bed(s) | 4 |
|---|---|
| Bath(s) | 3 Total |
| SQ Feet | 2,430 |
| Garage | 2 |
| Story(s) | 2 |
| Zoning | AR-1 |
Interior
| Cooling | Central A/C |
|---|---|
| Heating Yes / No | Yes |
| Heating | Forced Air |
| Interior Features | Bathroom - Walk-In Shower, Ceiling Fan(s), Entry Level Bedroom, Floor Plan - Open, Kitchen - Gourmet, Kitchen - Island, Upgraded Countertops, Walk-in Closet(s), Window Treatments |
| Furnished | No |
| Appliances | Built-In Microwave, Dishwasher, Disposal, Dryer, Oven/Range - Electric, Refrigerator, Stainless Steel Appliances, Washer, Water Heater - Tankless |
Exterior
| Security Features | Security System, Surveillance Sys |
|---|---|
| Construction Materials | Vinyl Siding, Stick Built |
| Foundation Details | Slab |
| Lot Features | Backs - Open Common Area |
Parking
| Garage Yes / No | Yes |
|---|
Taxes
| Tax Annual Amount | 1284 |
|---|
Area Information
| State | DE |
|---|---|
| County | SUSSEX DE |
| City | REHOBOTH BEACH |
| Zip Code | 19971 |
| Area | Lewes Rehoboth Hundred (31009) |
| Community Name | CATTAIL VILLAS |
| School District | CAPE HENLOPEN |
| Listing VS Median (in CATTAIL VILLAS) | |
Price: $717,000 low | high Med: $717,000 sqft: 2,430 low | high Med: 2,430 $ / sqft: $295 low | high Med: $295 On site: 34 low | high Med: 34 | |
Market Activity 19971
Request a showing
Request a showing
Contact
Learn More About This Property
| State | DE |
|---|---|
| County | SUSSEX DE |
| City | REHOBOTH BEACH |
| Zip Code | 19971 |
| Area | Lewes Rehoboth Hundred (31009) |
| Community Name | CATTAIL VILLAS |
| School District | CAPE HENLOPEN |
| Listing VS Median (in CATTAIL VILLAS) | |
Price: $717,000 low | high Med: $717,000 sqft: 2,430 low | high Med: 2,430 $ / sqft: $295 low | high Med: $295 On site: 34 low | high Med: 34 | |