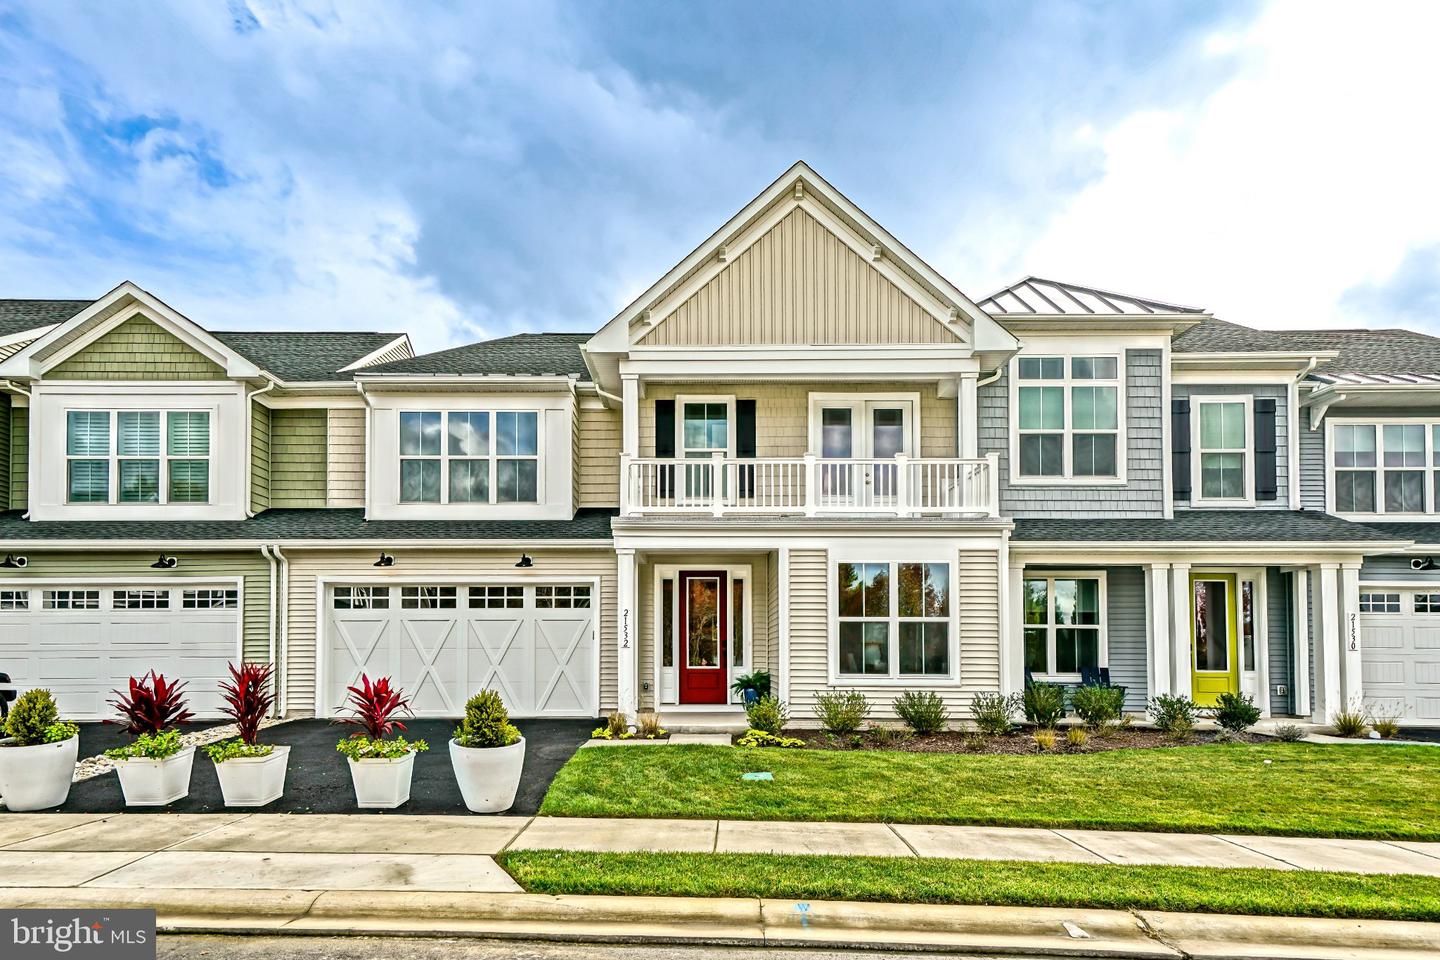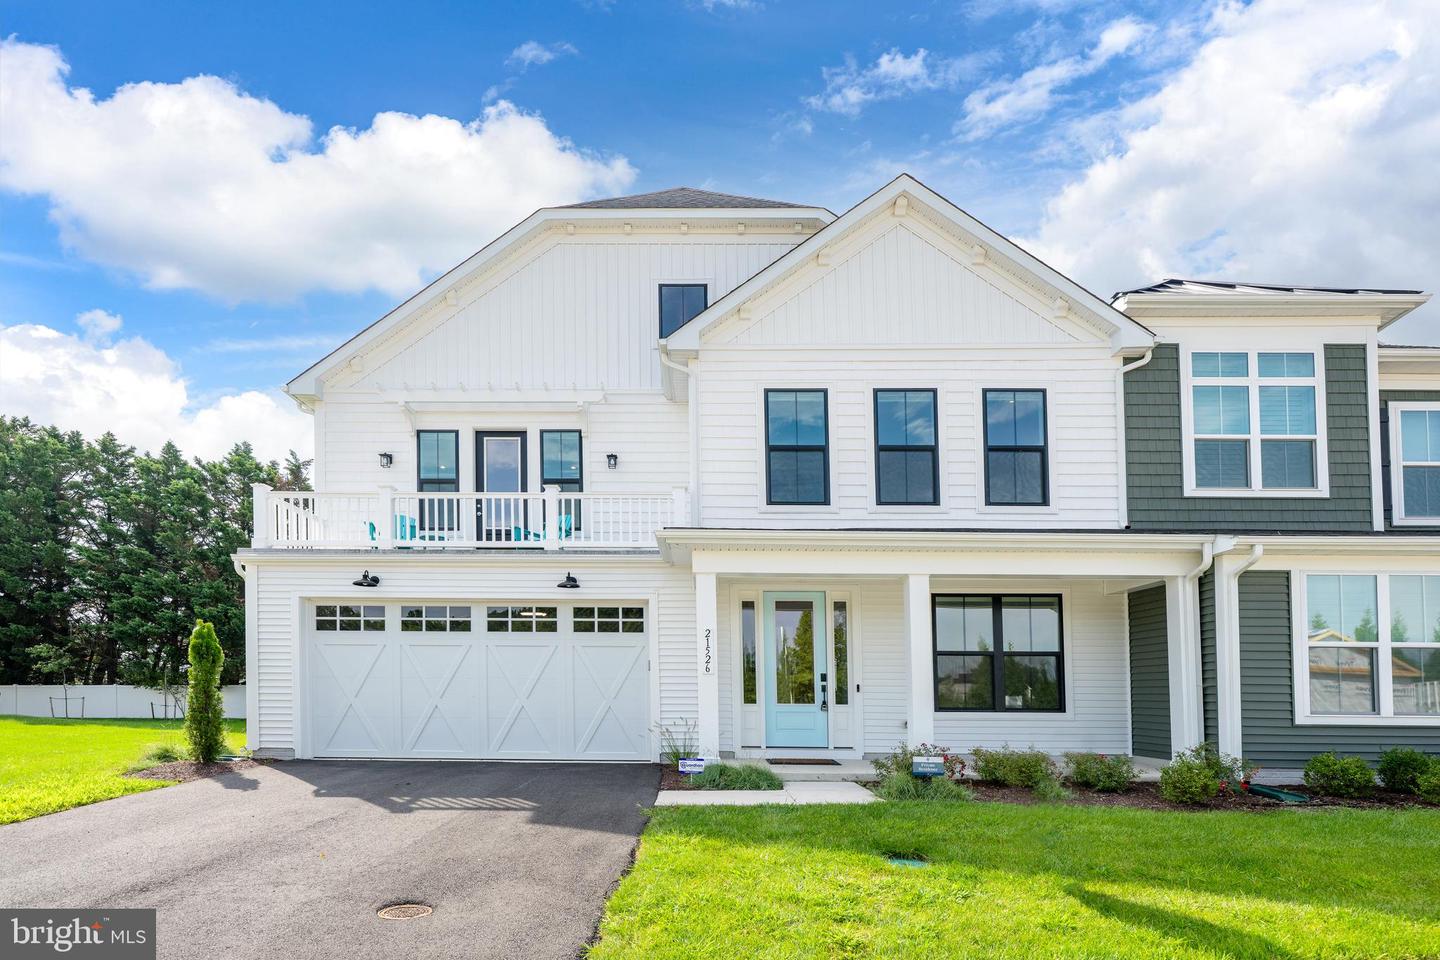
21526 Cattail Dr,REHOBOTH BEACH, DE 19971
REHOBOTH BEACH, DE 19971

Description
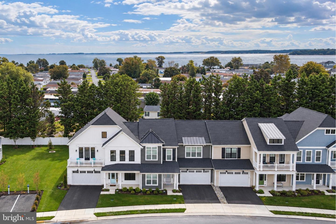
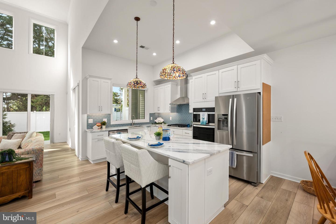
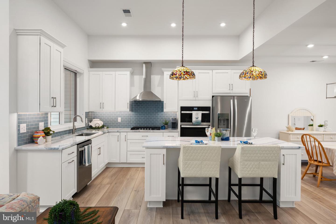
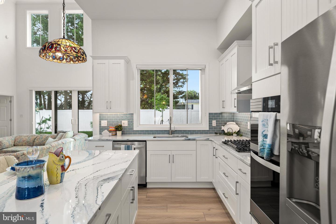
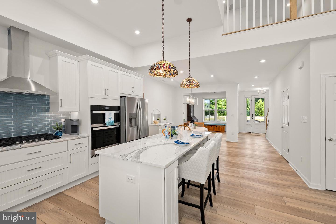
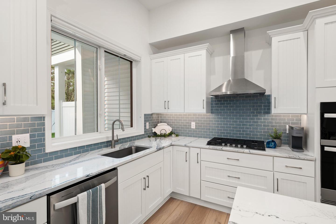
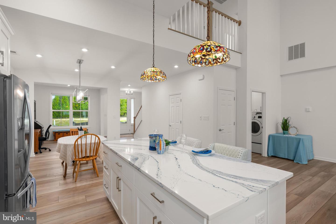
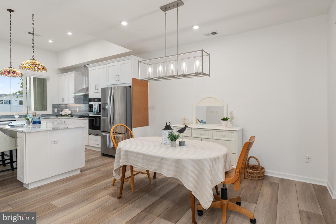
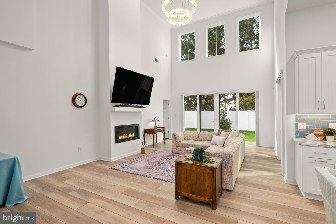
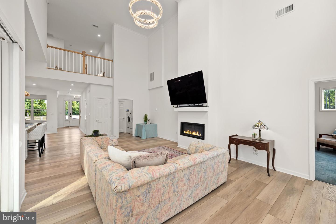
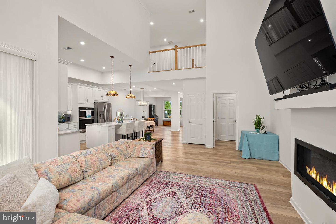
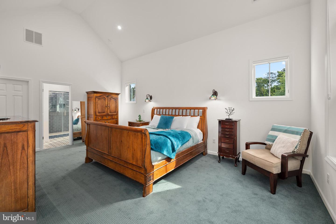
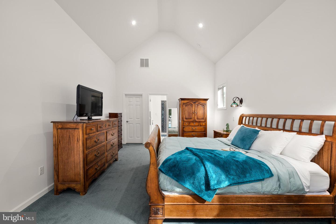
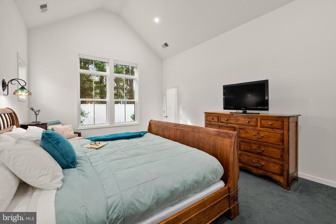
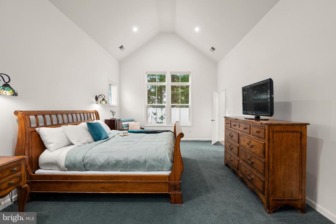
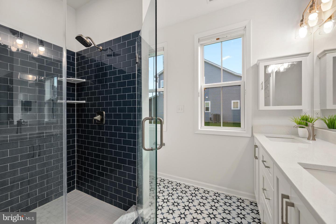
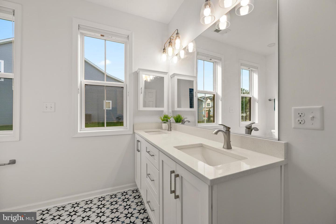
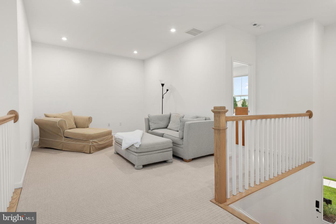
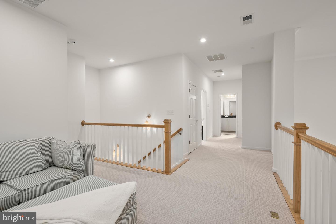
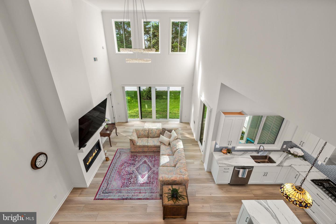
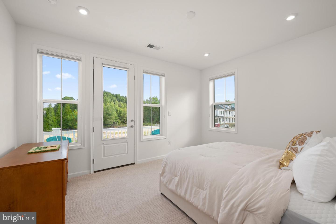
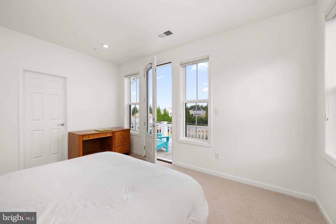
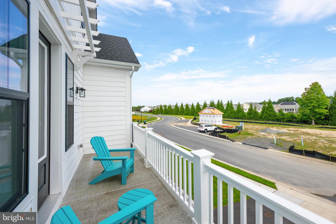
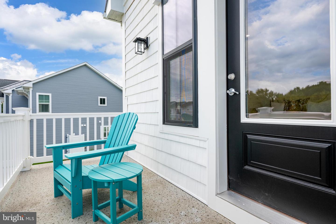
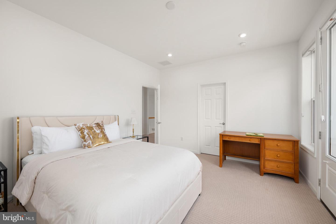
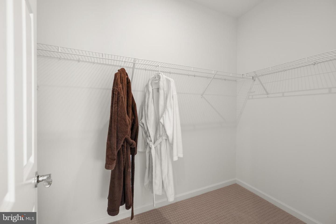
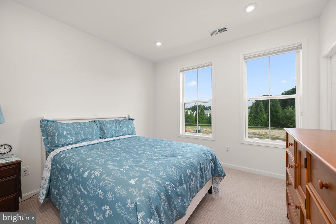
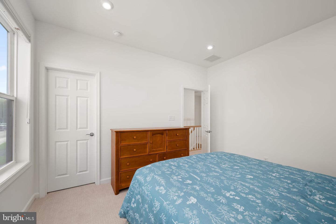
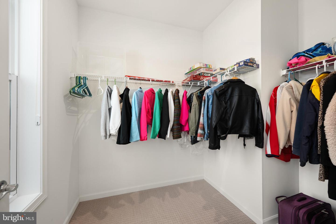
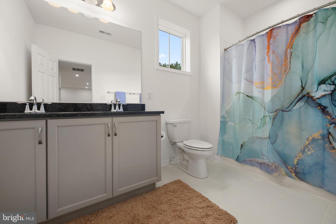
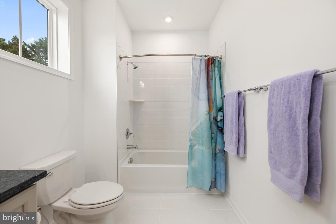
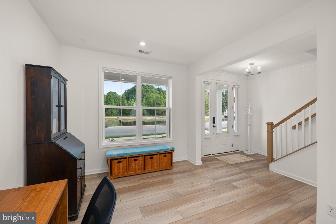
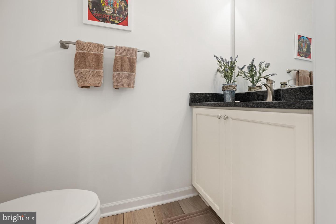
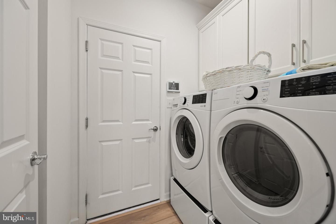
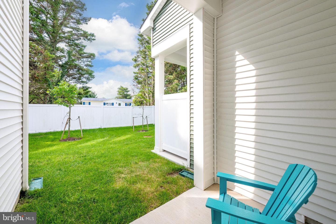
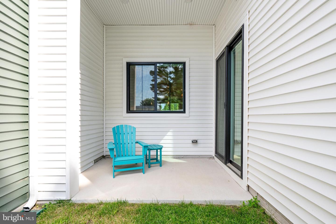
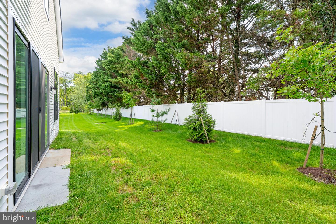
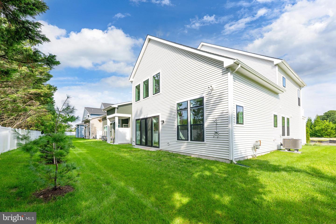
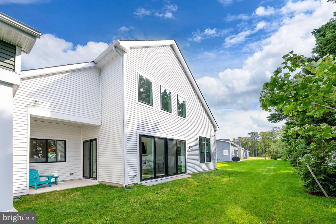
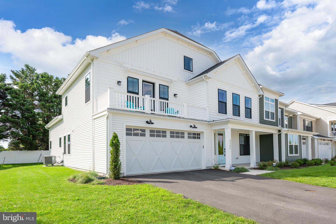
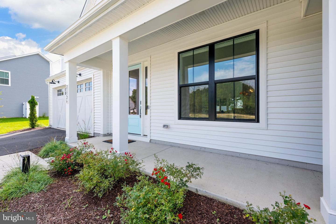
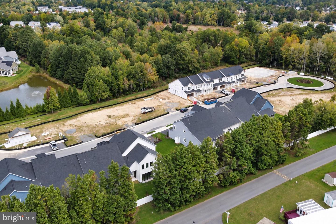
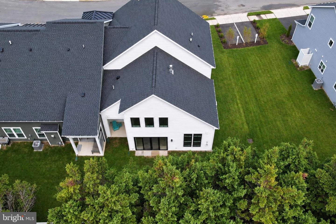
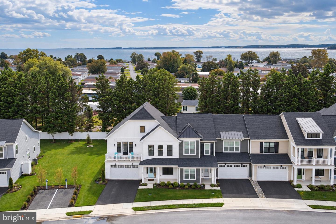
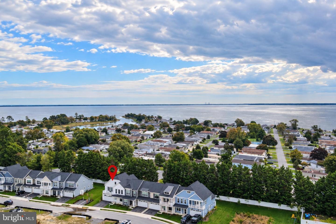
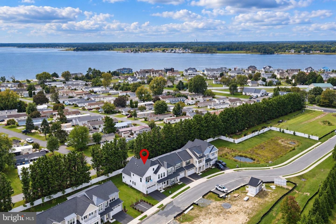
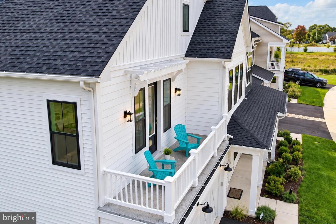
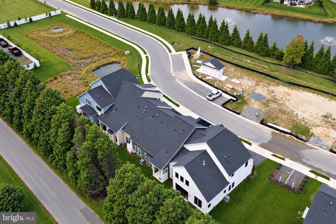
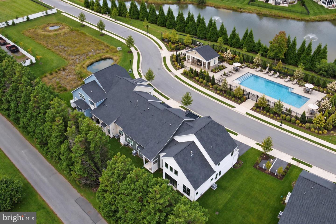
Enjoy low-maintenance coastal living in this spacious 3-bedroom, 2.5-bath end-unit home in Cattail Villas. The main level features LVP flooring, a dramatic two-story great room with 12 foot slider and large transom windows that lets so much light into the space. Featuring a cool electric fireplace, upgraded light fixtures, and an open-concept layout designed for everyday living and entertaining. The gourmet kitchen stands out with a large center island, quartz countertops, pantry, stainless steel appliances, and beadboard-style shaker cabinetry with crown molding. A versatile first-floor flex room provides space for a home office, sitting room, or additional dining area. The main-level primary suite offers a spacious bedroom, private bath, and walk-in closet. Upstairs, two additional bedrooms are joined by a loft, with one bedroom offering access to a private balcony. Outside, an outdoor shower adds extra convenience after a day at the beach. With an expanded floor plan, two-car garage, generous storage, and a convenient Rehoboth Beach location, this home offers comfort, style, and an easy coastal lifestyle. Call for your personal tour.
Details
| MLS # | DESU2120118 |
|---|---|
| Listing Type | For Sale |
| Style | Condominium |
| Building Name | NONE AVAILABLE |
| HOA Dues | $568 |
| Sub-Type | Resale |
| Status | Active-bright |
| Year | 2025 |
| Days On Site | 72 |
| Listing Provided By | Hileman Real Estate-Berlin | Bethany A. Drew |
Features
| Bed(s) | 3 |
|---|---|
| Bath(s) | 3 Total |
| SQ Feet | 2,511 |
| Garage | 2 |
| Story(s) | 2 |
| Zoning | AR-1 |
Interior
| Cooling | Central A/C |
|---|---|
| Heating Yes / No | Yes |
| Heating | Forced Air |
| Interior Features | Bathroom - Walk-In Shower, Carpet, Crown Moldings, Entry Level Bedroom, Floor Plan - Open, Kitchen - Gourmet, Kitchen - Island, Pantry, Primary Bath(s), Upgraded Countertops, Walk-in Closet(s) |
| Appliances | Dishwasher, Disposal, Refrigerator, Icemaker, Oven - Wall, Built-In Microwave, Cooktop |
Exterior
| Roof | Fiberglass |
|---|---|
| Construction Materials | Frame, Stick Built |
| Foundation Details | Slab |
Parking
| Garage Yes / No | Yes |
|---|---|
| Parking Features | Paved Driveway |
Taxes
| Tax Annual Amount | 1285 |
|---|
Area Information
| State | DE |
|---|---|
| County | SUSSEX DE |
| City | REHOBOTH BEACH |
| Zip Code | 19971 |
| Area | Lewes Rehoboth Hundred (31009) |
| Community Name | CATTAIL VILLAS |
| School District | CAPE HENLOPEN |
| Listing VS Median (in CATTAIL VILLAS) | |
Price: $799,900 low | high Med: $717,000 sqft: 2,511 low | high Med: 2,430 $ / sqft: $319 low | high Med: $295 On site: 72 low | high Med: 35 | |
Market Activity 19971
Request a showing
Request a showing
Contact
Learn More About This Property
| State | DE |
|---|---|
| County | SUSSEX DE |
| City | REHOBOTH BEACH |
| Zip Code | 19971 |
| Area | Lewes Rehoboth Hundred (31009) |
| Community Name | CATTAIL VILLAS |
| School District | CAPE HENLOPEN |
| Listing VS Median (in CATTAIL VILLAS) | |
Price: $799,900 low | high Med: $717,000 sqft: 2,511 low | high Med: 2,430 $ / sqft: $319 low | high Med: $295 On site: 72 low | high Med: 35 | |