175 Doyle St,GERRARDSTOWN, WV 25420
GERRARDSTOWN, WV 25420

Description
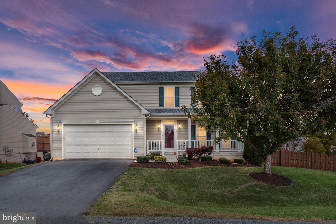
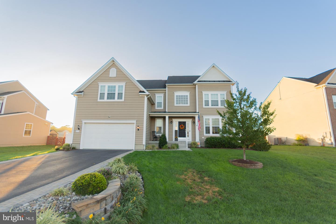
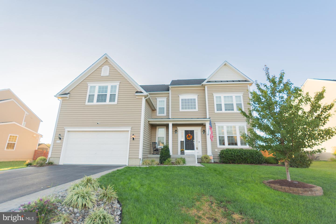
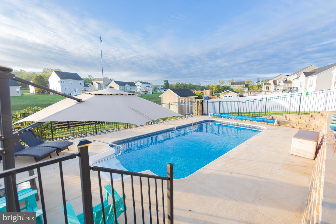
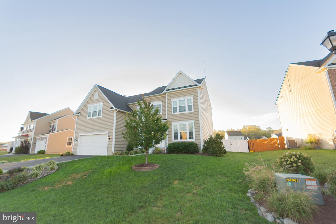
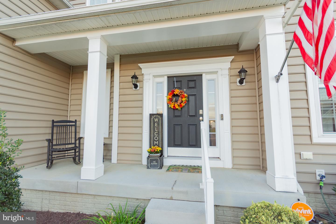
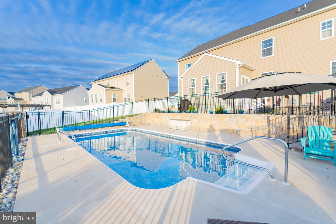
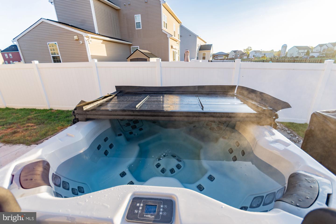
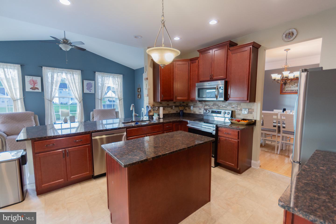
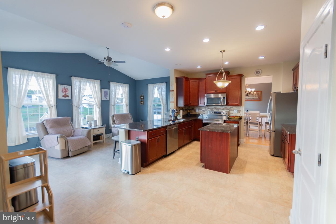
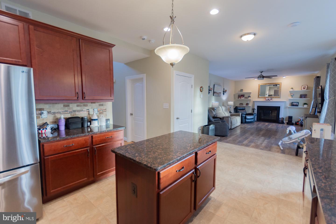
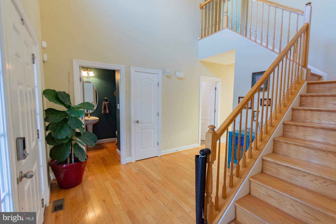
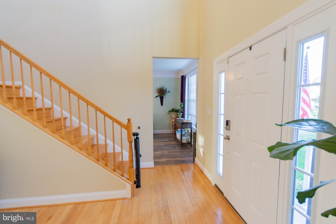
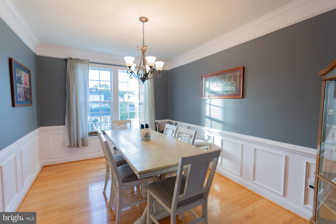
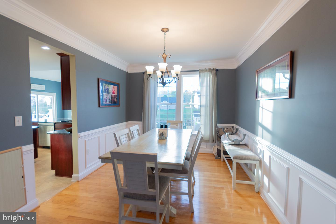
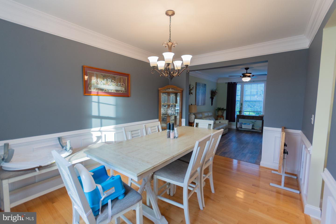
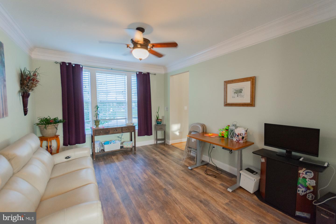
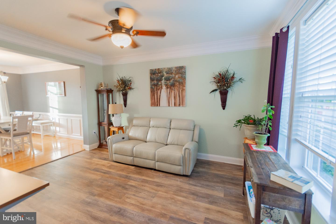
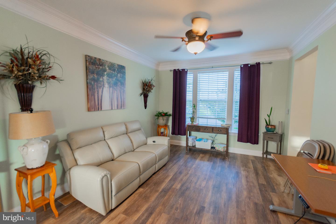
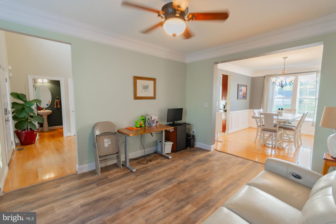
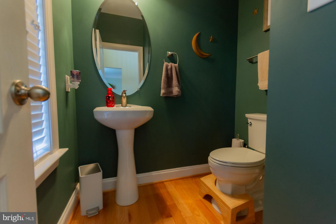
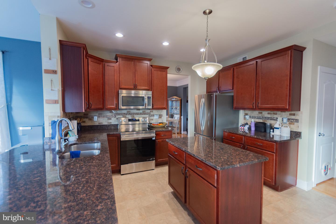
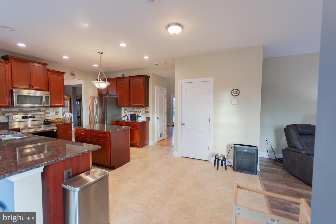
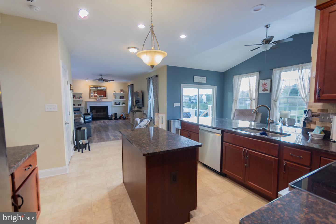
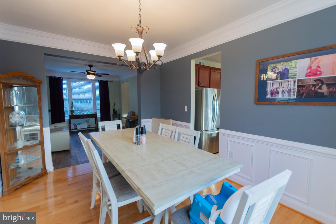
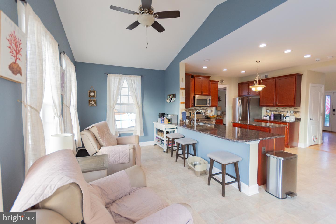
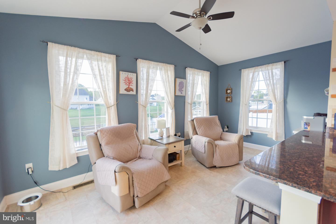
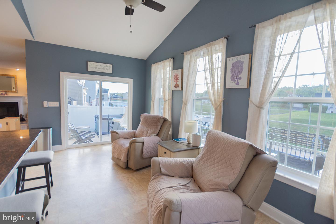
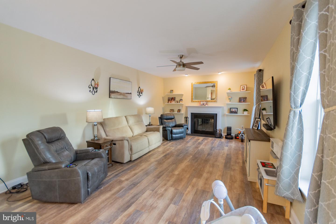
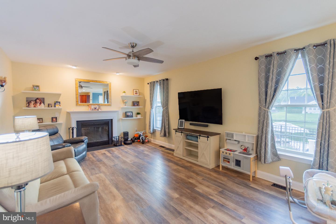
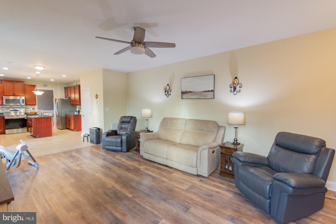
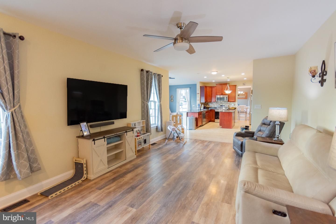
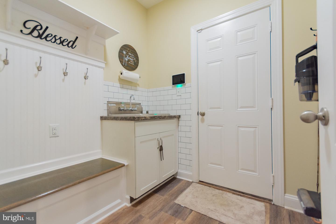
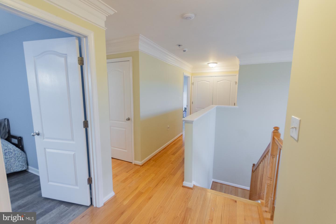
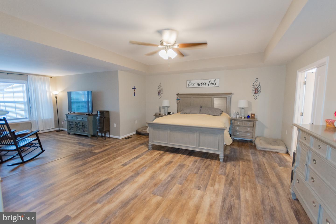
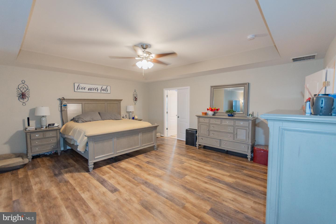
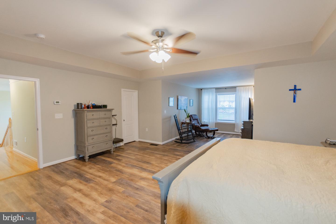
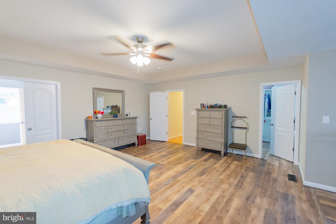
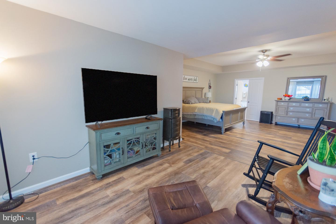
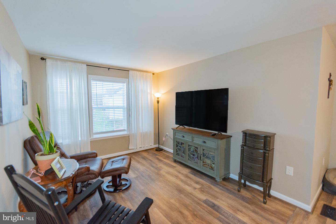
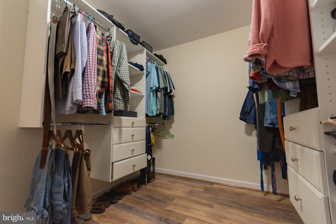
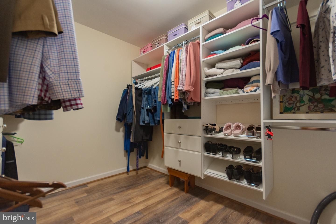
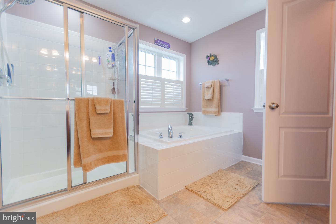
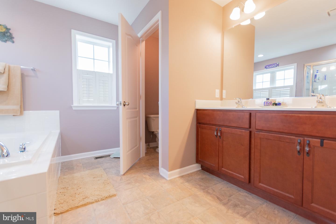
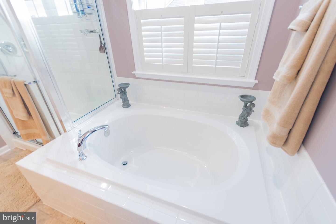
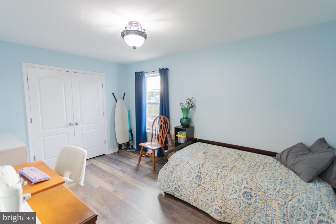
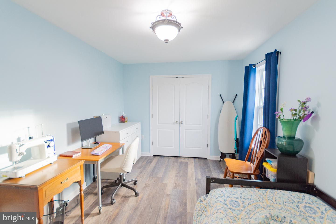
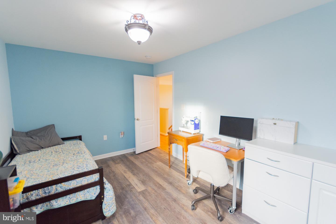
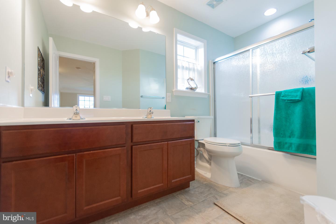
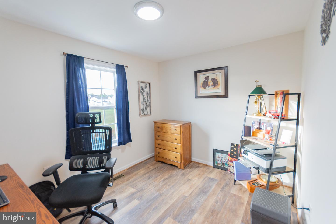
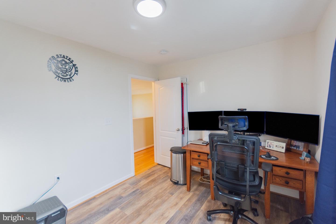
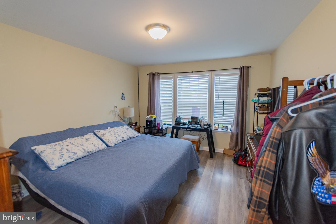
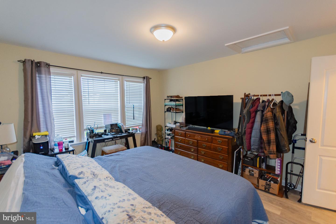
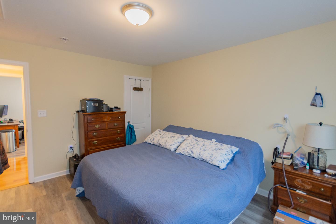
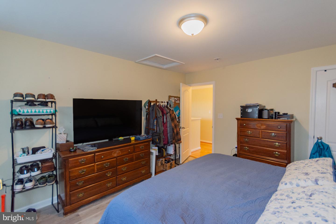
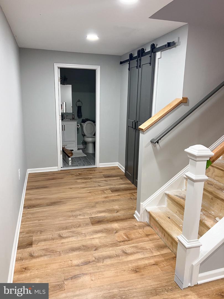
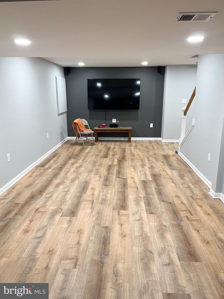
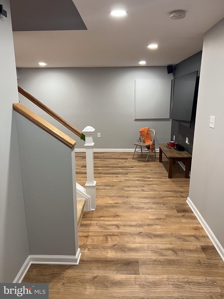
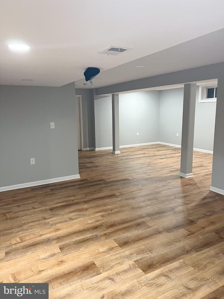
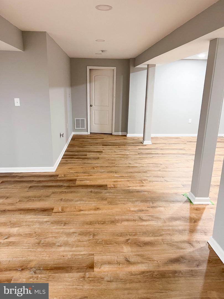
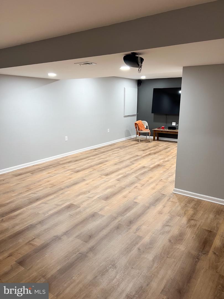
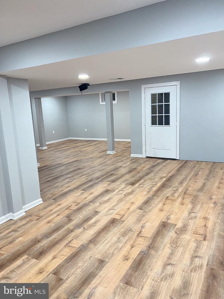
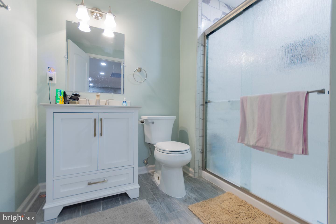
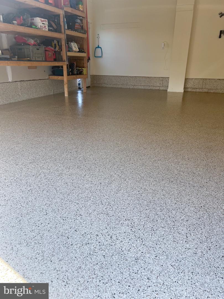
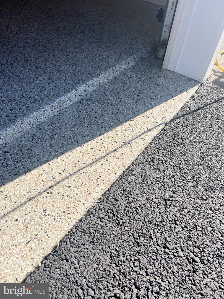
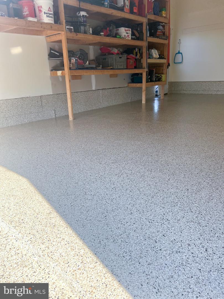
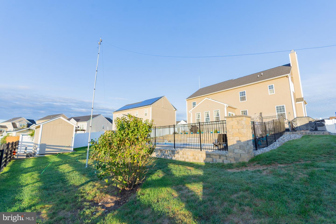
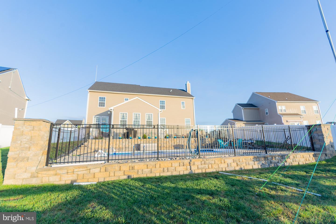
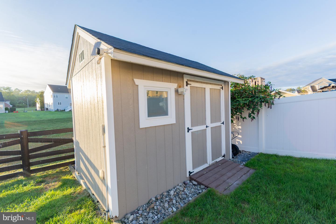
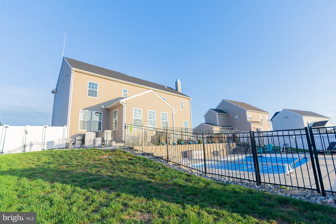
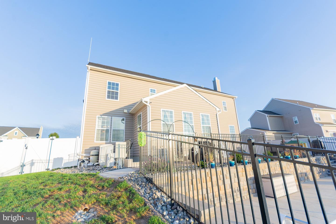
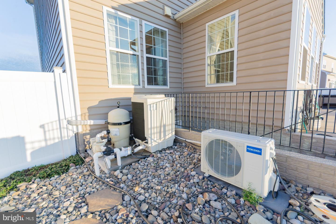
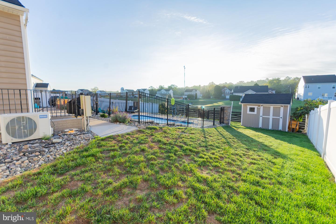
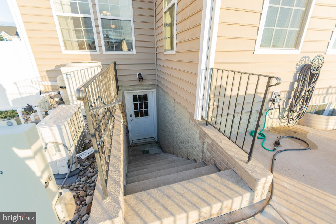
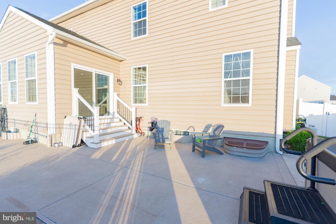
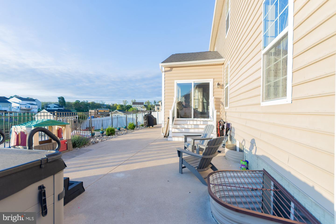
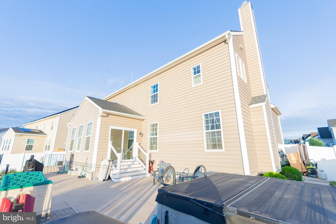
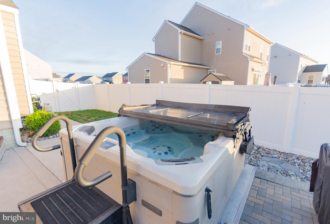
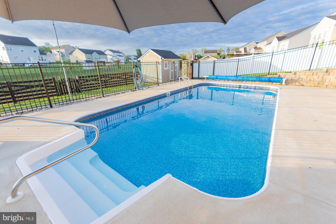
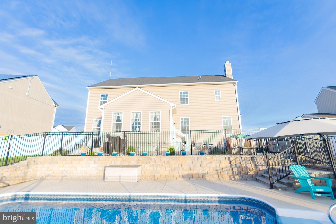
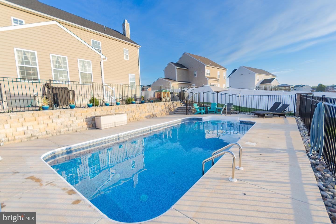
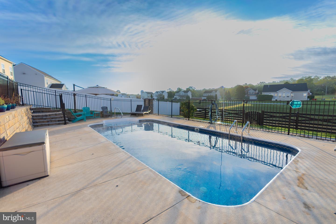
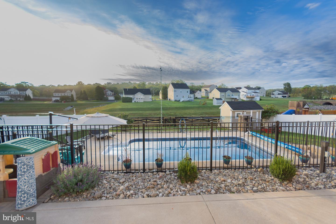
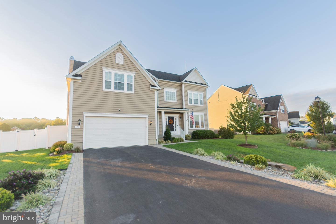
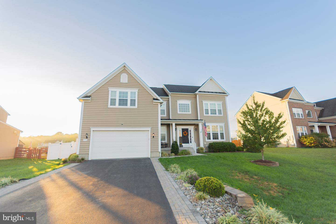
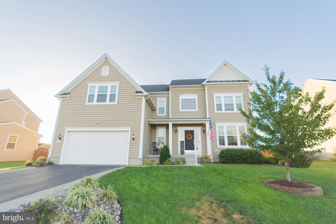
Price Reduced and up to $10,000 in seller concessions towards rate buydown or close assist when using preferred lender! Welcome to this 5 bedroom, 3.5 bath Colonial home offering over 4000 sqft of living space and a private, inground heated saltwater swimming pool! This home features many upgrades/ extras including a 2 story foyer with hardwood floors, a spacious Family Room with a wood burning fireplace, a formal dining room with chair railings, crown molding, and hardwood flooring, a separate formal living room, and the kitchen offers granite countertops, newer stainless steel appliances, pantry, upgraded cabinets with crown molding, and an additional breakfast bar opening into the Sunroom with vaulted ceilings. Upstairs there are 3 spacious secondary bedrooms with luxury vinyl plank flooring in addition to the spacious 19ft Primary Suite with an added 12x10 sitting room, tray ceilings, walk in closets, and large primary bath with tile shower and separate soaking tub. Go downstairs to the finished basement and there is a 3rd full bath with tile shower and ceramic tile floors, a 28 ft rec room with luxury vinyl plank flooring, and a 5th bedroom with walk in closet for plenty of additional living space. Outside you will find an inviting entertaining space with an inground heated saltwater swimming pool, a hot tub that conveys, and large patio space all within the fenced in rear yard. Additionally, the home has an oversized 24ft garage with durable epoxy floor coating and built in shelving and a full front porch. Home offers many features, schedule a tour and come see for yourself!
Details
| MLS # | WVBE2054712 |
|---|---|
| Listing Type | For Sale |
| Style | House |
| HOA Dues | $136 |
| Sub-Type | Resale |
| Status | Active Under Contract-bright |
| Year | 2016 |
| Days On Site | 50 |
| Listing Provided By | ERA Liberty Realty | Shawn E Craig |
Features
| Bed(s) | 5 |
|---|---|
| Bath(s) | 4 Total |
| SQ Feet | 4,336 |
| Garage | 2 |
| Basement | Y |
| Pool | Yes |
| Story(s) | 3 |
| Zoning | 101 |
| Acreage | 0.27 |
Interior
| Cooling | Central A/C |
|---|---|
| Heating Yes / No | Yes |
| Heating | Heat Pump(s) |
| Interior Features | Bathroom - Soaking Tub, Bathroom - Walk-In Shower, Ceiling Fan(s), Floor Plan - Open, Formal/Separate Dining Room, Kitchen - Island, Pantry, Primary Bath(s), Recessed Lighting, Upgraded Countertops, Walk-in Closet(s), Water Treat System, Whirl Pool/Hot Tub |
| Appliances | Built-In Microwave, Dishwasher, Disposal, Refrigerator, Stove, Stainless Steel Appliances, Water Conditioner - Owned |
Exterior
| Exterior Features | Exterior Lighting, Hot Tub, Outbuilding(s), Street Lights |
|---|---|
| Roof | Architectural Shingle |
| Security Features | Security System |
| Construction Materials | Stick Built, Vinyl Siding |
| Foundation Details | Permanent |
Parking
| Garage Yes / No | Yes |
|---|---|
| Parking Features | Paved Driveway |
Utilities
| Utilities | Cable TV, Under Ground |
|---|
Taxes
| Tax Annual Amount | 3129 |
|---|
Area Information
| State | WV |
|---|---|
| County | BERKELEY WV |
| City | GERRARDSTOWN |
| Zip Code | 25420 |
| Area | BERKELEY WV |
| Community Name | SPRINGDALE FARM |
| School District | BERKELEY COUNTY SCHOOLS |
| Listing VS Median (in SPRINGDALE FARM) | |
Price: $564,000 low | high Med: $495,000 sqft: 4,336 low | high Med: 3,185 $ / sqft: $130 low | high Med: $155 On site: 50 low | high Med: 29 | |
Market Activity 25420
Request a showing
Request a showing
Contact
Learn More About This Property
| State | WV |
|---|---|
| County | BERKELEY WV |
| City | GERRARDSTOWN |
| Zip Code | 25420 |
| Area | BERKELEY WV |
| Community Name | SPRINGDALE FARM |
| School District | BERKELEY COUNTY SCHOOLS |
| Listing VS Median (in SPRINGDALE FARM) | |
Price: $564,000 low | high Med: $495,000 sqft: 4,336 low | high Med: 3,185 $ / sqft: $130 low | high Med: $155 On site: 50 low | high Med: 29 | |