33 Farnsworth Ct,GERRARDSTOWN, WV 25420
GERRARDSTOWN, WV 25420

Description
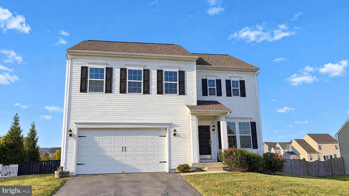
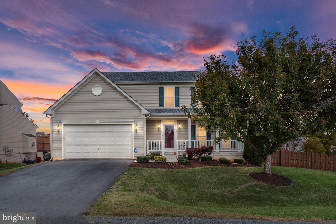
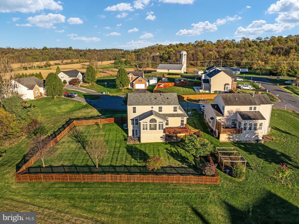
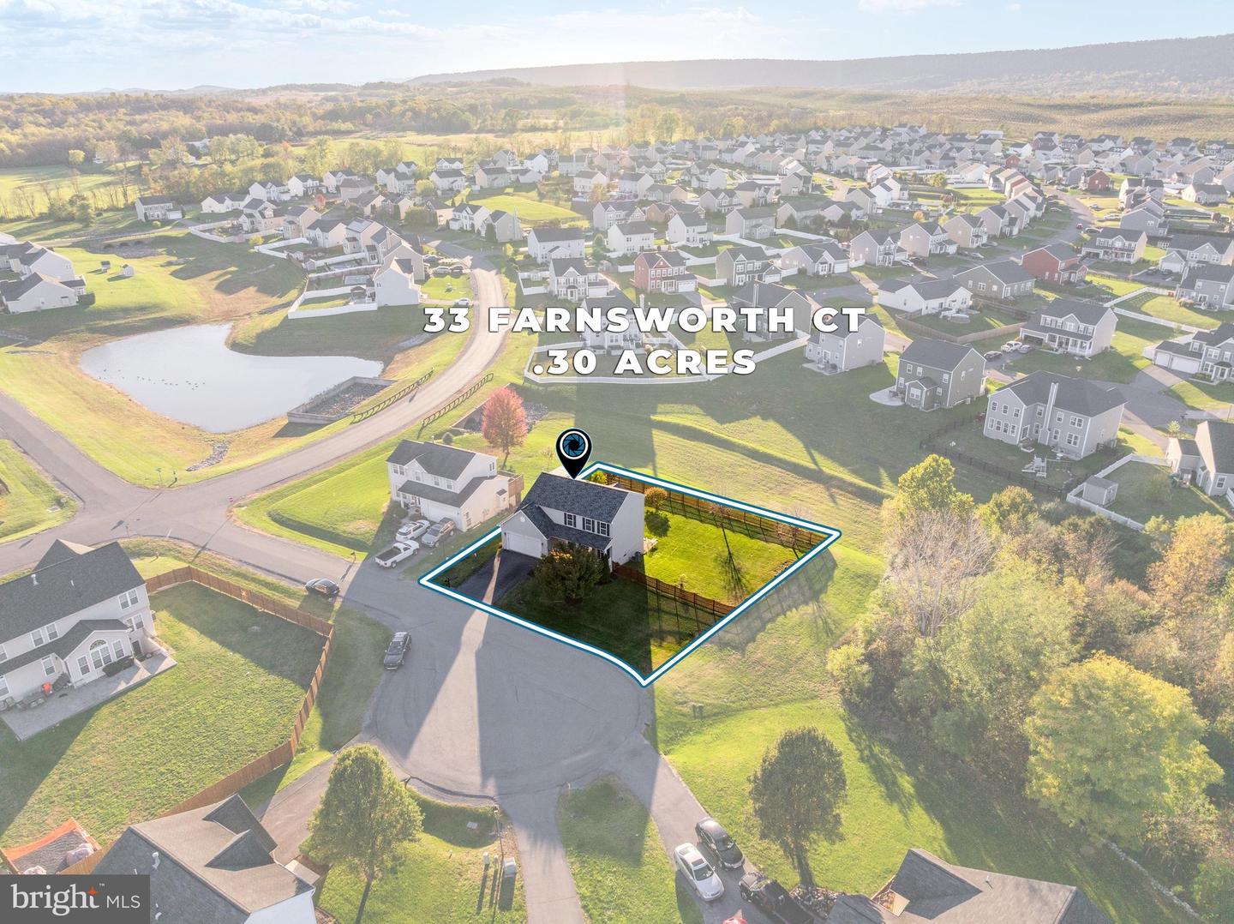
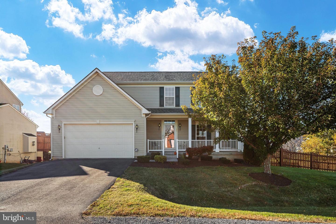
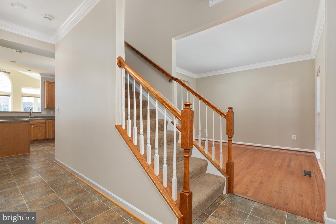
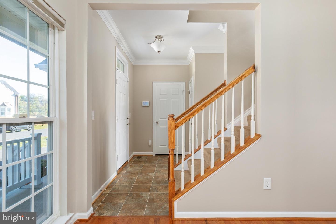
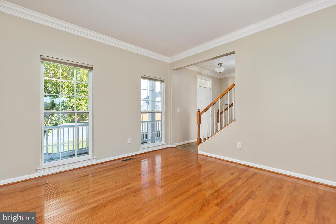
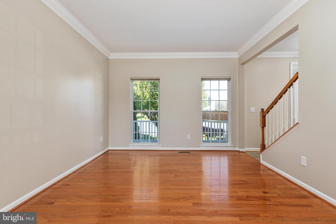
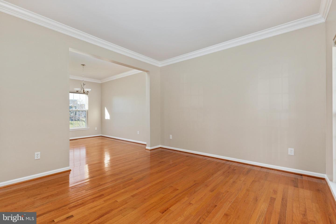
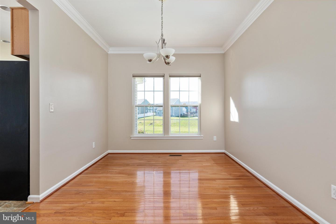
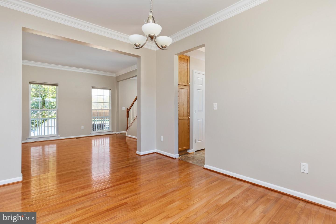
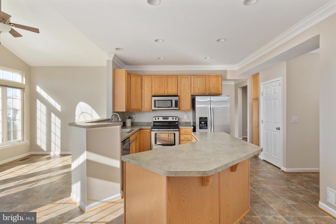
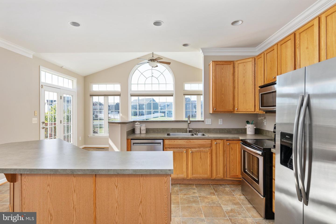
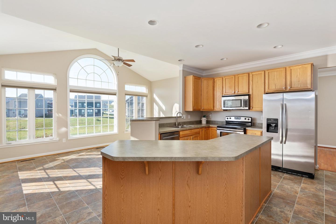
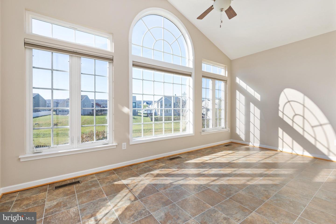
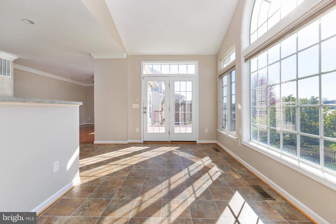
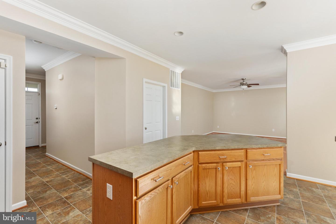
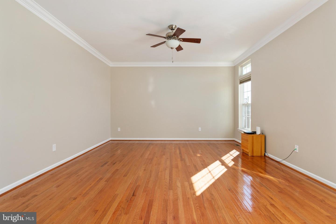
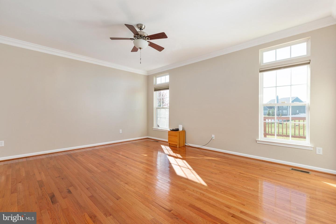
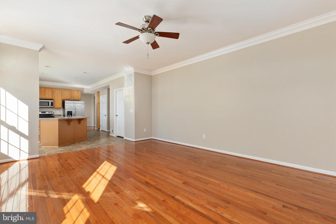
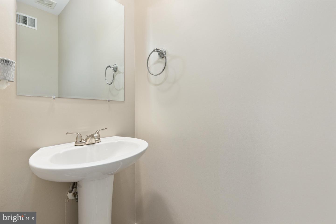
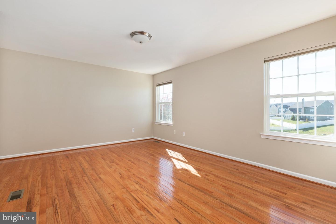
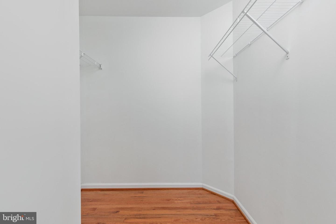
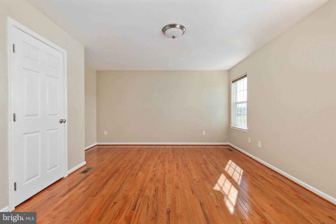
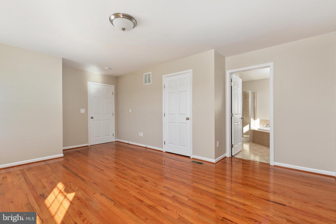
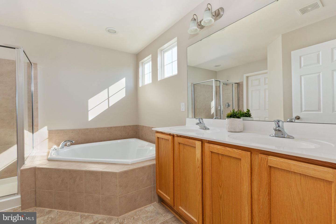
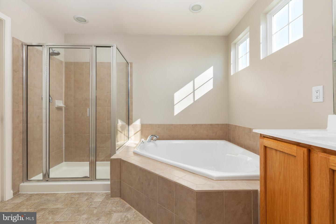
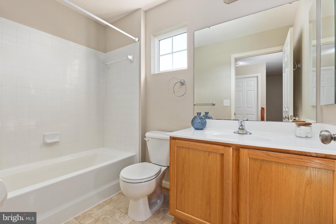
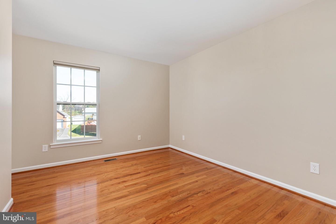
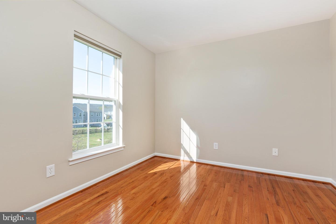
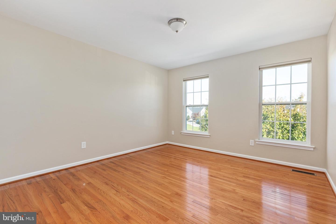
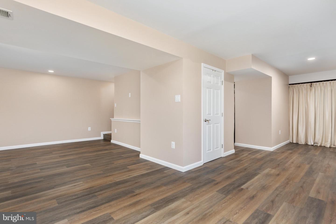
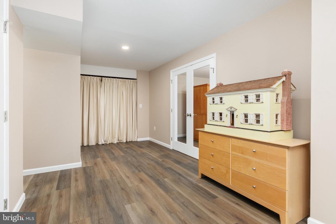
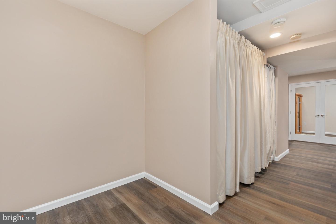
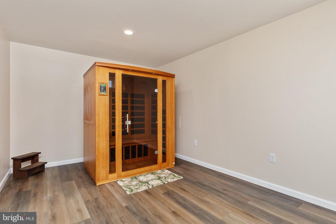
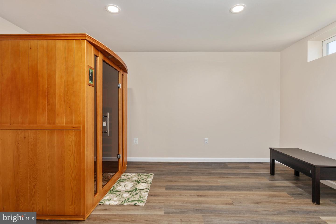
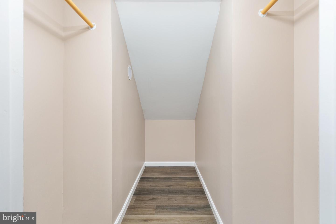
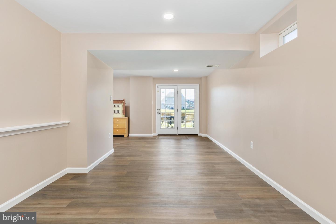
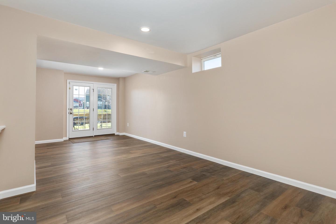
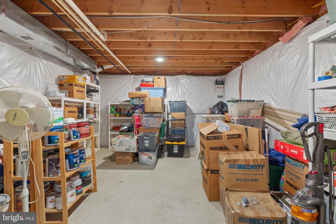
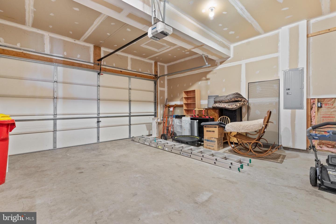
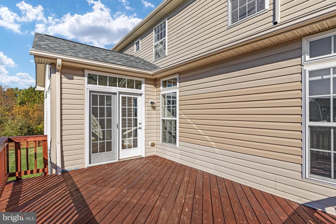
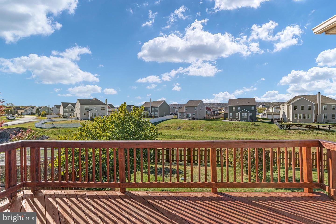
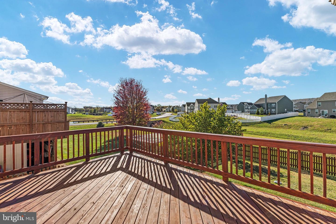
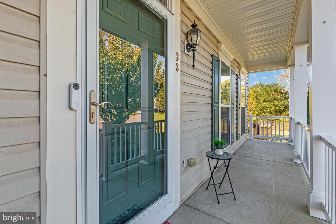
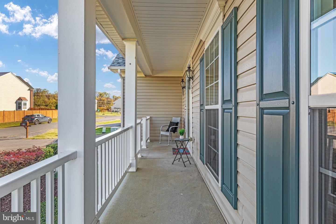
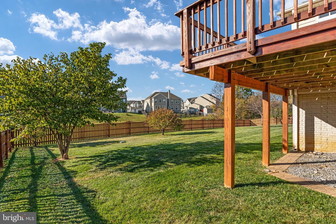
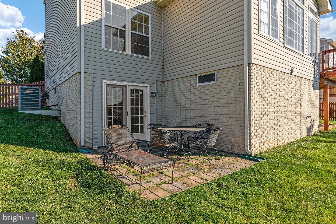
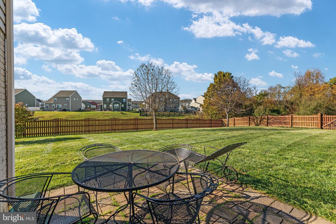
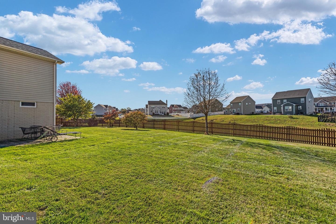
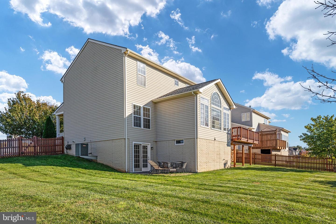
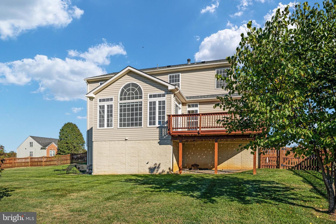
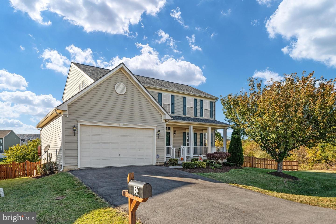
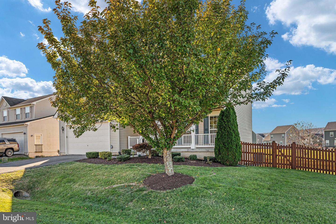
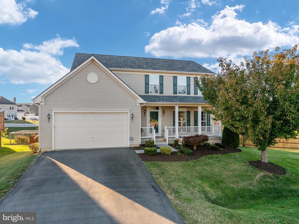
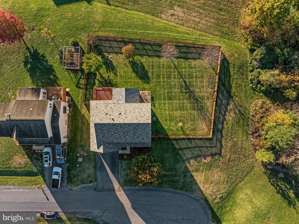
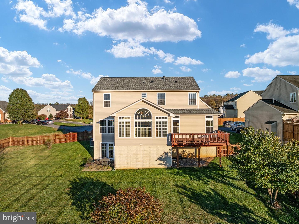
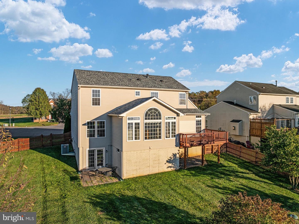
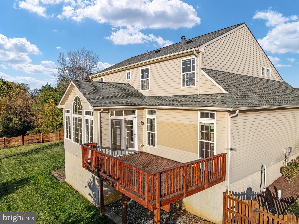
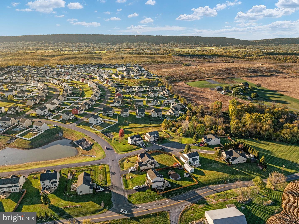
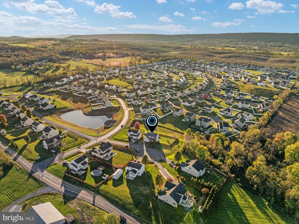
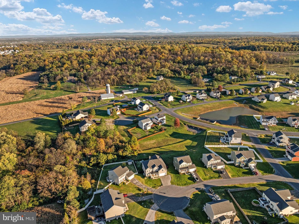
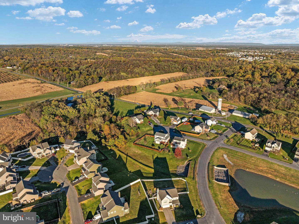
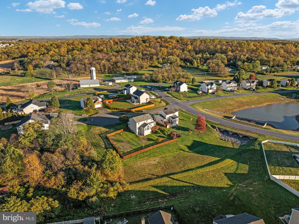
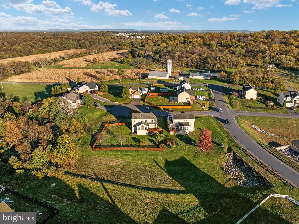
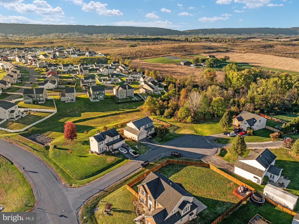
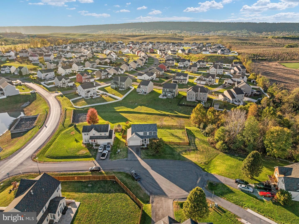
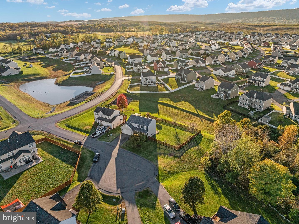
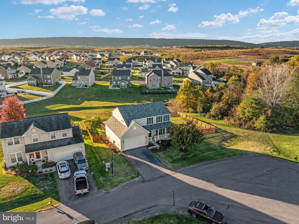
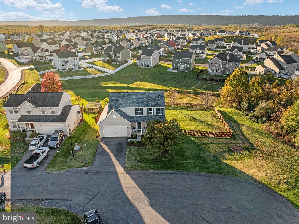
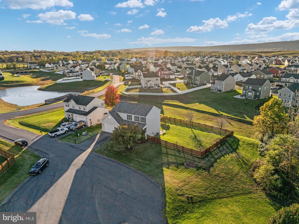
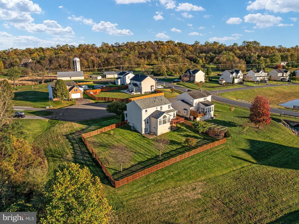
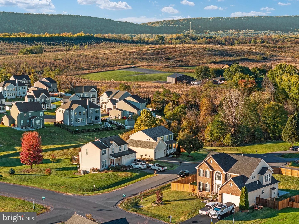
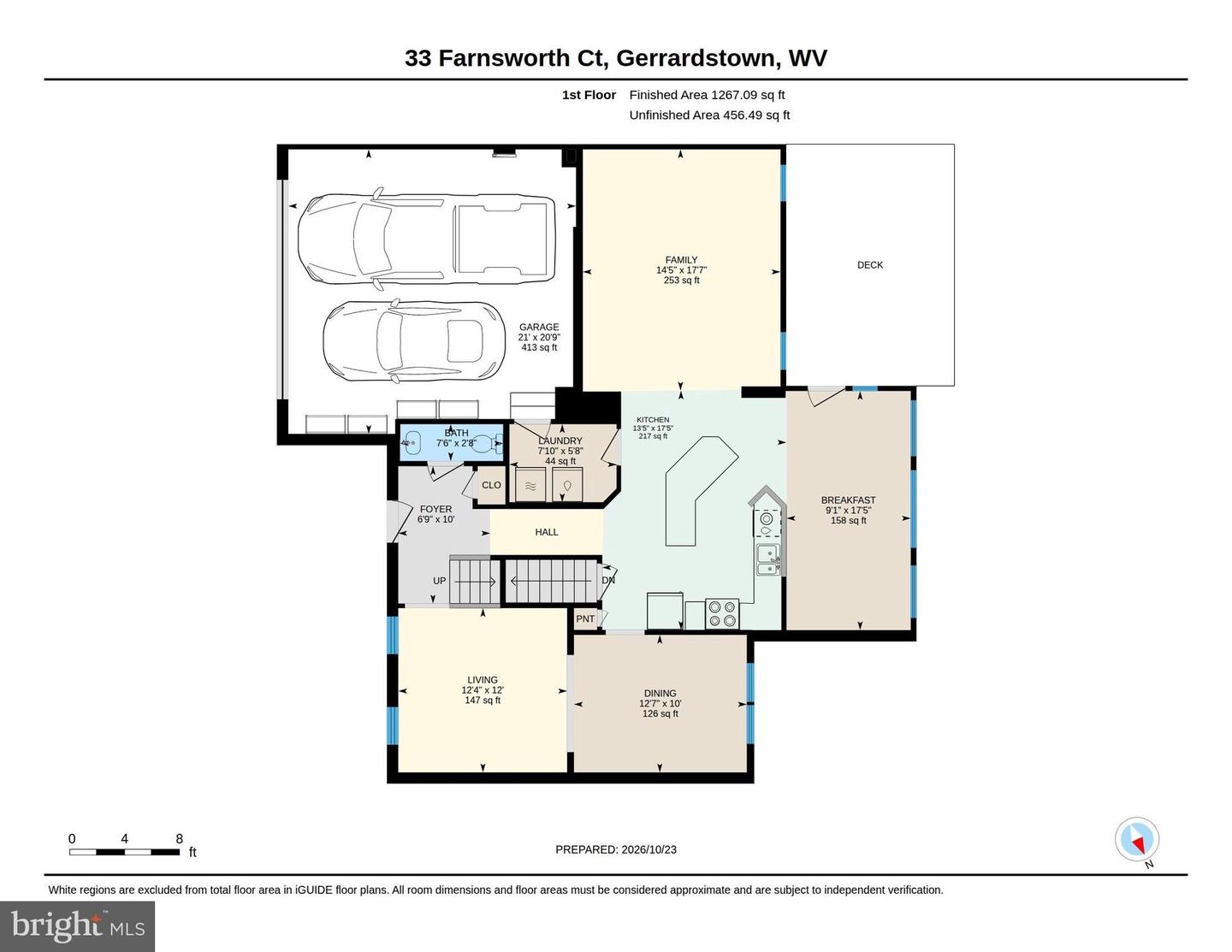
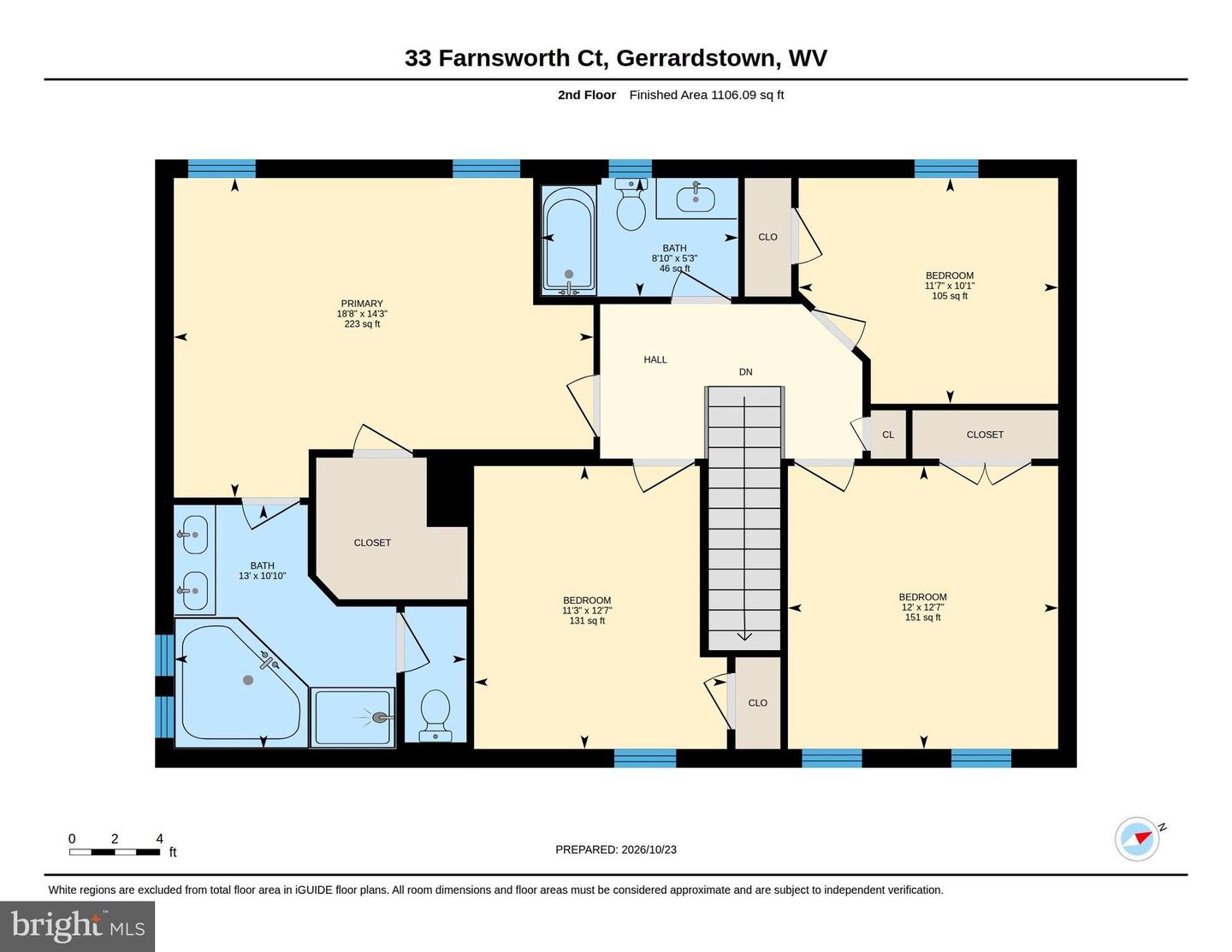
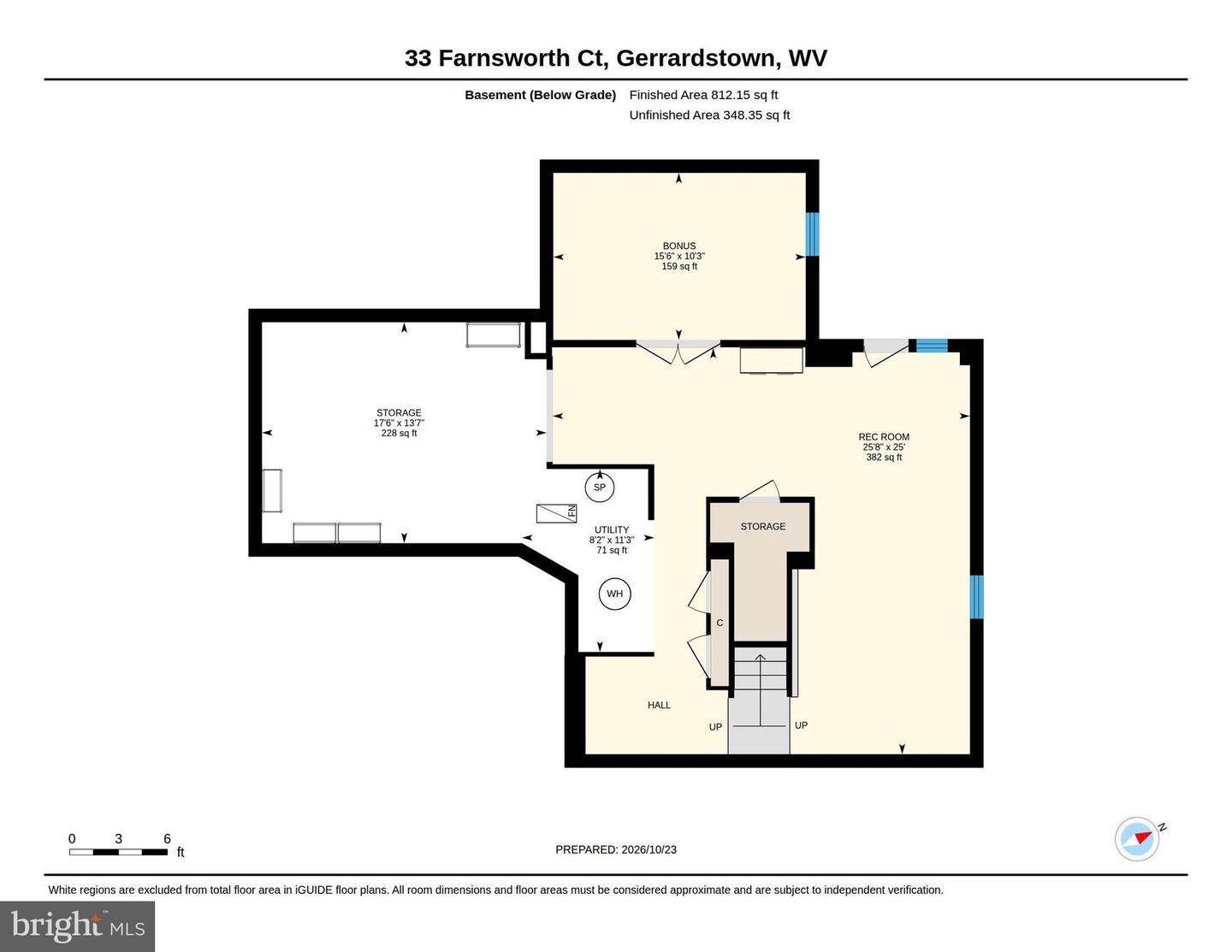
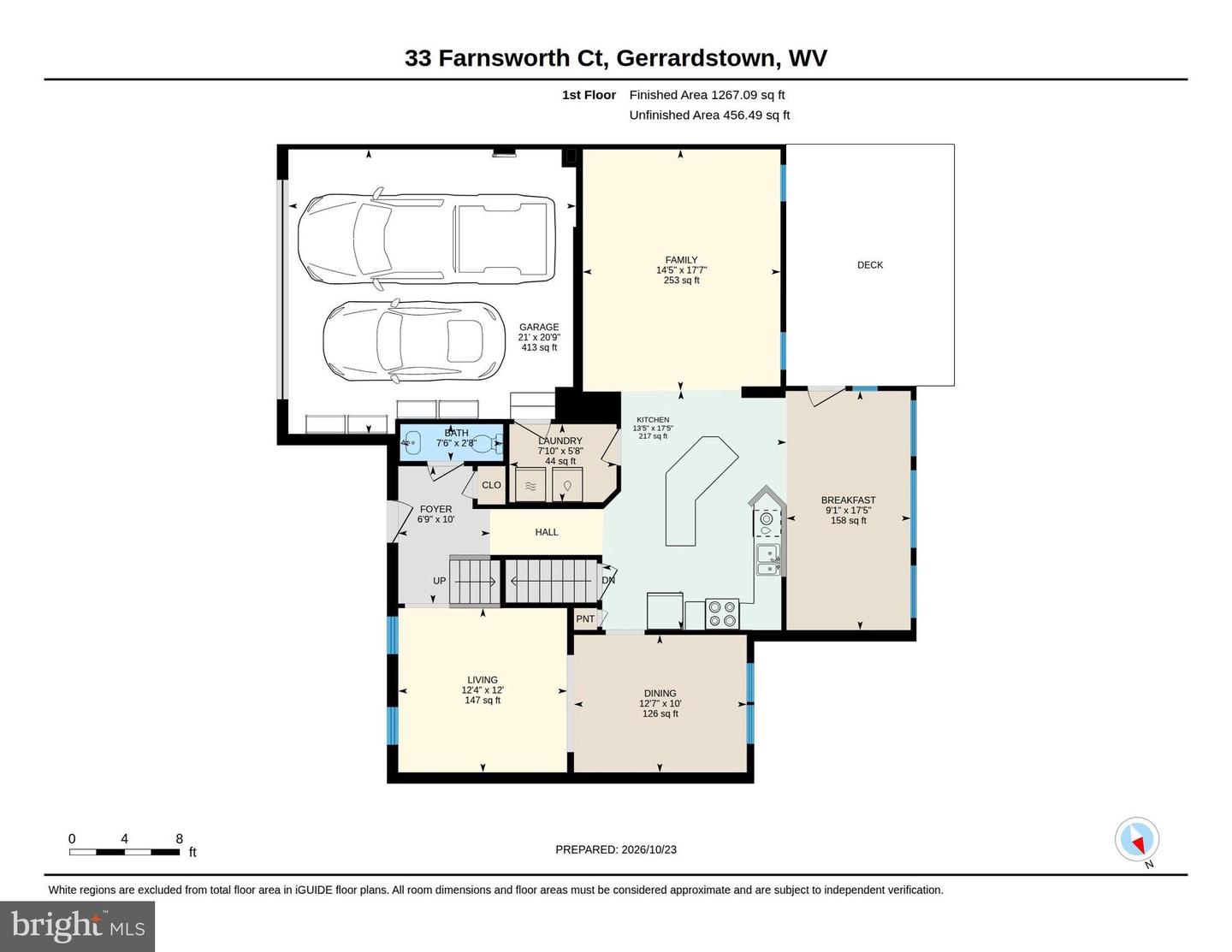
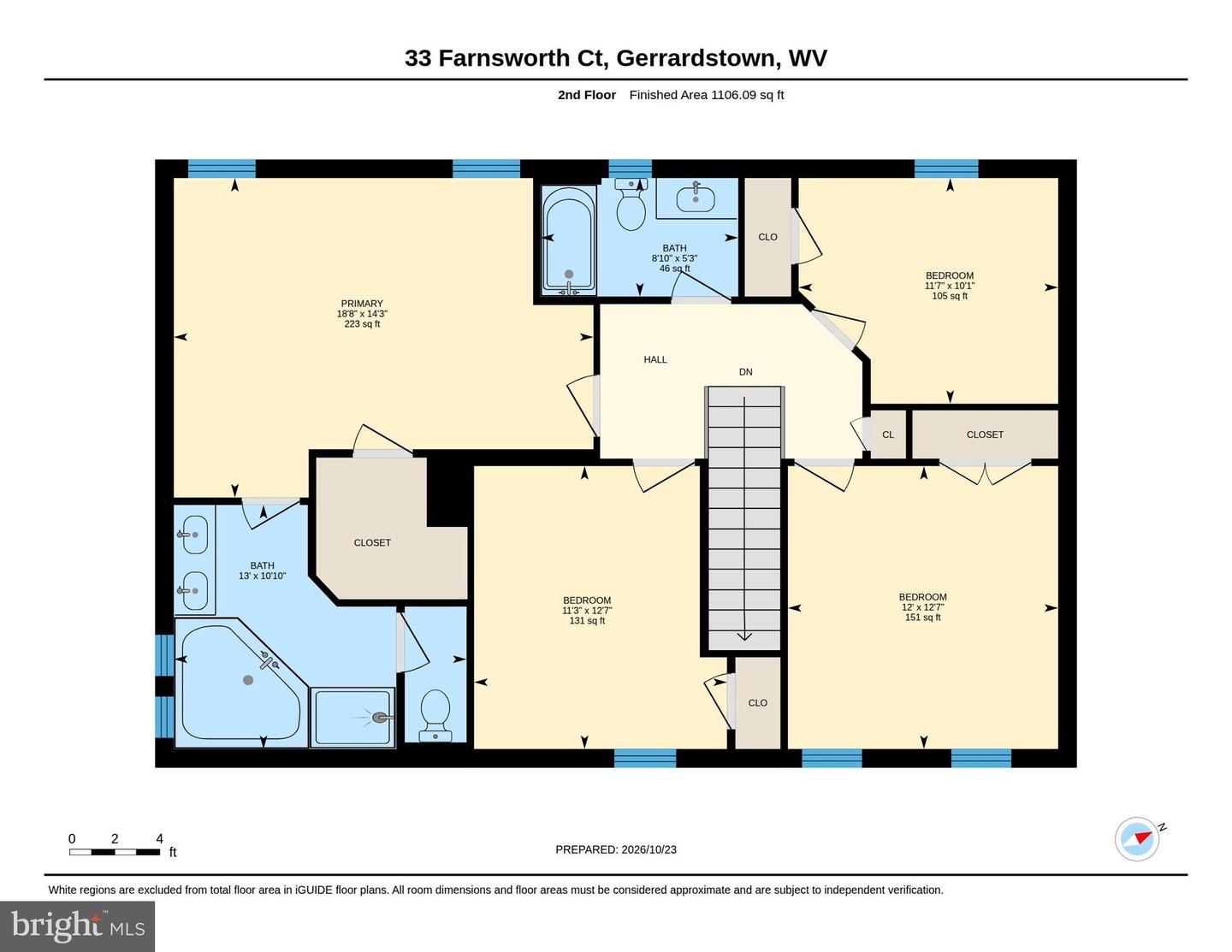
Seller is offering $10k buyer incentive towards interest rate buy down!Timeless Charm, Spacious Living & a Beautiful Backyard!Freshly painted throughout and filled with timeless charm, this inviting home offers beautiful hardwood floors, generous living spaces, and a versatile floor plan designed for today's lifestyle. The main level welcomes you with formal living and dining rooms that can easily be transformed into a home office, sitting room, or whatever flex space best suits your needs. The spacious, fully equipped kitchen features a center island and opens to the comfortable family room, creating a wonderful gathering space. An adjoining morning room brings warmth and natural light to everyday dining. Upstairs, the primary suite offers a relaxing retreat with a spacious walk-in closet and deluxe private bathroom. Three additional bedrooms and a full hall bathroom complete the upper level.Need more room? The finished lower level provides a generous recreation room, an additional versatile room ideal for a home office, exercise space, or den, plus plenty of closets and storage options.Step outside and discover a yard that has been beautifully groomed and lovingly maintained! Situated on a premium neighborhood lot, the fenced rear yard offers a wonderful sense of privacy, while the rear deck extends your living space outdoors. A welcoming covered front porch provides another perfect spot to relax and enjoy the peaceful surroundings. Even better, several important updates have already been taken care of! A new roof, gutters, and downspouts were installed in 2025, along with a hot water heater and water softener that are approximately six months new. These valuable improvements offer added peace of mind for the next homeowner! Enjoy the charm of a country setting without sacrificing convenience! Ideally located with easy access to I-81, schools, and everyday amenities, this home offers a wonderful combination of comfort, space, and location.
Details
| MLS # | WVBE2055456 |
|---|---|
| Listing Type | For Sale |
| Style | House |
| HOA Dues | $133 |
| Sub-Type | Resale |
| Status | Active-bright |
| Year | 2008 |
| Days On Site | 31 |
| Listing Provided By | RE/MAX Distinctive Real Estate | Angela D Horner |
Features
| Bed(s) | 4 |
|---|---|
| Bath(s) | 3 Total |
| SQ Feet | 3,185 |
| Garage | 2 |
| Basement | Y |
| Story(s) | 3 |
| Zoning | 101 |
| Acreage | 0.30 |
Interior
| Cooling | Central A/C |
|---|---|
| Heating Yes / No | Yes |
| Heating | Forced Air |
| Interior Features | Attic, Bathroom - Soaking Tub, Bathroom - Tub Shower, Bathroom - Walk-In Shower, Ceiling Fan(s), Combination Kitchen/Living, Crown Moldings, Dining Area, Family Room Off Kitchen, Floor Plan - Traditional, Formal/Separate Dining Room, Kitchen - Eat-In, Kitchen - Island, Kitchen - Table Space, Recessed Lighting, Walk-in Closet(s), Water Treat System, Wood Floors |
| Window Features | Energy Efficient, Insulated |
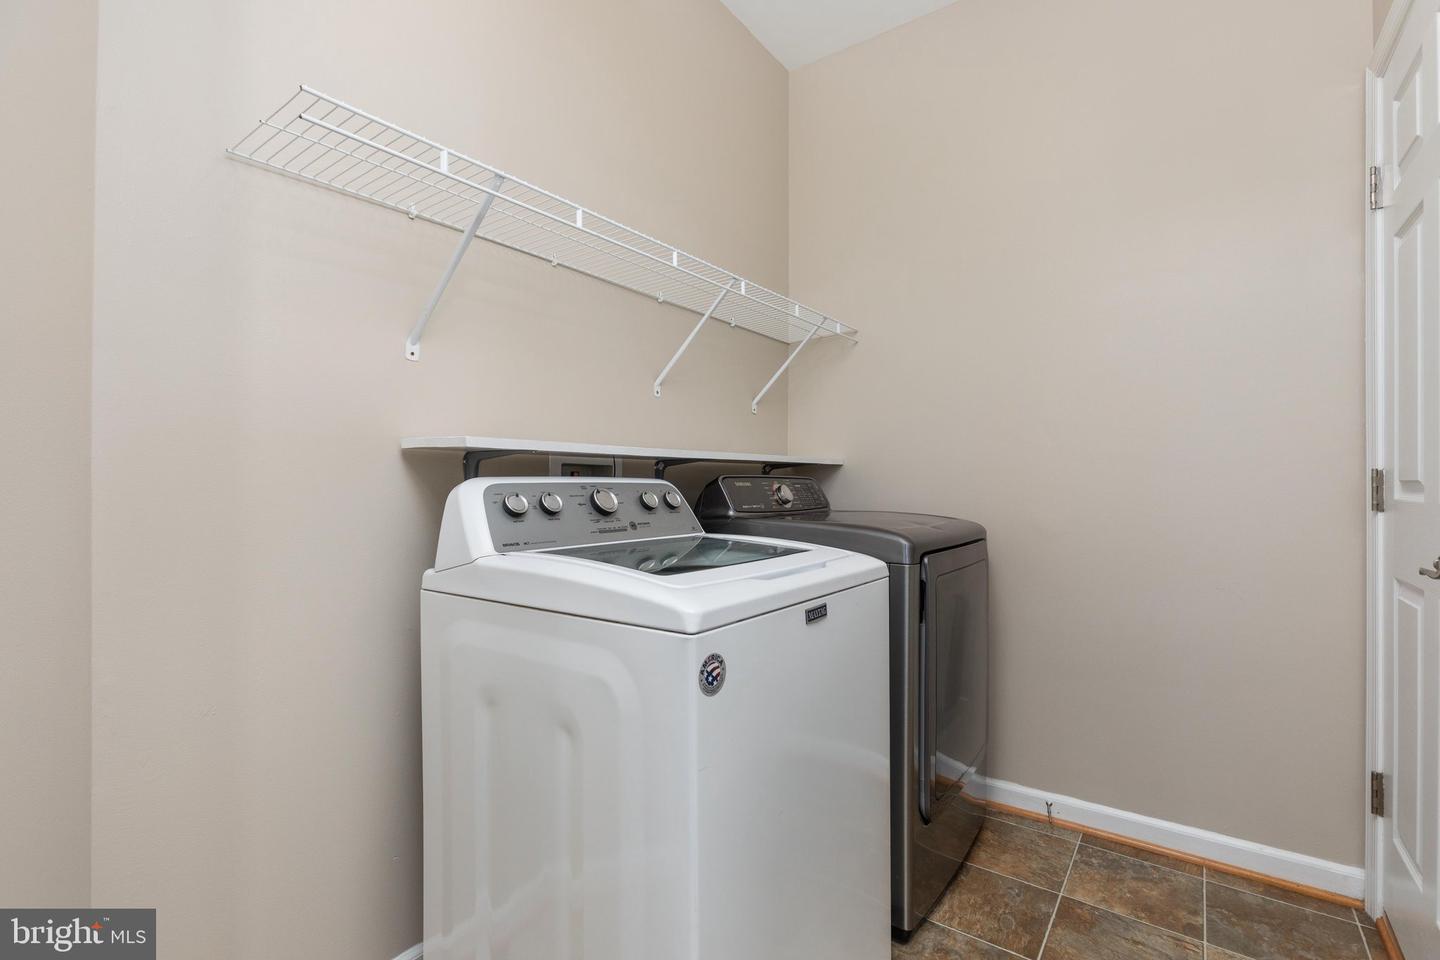
| Appliances | Built-In Microwave, Dishwasher, Dryer, Exhaust Fan, Oven/Range - Electric, Refrigerator, Stainless Steel Appliances, Washer, Water Conditioner - Owned, Water Heater |
Exterior
| Roof | Architectural Shingle |
|---|---|
| Construction Materials | Vinyl Siding |
| Foundation Details | Concrete Perimeter |
Parking
| Garage Yes / No | Yes |
|---|
Taxes
| Tax Annual Amount | 2311 |
|---|
Area Information
| State | WV |
|---|---|
| County | BERKELEY WV |
| City | GERRARDSTOWN |
| Zip Code | 25420 |
| Area | BERKELEY WV |
| Community Name | SPRINGDALE FARM |
| School District | BERKELEY COUNTY SCHOOLS |
| Listing VS Median (in SPRINGDALE FARM) | |
Price: $495,000 low | high Med: $495,000 sqft: 3,185 low | high Med: 3,185 $ / sqft: $155 low | high Med: $155 On site: 31 low | high Med: 31 | |
Market Activity 25420
Request a showing
Request a showing
Contact
Learn More About This Property
| State | WV |
|---|---|
| County | BERKELEY WV |
| City | GERRARDSTOWN |
| Zip Code | 25420 |
| Area | BERKELEY WV |
| Community Name | SPRINGDALE FARM |
| School District | BERKELEY COUNTY SCHOOLS |
| Listing VS Median (in SPRINGDALE FARM) | |
Price: $495,000 low | high Med: $495,000 sqft: 3,185 low | high Med: 3,185 $ / sqft: $155 low | high Med: $155 On site: 31 low | high Med: 31 | |