911 Blue Ridge Dr,ANNAPOLIS, MD 21409
ANNAPOLIS, MD 21409

Description
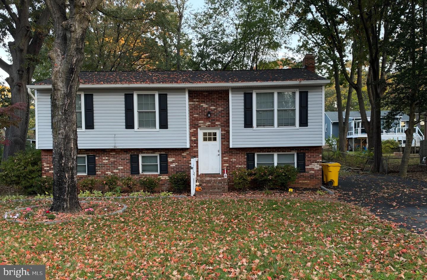
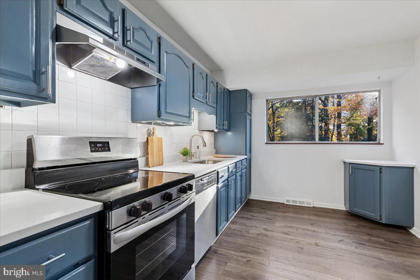
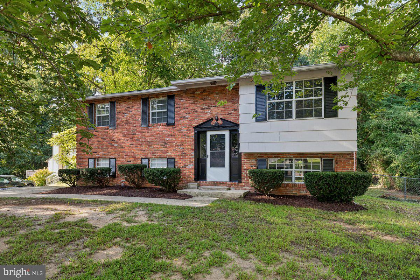
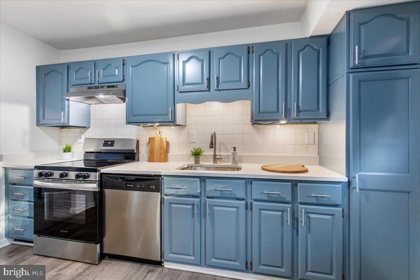
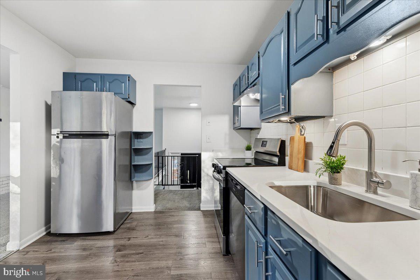
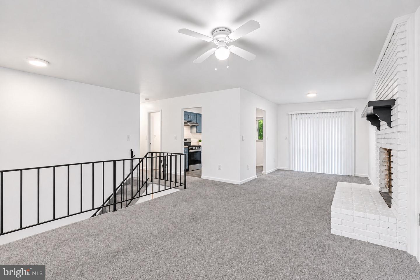
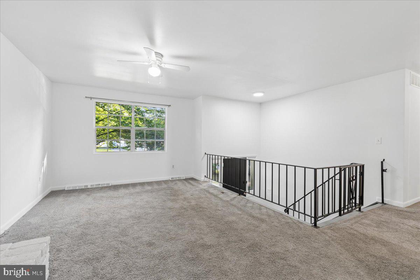
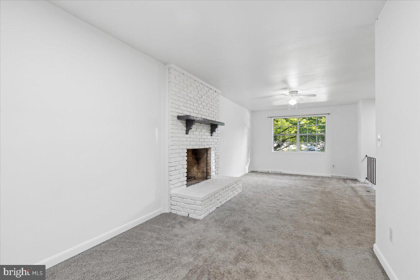
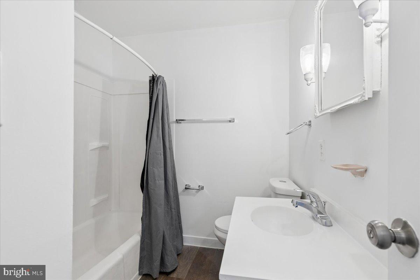
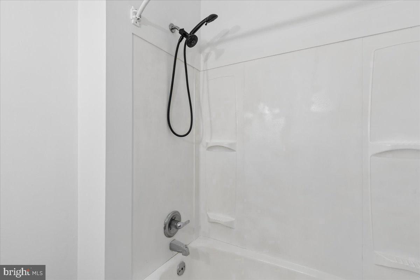
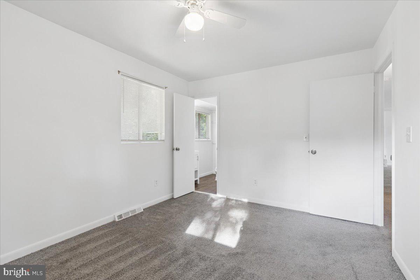
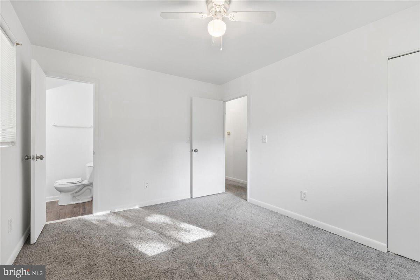
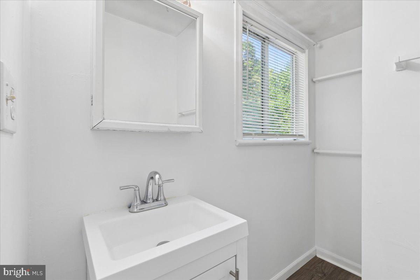
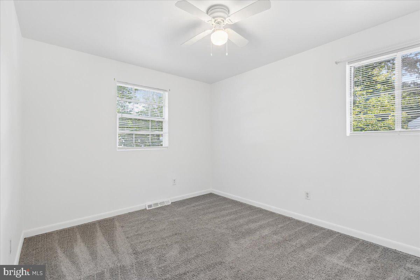
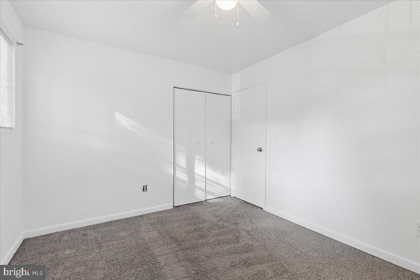
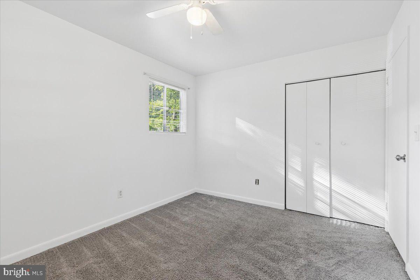
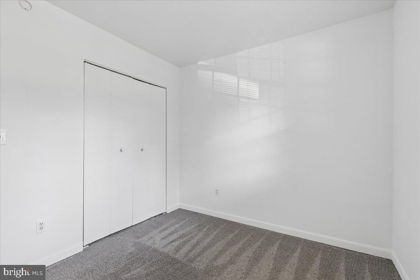
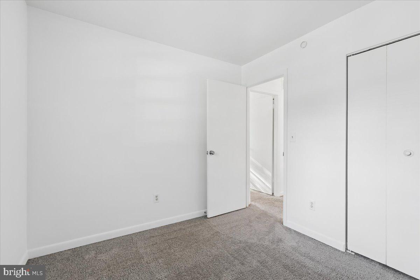
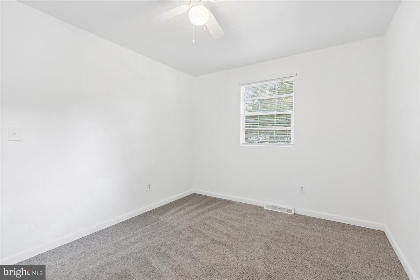
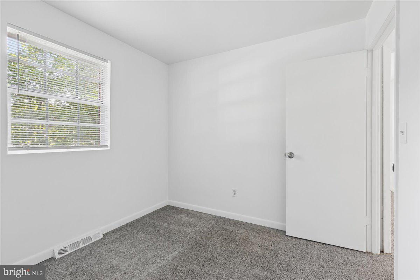
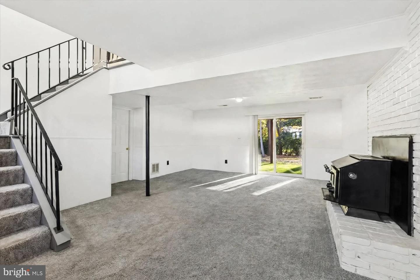
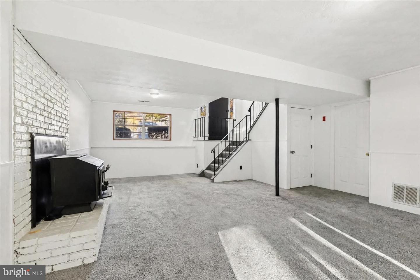
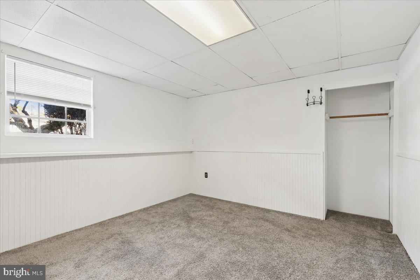
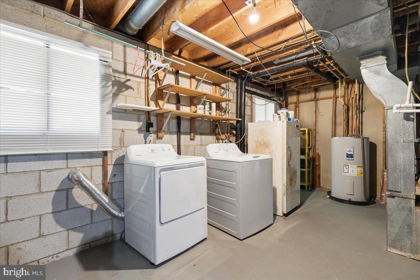
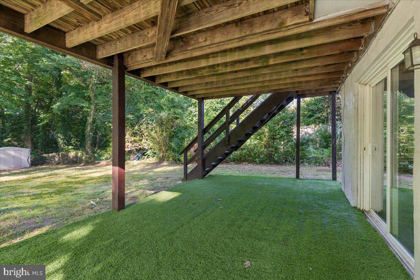
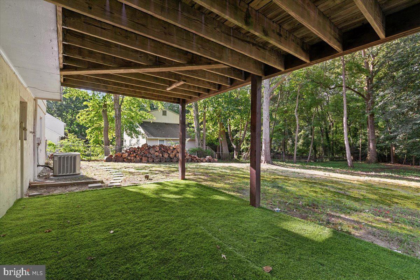
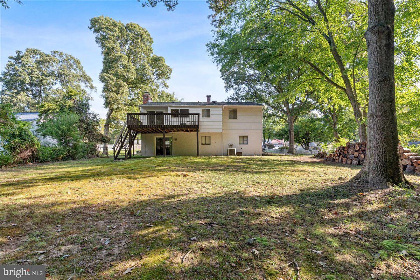
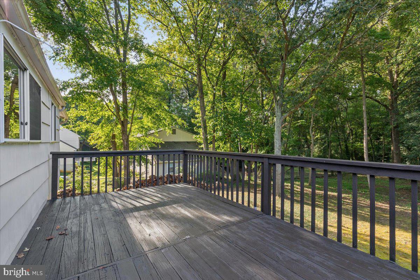
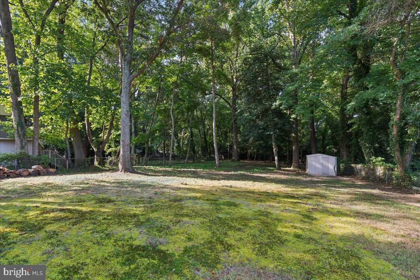
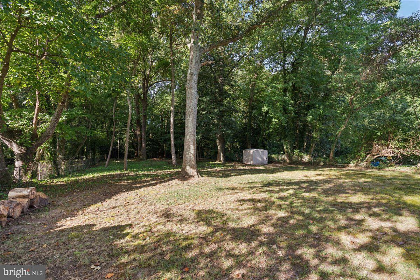
Welcome to 911 Blue Ridge Drive, a freshly painted 4-bedroom, 2-bath split foyer just a short walk to Broadneck High School. At .53 acres, this private, tree-lined lot is far larger than most in the neighborhood, offering space and privacy that are hard to find. The heart of the home is the kitchen, featuring refreshed oak cabinetry, brand-new quartz countertops, new hardware, and like-new stainless steel refrigerator, range, and dishwasher (2025). Just beyond, the light-filled living room offers a cozy fireplace and newer carpet (2024), while three upstairs bedrooms and two full baths include a spacious primary suite. The hall bath offers a clean, modern look with new flooring.The walkout lower level adds even more living space, with a large family room centered around a wood-burning stove, a versatile bonus room ideal for a 4th bedroom, office, or den, and a dedicated laundry/utility room. Major systems are already handled, with a new roof (2024), new water heater (2025), whole-home water filtration/Reverse Osmosis system (2025), well tank (2024), well pump (2025), and well certification (2026), giving buyers real peace of mind. Out back, a large deck overlooks the huge, flat, fenced yard, with plenty of room to entertain, garden, or let kids and pets roam, and a low-maintenance turf patio tucked underneath. As a Cape St. Claire resident, you'll enjoy access to the community's sought-after amenities, including beaches, boat ramps, a pier, a clubhouse, and playgrounds, all just minutes from Route 50, downtown Annapolis, and Sandy Point State Park. With its oversized lot, generous living space, extensive recent updates, and convenient Cape St. Claire location, 911 Blue Ridge Drive offers the space and flexibility buyers are looking for, both inside and out. Move-in ready and close to schools, community amenities, Annapolis, and major commuter routes, this is a home that is ready to be enjoyed for years to come.
Details
| MLS # | MDAA2161012 |
|---|---|
| Listing Type | For Sale |
| Style | House |
| HOA Dues | $10 |
| Sub-Type | Resale |
| Status | Active-bright |
| Year | 1973 |
| Days On Site | 11 |
| Listing Provided By | HomeSource Pro Real Estate | Joshua Mast |
Features
| Bed(s) | 4 |
|---|---|
| Bath(s) | 2 Total |
| SQ Feet | 1,798 |
| Basement | Y |
| Story(s) | 2 |
| Zoning | R5 |
| Acreage | 0.53 |
| Property View | Trees, Woods |
Interior
| Rooms Total | 11 |
|---|---|
| Cooling | Central A/C |
| Heating Yes / No | Yes |
| Heating | Central |
| Interior Features | Dining Area, Floor Plan - Open, Kitchen - Table Space, Primary Bath(s), Stove - Wood, Window Treatments |
| Appliances | Dishwasher, Disposal, Exhaust Fan, Microwave, Oven/Range - Electric, Refrigerator |
Exterior
| Exterior Features | Private Beach |
|---|---|
| Roof | Architectural Shingle |
| Construction Materials | Other |
| Foundation Details | Block |
| Lot Features | Backs to Trees |
Parking
| Garage Yes / No | No |
|---|---|
| Parking Features | Concrete Driveway, Gravel Driveway |
Taxes
| Tax Annual Amount | 5001 |
|---|
Area Information
| State | MD |
|---|---|
| County | ANNE ARUNDEL MD |
| City | ANNAPOLIS |
| Zip Code | 21409 |
| Area | ANNE ARUNDEL MD |
| Community Name | CAPE ST CLAIRE |
| School District | ANNE ARUNDEL COUNTY PUBLIC SCHOO |
| Elementary School | CAPE ST CLAIRE |
| High School | BROADNECK |
| Listing VS Median (in CAPE ST CLAIRE) | |
Price: $525,000 low | high Med: $550,000 sqft: 1,798 low | high Med: 2,387 $ / sqft: $292 low | high Med: $230 On site: 11 low | high Med: 50 | |
Market Activity 21409
Request a showing
Request a showing
Contact
Learn More About This Property
| State | MD |
|---|---|
| County | ANNE ARUNDEL MD |
| City | ANNAPOLIS |
| Zip Code | 21409 |
| Area | ANNE ARUNDEL MD |
| Community Name | CAPE ST CLAIRE |
| School District | ANNE ARUNDEL COUNTY PUBLIC SCHOO |
| Elementary School | CAPE ST CLAIRE |
| High School | BROADNECK |
| Listing VS Median (in CAPE ST CLAIRE) | |
Price: $525,000 low | high Med: $550,000 sqft: 1,798 low | high Med: 2,387 $ / sqft: $292 low | high Med: $230 On site: 11 low | high Med: 50 | |