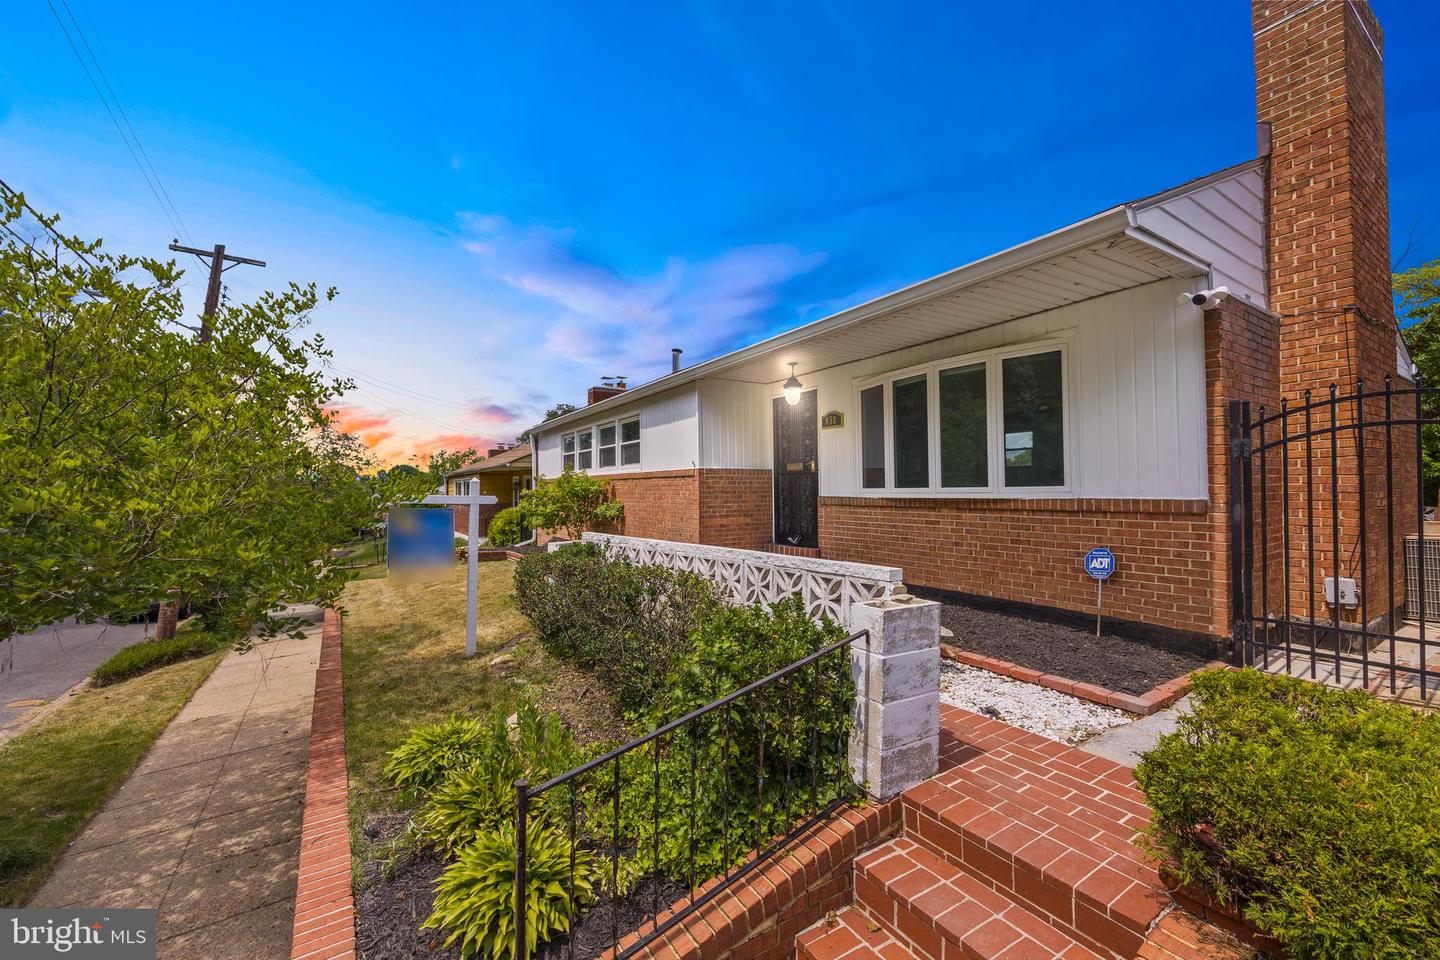
852 Burns St SE,WASHINGTON, DC 20019
WASHINGTON, DC 20019

Description
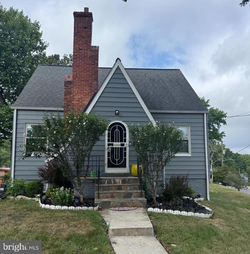
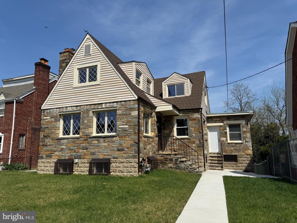
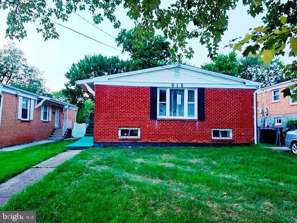
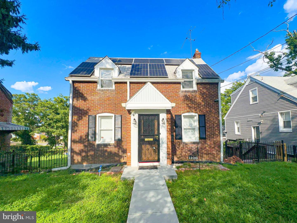
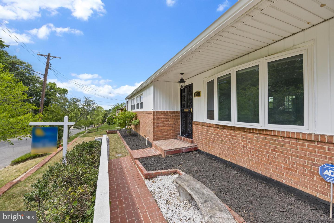
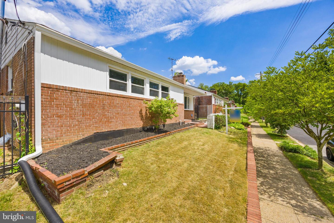
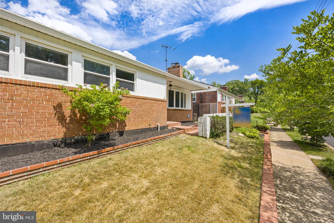
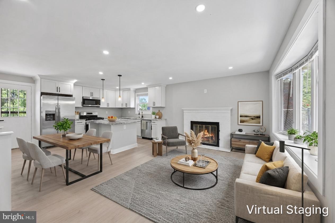
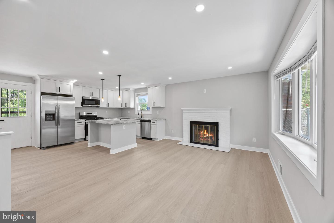
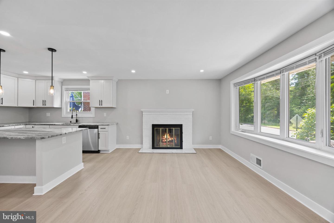
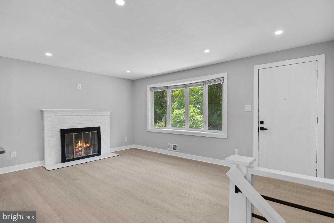
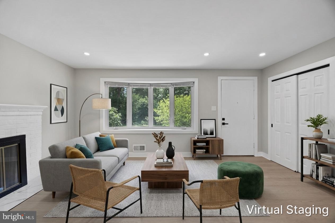
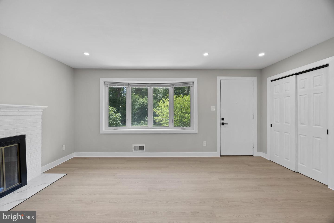
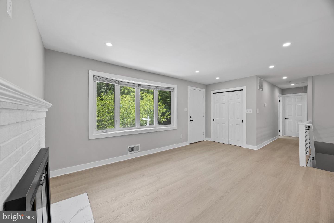
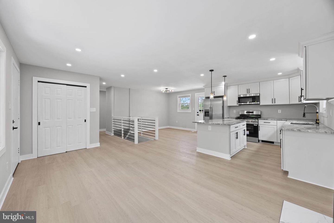
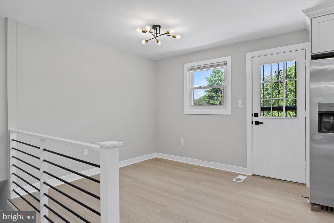
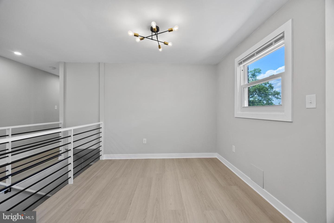
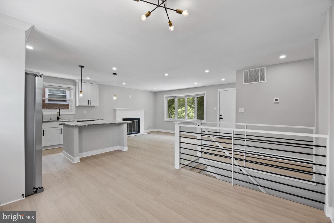
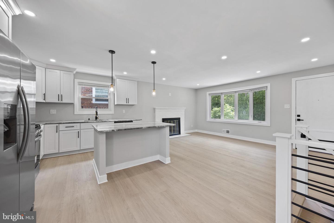
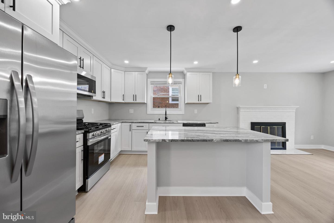
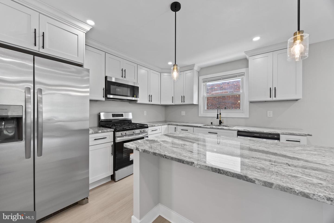
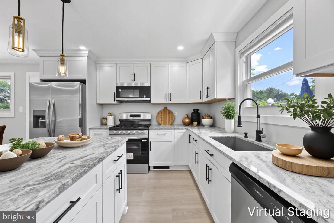
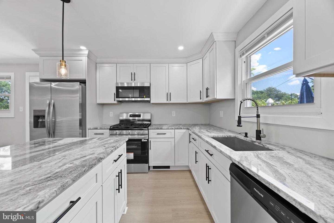
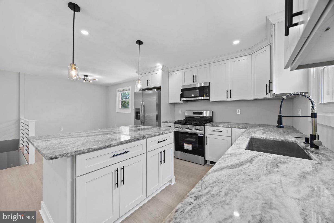
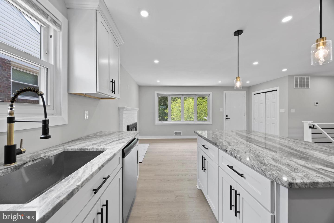
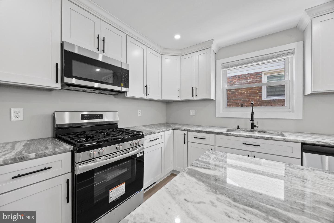
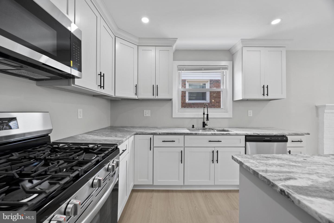
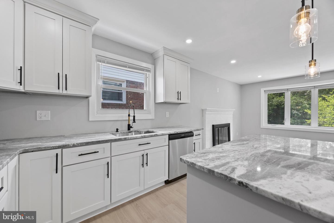
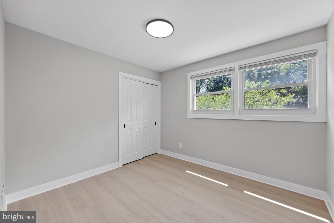
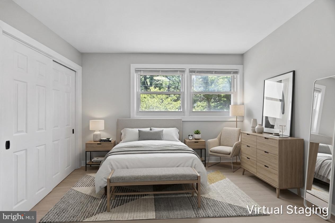
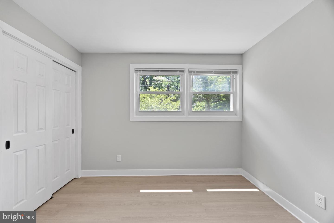
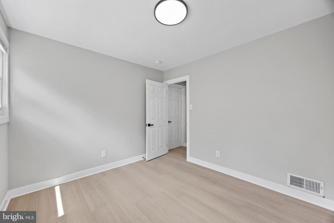
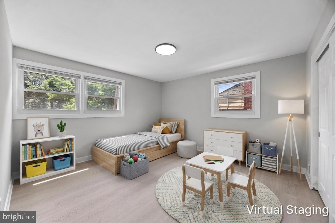
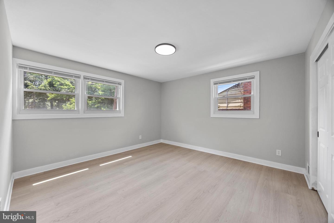
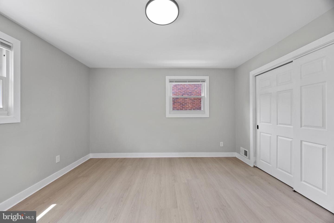
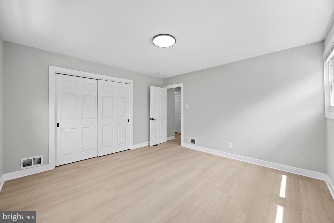
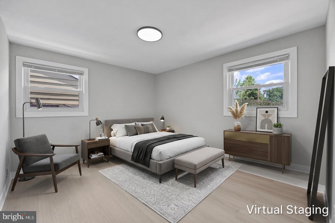
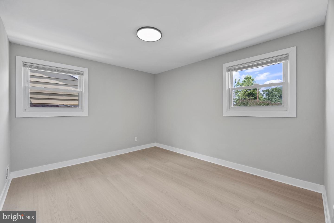
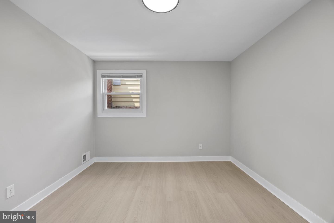
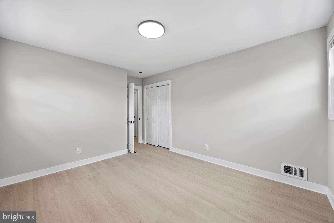
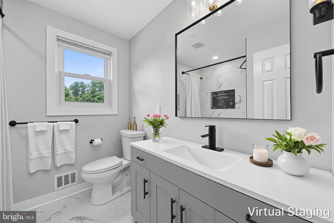
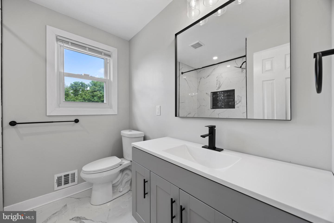
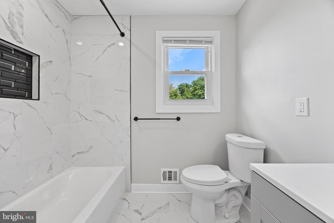
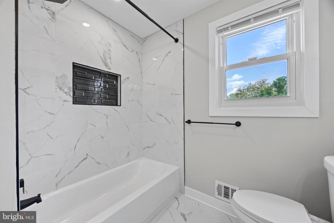
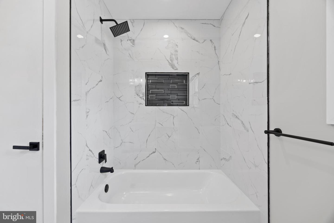
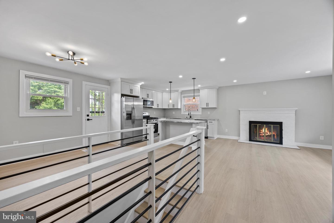
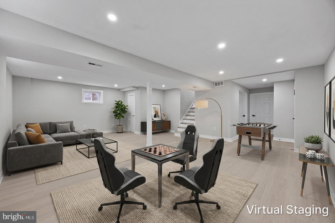
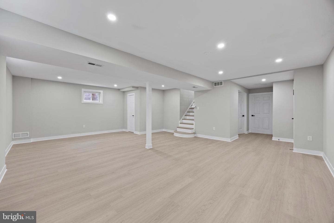
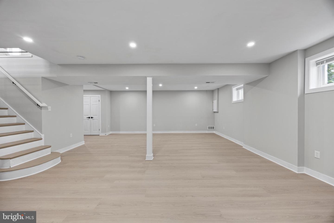
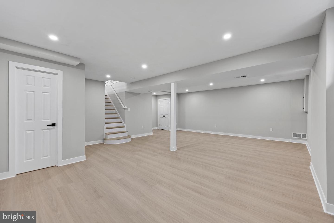
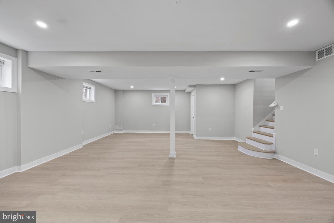
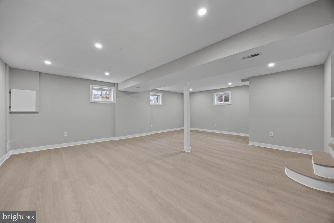
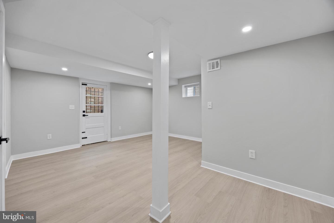
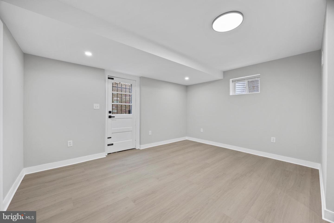
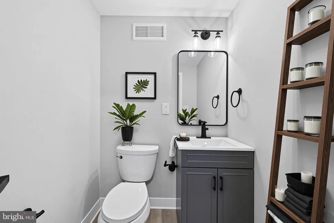
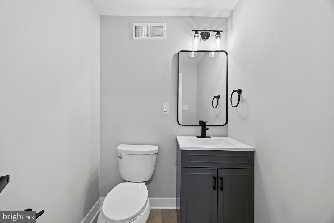
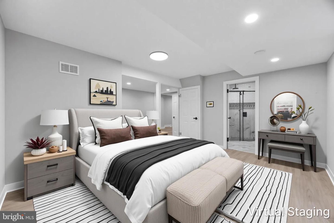
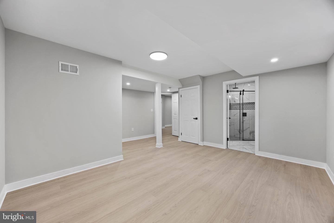
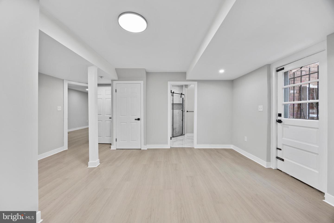
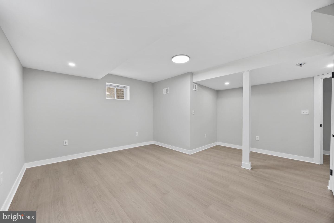
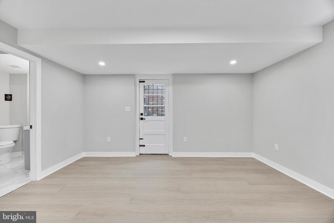
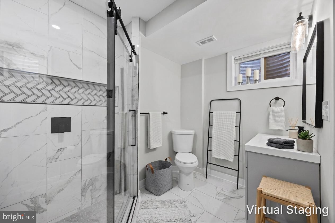
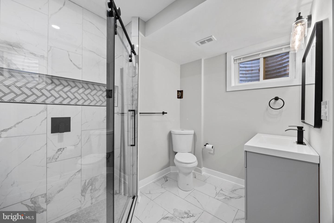
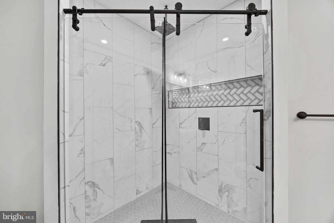
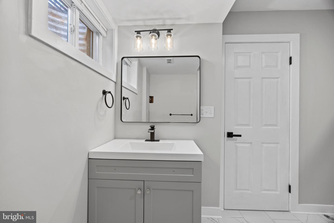
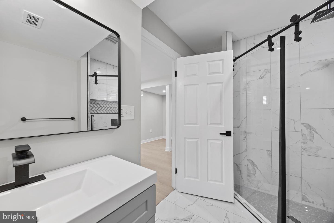
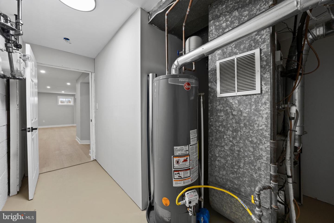
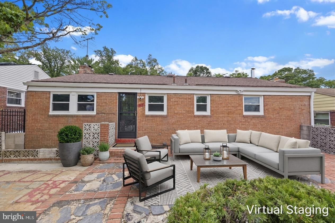
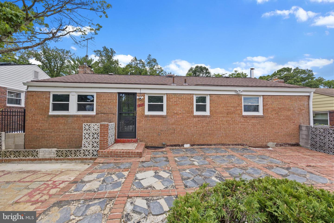
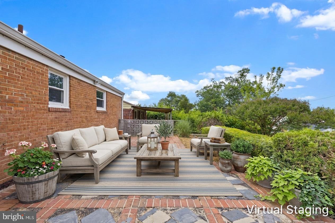
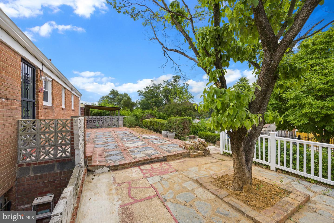
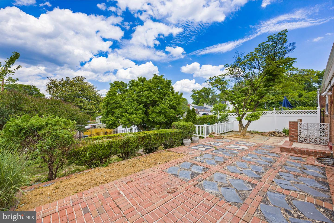

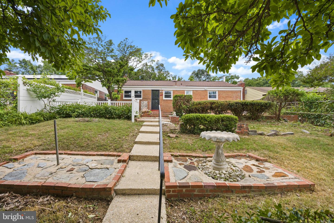
Welcome to Modern Living in Washington, D.C.Step into a world where contemporary elegance meets unparalleled comfort. Freshly and meticulously remodeled in the year 2026, this property represents the absolute pinnacle of sophisticated urban living. If you have been searching for a sanctuary that perfectly balances the vibrant energy of city life with the tranquil serenity of a private retreat, your search ends here. The architectural design maximizes both space and natural light, creating an inviting atmosphere that is perfect for both grand-scale entertaining and intimate family gatherings. The living and dining areas flow effortlessly into one another, illuminated by state-of-the-art recessed lighting and a curated selection of modern, designer light fixtures that serve as striking focal points.At the heart of the living room lies a stunning, fully functional wood-burning fireplace.Beneath your feet, exquisite Vinyl floors stretch throughout the main level, offering not only a touch of timeless elegance but also exceptional durability for everyday living.The gourmet kitchen is designed to inspire your inner chef. It features a comprehensive suite of top-of-the-line stainless steel appliances and premium marble countertops. Cabinetry with fine detailing offers ample storage, ensuring that your culinary workspace remains as organized and clutter-free as it is beautiful.The main level boasts three generously proportioned bedrooms. Serving these bedrooms is a meticulously appointed full bathroom. Completely updated during the 2026 remodel, this bathroom features luxurious fixtures, pristine tiling, and a spa-like ambiance that invites you to unwind and rejuvenate after a long day.Descend to the fully finished basement, and you will discover a remarkably versatile space that significantly expands the home's living area. This exceptional lower level features both a convenient interior staircase and a completely independent exterior exit, offering incredible flexibility for its use. Whether you envision a home office, a recreation room, or a private guest quarter, this space can accommodate your needs.The basement includes a beautifully designed half bathroom for guests, as well as a spectacular private suite complete with its own luxurious full bathroom. This suite is perfect for hosting out-of-town guests, accommodating extended family, or even serving as a highly desirable rental opportunity. Additionally, the lower level houses a spacious and highly functional utility room, providing convenient access to the home's mechanical systems and offering additional storage solutions.Step outside to discover a remarkably spacious backyarda true rarity in the city. This expansive outdoor oasis offers a private, verdant escape where you can truly enjoy the beauty of nature without ever having to leave the city limits.Whether you dream of hosting summer barbecues, cultivating a vibrant garden, or simply relaxing with a good book under the open sky, this backyard provides the perfect canvas for your outdoor lifestyle. It is a secure, serene environment where children and pets can play freely, and where you can find daily moments of peace and tranquility, and last but not least, convenient alley parking is available for easy access.Do not miss the opportunity to make this exquisite property your new home. Schedule your private tour today and experience the pinnacle of modern urban living.
Details
| MLS # | DCDC2268024 |
|---|---|
| Listing Type | For Sale |
| Style | House |
| Sub-Type | Resale |
| Status | Active-bright |
| Year | 1957 |
| Days On Site | 68 |
| Listing Provided By | Metro Homes DMV LLC | Carlos Caraballo |
Features
| Bed(s) | 4 |
|---|---|
| Bath(s) | 3 Total |
| SQ Feet | 2,054 |
| Basement | Y |
| Story(s) | 2 |
| Zoning | RESIDENTIAL |
Interior
| Cooling | Central A/C |
|---|---|
| Heating Yes / No | Yes |
| Heating | 90% Forced Air |
| Furnished | No |
Exterior
| Construction Materials | Brick |
|---|---|
| Foundation Details | Block |
Parking
| Garage Yes / No | No |
|---|
Taxes
| Tax Annual Amount | 2268 |
|---|
Area Information
| State | DC |
|---|---|
| County | WASHINGTON DC |
| City | WASHINGTON |
| Zip Code | 20019 |
| Area | WASHINGTON DC |
| Community Name | FORT DUPONT PARK |
| School District | DISTRICT OF COLUMBIA PUBLIC SCHO |
| Elementary School | PLUMMER |
| High School | ANACOSTIA |
| Listing VS Median (in FORT DUPONT PARK) | |
Price: $524,900 low | high Med: $362,450 sqft: 2,054 low | high Med: 1,990 $ / sqft: $256 low | high Med: $192 On site: 68 low | high Med: 158 | |
Market Activity 20019
Request a showing
Request a showing
Contact
Learn More About This Property
| State | DC |
|---|---|
| County | WASHINGTON DC |
| City | WASHINGTON |
| Zip Code | 20019 |
| Area | WASHINGTON DC |
| Community Name | FORT DUPONT PARK |
| School District | DISTRICT OF COLUMBIA PUBLIC SCHO |
| Elementary School | PLUMMER |
| High School | ANACOSTIA |
| Listing VS Median (in FORT DUPONT PARK) | |
Price: $524,900 low | high Med: $362,450 sqft: 2,054 low | high Med: 1,990 $ / sqft: $256 low | high Med: $192 On site: 68 low | high Med: 158 | |