
84 Huntsville Ct,MARTINSBURG, WV 25403
MARTINSBURG, WV 25403

Description
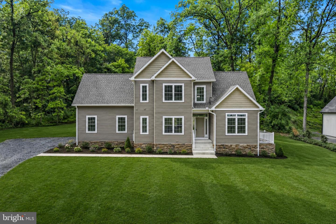
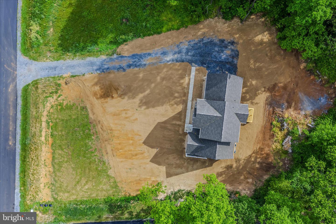
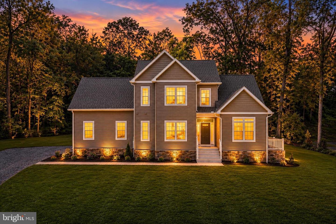
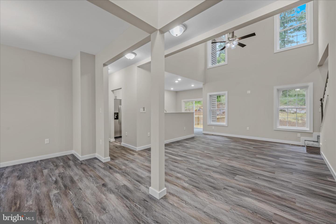
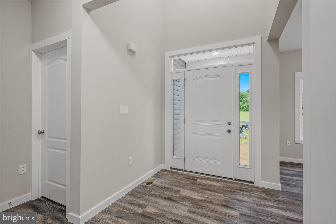
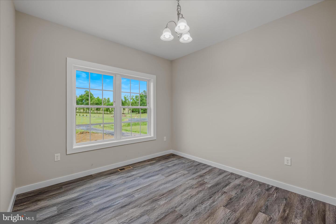
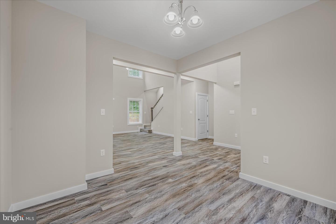
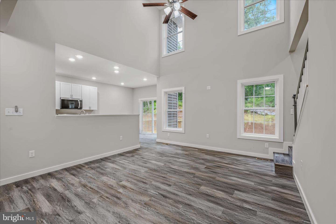
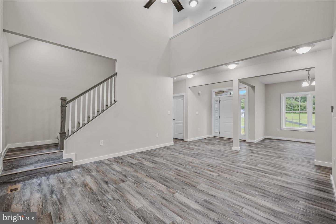
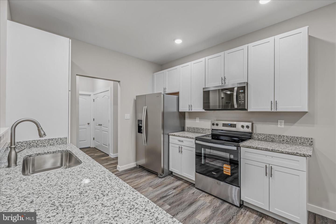
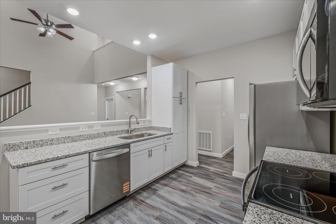
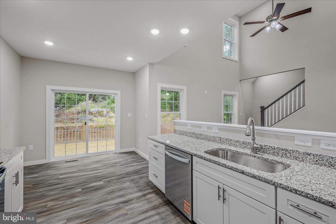
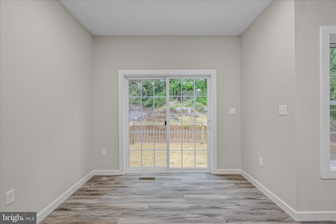
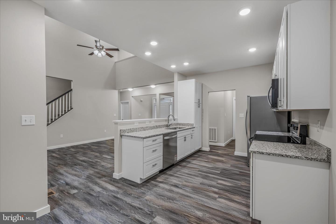
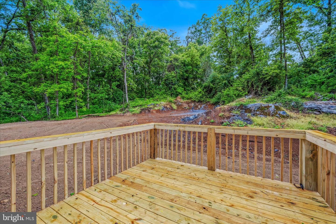
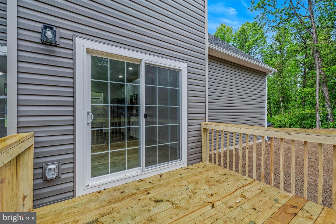
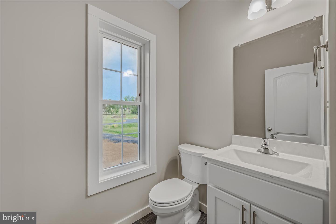
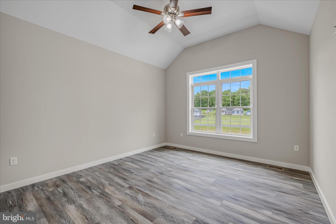
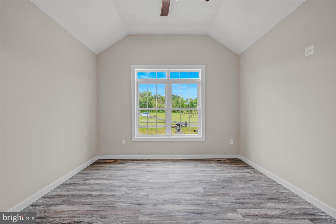
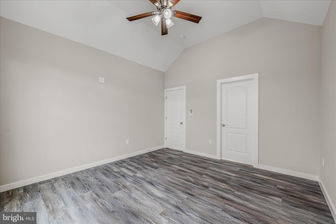
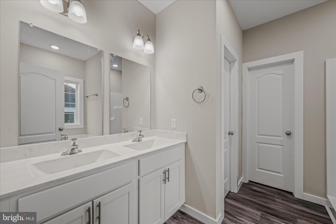
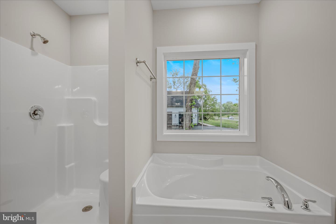
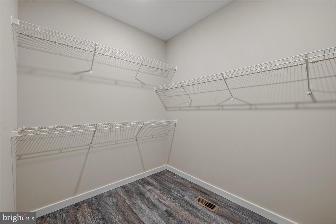
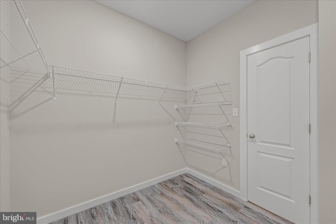
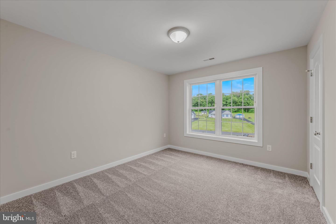
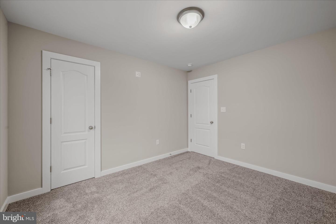
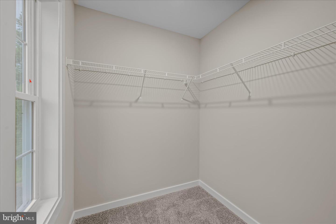
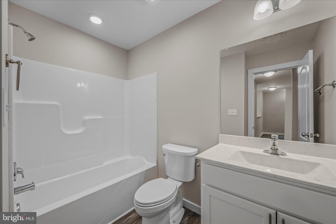
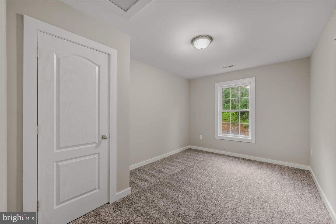
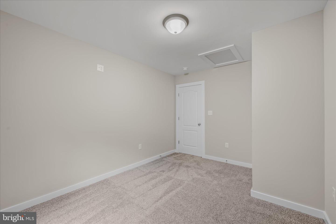
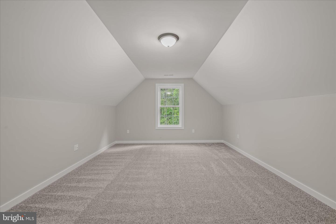
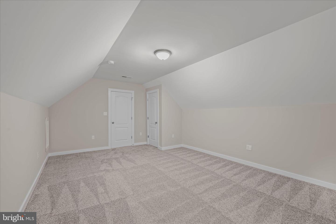
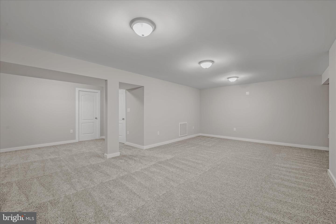
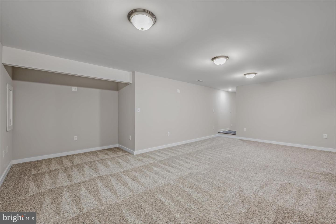
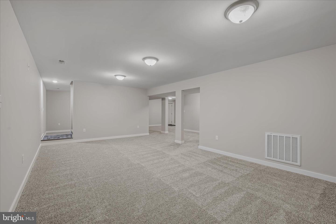
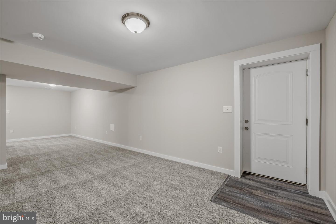
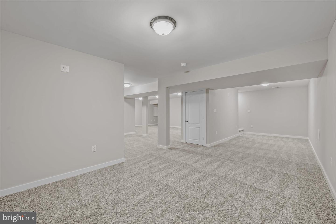
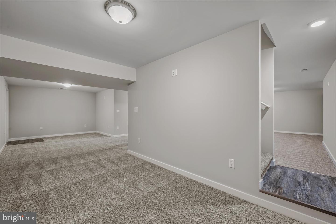
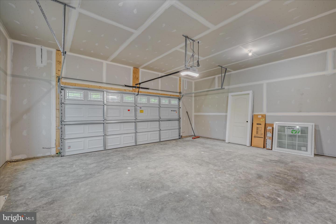
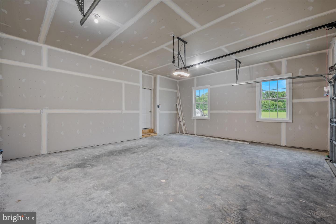
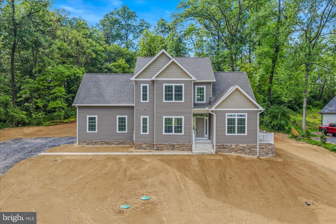
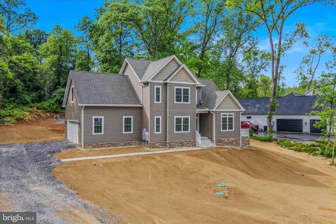
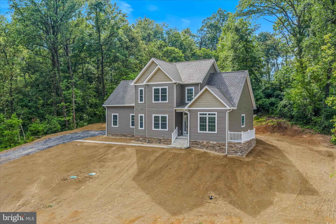
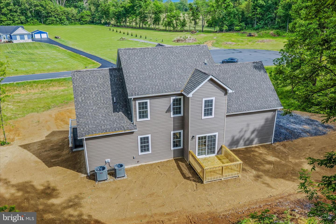
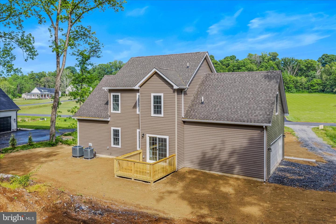
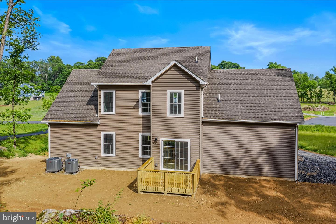
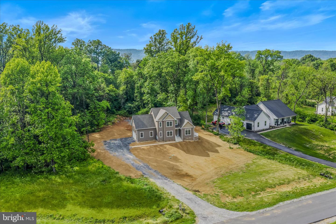
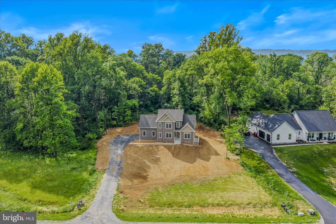
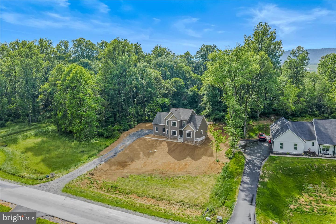
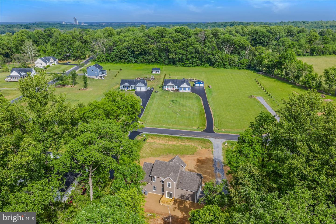
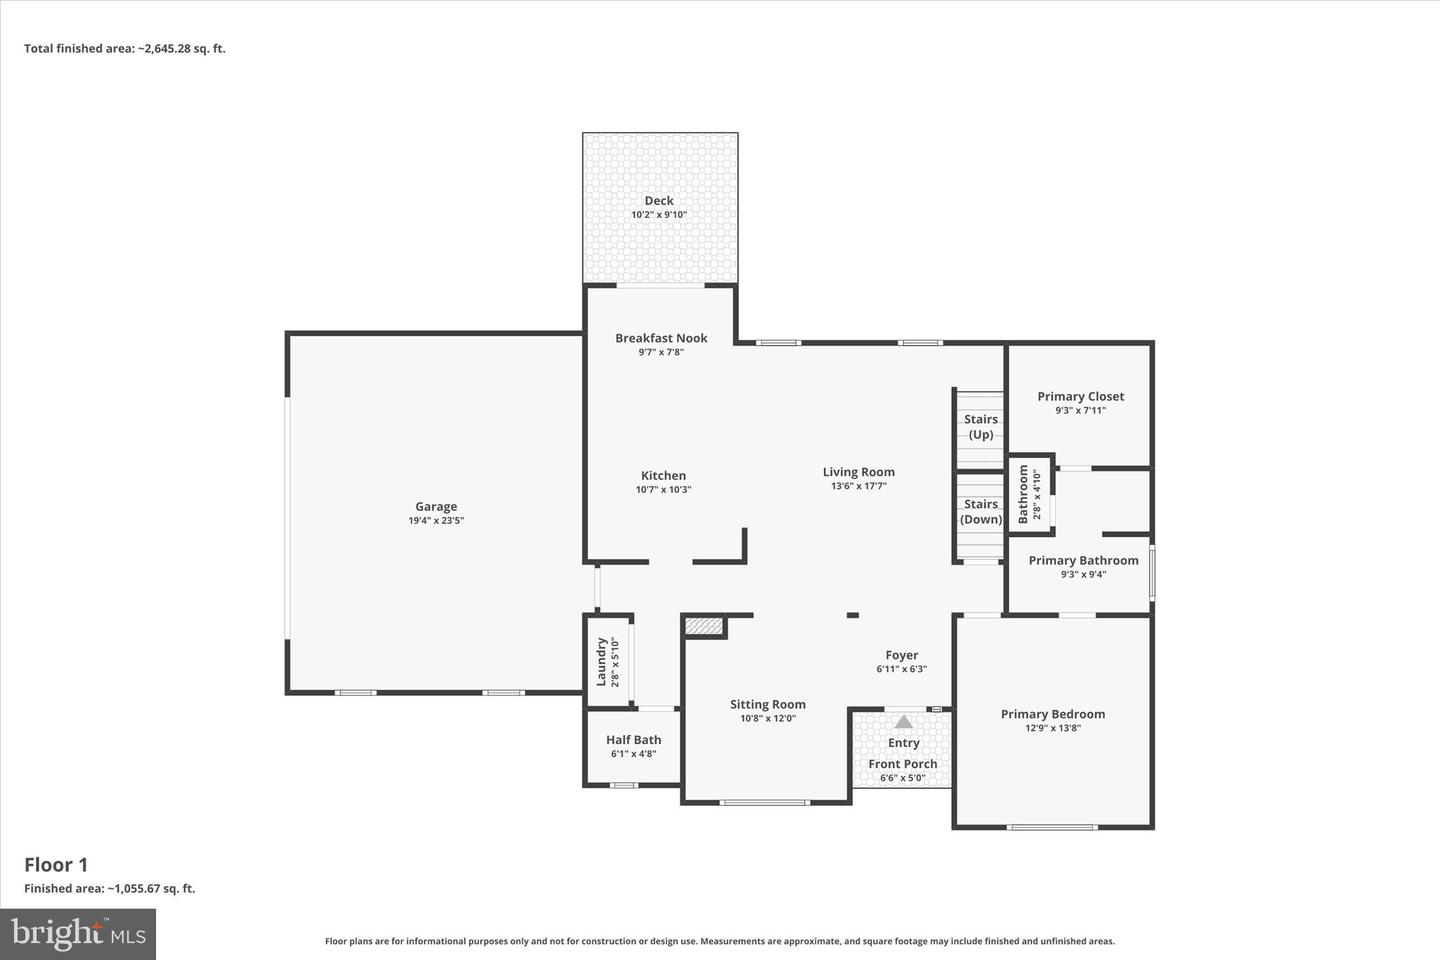
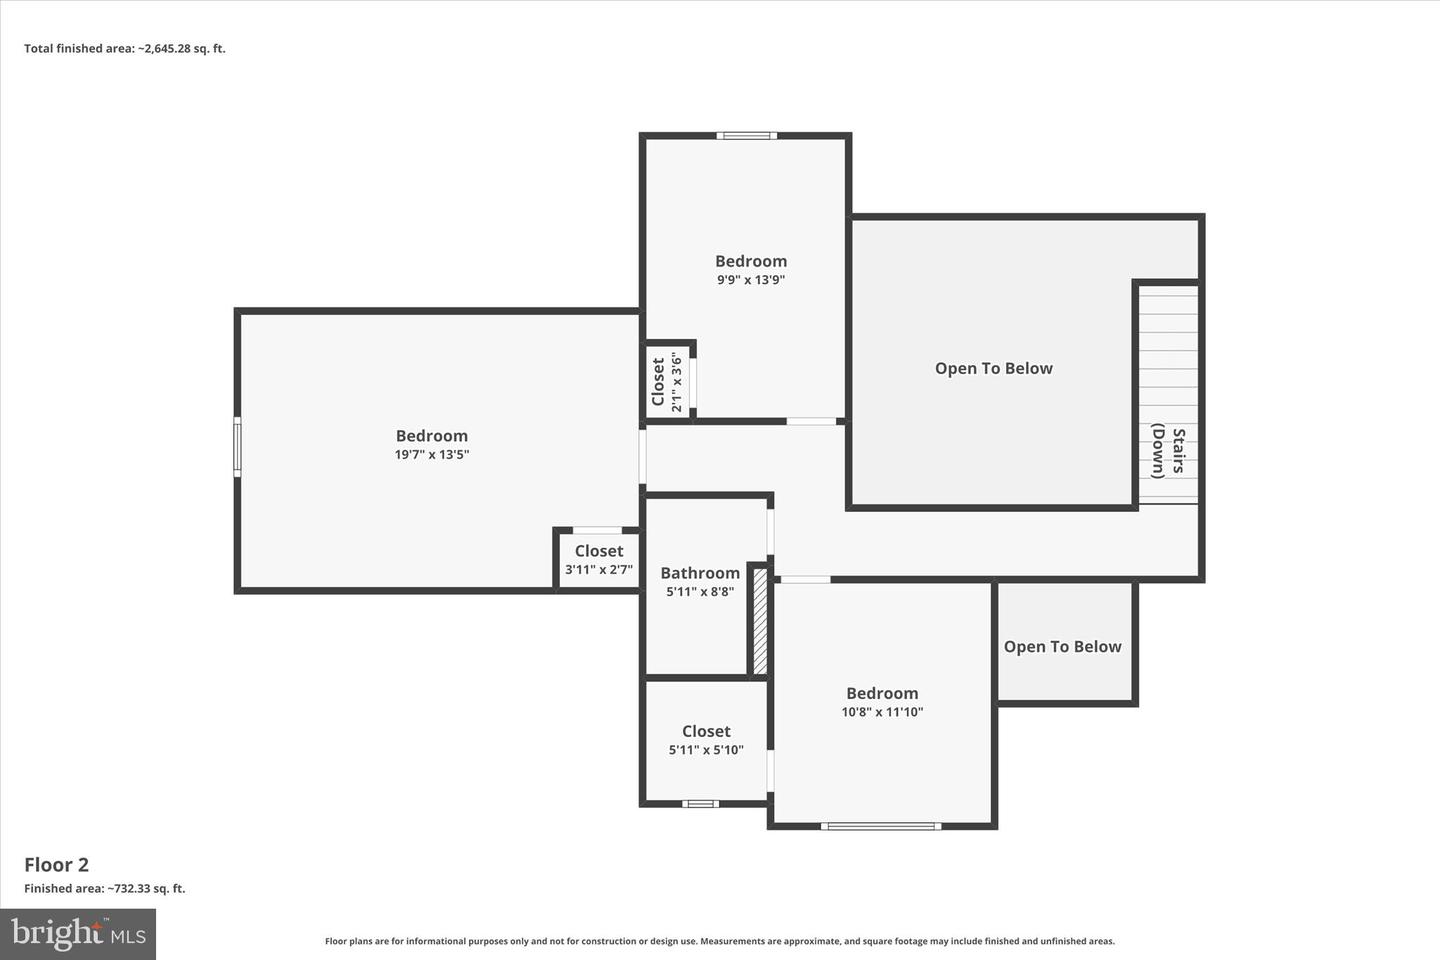
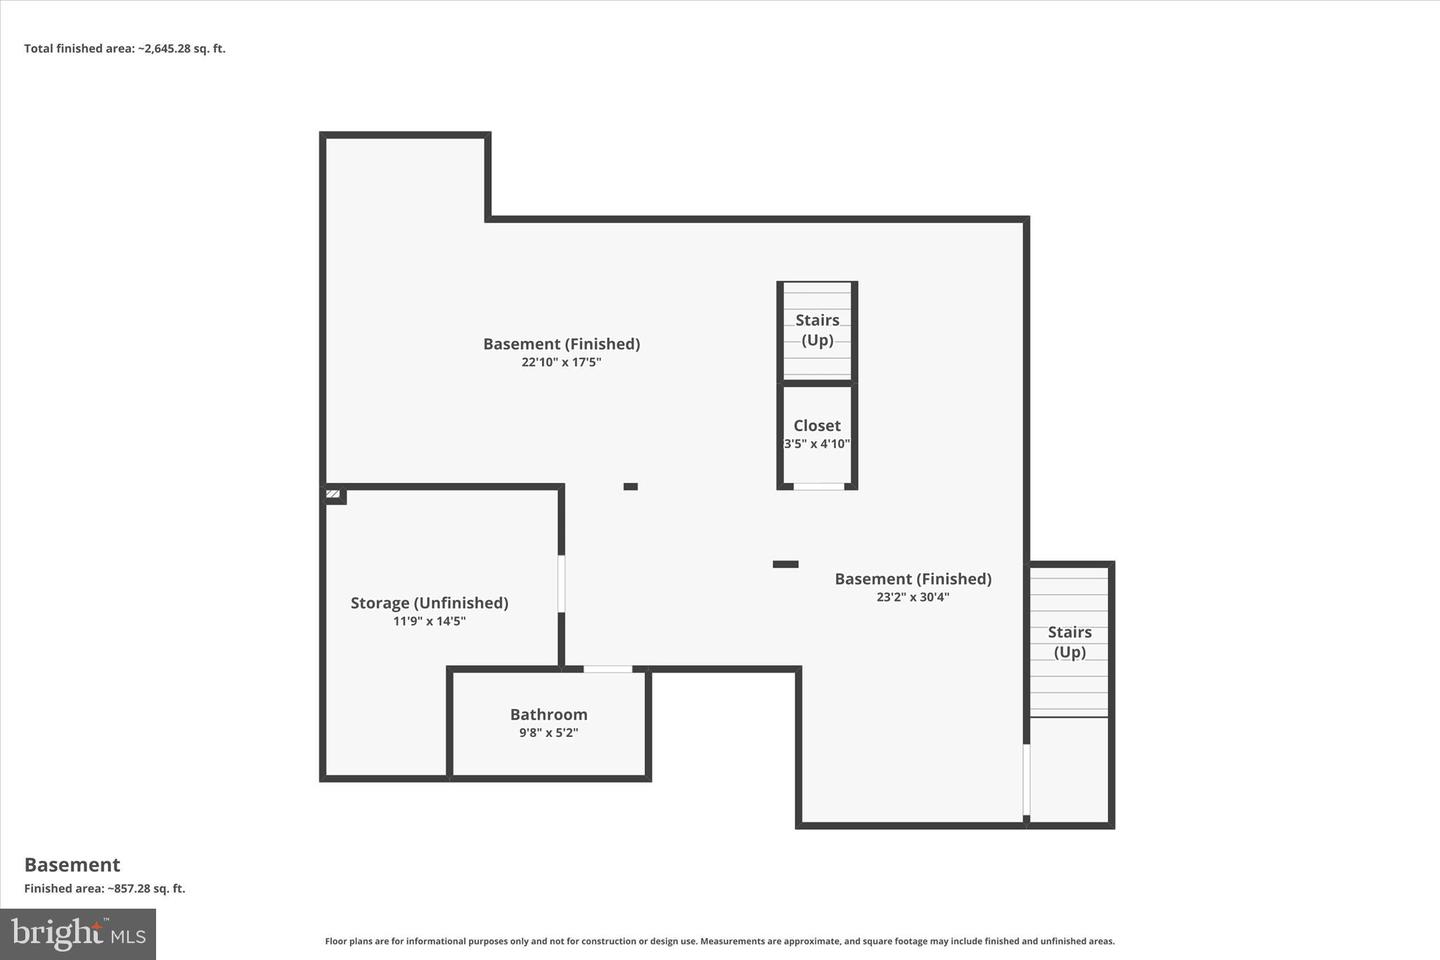
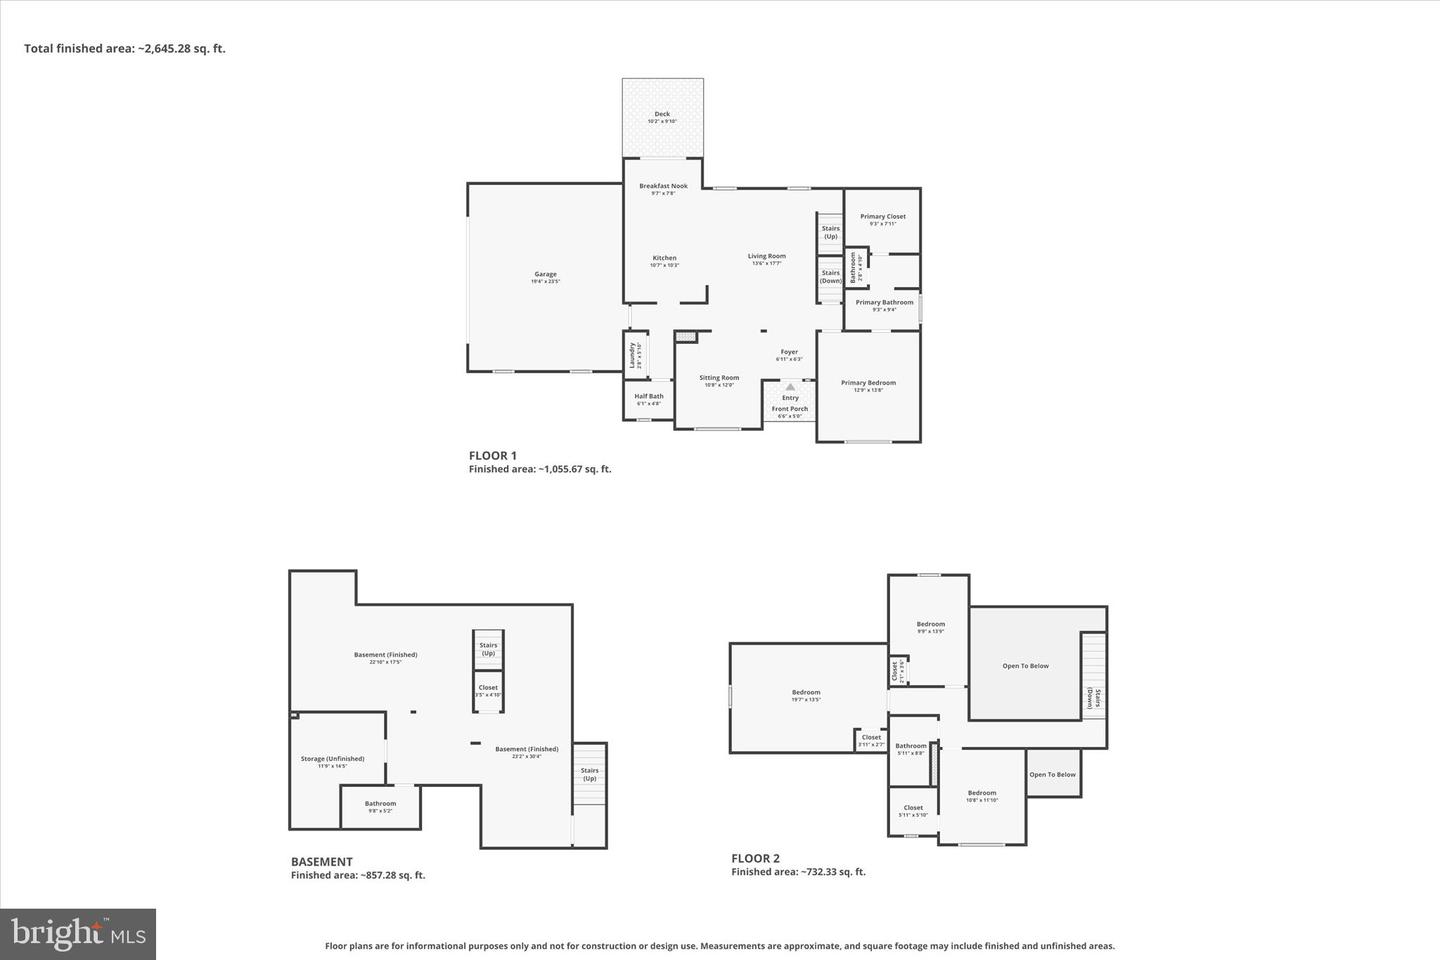
WHY SETTLE FOR A SMALL BUILDER LOT? Brand-new construction on 1.51+ acres with over 3,100 finished square feet, a main-level primary suite, finished basement and side-load garage. Enjoy the benefits of a new home without sacrificing space, privacy or individuality. Brand-new CUSTOM 4-bedroom, 3.5-bath colonial. Designed with both elegance and functionality in mind, this home welcomes you with a breathtaking two-story cathedral living room that creates an immediate "wow" factor with its soaring ceilings and open feel. Front yard is all sodded. . The main-level primary suite offers a true retreat, featuring a spa-inspired en suite bath complete with a relaxing soaker tub, double vanities, walk-in shower, private toilet closet, and spacious walk-in closet. The gourmet kitchen is built for everyday living and entertaining alike, showcasing granite countertops, stainless steel Whirlpool appliances, and ample space for gathering with family and friends. Downstairs, the fully finished basement expands your living space with endless possibilities and includes a full bath, making it perfect for entertaining, a recreation room, guest space, or home theater setup. A side-loading garage enhances the home's curb appeal while adding convenience and functionality. Step outside onto the rear deck and enjoy peaceful early mornings with coffee or unwind during quiet evenings overlooking your spacious property. This exceptional new construction combines modern luxury, thoughtful design, and room to enjoy both inside and out. Welcome home.
Details
| MLS # | WVBE2051234 |
|---|---|
| Listing Type | For Sale |
| Style | House |
| HOA Dues | $600 |
| Sub-Type | New Construction |
| Status | Active-bright |
| Year | 2026 |
| Days On Site | 184 |
| Listing Provided By | Burch Real Estate Group, LLC | Travis B Davis |
Features
| Bed(s) | 4 |
|---|---|
| Bath(s) | 4 Total |
| SQ Feet | 3,113 |
| Garage | 2 |
| Basement | Y |
| Story(s) | 3 |
| Zoning | RES1 |
| Acreage | 1.51 |
| Property View | Mountain, Panoramic |
Interior
| Cooling | Central A/C |
|---|---|
| Heating Yes / No | Yes |
| Heating | Heat Pump(s) |
| Interior Features | Walk-in Closet(s), Upgraded Countertops, Recessed Lighting, Kitchen - Gourmet, Floor Plan - Open, Combination Kitchen/Living, Combination Dining/Living, Ceiling Fan(s), Carpet, Bathroom - Walk-In Shower, Bathroom - Soaking Tub |
| Furnished | No |
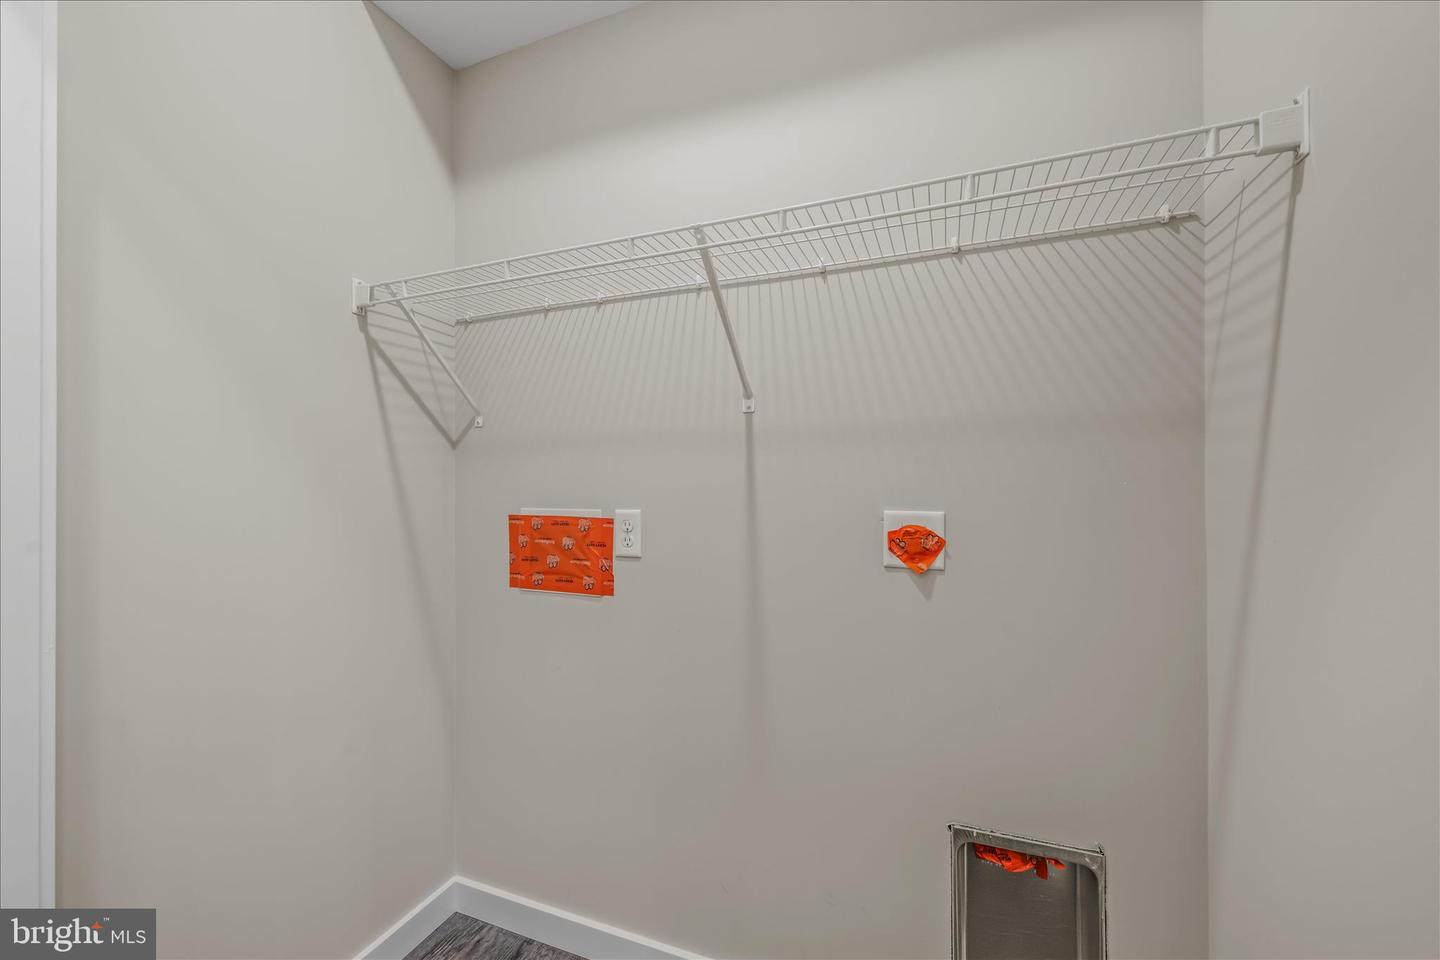
| Appliances | Built-In Microwave, Dishwasher, Energy Efficient Appliances, Exhaust Fan, Oven/Range - Electric, Refrigerator, Stainless Steel Appliances, Washer/Dryer Hookups Only, Water Heater |
Exterior
| Roof | Architectural Shingle |
|---|---|
| Construction Materials | Shake Siding, Vinyl Siding, Stone |
| Foundation Details | Passive Radon Mitigation, Concrete Perimeter |
Parking
| Garage Yes / No | Yes |
|---|---|
| Parking Features | Crushed Stone, Asphalt Driveway |
Taxes
| Tax Annual Amount | 3500 |
|---|
Area Information
| State | WV |
|---|---|
| County | BERKELEY WV |
| City | MARTINSBURG |
| Zip Code | 25403 |
| Area | BERKELEY WV |
| Community Name | EVANS RUN |
| School District | BERKELEY COUNTY SCHOOLS |
| Listing VS Median (in EVANS RUN) | |
Price: $574,900 low | high Med: $574,900 sqft: 3,113 low | high Med: 3,113 $ / sqft: $185 low | high Med: $185 On site: 184 low | high Med: 184 | |
Market Activity 25403
Request a showing
Request a showing
Contact
Learn More About This Property
| State | WV |
|---|---|
| County | BERKELEY WV |
| City | MARTINSBURG |
| Zip Code | 25403 |
| Area | BERKELEY WV |
| Community Name | EVANS RUN |
| School District | BERKELEY COUNTY SCHOOLS |
| Listing VS Median (in EVANS RUN) | |
Price: $574,900 low | high Med: $574,900 sqft: 3,113 low | high Med: 3,113 $ / sqft: $185 low | high Med: $185 On site: 184 low | high Med: 184 | |
