
828d Westwood Ave #d,BETHANY BEACH, DE 19930
BETHANY BEACH, DE 19930

Description
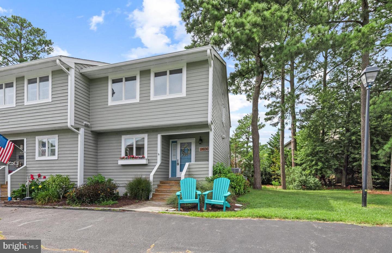
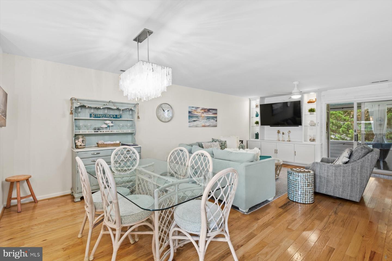
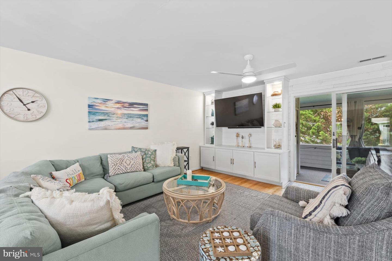
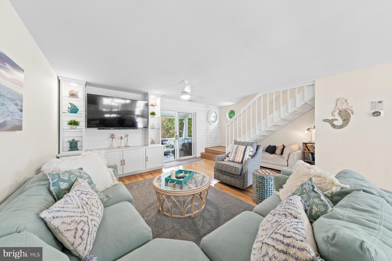
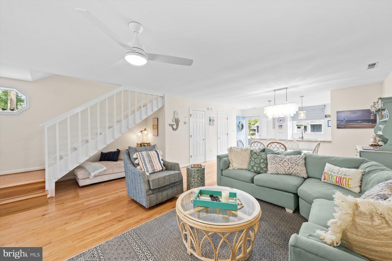
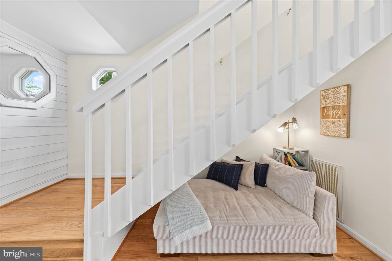
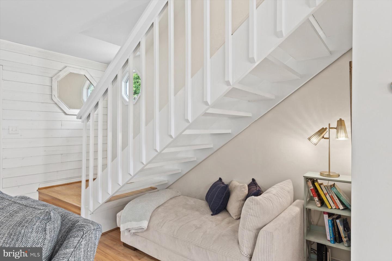
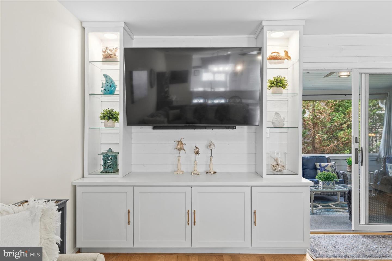
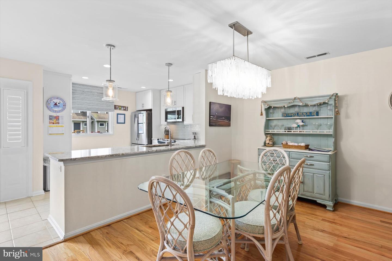
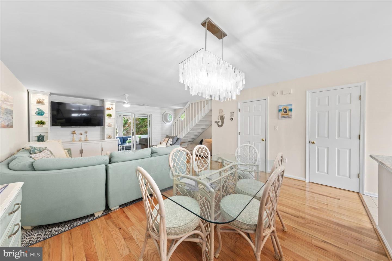
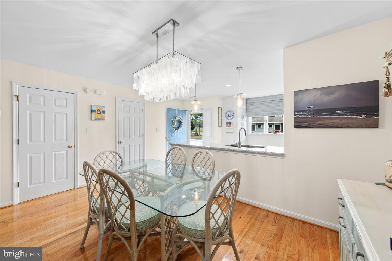
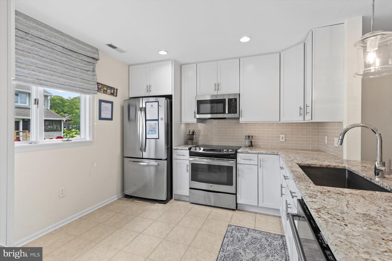
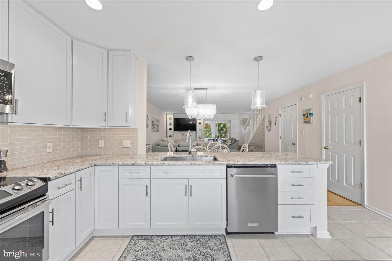
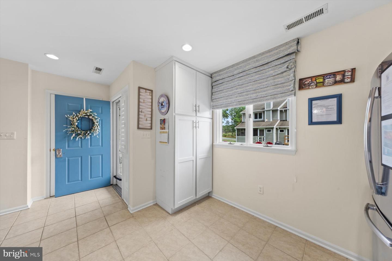
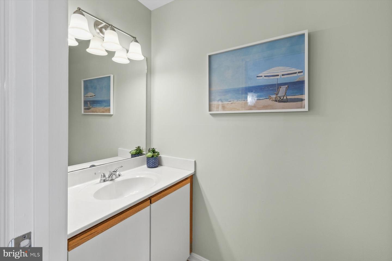
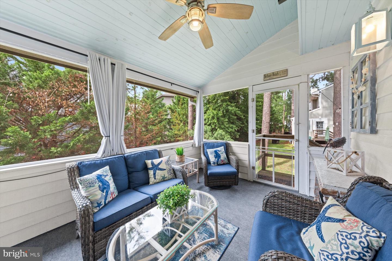
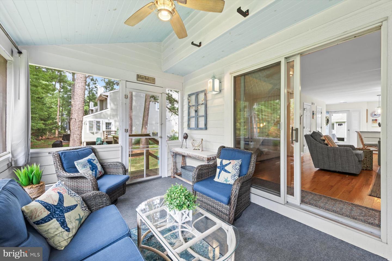
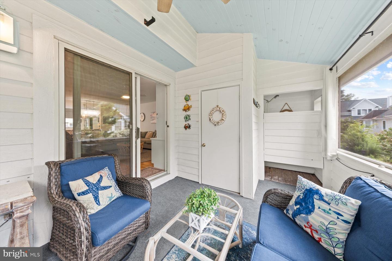
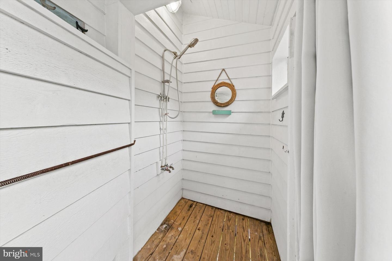
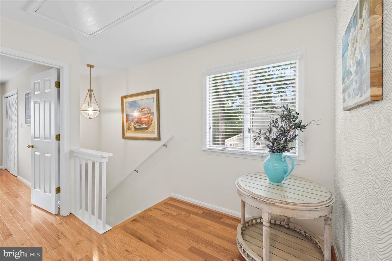
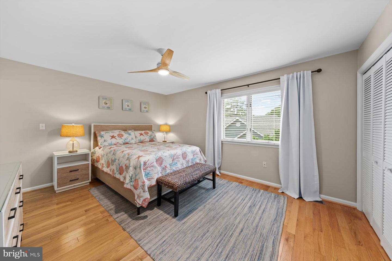
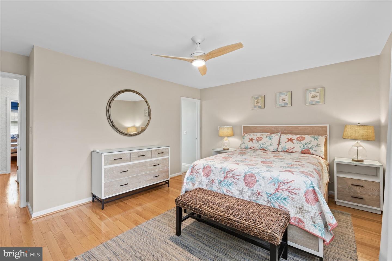
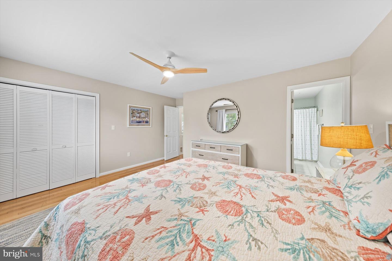
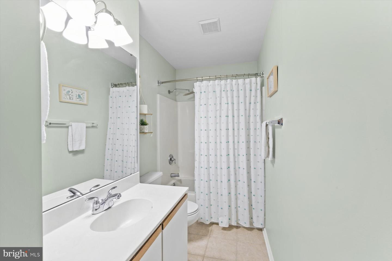
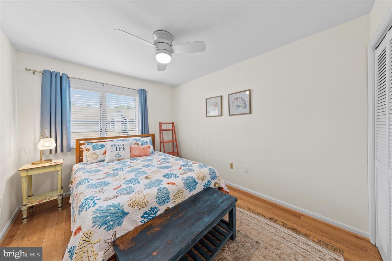
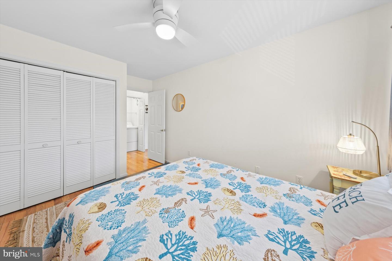
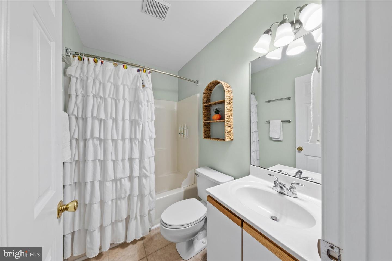
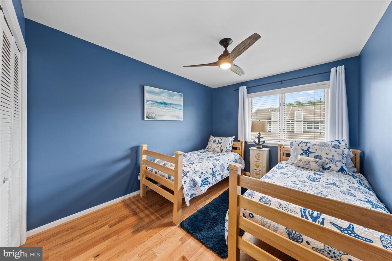
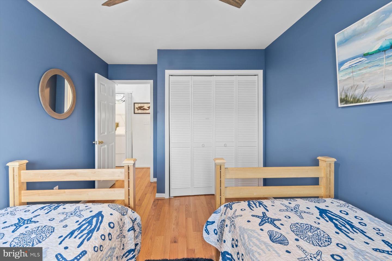
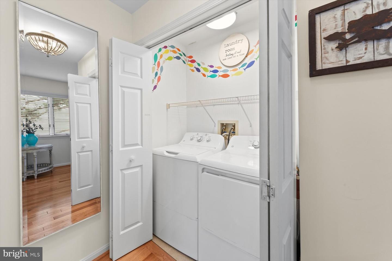
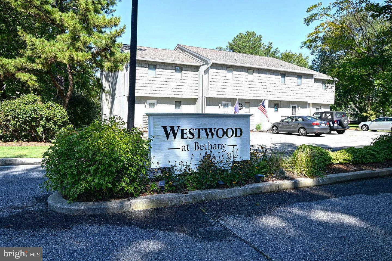
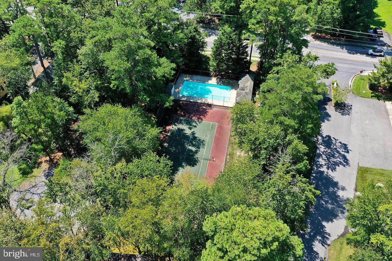
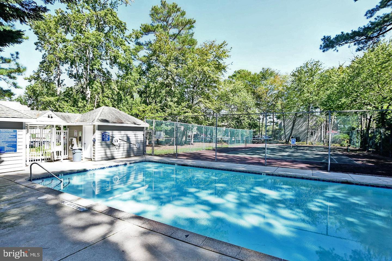
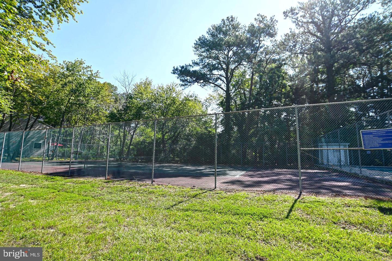
Beautiful end-unit townhome tucked within the community of Westwood, approximately one mile from the beach and downtown Bethany. Inside, the bright and expansive main level features wood flooring throughout and an open, inviting layout. The beautifully updated kitchen is finished with white cabinetry, granite countertops, a subway tile backsplash, stainless steel appliances, and stylish designer lighting. The adjoining dining and living areas offer plenty of room to gather and are enhanced by impressive custom built-ins featuring illuminated glass shelving, storage cabinetry, and a shiplap accent wall. A cozy space beneath the open staircase creates the perfect reading nook, while glass doors lead to a charming screened porch with a vaulted planked ceiling, creating a wonderful extension of the living space. The porch also offers an oversized storage closet for beach essentials and the added convenience of an outdoor shower. A half bathroom completes the main level. Upstairs, the spacious primary bedroom features a private en-suite bathroom, while two additional guest bedrooms share a second full bathroom. A conveniently located laundry area, abundant closet space, and access to a floored attic provide exceptional storage throughout the home. Offered furnished and boasting an established rental history, this inviting coastal retreat is equally suited for personal enjoyment or continued use as a vacation rental. Westwood offers a saltwater swimming pool, tennis and pickleball courts, and a convenient location within walking distance of popular restaurants, shops, and mini golf. Situated within the Town of Bethany Beach, this home also offers the added convenience of riding the town trolley or utilizing Town of Bethany parking permits for trips downtown. With the beach and boardwalk just a short bike ride away, this charming coastal home makes it easy to enjoy everything Bethany Beach has to offer.
Details
| MLS # | DESU2119358 |
|---|---|
| Listing Type | For Sale |
| Style | Condominium |
| Building Name | NONE AVAILABLE |
| HOA Dues | $1,750 |
| Sub-Type | Resale |
| Status | Active-bright |
| Year | 1990 |
| Days On Site | 84 |
| Listing Provided By | Long & Foster Real Estate, Inc. | LESLIE KOPP |
Features
| Bed(s) | 3 |
|---|---|
| Bath(s) | 3 Total |
| SQ Feet | 1,596 |
| Story(s) | 2 |
| Zoning | TN |
Interior
| Cooling | Central A/C |
|---|---|
| Heating Yes / No | Yes |
| Heating | Heat Pump(s) |
| Interior Features | Attic, Built-Ins, Ceiling Fan(s), Combination Dining/Living, Combination Kitchen/Dining, Floor Plan - Open, Kitchen - Gourmet, Recessed Lighting, Pantry, Upgraded Countertops, Window Treatments, Wood Floors, Primary Bath(s) |
| Furnished | Yes |
| Appliances | Built-In Microwave, Dishwasher, Disposal, Dryer, Oven/Range - Electric, Refrigerator, Stainless Steel Appliances, Washer, Water Heater |
Exterior
| Exterior Features | Outside Shower, Secure Storage |
|---|---|
| Roof | Architectural Shingle |
| Construction Materials | Frame, Shingle Siding |
| Foundation Details | Crawl Space |
Parking
| Garage Yes / No | No |
|---|
Taxes
| Tax Annual Amount | 1881 |
|---|
Area Information
| State | DE |
|---|---|
| County | SUSSEX DE |
| City | BETHANY BEACH |
| Zip Code | 19930 |
| Area | Baltimore Hundred (31001) |
| Community Name | WESTWOOD |
| School District | INDIAN RIVER |
| Listing VS Median (in WESTWOOD) | |
Price: $559,000 low | high Med: $394,950 sqft: 1,596 low | high Med: 1,134 $ / sqft: $350 low | high Med: $351 On site: 84 low | high Med: 38 | |
Market Activity 19930
Request a showing
Request a showing
Contact
Learn More About This Property
| State | DE |
|---|---|
| County | SUSSEX DE |
| City | BETHANY BEACH |
| Zip Code | 19930 |
| Area | Baltimore Hundred (31001) |
| Community Name | WESTWOOD |
| School District | INDIAN RIVER |
| Listing VS Median (in WESTWOOD) | |
Price: $559,000 low | high Med: $394,950 sqft: 1,596 low | high Med: 1,134 $ / sqft: $350 low | high Med: $351 On site: 84 low | high Med: 38 | |

