818 Bethel Church Rd,MIDDLETOWN, DE 19709
MIDDLETOWN, DE 19709

Description
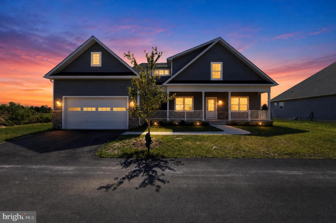
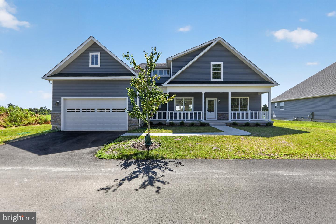
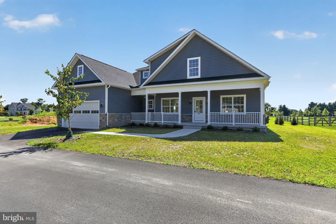
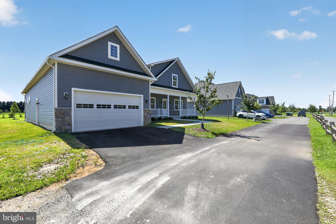
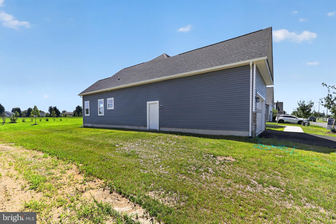
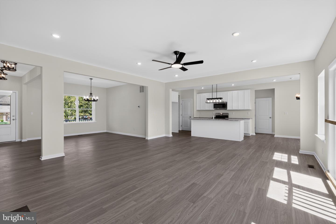
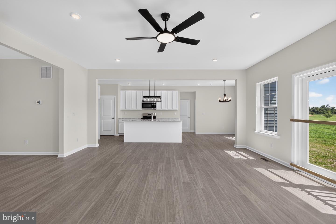
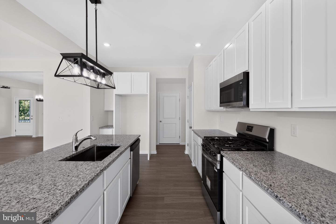
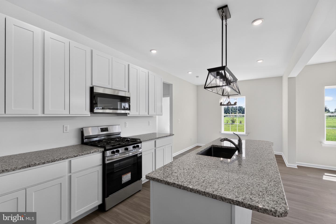
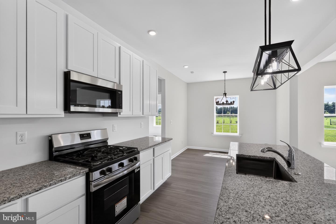
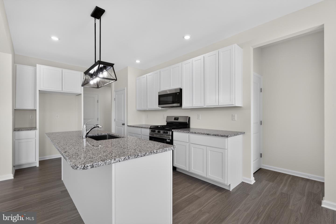
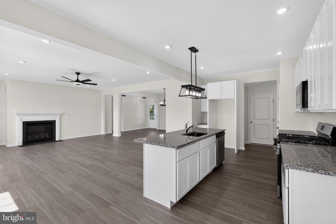
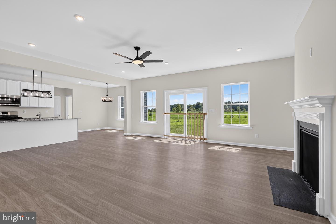
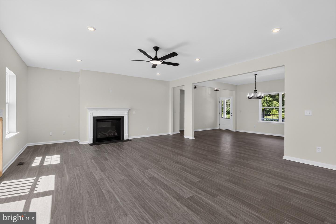
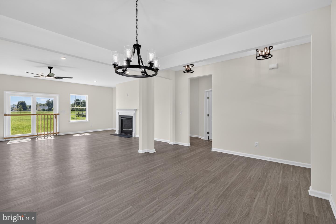
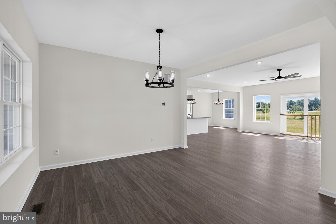
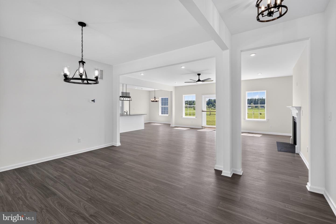
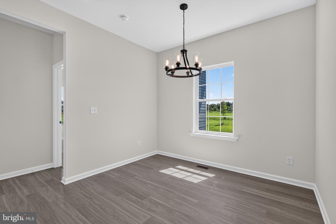
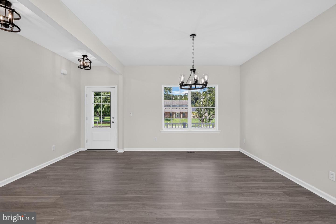
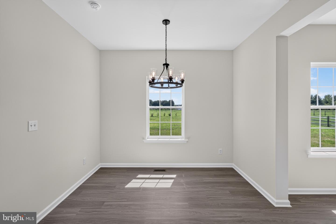
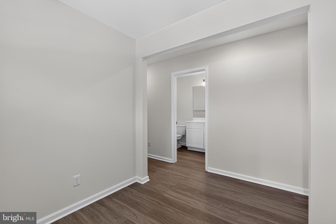
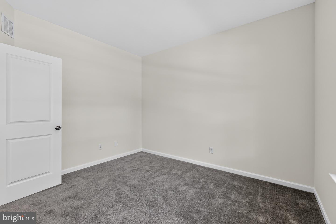
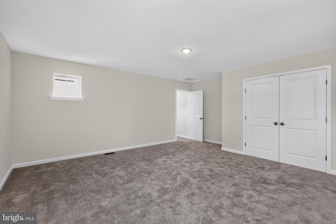
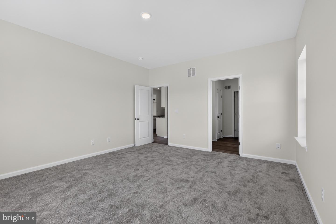
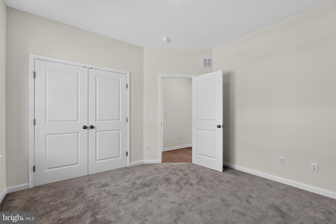
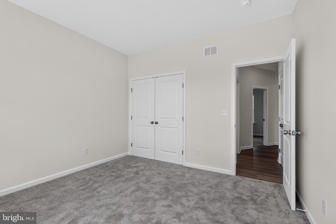
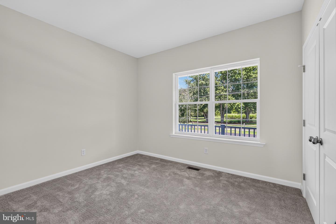
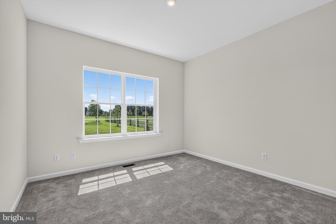
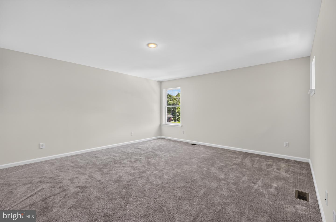
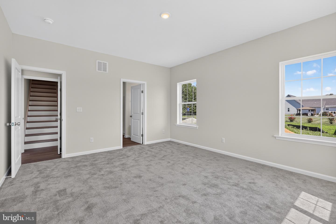
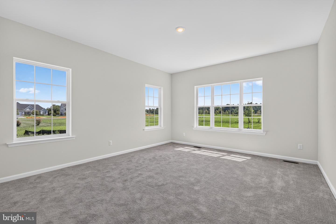
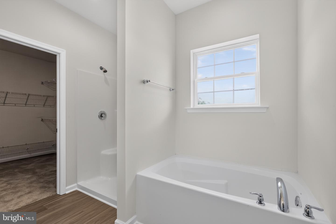
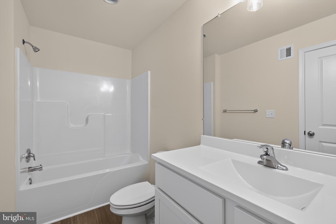
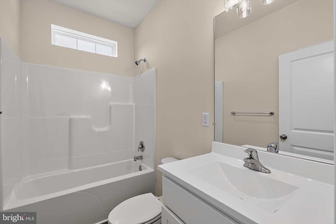
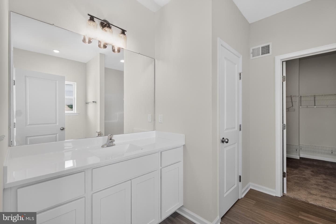
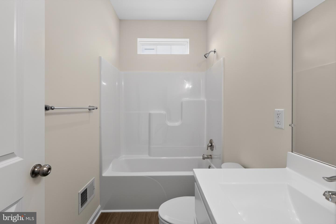
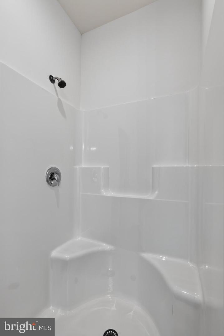
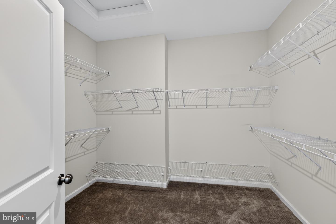
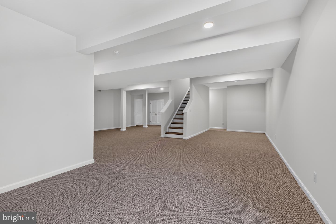
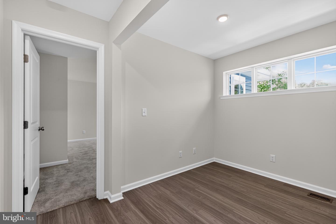
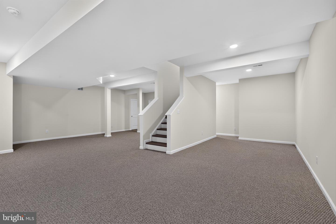
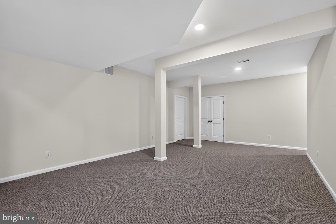
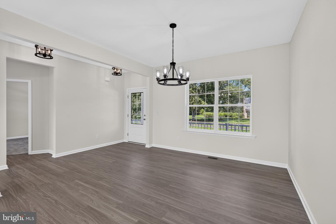
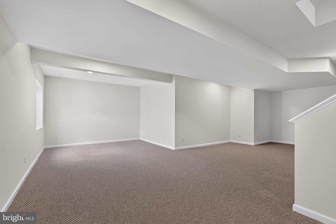
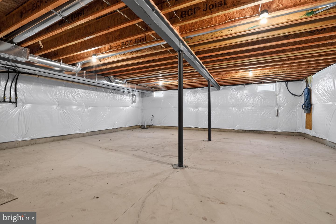
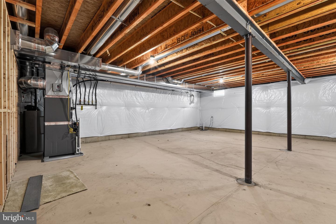
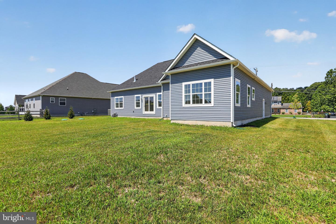
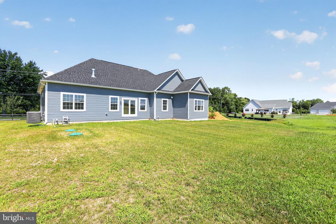
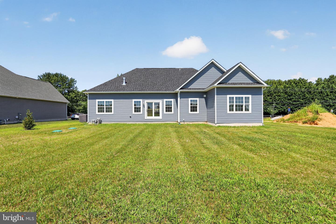
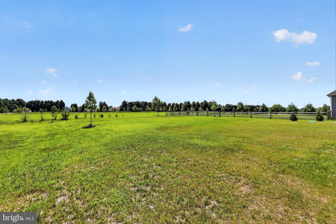
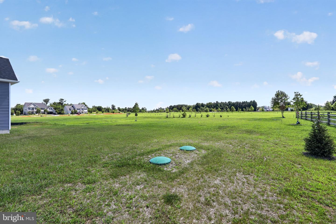
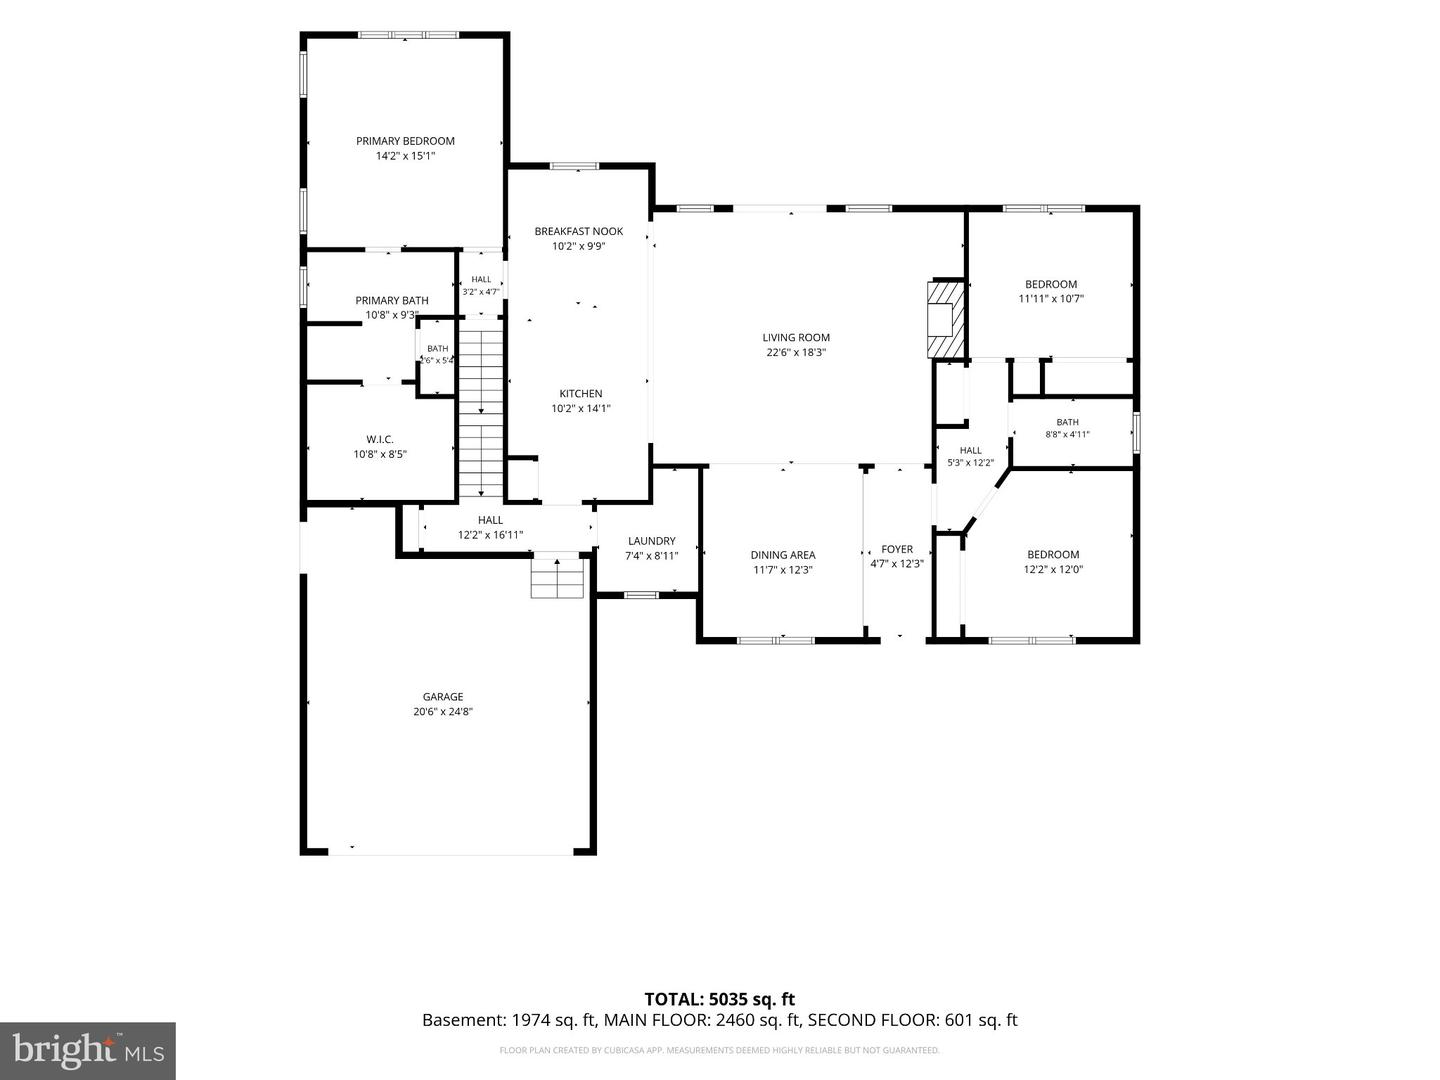
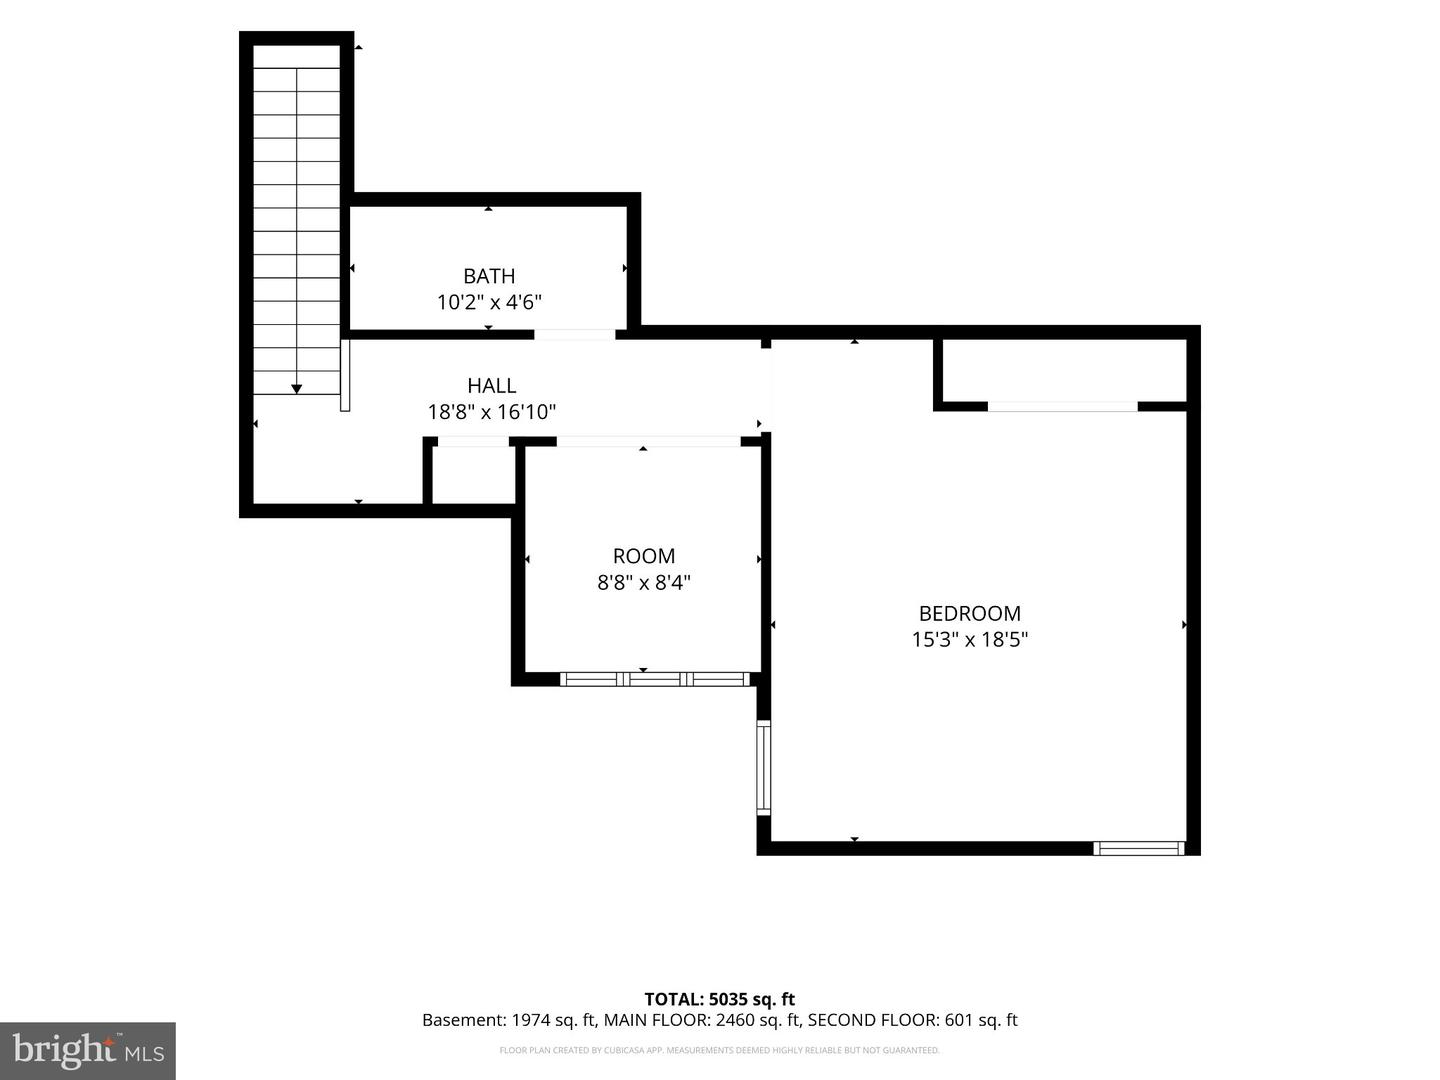
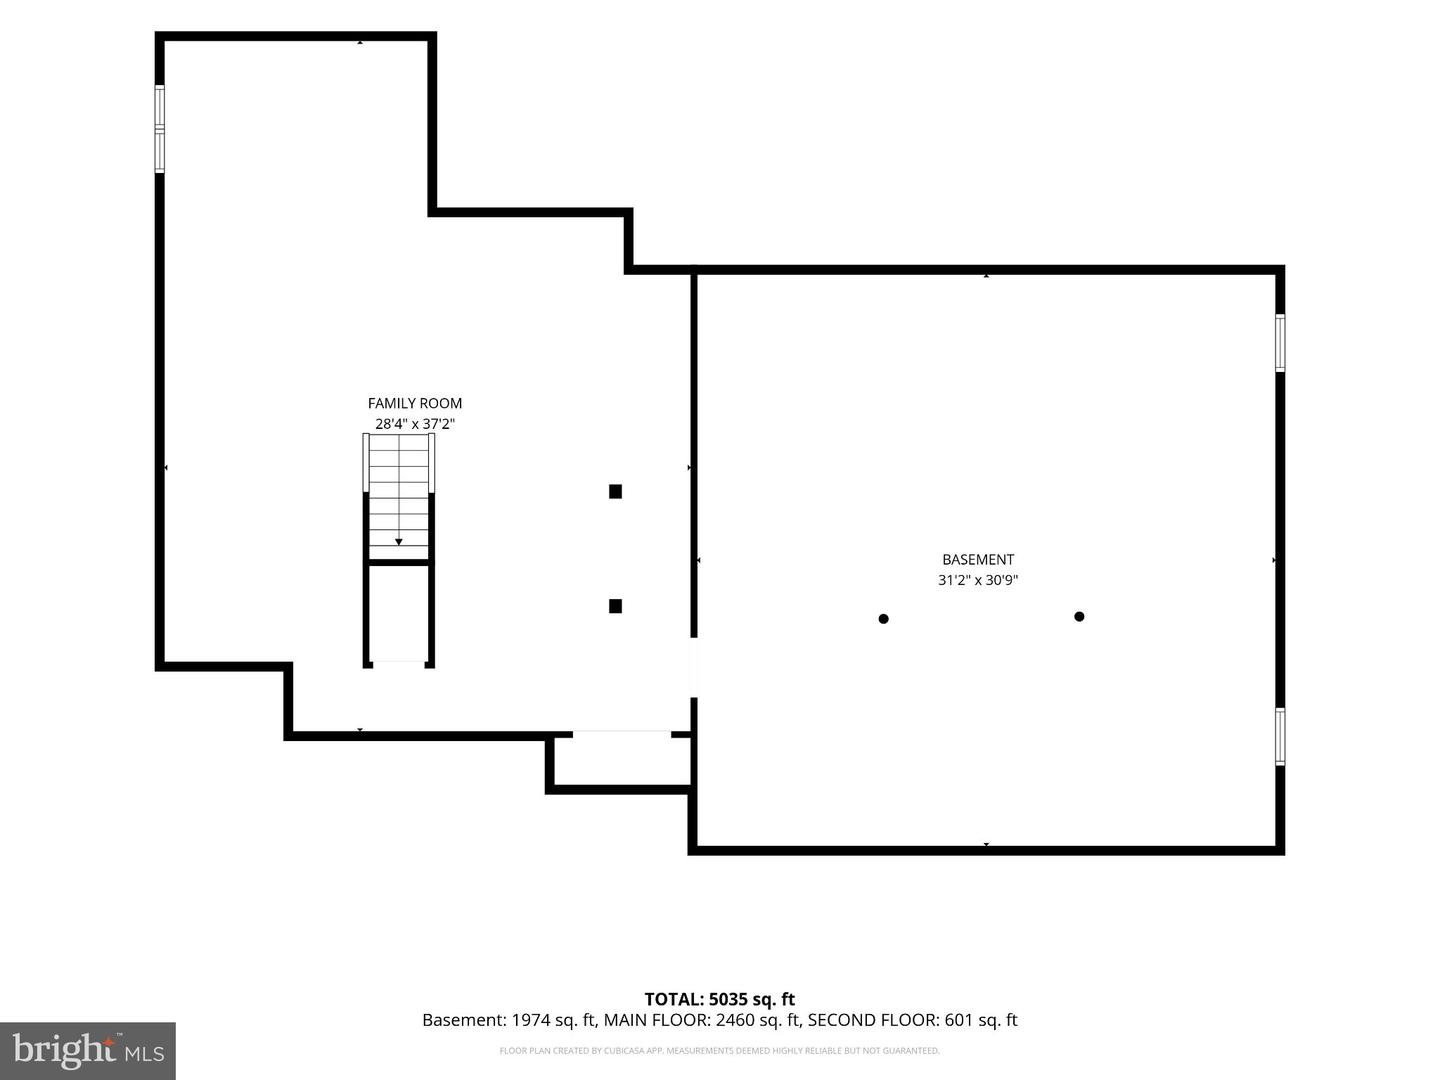
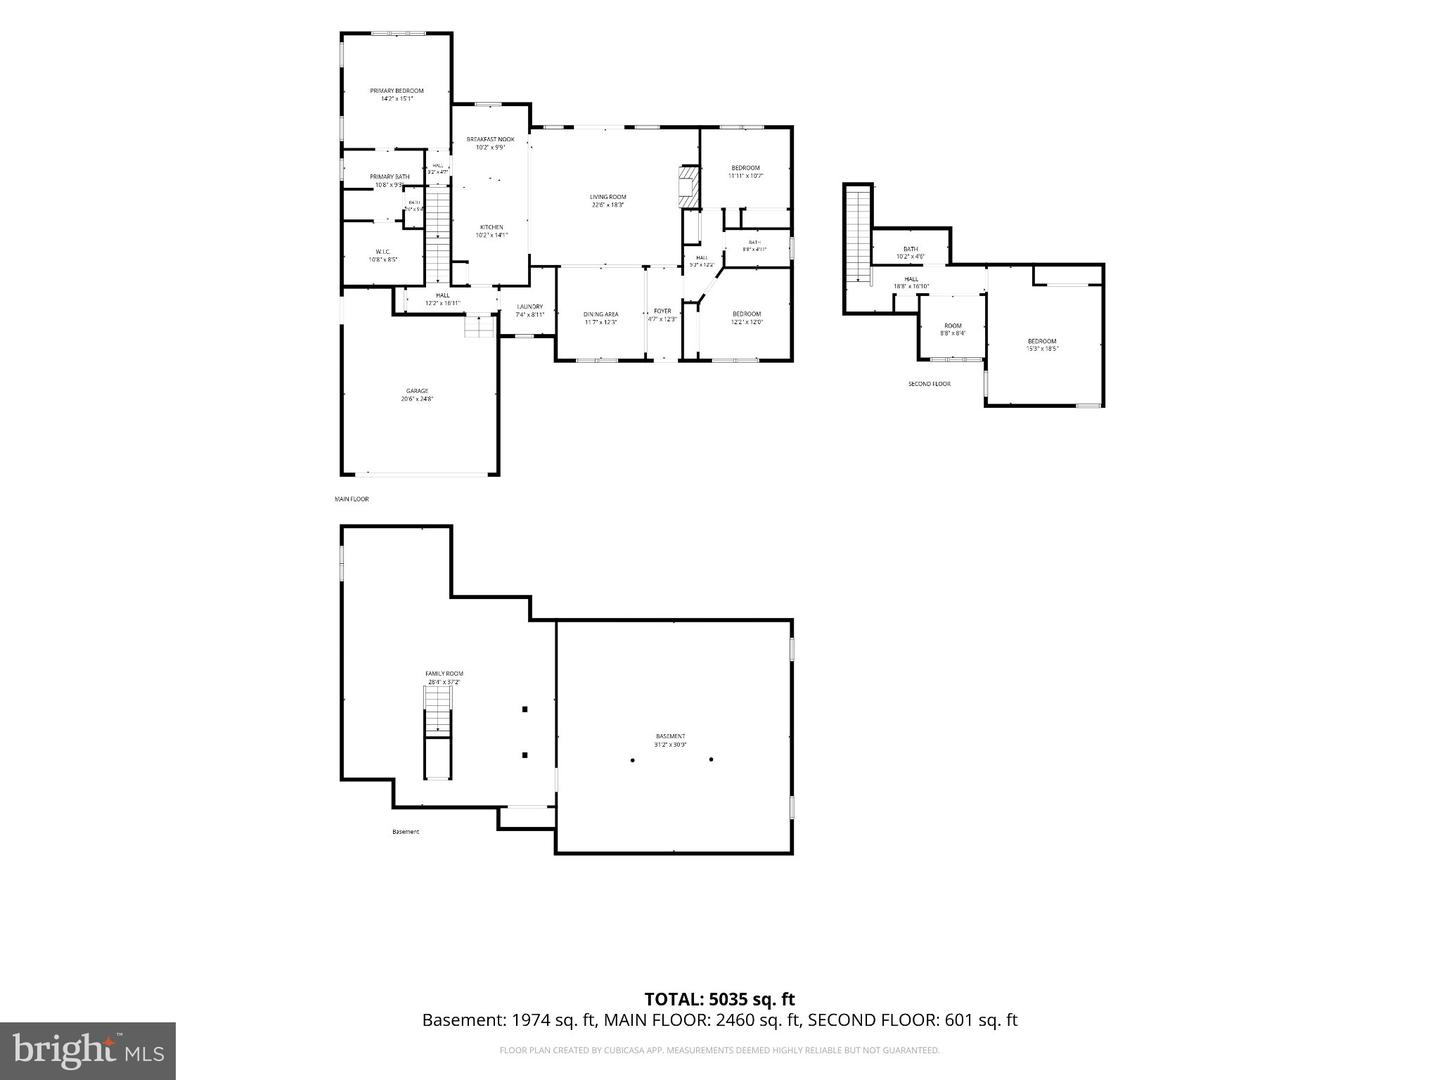
Brand-New Quick Delivery Home in Summit Circle! Welcome to Summit Circle, an exclusive enclave of just 14 homesites surrounded by beautifully landscaped open space. Situated on a spacious half-acre lot, this stunning Bethel Model offers 4 bedrooms, 3 full baths, a versatile flex room, 2-car garage, and a partially finished lower level. The open-concept design features a spacious family room flowing seamlessly into the dining area and kitchen, complete with maple cabinetry, stainless steel appliances, and a natural gas range. The private owner's suite offers a luxurious retreat with an ensuite bath featuring a soaking tub, separate shower, enclosed water closet, and walk-in closet. The main-level flex room is ideal for a home office, den, or formal dining room. The optional second-floor suite provides exceptional flexibility with an additional bedroom, full bath, and study nook-perfect for guests, multigenerational living, a private office, or creative space. The full lower level is partially finished and offers abundant storage plus plenty of potential for future living, recreation, gym, or office space. Enjoy the charm of the full front porch and attractive curb appeal, along with energy-efficient features including a high-efficiency natural gas furnace, Low-E windows, and a 10-year new-home warranty. Additional homesites and floorplans are available. Don't miss this exceptional opportunity to own a brand-new home in the sought-after Summit Circle community!
Details
| MLS # | DENC2109462 |
|---|---|
| Listing Type | For Sale |
| Style | House |
| HOA Dues | $700 |
| Sub-Type | New Construction |
| Status | Active-bright |
| Year | 2026 |
| Days On Site | 91 |
| Listing Provided By | Coldwell Banker Realty | Christopher Nolte |
Features
| Bed(s) | 4 |
|---|---|
| Bath(s) | 3 Total |
| SQ Feet | 3,158 |
| Garage | 2 |
| Basement | Y |
| Story(s) | 2 |
| Zoning | S |
| Acreage | 0.53 |
Interior
| Cooling | Central A/C |
|---|---|
| Heating Yes / No | Yes |
| Heating | Central, Forced Air |
Exterior
| Construction Materials | Other, Frame, Vinyl Siding |
|---|---|
| Foundation Details | Block |
Parking
| Garage Yes / No | Yes |
|---|
Taxes
| Tax Annual Amount | 1012 |
|---|
Area Information
| State | DE |
|---|---|
| County | NEW CASTLE DE |
| City | MIDDLETOWN |
| Zip Code | 19709 |
| Area | South Of The Canal (30907) |
| Community Name | SUMMIT |
| School District | APPOQUINIMINK |
| Listing VS Median (in SUMMIT) | |
Price: $649,900 low | high Med: $600,000 sqft: 3,158 low | high Med: 3,370 $ / sqft: $206 low | high Med: $178 On site: 91 low | high Med: 13 | |
Market Activity 19709
Request a showing
Request a showing
Contact
Learn More About This Property
| State | DE |
|---|---|
| County | NEW CASTLE DE |
| City | MIDDLETOWN |
| Zip Code | 19709 |
| Area | South Of The Canal (30907) |
| Community Name | SUMMIT |
| School District | APPOQUINIMINK |
| Listing VS Median (in SUMMIT) | |
Price: $649,900 low | high Med: $600,000 sqft: 3,158 low | high Med: 3,370 $ / sqft: $206 low | high Med: $178 On site: 91 low | high Med: 13 | |