
 New Listing

Description
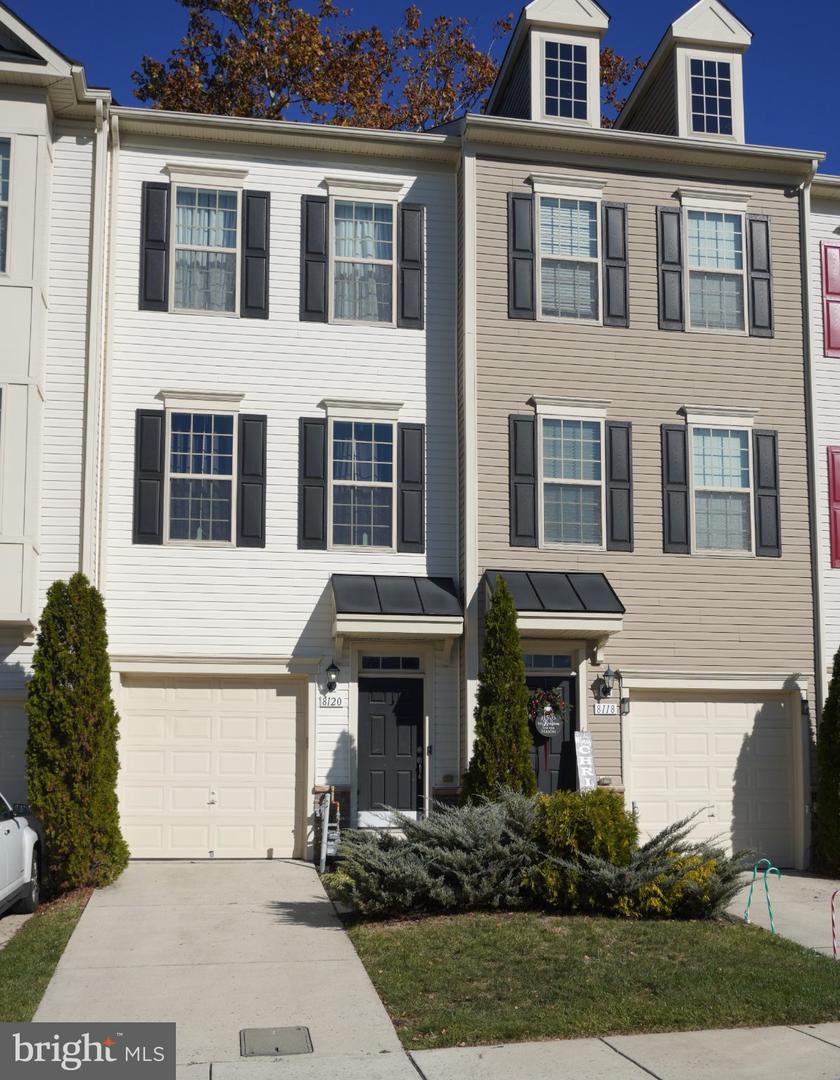
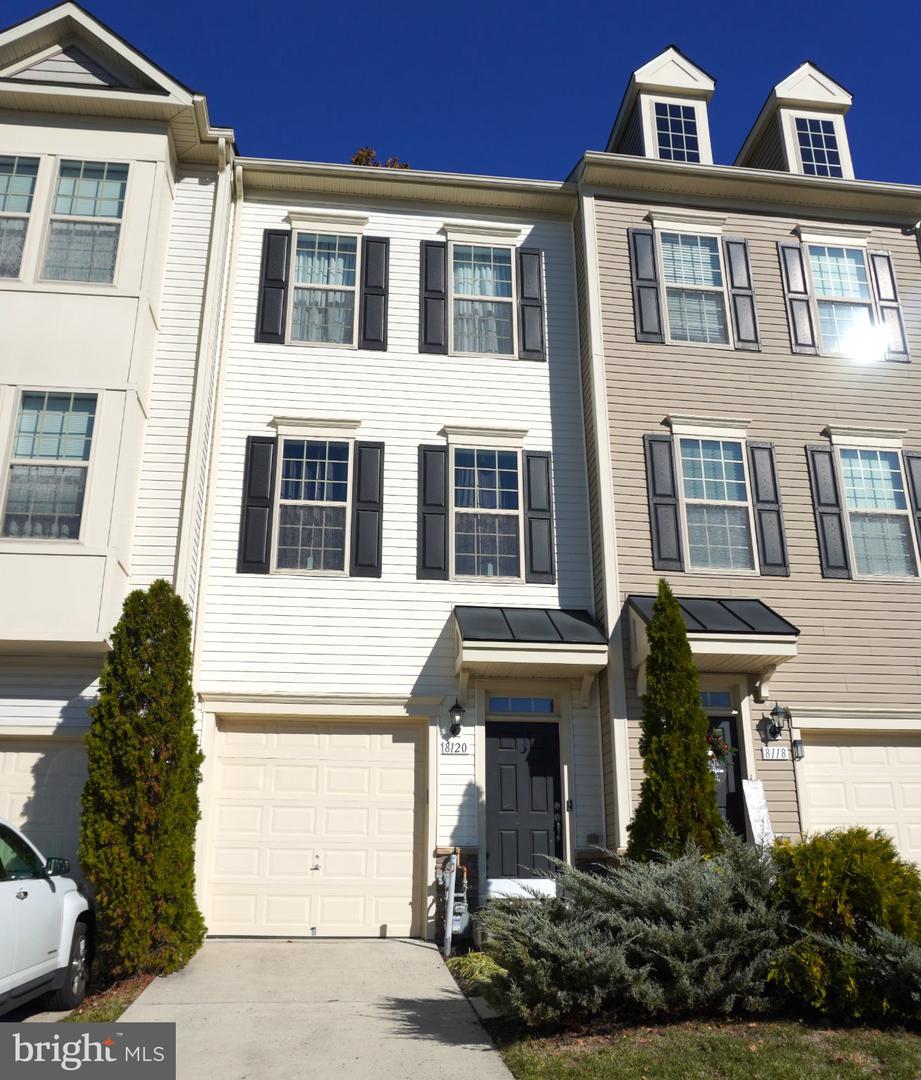
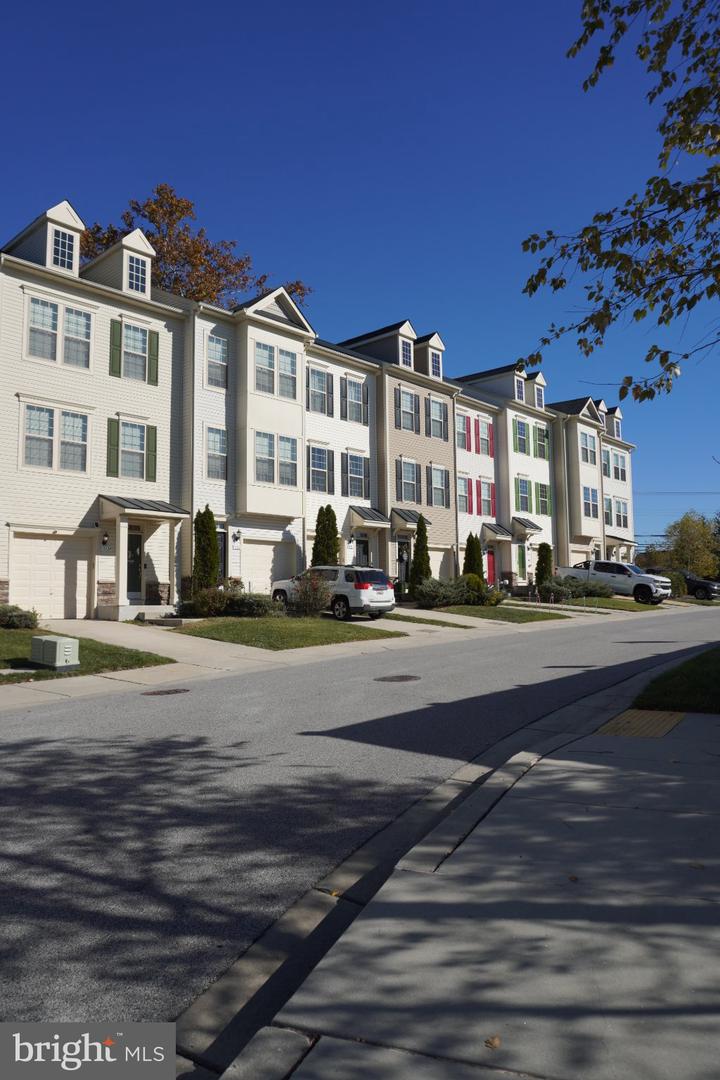
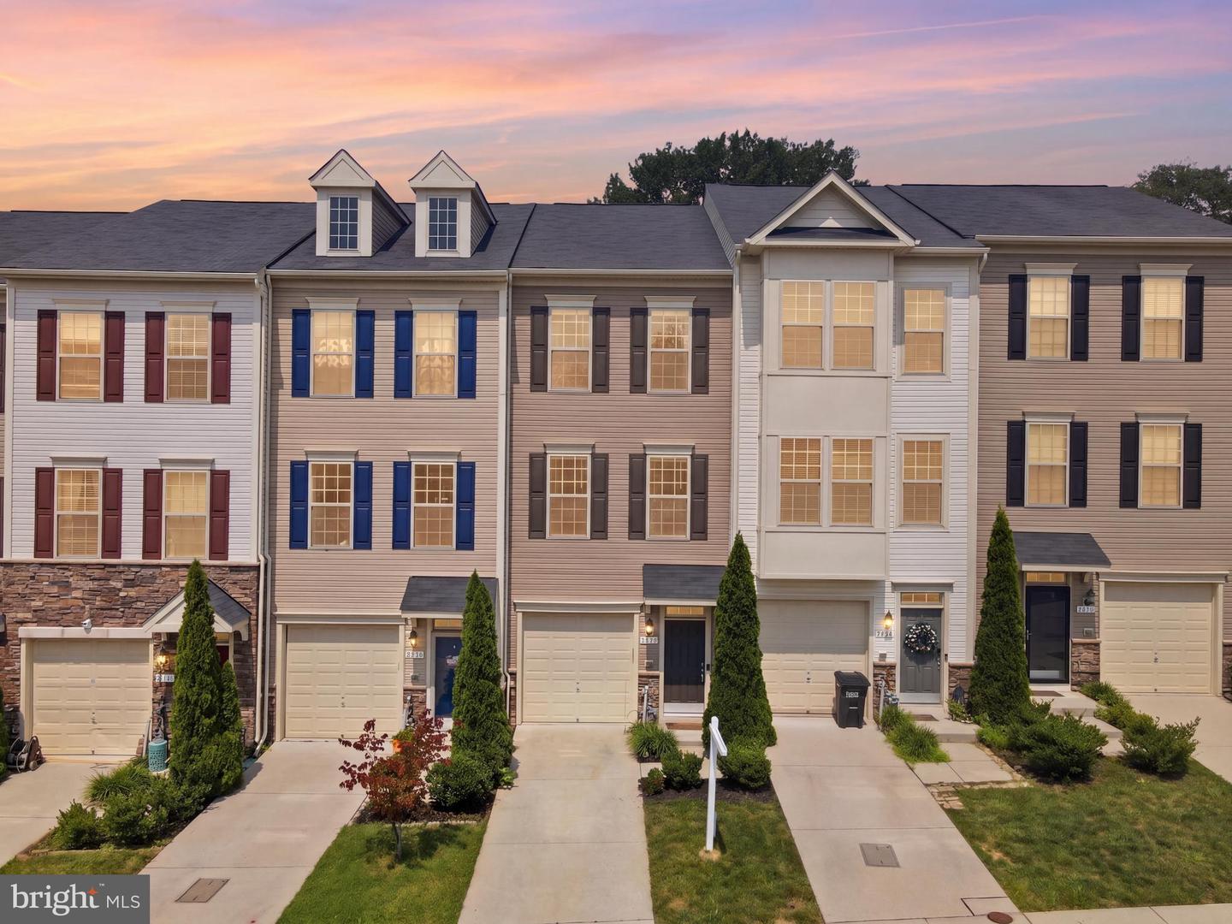
Welcome to 8120 Hollow Ct, where refined style, natural light, and thoughtfully designed spaces come together to create an exceptional place to call home. This beautifully appointed three-level townhome offers an inviting blend of sophistication and everyday comfort, with an open-concept design and elegant finishes throughout. Step through the foyer and ascend to the impressive main living level, where expansive windows fill the space with natural light and create a bright, airy atmosphere. The beautifully designed kitchen serves as the heart of the home, showcasing a generous center island with an integrated sink and seating, granite countertops, stainless steel appliances, abundant cabinetry, recessed lighting, and a pantry. The kitchen opens effortlessly to the spacious living room with new carpet, creating a seamless flow for both intimate evenings and larger gatherings. A stylishly positioned powder room completes this level. The upper level offers a private retreat, highlighted by a spacious primary suite featuring a walk-in closet and a generously sized en-suite bath. A second well-appointed bedroom, full bath, and conveniently located laundry closet provide comfort and functionality. The fully finished walkout lower level extends the home's living space with a beautifully inviting family or recreation room, enhanced by recessed lighting and a walk out that welcomes in natural light.. A convenient half bath and direct access to the built-in one-car garage complete this level. With three thoughtfully designed levels, beautifully connected living spaces and the added convenience of a one-car garage plus an additional parking space, this home offers a wonderful balance of elevated style and effortless living.
Details
| MLS # | MDAA2161410 |
|---|---|
| Listing Type | For Sale |
| Style | Condominium |
| HOA Dues | $155 |
| Sub-Type | Resale |
| Status | Coming Soon-bright |
| Year | 2017 |
| Days On Site | 3 |
| Listing Provided By | The KW Collective | Lisa E Kittleman |
Features
| Bed(s) | 2 |
|---|---|
| Bath(s) | 4 Total |
| SQ Feet | 1,700 |
| Garage | 1 |
| Basement | Y |
| Story(s) | 3 |
| Zoning | R15 |
| Acreage | 0.03 |
| Property View | Garden, Lawn, Trees, Woods |
Interior
| Cooling | Central A/C, Ceiling Fan(s) |
|---|---|
| Heating Yes / No | Yes |
| Heating | Central |
| Interior Features | Built-Ins, Carpet, Ceiling Fan(s), Combination Kitchen/Dining, Combination Kitchen/Living, Floor Plan - Open, Kitchen - Eat-In, Kitchen - Gourmet, Kitchen - Island, Pantry, Recessed Lighting, Wood Floors |
| Appliances | Disposal, Dishwasher, Washer, Dryer, Exhaust Fan, Microwave, Refrigerator, Icemaker, Stove, Stainless Steel Appliances |
Exterior
| Roof | Architectural Shingle |
|---|---|
| Construction Materials | Vinyl Siding |
| Foundation Details | Permanent |
| Lot Features | Backs to Trees, Trees/Wooded, Rear Yard |
Parking
| Garage Yes / No | Yes |
|---|
Taxes
| Tax Annual Amount | 4758 |
|---|
Area Information
| State | MD |
|---|---|
| County | ANNE ARUNDEL MD |
| City | SEVERN |
| Zip Code | 21144 |
| Area | ANNE ARUNDEL MD |
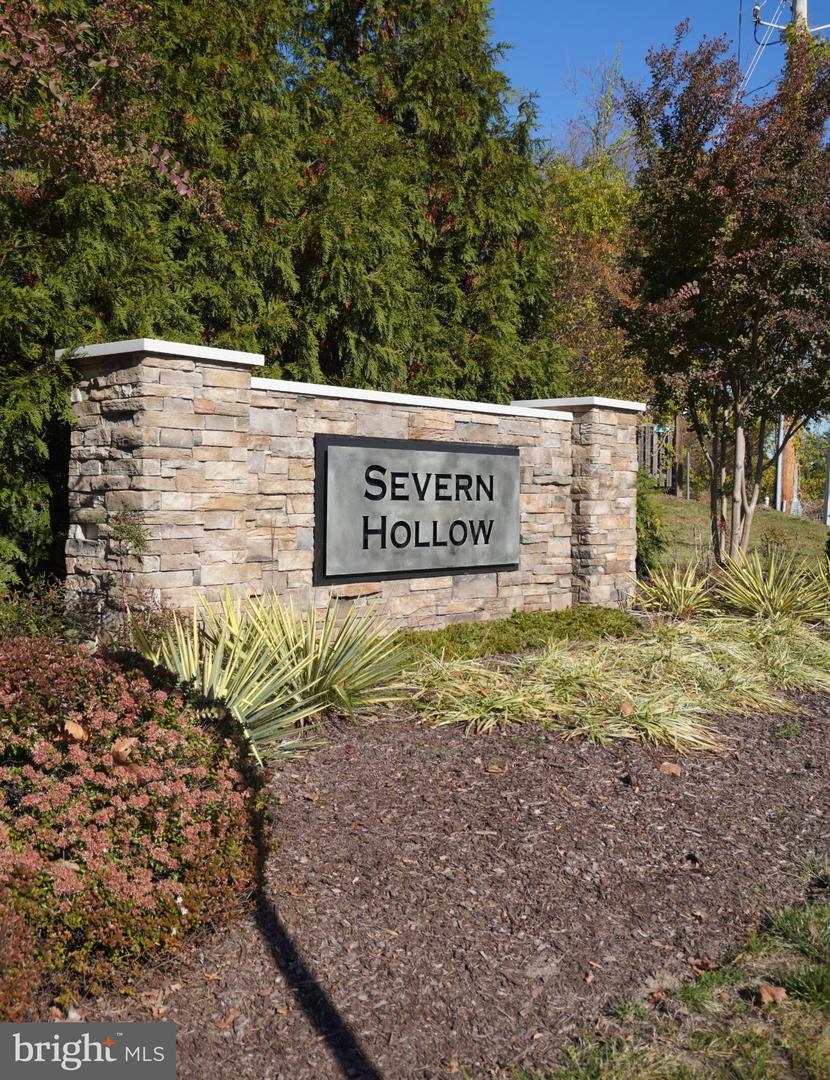
| Community Name | SEVERN HOLLOW |
| School District | ANNE ARUNDEL COUNTY PUBLIC SCHOO |
| Elementary School | VAN BOKKELEN |
| High School | SEVERN RUN |
| Listing VS Median (in SEVERN HOLLOW) | |
Price: $400,000 low | high Med: $410,000 sqft: 1,700 low | high Med: 1,806 $ / sqft: $235 low | high Med: $227 On site: 3 low | high Med: 52.5 | |
Market Activity 21144
Request a showing
Request a showing
Contact
Learn More About This Property
| State | MD |
|---|---|
| County | ANNE ARUNDEL MD |
| City | SEVERN |
| Zip Code | 21144 |
| Area | ANNE ARUNDEL MD |
| Community Name | SEVERN HOLLOW |
| School District | ANNE ARUNDEL COUNTY PUBLIC SCHOO |
| Elementary School | VAN BOKKELEN |
| High School | SEVERN RUN |
| Listing VS Median (in SEVERN HOLLOW) | |
Price: $400,000 low | high Med: $410,000 sqft: 1,700 low | high Med: 1,806 $ / sqft: $235 low | high Med: $227 On site: 3 low | high Med: 52.5 | |
 | $419,9998132 Hollow CtSevern, MD 21144 |
