7828 Bayard St,PHILADELPHIA, PA 19150
PHILADELPHIA, PA 19150
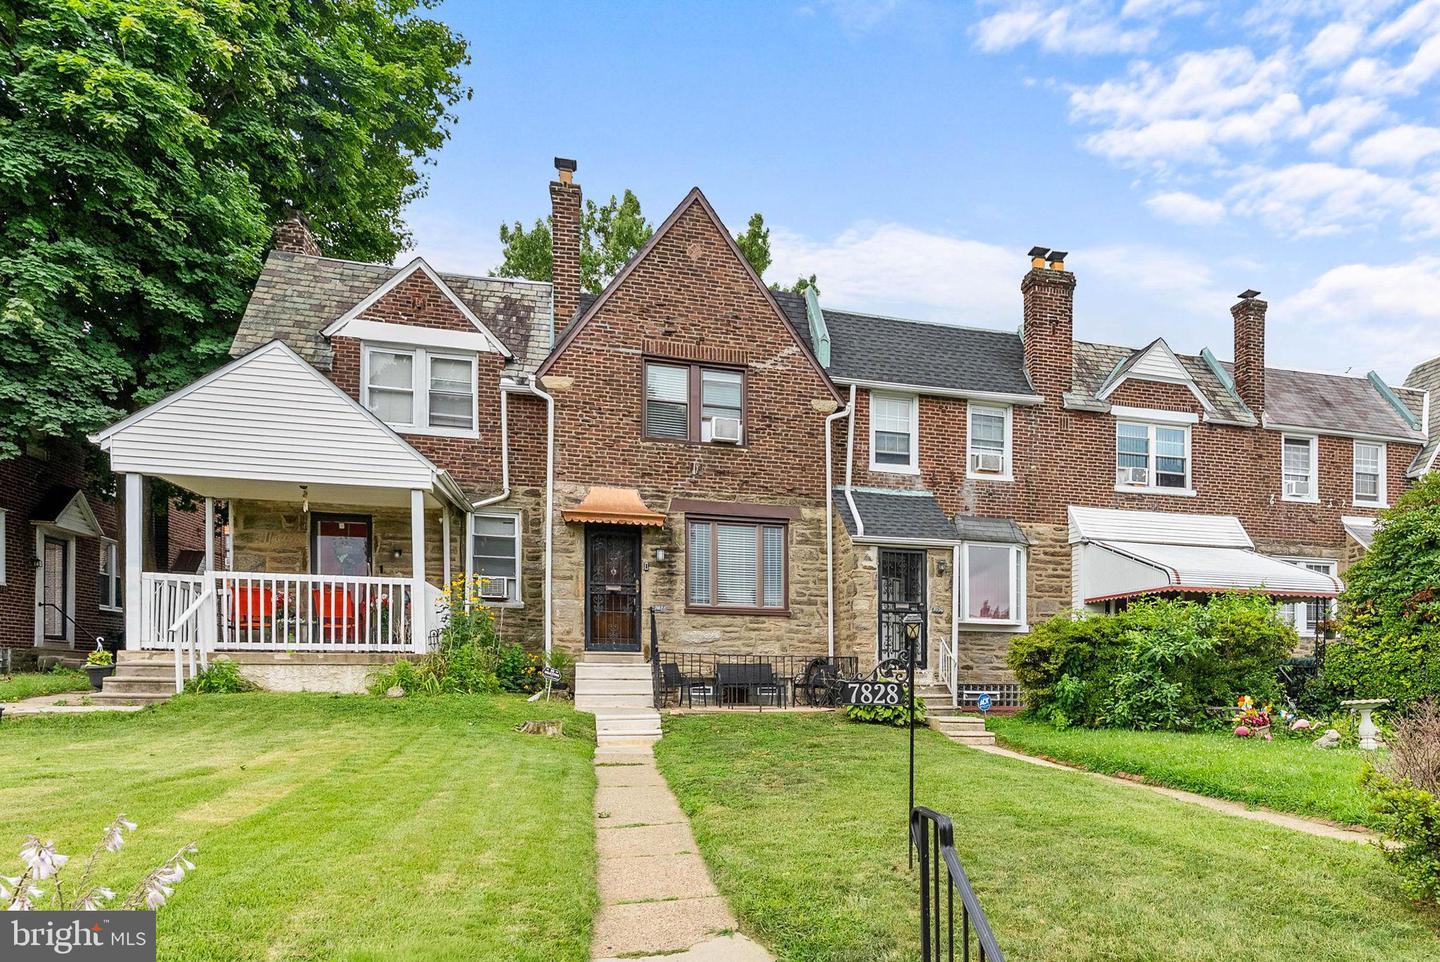

Description
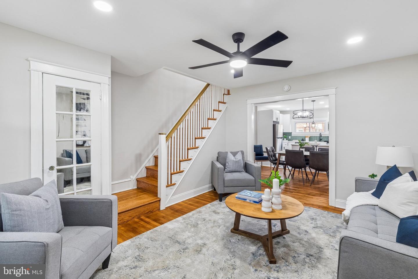
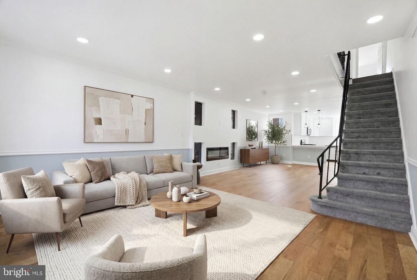
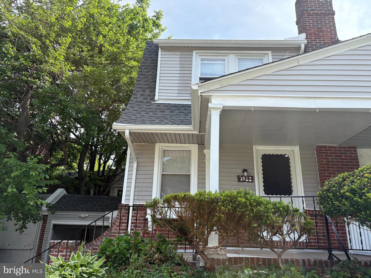
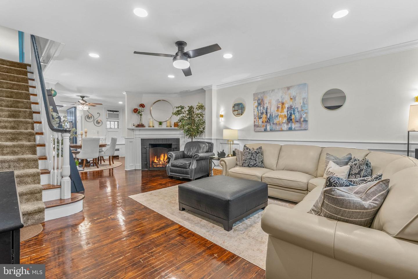
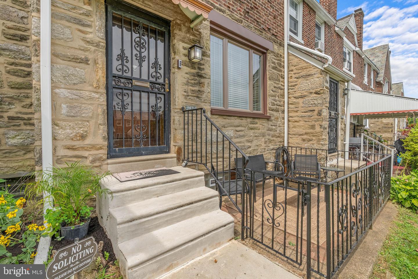
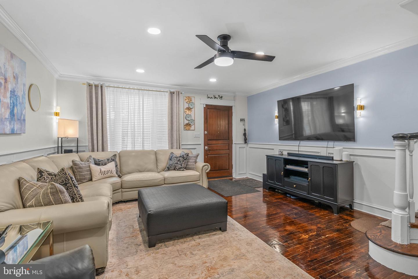
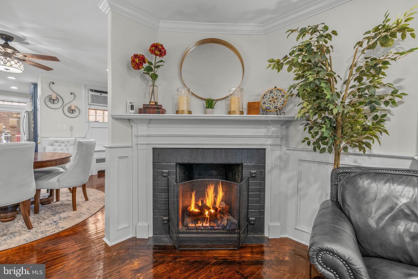
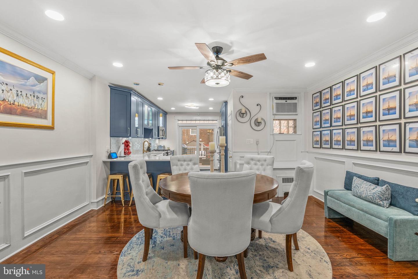
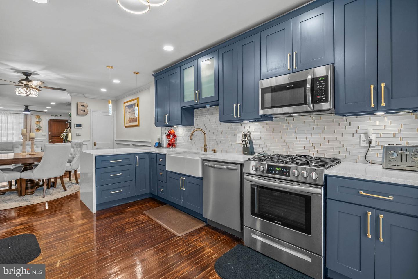
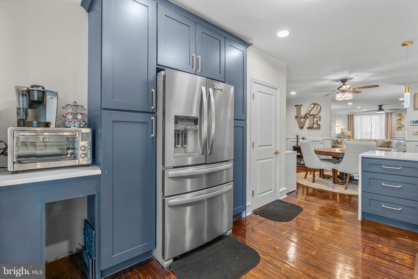
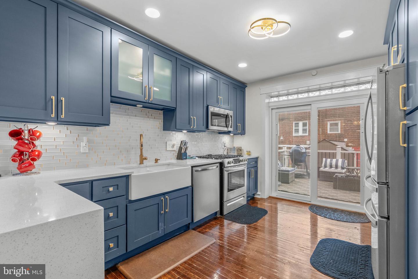
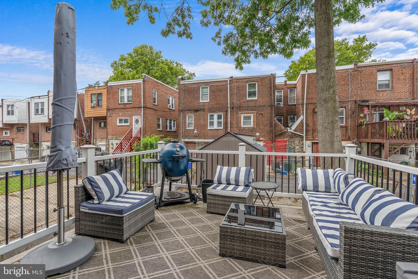
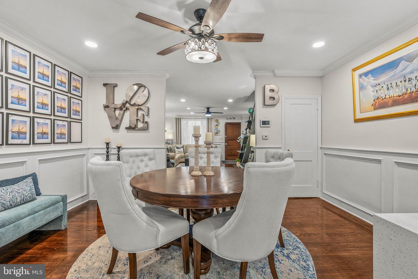
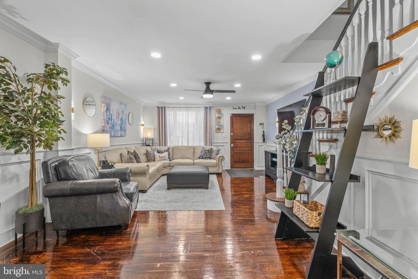
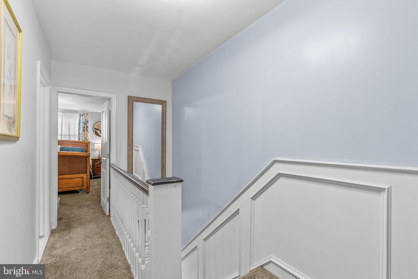
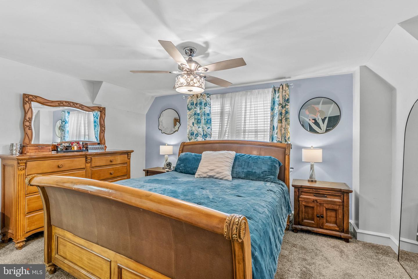
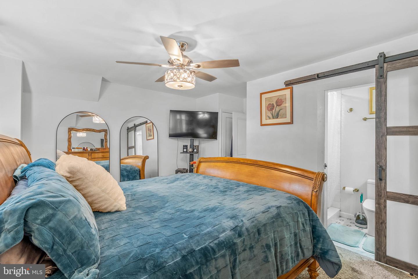
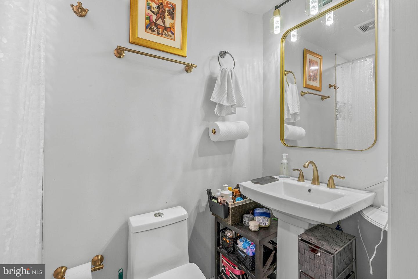
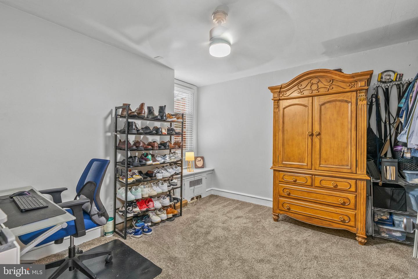
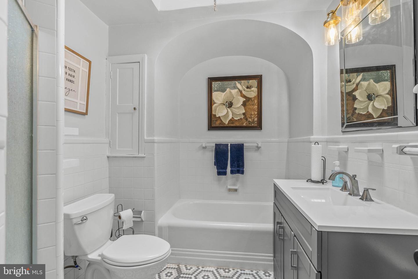
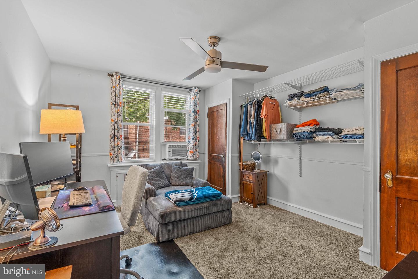
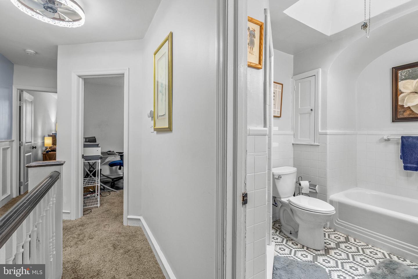
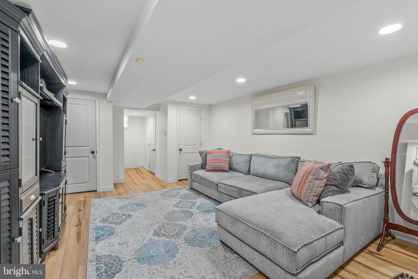
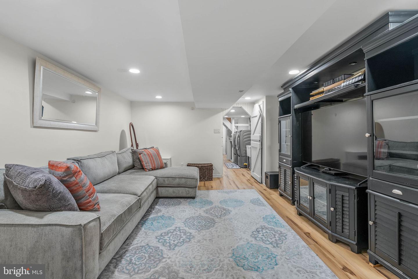
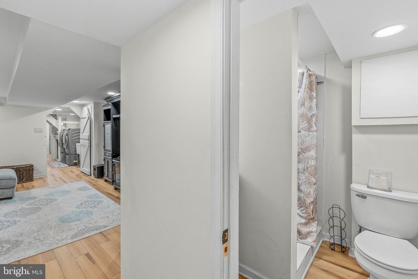
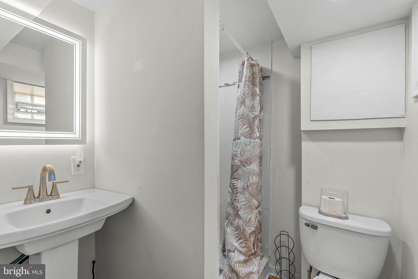
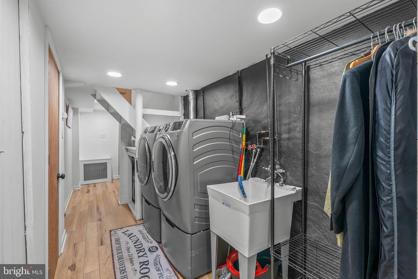
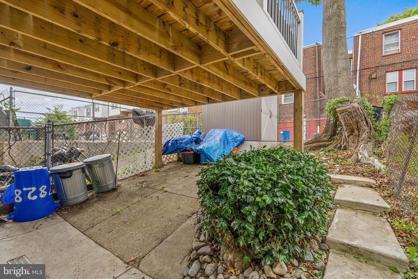
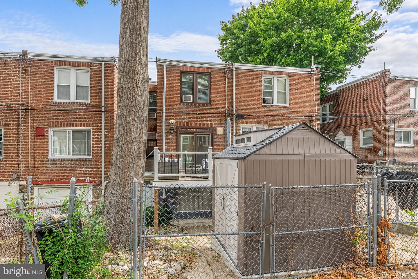
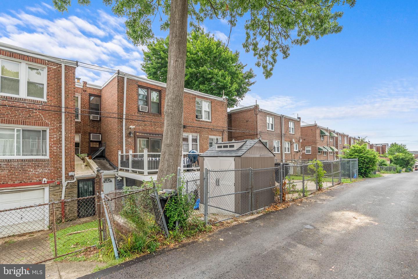
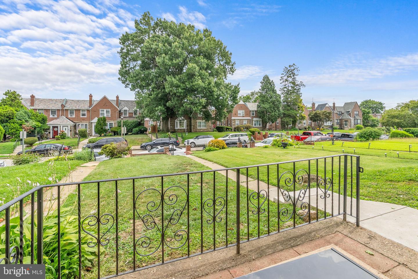
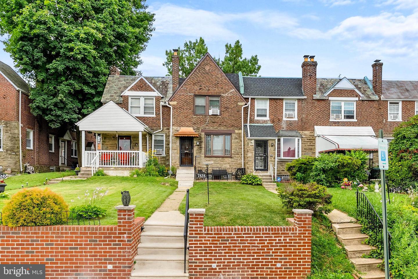
Welcome to 7828 Bayard Street, a captivating three-bedroom, three-bath residence in vibrant East Mount Airy! Seamlessly combining classic character with thoughtful modern updates, this move-in-ready home offers the perfect blend of warmth, style, and effortless living. From the moment you step inside, you will fall in love with the open-concept living and dining areas, anchored by a cozy working gas fireplace and elegant custom wainscoting and trim. The layout flows effortlessly into a completely updated kitchen, creating an ideal setting for entertaining friends and hosting gatherings. Upstairs, the inviting primary bedroom serves as a true retreat complete with its own private en-suite bath. Two additional comfortable bedrooms feature generous closet space and share a stylish three-piece hall bath. Below, the fully finished basement offers fantastic flexible living space along with a third full bathroom, perfect for a home office, recreation room, or guest suite. Step outside to your own private oasis! The rear deck is built for summer BBQs, outdoor hosting, or simply unwinding during quiet evenings. Additional outdoor highlights include a dedicated storage shed for extra storage space. Proudly and meticulously maintained by a long-time owner, this turnkey property is ideally situated for commuting and lifestyle convenience. Enjoy rapid access to Center City, Montgomery County, major highways, local colleges, and all the charm and amenities of Mount Airy. Don't waitschedule your private tour today and make this stunning home yours!
Details
| MLS # | PAPH2650986 |
|---|---|
| Listing Type | For Sale |
| Style | Condominium |
| Sub-Type | Resale |
| Status | Pending-bright |
| Year | 1950 |
| Days On Site | 29 |
| Listing Provided By | Keller Williams Main Line | Lisa Yvette Risco |
Features
| Bed(s) | 3 |
|---|---|
| Bath(s) | 3 Total |
| SQ Feet | 1,732 |
| Basement | Y |
| Story(s) | 2 |
| Zoning | RSA5 |
| Acreage | 0.05 |
Interior
| Rooms Total | 8 |
|---|---|
| Cooling | Wall Unit, Window Unit(s) |
| Heating Yes / No | Yes |
| Heating | Radiator |
| Interior Features | Bathroom - Tub Shower, Bathroom - Walk-In Shower, Carpet, Ceiling Fan(s), Combination Kitchen/Dining, Floor Plan - Open, Kitchen - Island, Primary Bath(s), Recessed Lighting, Skylight(s), Wainscotting, Upgraded Countertops, Wood Floors, Crown Moldings |
| Furnished | No |
| Appliances | Stainless Steel Appliances, Oven/Range - Gas, Built-In Microwave |
Exterior
| Exterior Features | Chimney Cap(s), Exterior Lighting, Sidewalks, Street Lights |
|---|---|
| Roof | Flat |
| Construction Materials | Masonry |
| Foundation Details | Brick/Mortar |
| Lot Features | Front Yard |
Parking
| Garage Yes / No | No |
|---|
Taxes
| Tax Annual Amount | 3184 |
|---|
Area Information
| State | PA |
|---|---|
| County | PHILADELPHIA PA |
| City | PHILADELPHIA |
| Zip Code | 19150 |
| Area | 19150 (19150) |
| Community Name | MT AIRY (EAST) |
| School District | THE SCHOOL DISTRICT OF PHILADELP |
| Listing VS Median (in MT AIRY (EAST)) | |
Price: $334,900 low | high Med: $271,500 sqft: 1,732 low | high Med: 1,286 $ / sqft: $193 low | high Med: $211 On site: 29 low | high Med: 68 | |
Market Activity 19150
Request a showing
Request a showing
Contact
Learn More About This Property
| State | PA |
|---|---|
| County | PHILADELPHIA PA |
| City | PHILADELPHIA |
| Zip Code | 19150 |
| Area | 19150 (19150) |
| Community Name | MT AIRY (EAST) |
| School District | THE SCHOOL DISTRICT OF PHILADELP |
| Listing VS Median (in MT AIRY (EAST)) | |
Price: $334,900 low | high Med: $271,500 sqft: 1,732 low | high Med: 1,286 $ / sqft: $193 low | high Med: $211 On site: 29 low | high Med: 68 | |