

Description
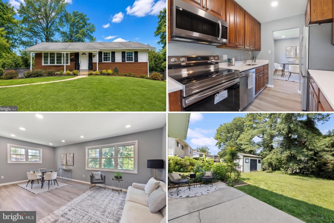
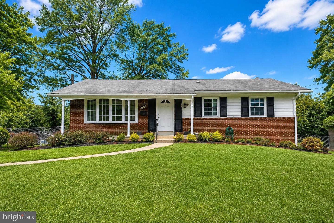
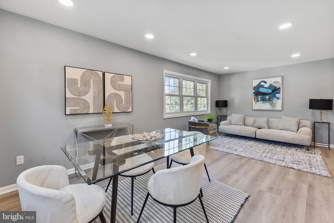
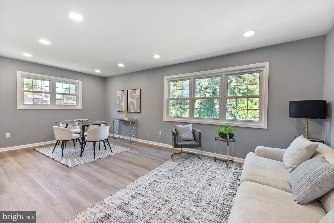
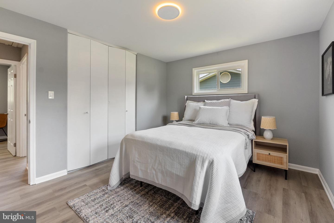
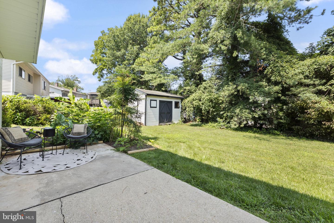
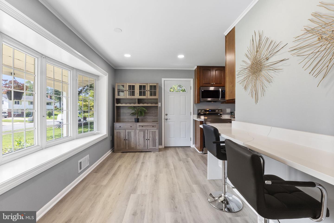
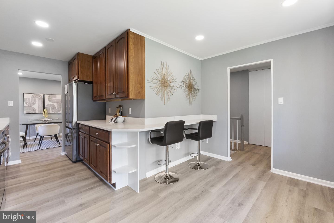
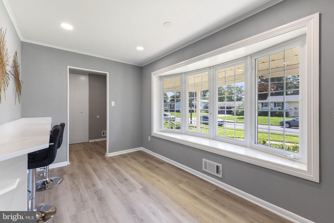
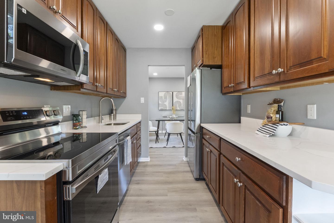
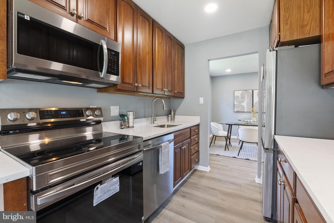
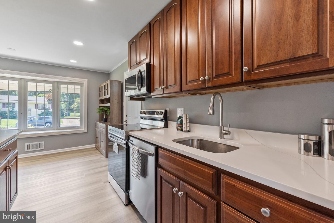
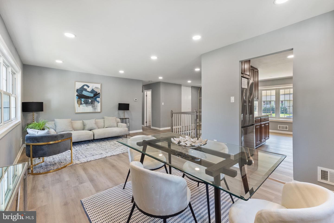
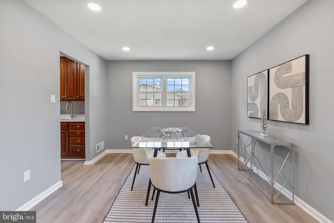
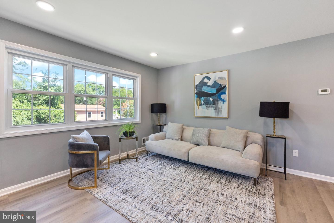
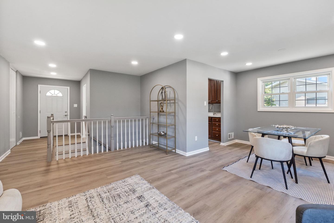
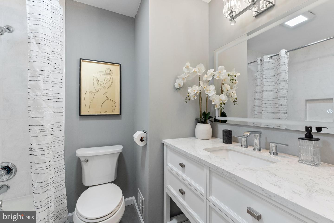
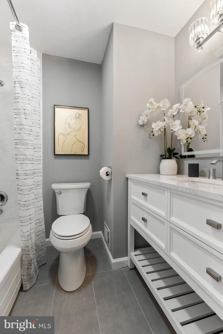
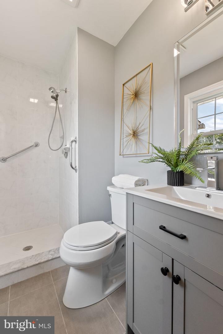
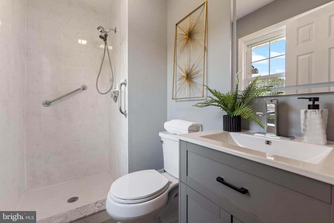
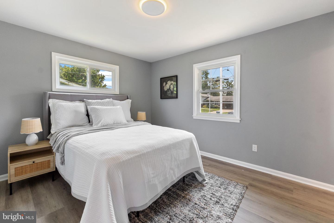
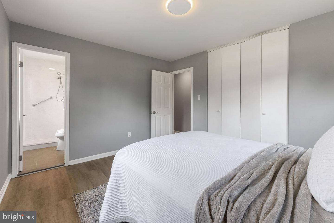
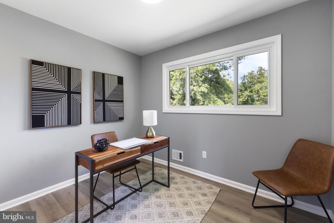
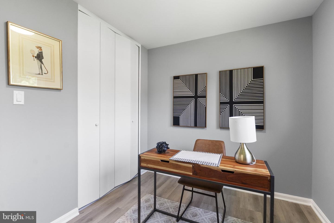
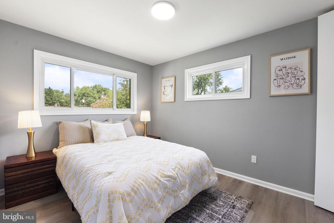
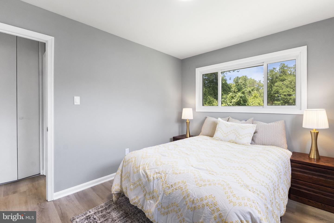
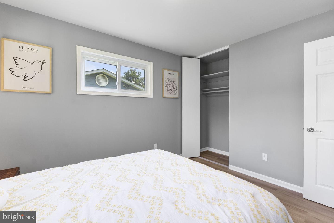
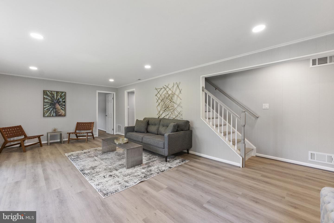
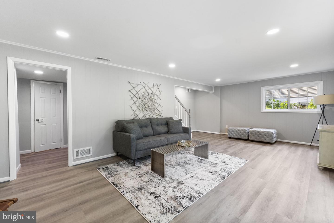
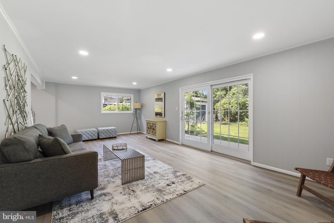
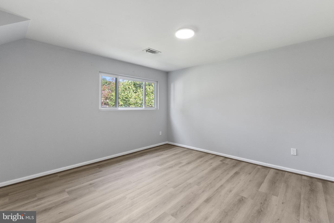
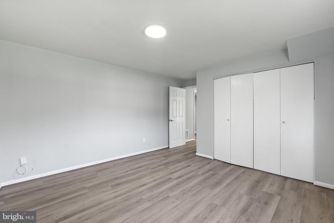
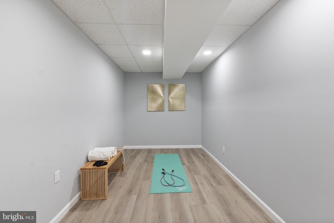
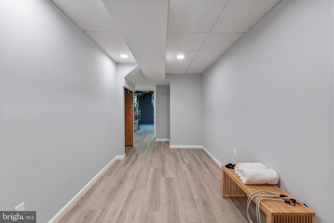
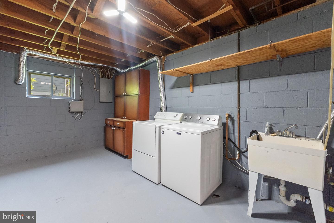
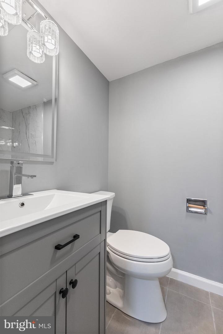
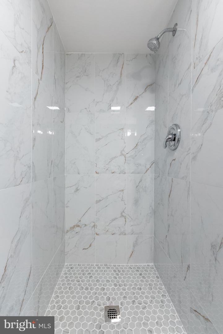
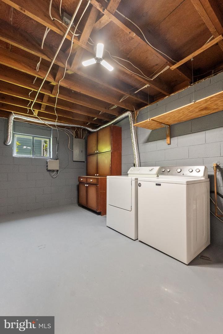
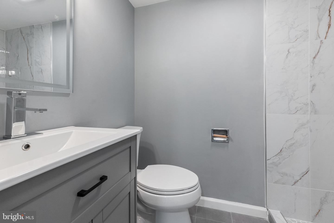
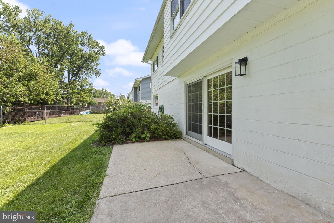
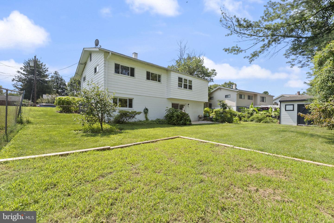
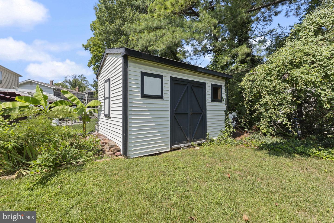
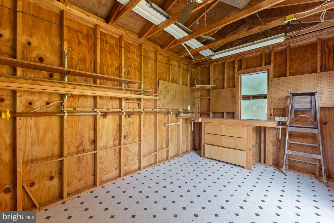
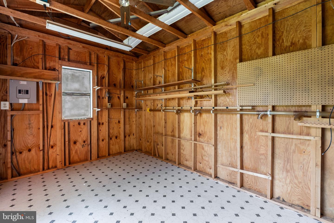
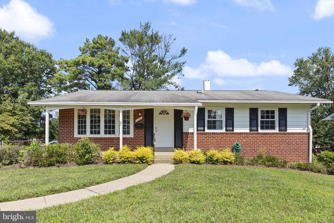
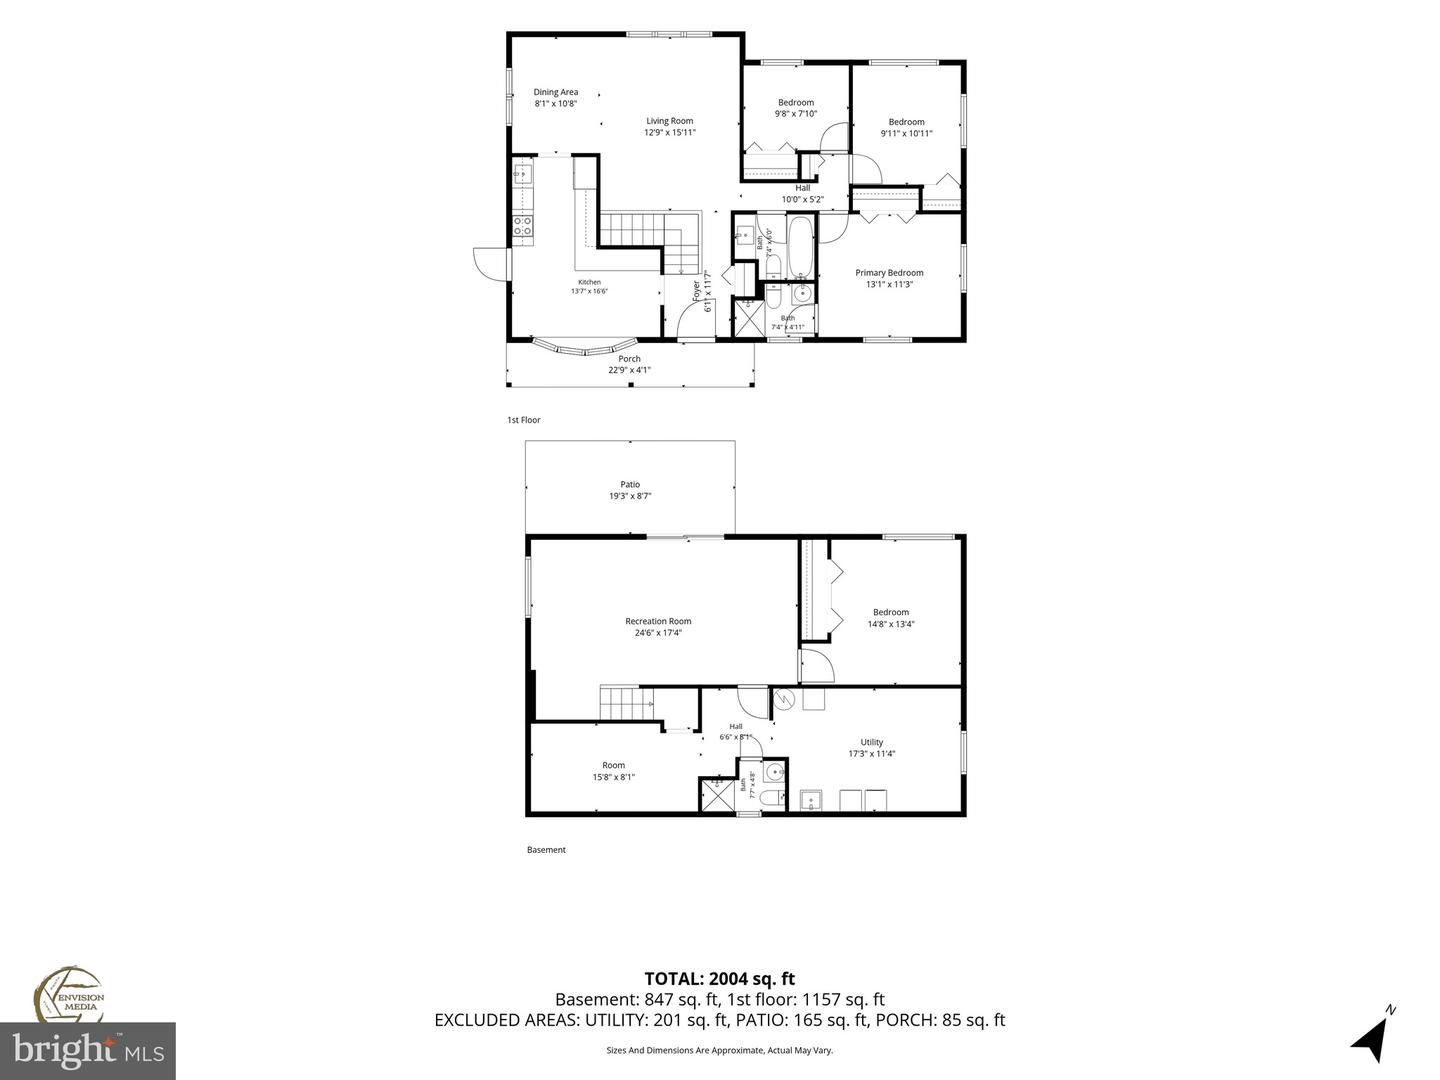
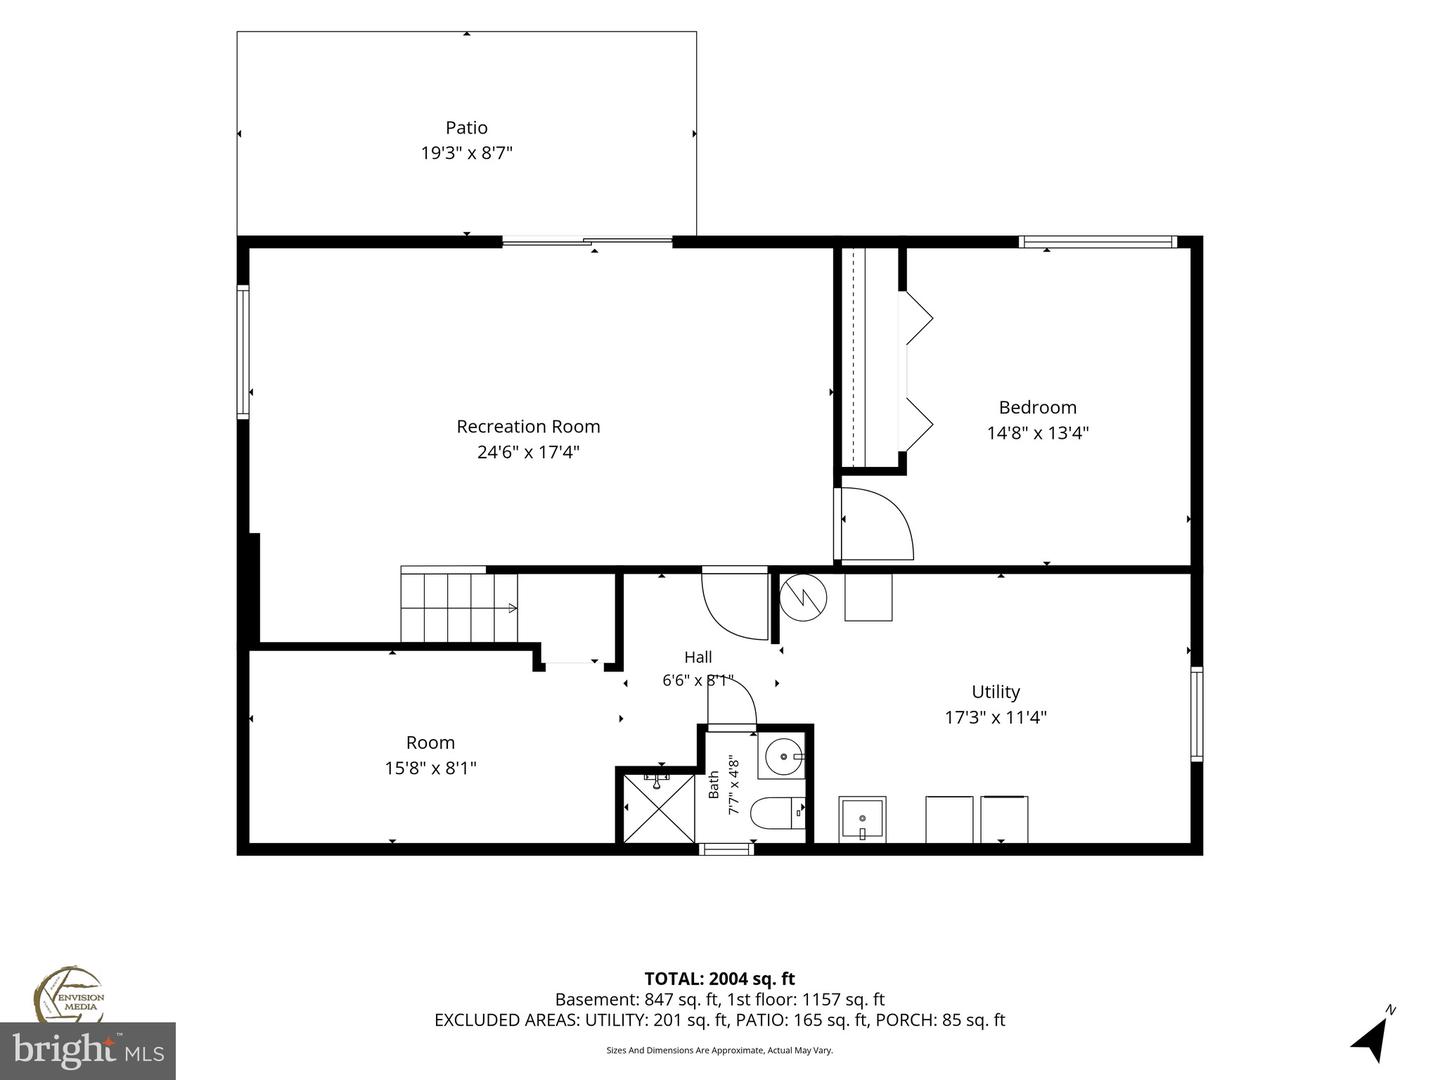
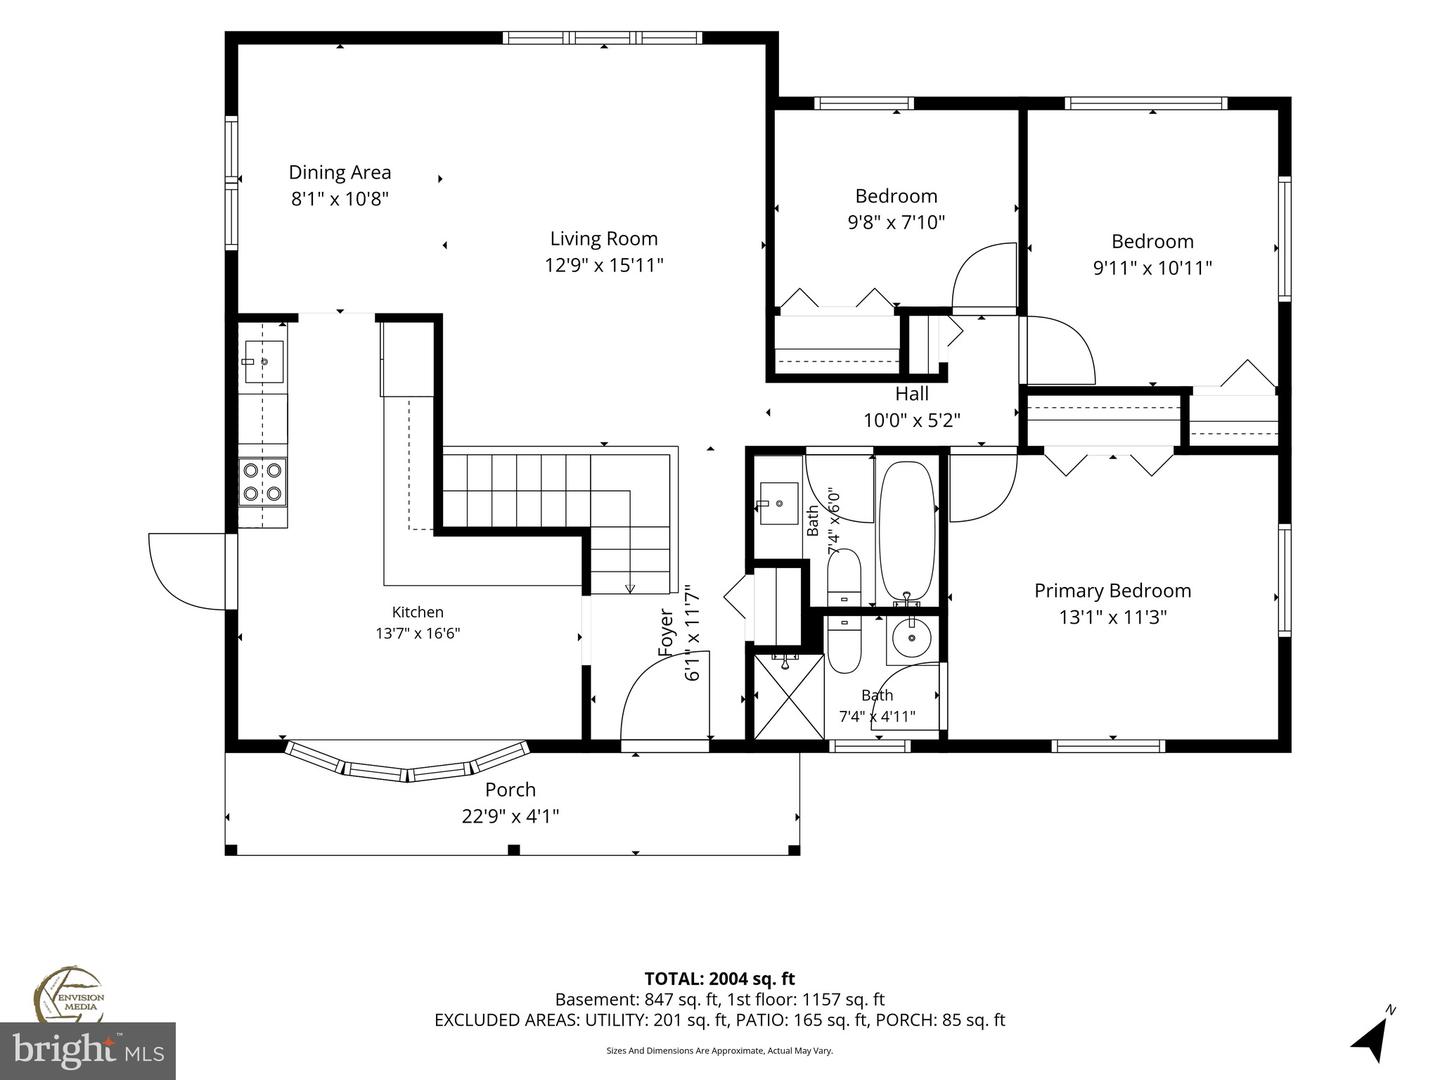
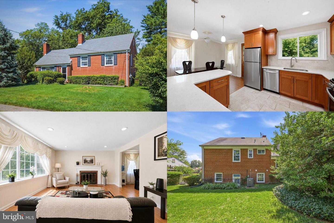
OPEN HOUSE SATURDAY2-4 PM Beautifully updated 4-bedroom, 3-full-bath home offering stylish finishes, flexible living space, and plenty of room to spread out. Inside, you’ll find new luxury vinyl plank flooring throughout, fresh custom paint, updated lighting, and a completely refreshed kitchen featuring new cabinetry, quartz countertops, and stainless steel appliances. All three bathrooms have also been updated with modern finishes, including illuminated mirrors.The fully finished walkout lower level adds exceptional versatility with a spacious family room, fourth bedroom, full bath, and an additional finished room ideal for a home office, gym, playroom, or extra storage. Step outside to a level, fully fenced backyard with a concrete patioperfect for relaxing, entertaining, pets, or gardening.A standout feature is the oversized custom-built shed, complete with its own electrical panel and lighting, offering incredible potential as a workshop, studio, hobby space, home gym, or additional storage.With extensive updates already completed and a layout designed for both everyday living and entertaining, this home is move-in ready and full of possibilities. Conveniently located near shopping, dining, schools, major commuter routes, and I-495, making it easy to get where you need to go.
Details
| MLS # | VAFX2334480 |
|---|---|
| Listing Type | For Sale |
| Style | House |
| Sub-Type | Resale |
| Status | Active-bright |
| Year | 1963 |
| Days On Site | 8 |
| Listing Provided By | KW Metro Center | Steven A Patten |
Features
| Bed(s) | 4 |
|---|---|
| Bath(s) | 3 Total |
| SQ Feet | 2,228 |
| Basement | Y |
| Story(s) | 2 |
| Zoning | 130 |
| Acreage | 0.24 |
| Property View | Garden, Lawn, Street |
Interior
| Cooling | Central A/C |
|---|---|
| Heating Yes / No | Yes |
| Heating | Forced Air |
| Interior Features | Bathroom - Stall Shower, Bathroom - Tub Shower, Breakfast Area, Carpet, Combination Dining/Living, Dining Area, Entry Level Bedroom, Family Room Off Kitchen, Floor Plan - Traditional, Kitchen - Country, Kitchen - Eat-In, Kitchen - Table Space, Pantry, Primary Bath(s), Wood Floors |
| Window Features | Double Hung, Double Pane Windows, Bay/Bow, Insulated, Storm |
| Appliances | Built-In Microwave, Dishwasher, Disposal, Dryer, Dryer - Electric, Exhaust Fan, Oven - Self Cleaning, Oven/Range - Electric, Refrigerator, Washer, Water Heater |
Exterior
| Exterior Features | Outbuilding(s), Sidewalks, Street Lights |
|---|---|
| Roof | Shingle |
| Construction Materials | Aluminum Siding |
| Foundation Details | Block, Slab |
| Lot Features | Cleared, Front Yard, Landscaping, Rear Yard, Side Yard(s) |
Parking
| Garage Yes / No | No |
|---|---|
| Parking Features | Concrete Driveway |
Utilities
| Utilities | Above Ground, Cable TV Available, Electric Available, Natural Gas Available, Phone Available, Sewer Available, Water Available |
|---|
Taxes
| Tax Annual Amount | 7384 |
|---|
Area Information
| State | VA |
|---|---|
| County | FAIRFAX VA |
| City | ANNANDALE |
| Zip Code | 22003 |
| Area | FAIRFAX VA |
| Community Name | RAVENSWORTH GROVE |
| School District | FAIRFAX COUNTY PUBLIC SCHOOLS |
| Elementary School | BRADDOCK |
| High School | ANNANDALE |
| Listing VS Median (in RAVENSWORTH GROVE) | |
Price: $789,000 low | high Med: $789,000 sqft: 2,228 low | high Med: 2,228 $ / sqft: $354 low | high Med: $354 On site: 8 low | high Med: 8 | |
Market Activity 22003
Request a showing
Request a showing
Contact
Learn More About This Property
| State | VA |
|---|---|
| County | FAIRFAX VA |
| City | ANNANDALE |
| Zip Code | 22003 |
| Area | FAIRFAX VA |
| Community Name | RAVENSWORTH GROVE |
| School District | FAIRFAX COUNTY PUBLIC SCHOOLS |
| Elementary School | BRADDOCK |
| High School | ANNANDALE |
| Listing VS Median (in RAVENSWORTH GROVE) | |
Price: $789,000 low | high Med: $789,000 sqft: 2,228 low | high Med: 2,228 $ / sqft: $354 low | high Med: $354 On site: 8 low | high Med: 8 | |
 | $800,0004908 Erie StAnnandale, VA 22003 |
