
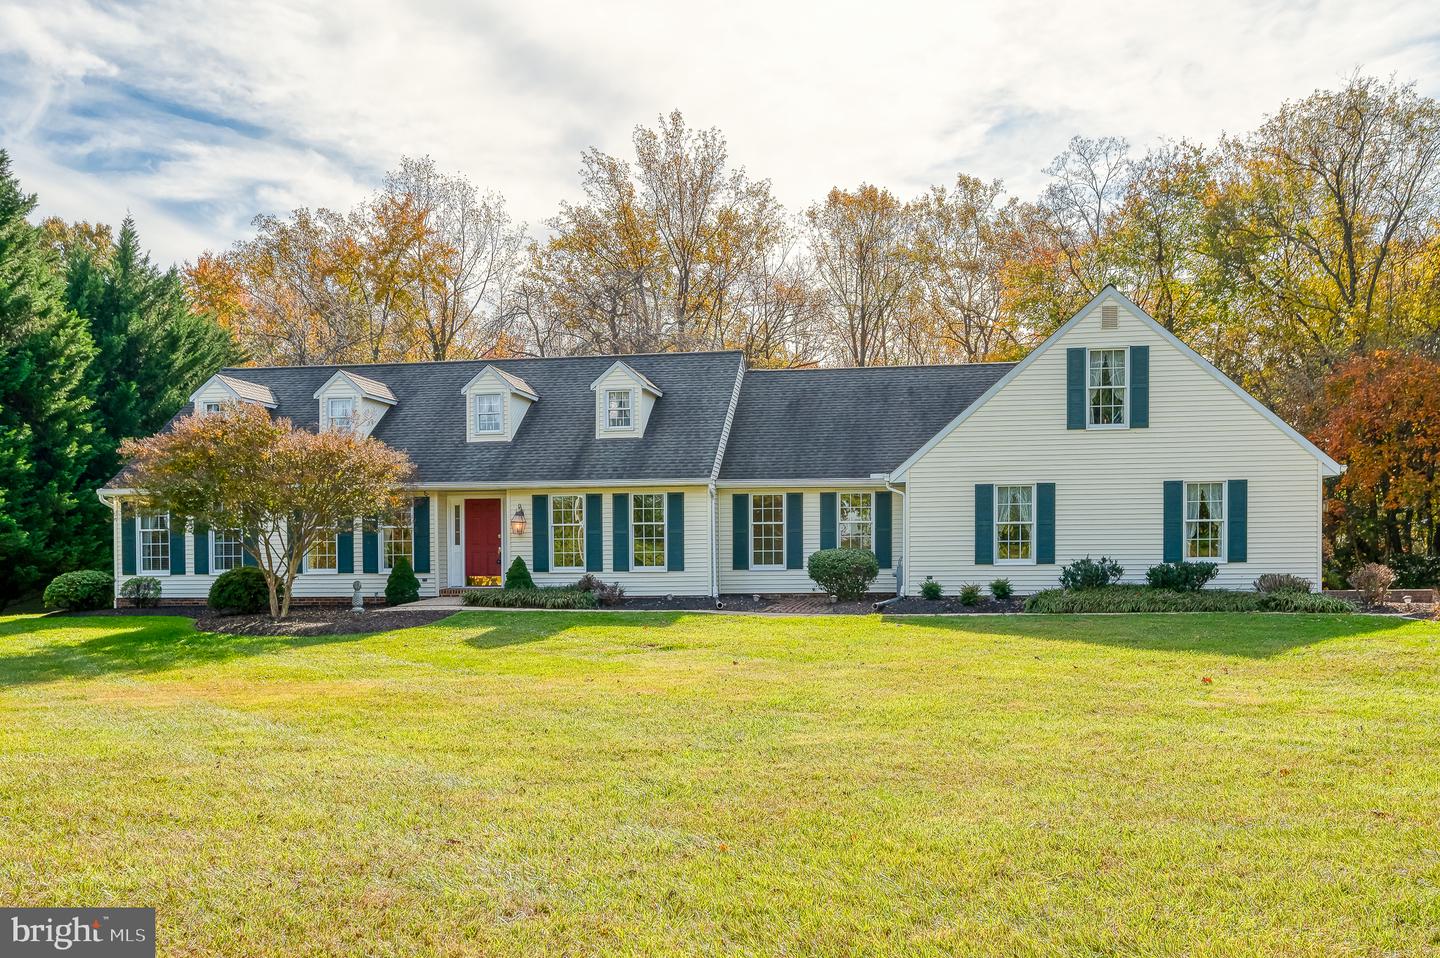
7701 Bradshaw Rd,KINGSVILLE, MD 21087
KINGSVILLE, MD 21087

Description
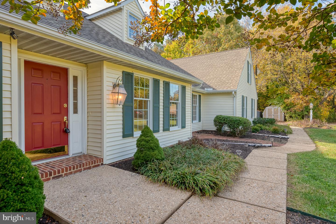
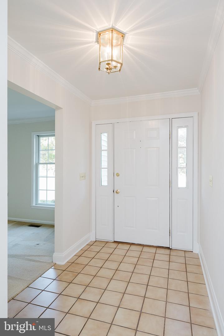
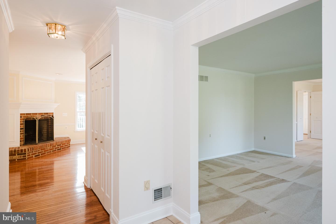
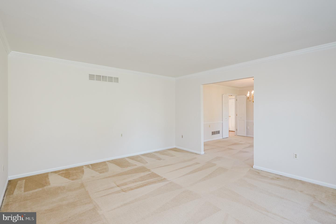
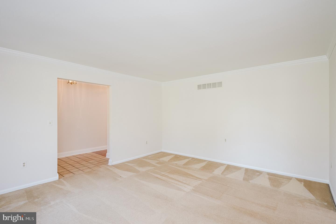
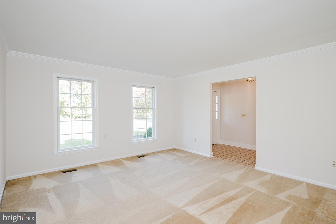
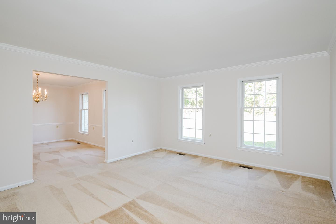
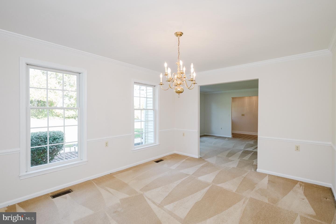
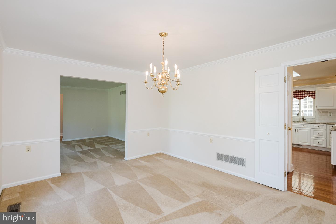
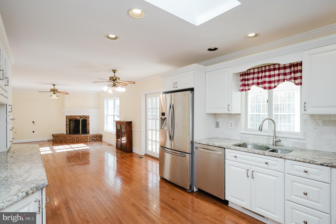
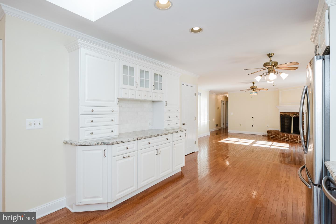
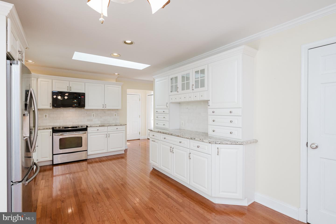
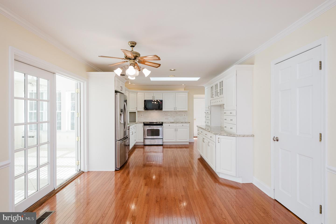
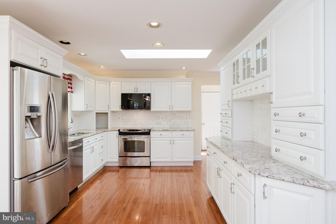
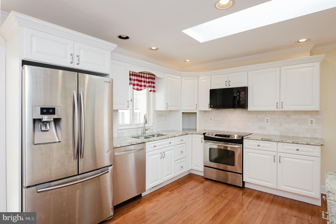
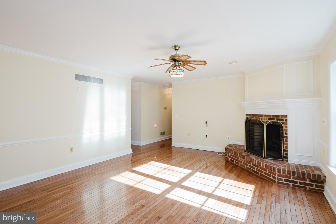
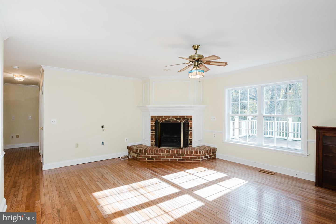
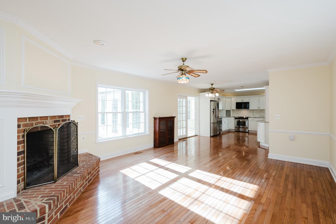
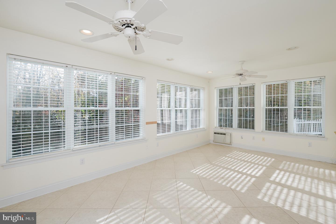
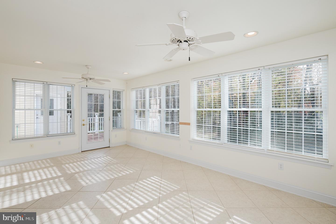
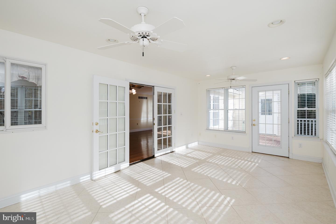
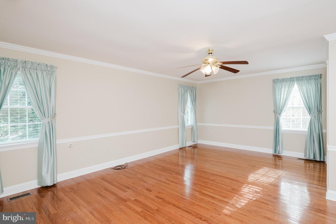
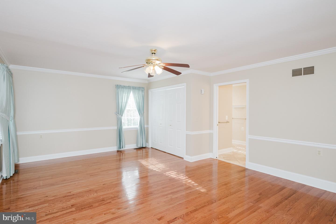
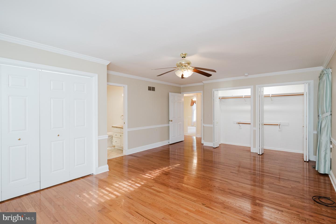
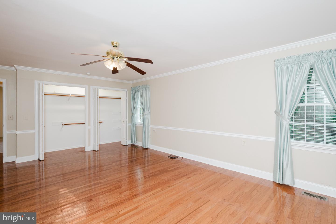
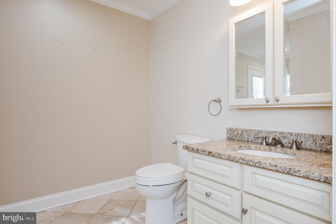
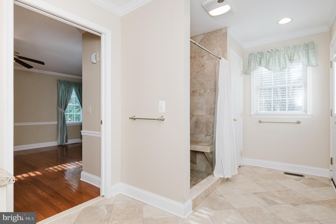
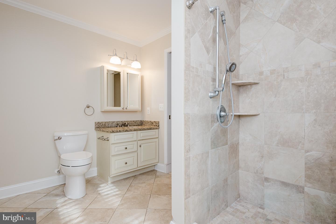
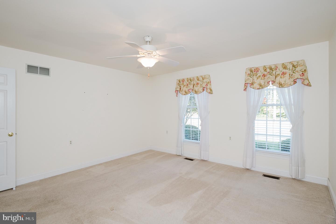
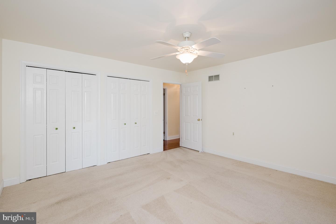
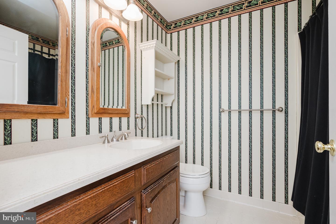
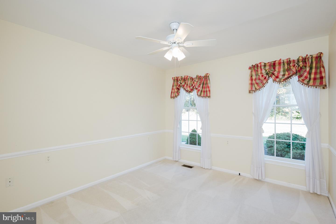
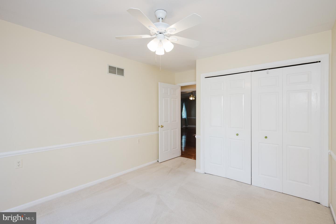
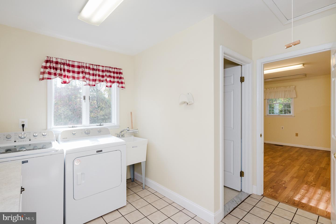
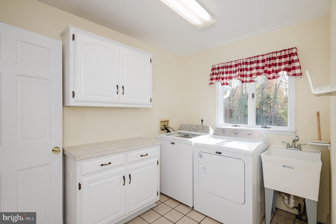
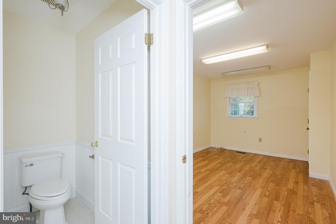
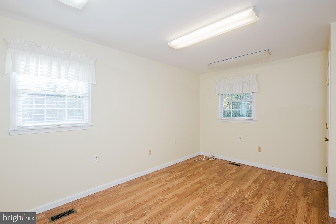
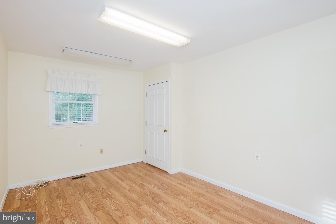
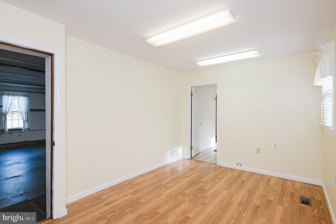
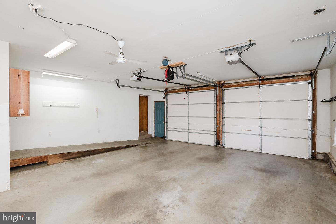
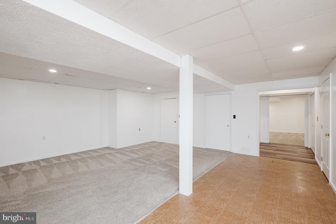
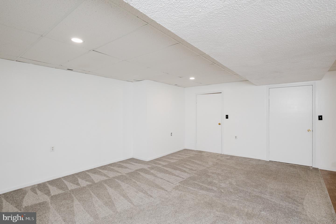
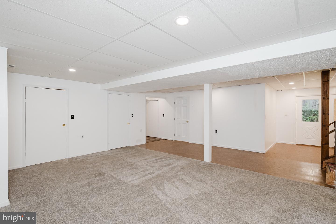
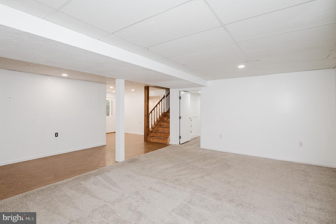
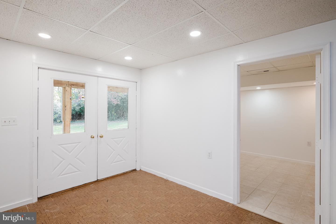
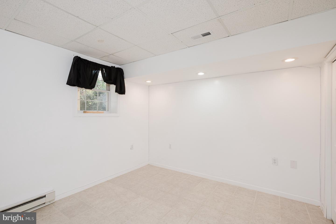
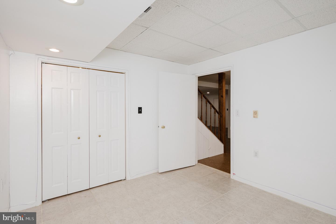
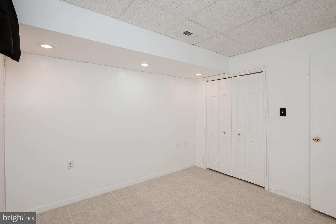
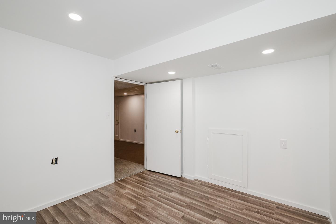
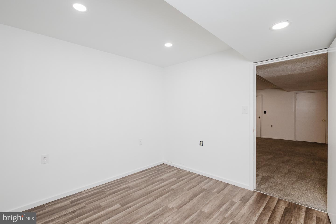
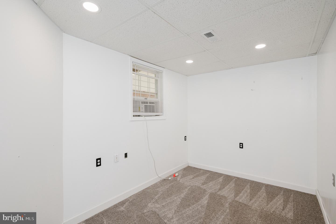
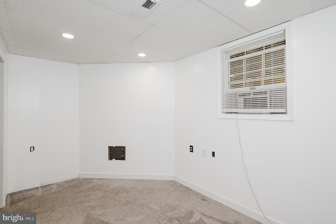
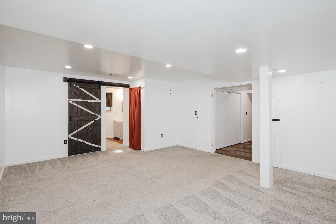
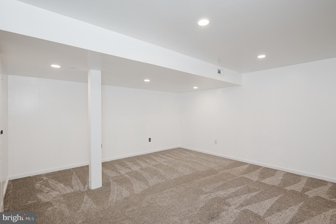
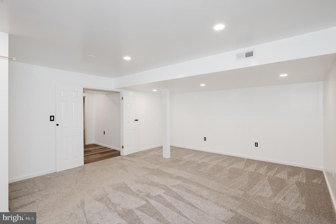
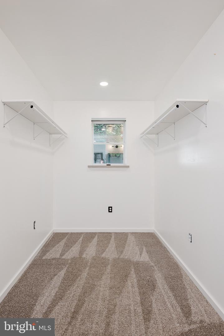
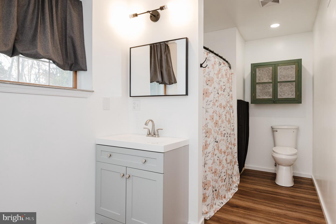
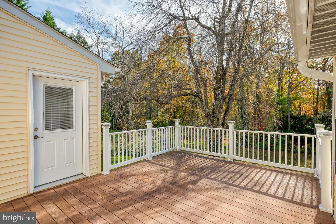
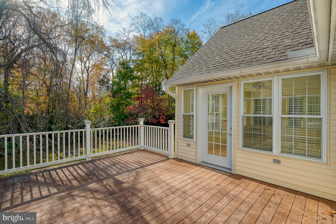
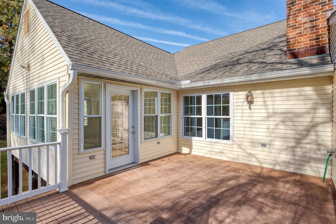
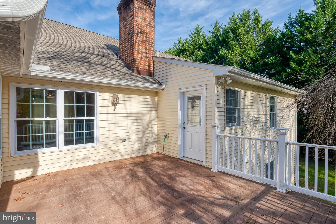
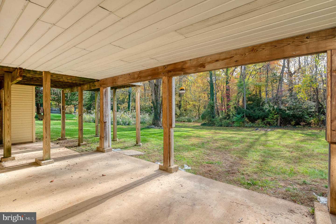
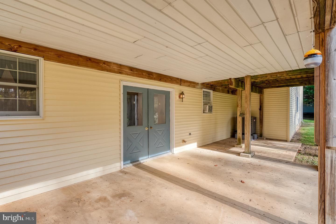
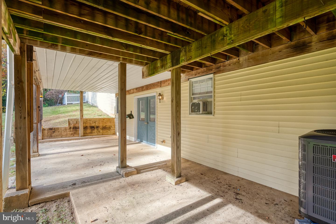
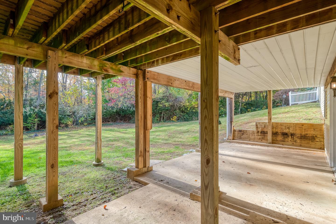
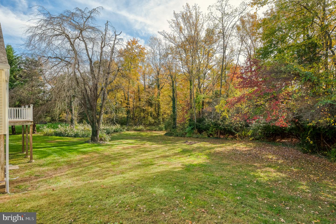
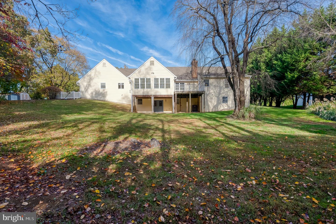
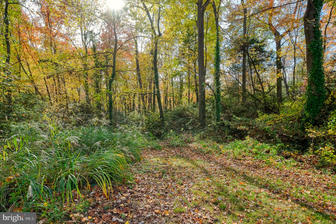
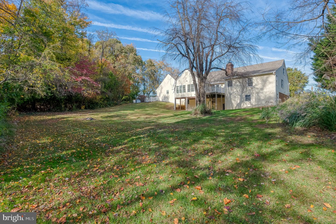
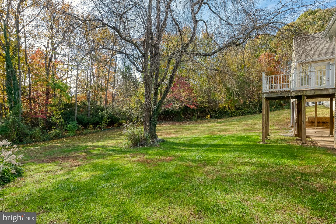
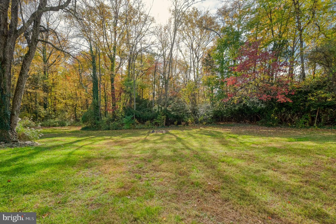
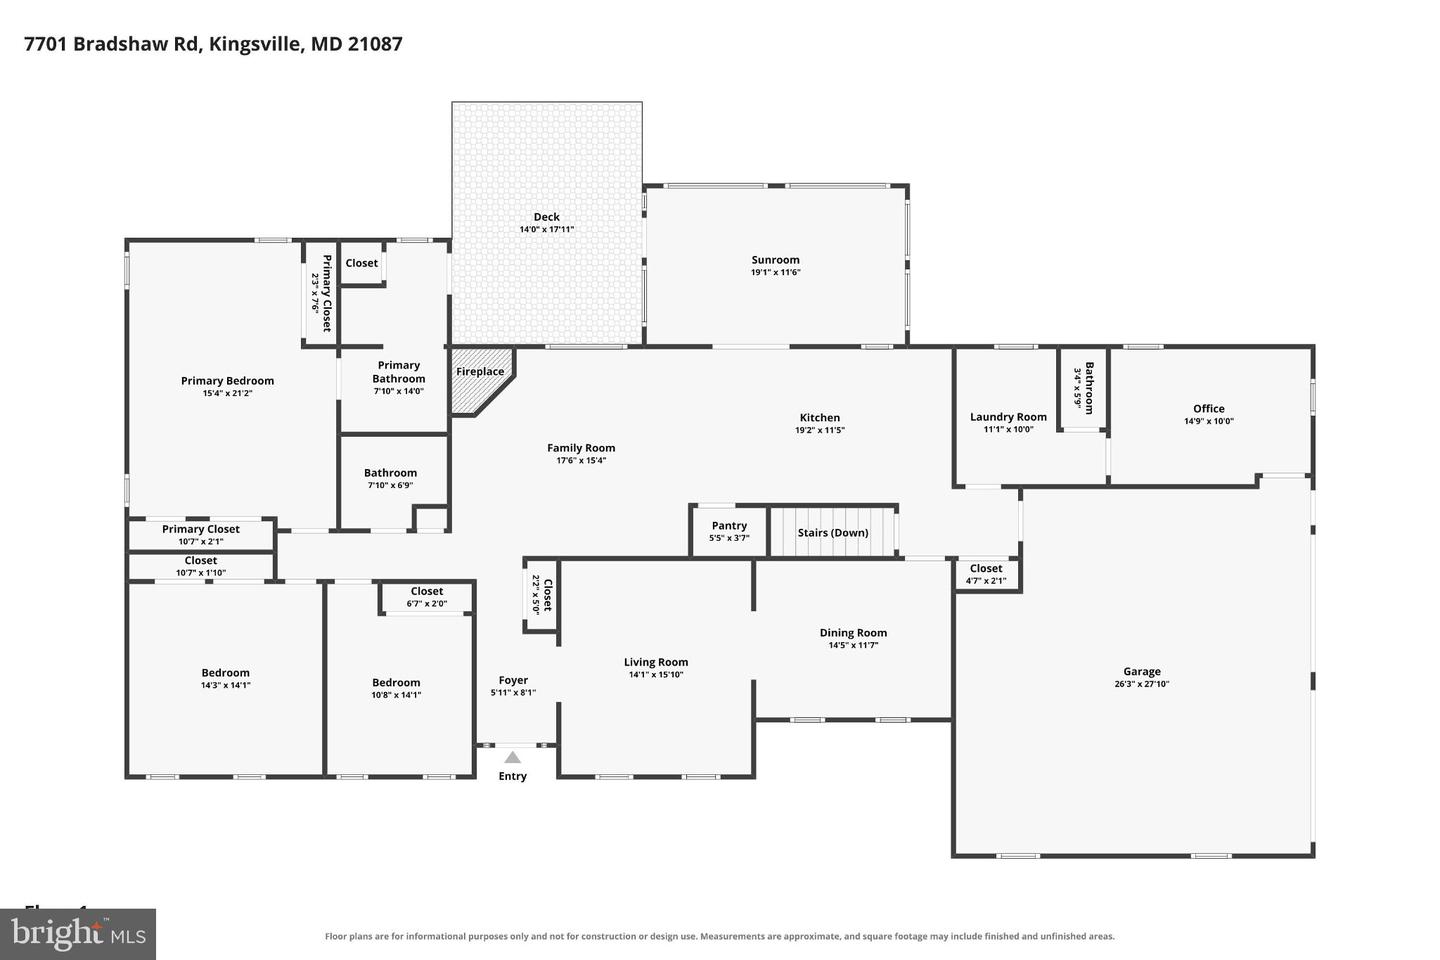
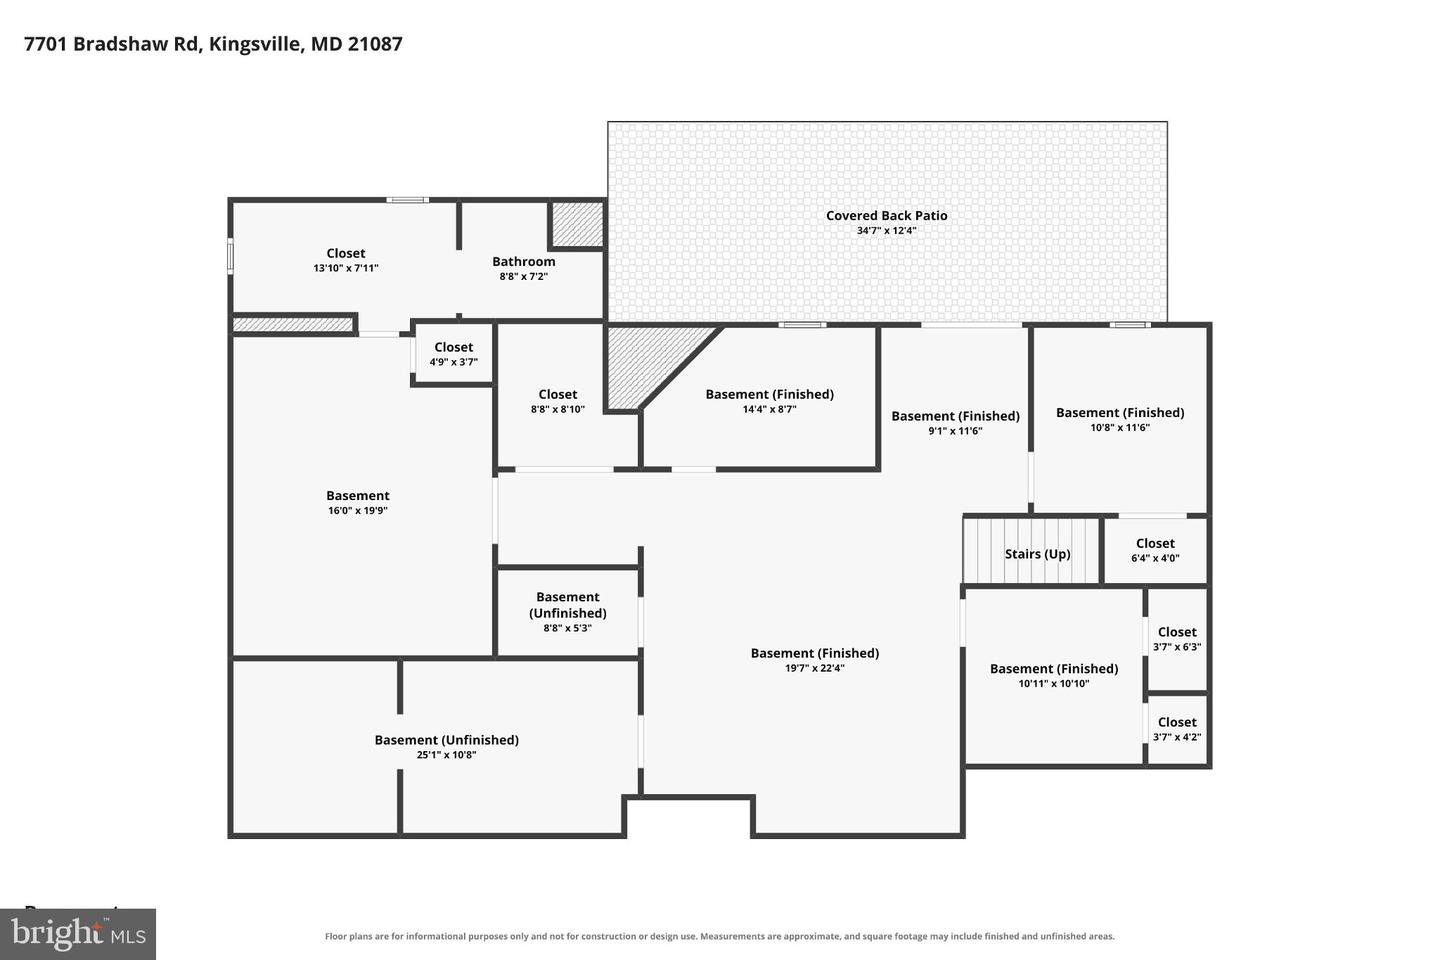
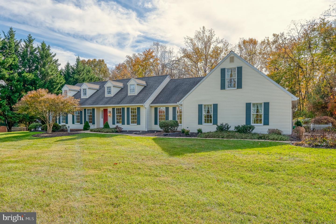
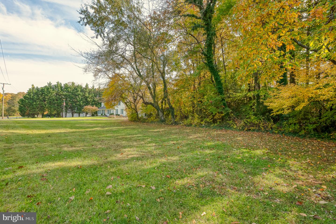
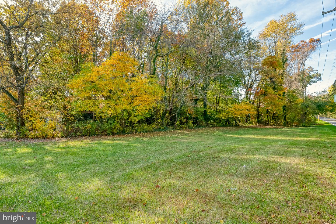
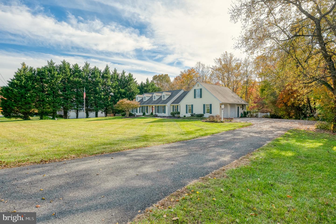
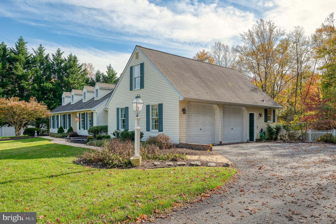
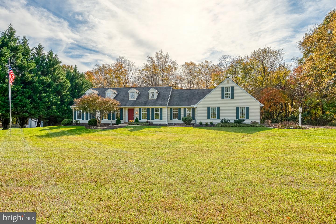
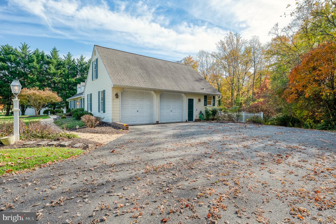
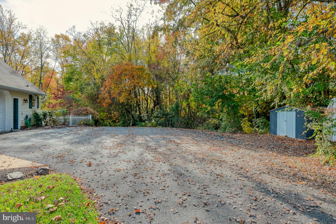
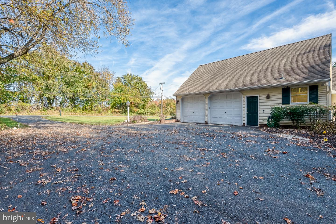
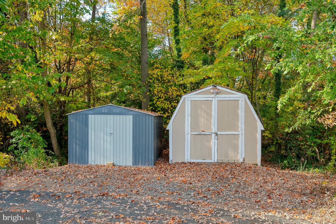
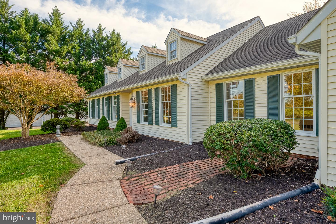
Spacious Rancher on 2.75 Acres in Desirable Kingsville! Windows- 2025; HVAC-2025; water heater-2020; roof approximately 10 years old. This home has plenty of indoor and outdoor spaces in a peaceful setting backing to woods! Inside, you'll find a renovated eat-in kitchen featuring granite countertops, stainless steel appliances, backsplash, and a skylight that fills the space with natural light. Hardwood floors flow seamlessly into the inviting family room, complete with a cozy wood-burning fireplace. You'll find fresh neutral paint throughout, along with moldings in the dining and living rooms. The sunroom, complete with recessed lighting, overlooks the expansive rear yard and provides access to the maintenance-free deck. The primary suite features three closets, crown molding, a beautifully renovated private bathroom, and direct access to the rear deck. There are two more bedrooms along with an additional full bath. A convenient laundry room/drop zone with powder room connects to a dedicated office, which also offers a separate entrance from the garage. The finished walkout lower level extends living space with a generous rec room, bedroom, bonus rooms, full bath, additional storage, and direct access to the rear patio. Outside, enjoy 2.75 acres of privacy, mature trees, and plenty of room for outdoor activities.
Details
| MLS # | MDBC2177470 |
|---|---|
| Listing Type | For Sale |
| Style | House |
| Sub-Type | Resale |
| Status | Pending-bright |
| Year | 1985 |
| Days On Site | 28 |
| Listing Provided By | American Premier Realty, LLC | Laura M Snyder |
Features
| Bed(s) | 6 |
|---|---|
| Bath(s) | 4 Total |
| SQ Feet | 4,414 |
| Garage | 2 |
| Basement | Y |
| Story(s) | 2 |
| Zoning | RESIDENTIAL |
| Acreage | 2.75 |
| Property View | Trees, Woods |
Interior
| Cooling | Ceiling Fan(s), Central A/C |
|---|---|
| Heating Yes / No | Yes |
| Heating | Heat Pump(s) |
| Interior Features | Attic, Bathroom - Stall Shower, Bathroom - Tub Shower, Breakfast Area, Carpet, Ceiling Fan(s), Chair Railings, Crown Moldings, Dining Area, Entry Level Bedroom, Family Room Off Kitchen, Formal/Separate Dining Room, Kitchen - Eat-In, Kitchen - Table Space, Pantry, Primary Bath(s), Recessed Lighting, Skylight(s), Upgraded Countertops, Walk-in Closet(s), Window Treatments, Wood Floors |
| Window Features | Replacement, Screens, Vinyl Clad |
| Appliances | Built-In Microwave, Dryer, Exhaust Fan, Icemaker, Oven/Range - Electric, Refrigerator, Stainless Steel Appliances, Washer, Water Heater, Dishwasher |
Exterior
| Roof | Architectural Shingle |
|---|---|
| Security Features | Smoke Detector |
| Construction Materials | Vinyl Siding |
| Foundation Details | Permanent |
| Lot Features | Backs to Trees |
Parking
| Garage Yes / No | Yes |
|---|---|
| Parking Features | Paved Driveway |
Taxes
| Tax Annual Amount | 5117 |
|---|
Area Information
| State | MD |
|---|---|
| County | BALTIMORE MD |
| City | KINGSVILLE |
| Zip Code | 21087 |
| Area | BALTIMORE MD |
| Community Name | KINGSVILLE |
| School District | BALTIMORE COUNTY PUBLIC SCHOOLS |
| Elementary School | KINGSVILLE |
| High School | PERRY HALL |
| Listing VS Median (in KINGSVILLE) | |
Price: $650,000 low | high Med: $569,500 sqft: 4,414 low | high Med: 2,540 $ / sqft: $147 low | high Med: $224 On site: 28 low | high Med: 97 | |
Market Activity 21087
Request a showing
Request a showing
Contact
Learn More About This Property
| State | MD |
|---|---|
| County | BALTIMORE MD |
| City | KINGSVILLE |
| Zip Code | 21087 |
| Area | BALTIMORE MD |
| Community Name | KINGSVILLE |
| School District | BALTIMORE COUNTY PUBLIC SCHOOLS |
| Elementary School | KINGSVILLE |
| High School | PERRY HALL |
| Listing VS Median (in KINGSVILLE) | |
Price: $650,000 low | high Med: $569,500 sqft: 4,414 low | high Med: 2,540 $ / sqft: $147 low | high Med: $224 On site: 28 low | high Med: 97 | |
