7666 Porcelain Tile Ct,ODENTON, MD 21113
ODENTON, MD 21113



Description
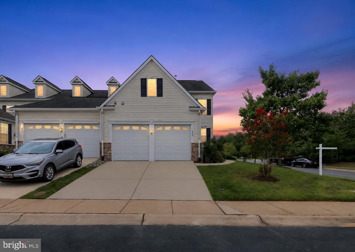
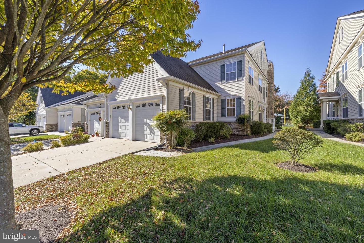
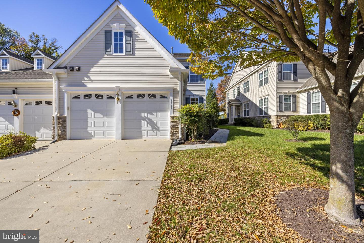
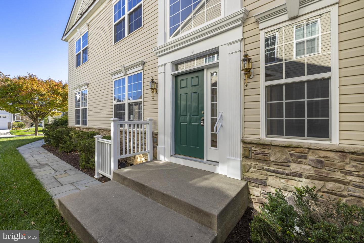
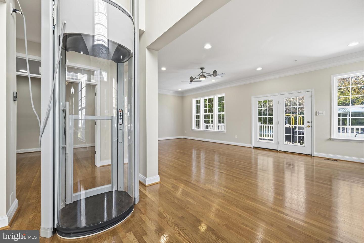
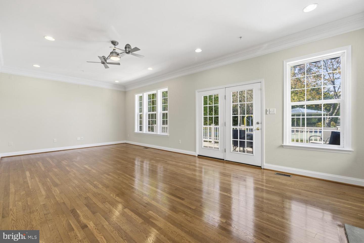
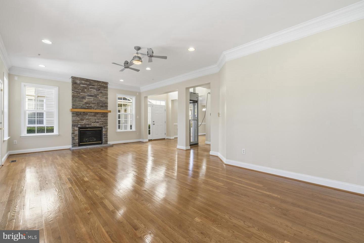
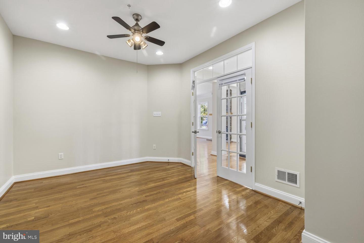
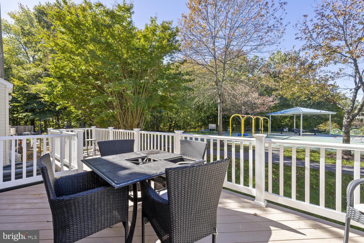
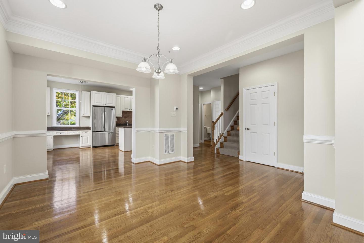
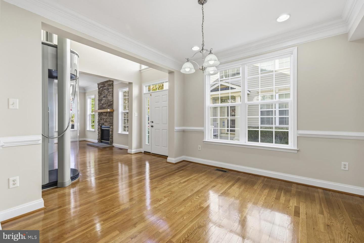
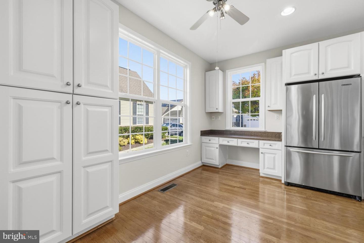
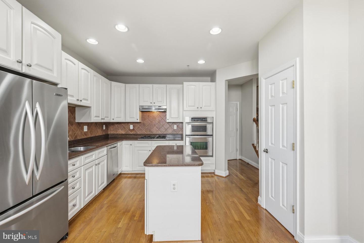
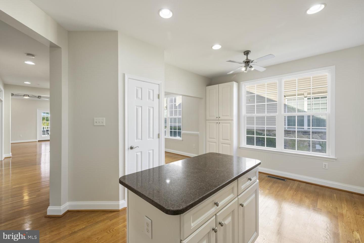
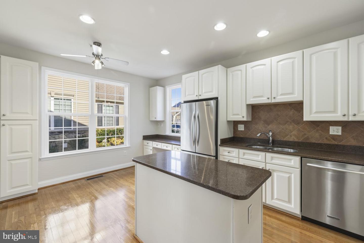
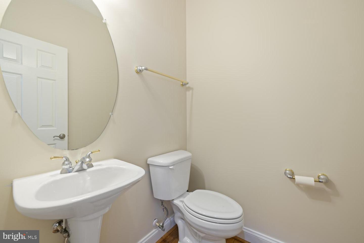
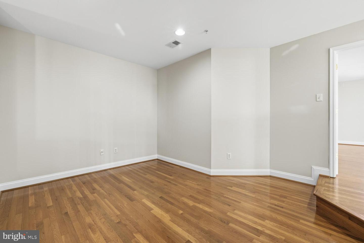
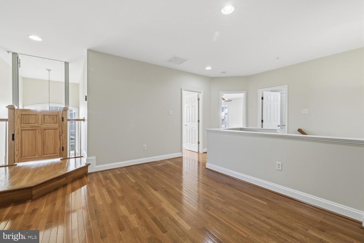
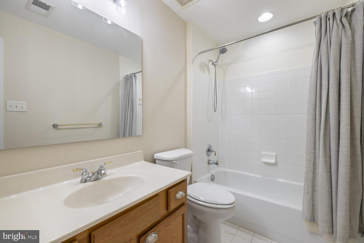
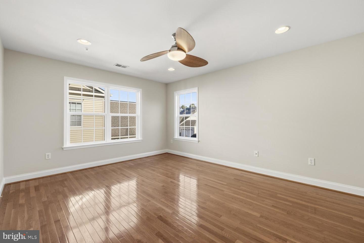
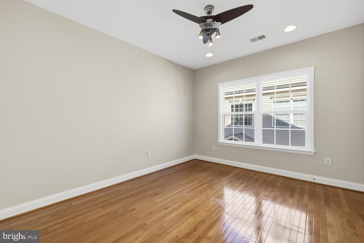
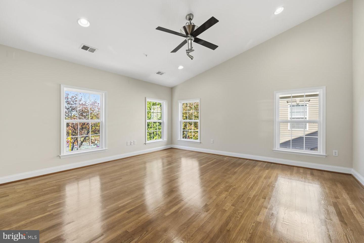
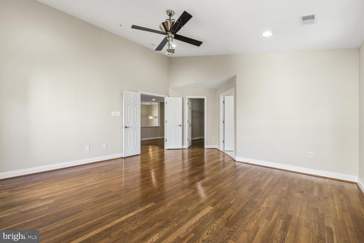
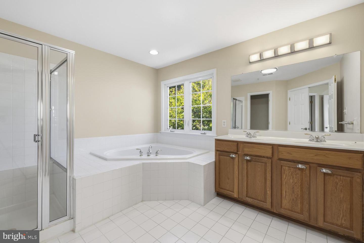
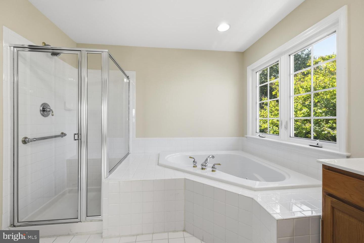
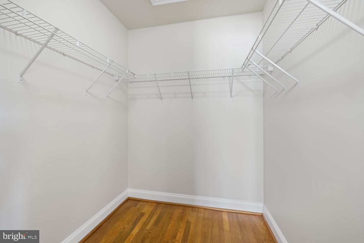
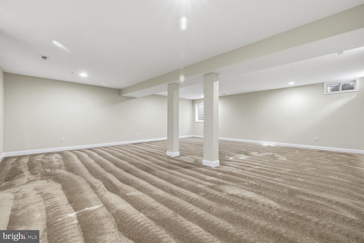
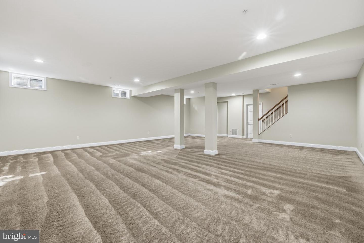
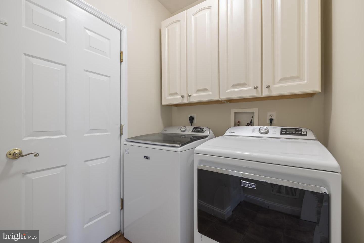
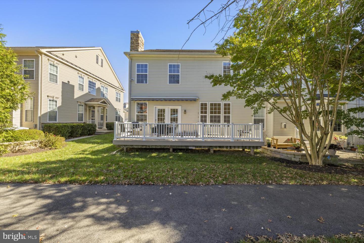
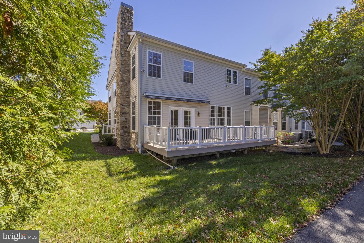
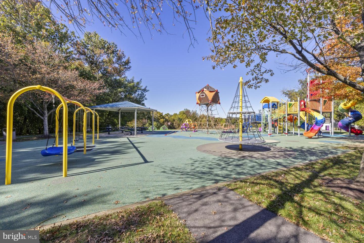
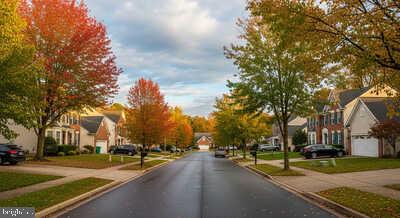
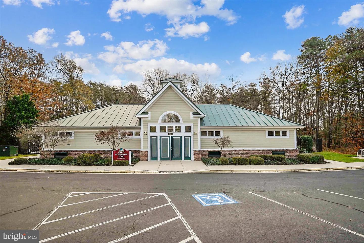
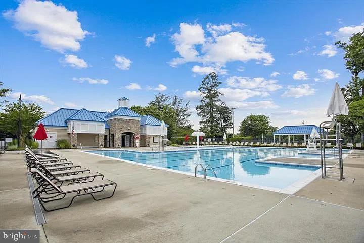
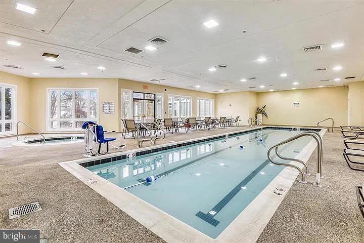
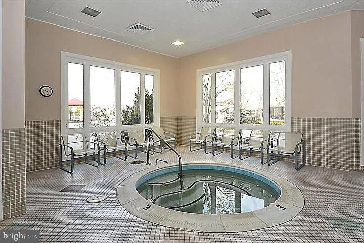
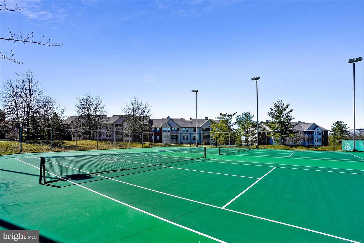
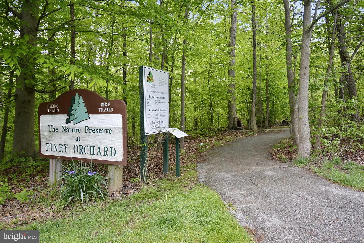
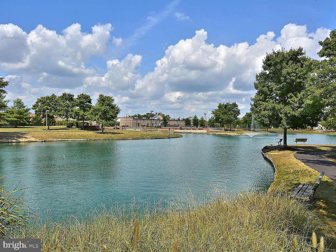
Luxurious living at its finest awaits in this sought-after 55-and-older community, offering an exceptional lifestyle with abundant amenities, beautifully maintained grounds, and a welcoming atmosphere. Nestled within the desirable Maple Ridge neighborhood of Piney Orchard, this community provides the perfect setting to enjoy comfort, convenience, and an active lifestyle. Pull into your private driveway in front of the attached two-car garage and walk around the corner to the welcoming front entrance of your forever home. This beautifully maintained, move-in-ready 3BR/2.5BA luxury townhome offers an exceptional blend of elegance, comfort, and convenience. Step inside to discover abundant natural light, high ceilings, newly refinished hardwood floors throughout the main level, recessed lighting, and a newly painted interior with a neutral color palette that creates a bright and inviting atmosphere. An in-home elevator adds to the home's appeal by providing easy access to the second floor, enhancing comfort and accessibility. The open-concept floor plan offers an expansive living room centered around a gas-burning fireplace, flowing seamlessly into the dining room and kitchen to create an inviting space for both everyday living and entertaining. The beautiful kitchen is a dream, featuring abundant cabinetry, a separate pantry closet, granite countertops complemented by a tiled backsplash, a double wall oven, a gas cooktop, and a double stainless steel sink. An island provides the ideal space for meal preparation while offering additional workspace for entertaining and gathering with family and friends. A conveniently located half bath, main floor laundry, and garage access add to this level's functionality, while French doors open to a spacious home office, providing the perfect setting for working from home. Take the elevator or staircase to the second floor, where you'll find an open loft space ideal for a family room, offering additional space to relax and unwind. Two generously sized secondary bedrooms share a beautifully appointed full bathroom, while the grand primary suite serves as a private retreat. This oversized bedroom features a spacious walk-in closet and a luxurious ensuite bathroom complete with a jetted soaking tub, a double-sink vanity, and a walk-in shower, creating the perfect setting to unwind at the end of the day. The finished lower level offers even more living space, featuring a large carpeted recreation room, utilities, and abundant storage. A rough-in for a third bathroom provides an excellent opportunity to customize the space to suit your needs. From the main level, step through French doors onto a grand-sized deck overlooking the beautifully maintained community. Complete with a remote-controlled retractable awning, this inviting outdoor retreat is perfect for relaxing, entertaining, or simply enjoying the peaceful surroundings in comfort. Additional features include wall heaters in the garage, and the additional refrigerator and freezer will convey with the home. Updated HVAC equipment and thermostats add to the home's comfort and convenience, making this exceptional property even more appealing. This exceptional home is move-in ready and offers the perfect blend of luxury, comfort, and convenience. Experience the best of low-maintenance living in this sought-after 55-and-older community, located close to shopping, restaurants, and commuter routes.
Details
| MLS # | MDAA2159826 |
|---|---|
| Listing Type | For Sale |
| Style | House |
| HOA Dues | $118 |
| Sub-Type | Resale |
| Status | Pending-bright |
| Year | 2006 |
| Days On Site | 30 |
| Listing Provided By | LPT Realty, LLC | STEPHEN PIPICH Jr. |
Features
| Bed(s) | 3 |
|---|---|
| Bath(s) | 3 Total |
| SQ Feet | 3,800 |
| Garage | 2 |
| Basement | Y |
| Story(s) | 3 |
| Zoning | R |
| Acreage | 0.09 |
Interior
| Cooling | Central A/C |
|---|---|
| Heating Yes / No | Yes |
| Heating | Forced Air |
| Interior Features | Bathroom - Jetted Tub, Bathroom - Soaking Tub, Bathroom - Tub Shower, Bathroom - Walk-In Shower, Breakfast Area, Built-Ins, Carpet, Ceiling Fan(s), Combination Dining/Living, Combination Kitchen/Dining, Combination Kitchen/Living, Elevator, Floor Plan - Open, Kitchen - Island, Pantry, Primary Bath(s), Recessed Lighting, Upgraded Countertops, Walk-in Closet(s), Wood Floors |
| Window Features | Double Pane Windows, Replacement |
| Furnished | No |
| Appliances | Cooktop, Dishwasher, Disposal, Dryer, Oven - Double, Range Hood, Refrigerator, Stainless Steel Appliances, Washer, Water Heater |
Exterior
| Roof | Shingle, Composite |
|---|---|
| Construction Materials | Metal Siding |
| Foundation Details | Block |
Parking
| Garage Yes / No | Yes |
|---|---|
| Parking Features | Concrete Driveway |
Taxes
| Tax Annual Amount | 6518 |
|---|
Area Information
| State | MD |
|---|---|
| County | ANNE ARUNDEL MD |
| City | ODENTON |
| Zip Code | 21113 |
| Area | ANNE ARUNDEL MD |
| Community Name | PINEY ORCHARD |
| School District | ANNE ARUNDEL COUNTY PUBLIC SCHOO |
| Listing VS Median (in PINEY ORCHARD) | |
Price: $614,900 low | high Med: $349,950 sqft: 3,800 low | high Med: 1,500 $ / sqft: $162 low | high Med: $233 On site: 30 low | high Med: 17 | |
Market Activity 21113
Request a showing
Request a showing
Contact
Learn More About This Property
| State | MD |
|---|---|
| County | ANNE ARUNDEL MD |
| City | ODENTON |
| Zip Code | 21113 |
| Area | ANNE ARUNDEL MD |
| Community Name | PINEY ORCHARD |
| School District | ANNE ARUNDEL COUNTY PUBLIC SCHOO |
| Listing VS Median (in PINEY ORCHARD) | |
Price: $614,900 low | high Med: $349,950 sqft: 3,800 low | high Med: 1,500 $ / sqft: $162 low | high Med: $233 On site: 30 low | high Med: 17 | |