
Description
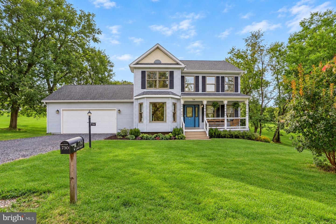
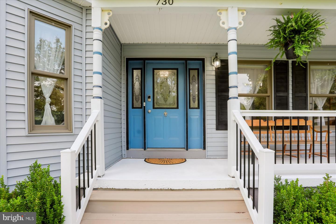
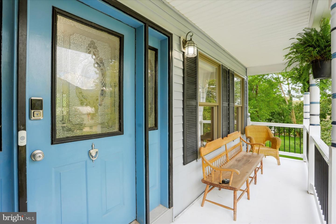
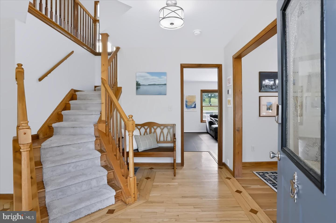
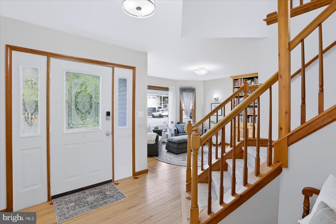
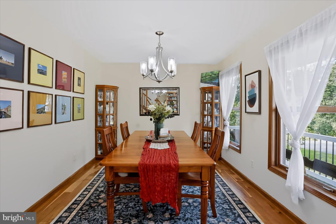
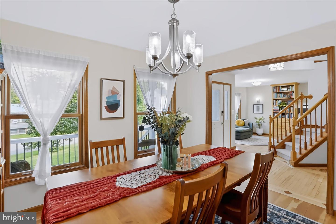
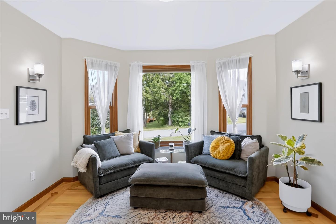
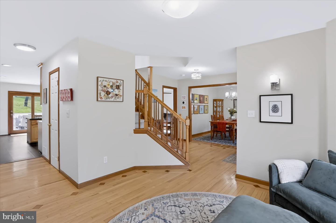
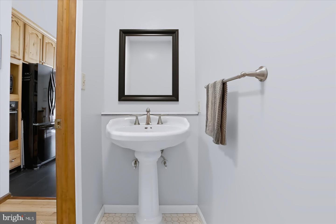
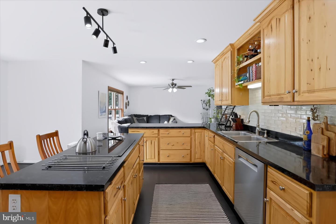
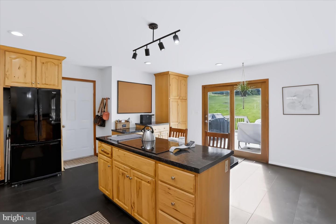
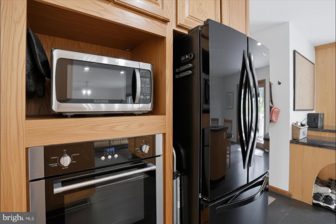
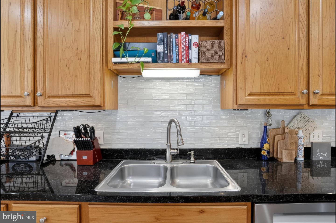
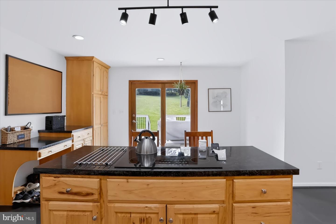
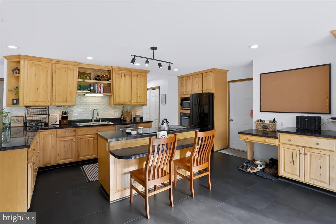
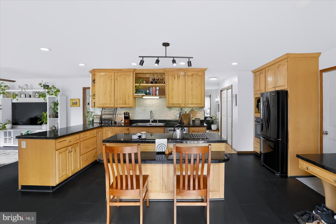
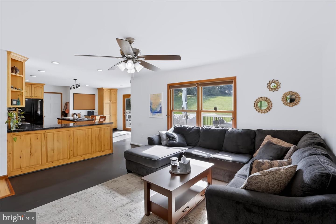
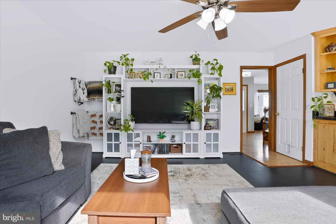
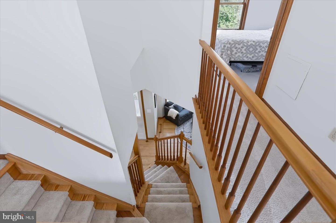
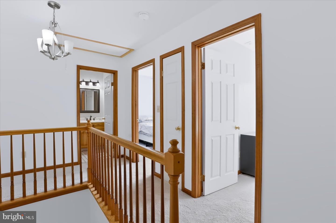
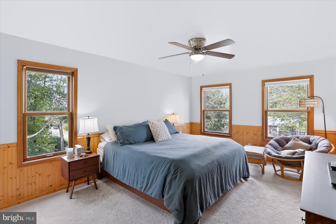
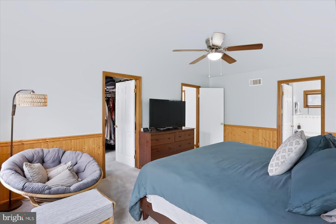
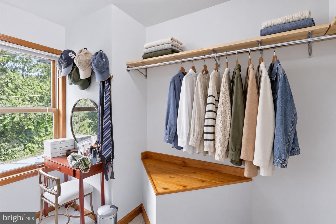
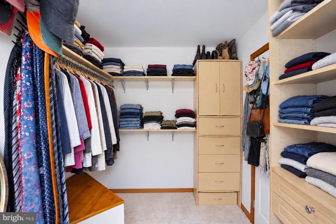
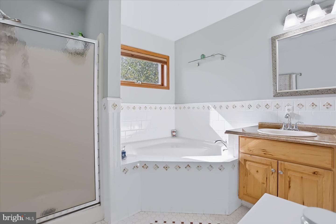
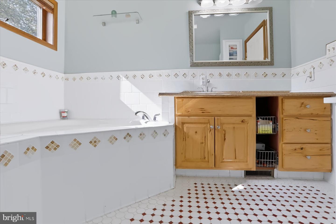
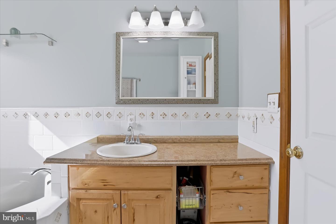
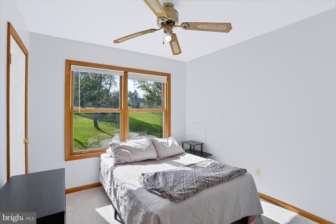
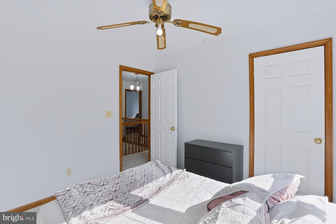
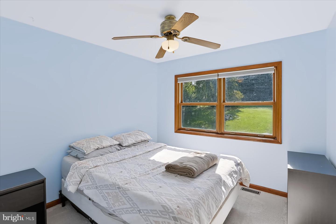
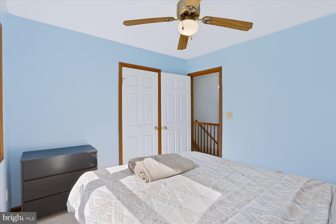
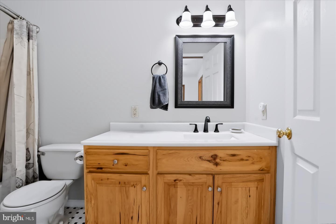
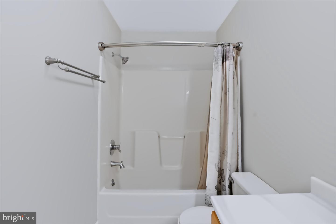
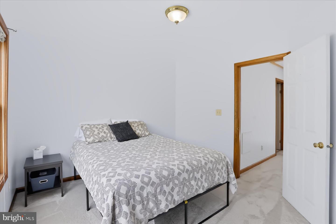
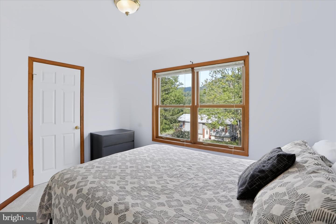
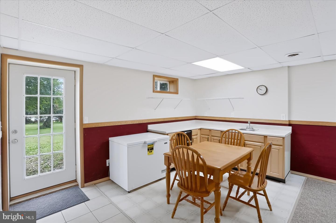
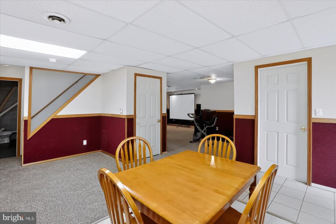
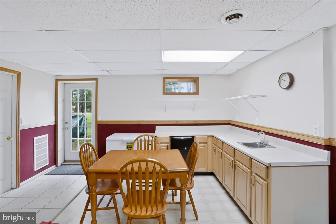
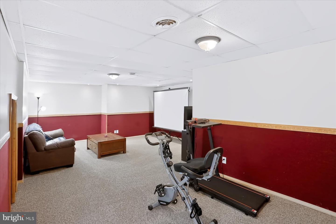
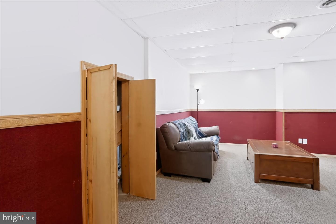
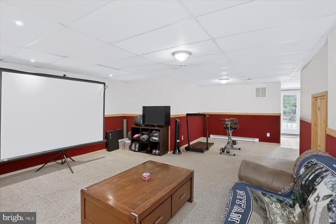
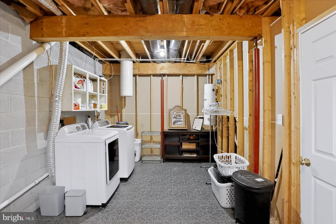
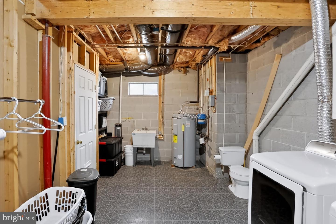
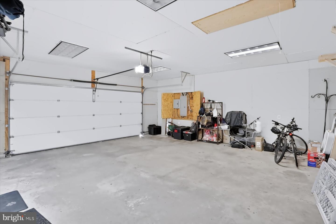
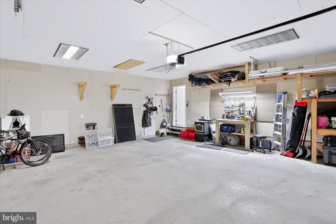
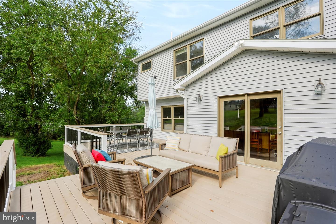
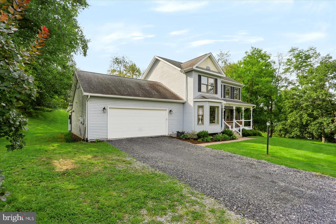
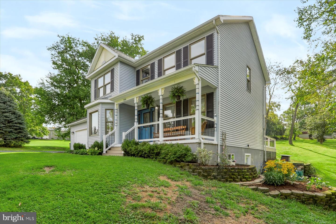
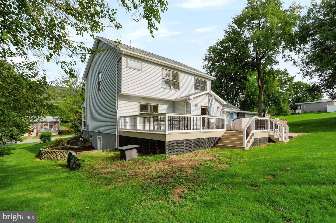
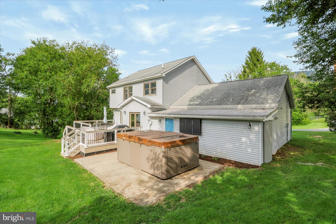
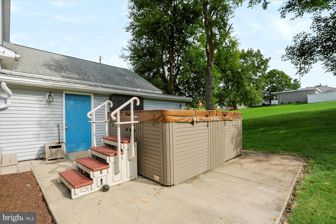
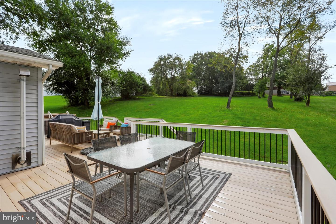
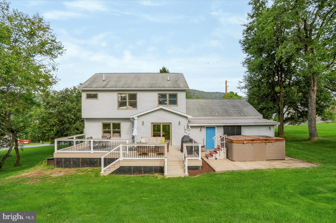
Tucked away near the end of a quiet cul-de-sac, this spacious four-bedroom, two-and-a-half-bath home offers beautiful mountain views and plenty of room to spread out. The main level features beautiful cherry and oak flooring, while the oversized eat-in kitchen offers an island, breakfast bar, generous cabinetry, refinished countertops, newer flooring and a new dishwasher. Adding a unique connection to the property, some of the built-in shelving was custom-crafted from a tree that once stood in the backyard. The owner's suite includes a walk-in closet and private bath with a soaking tub. Recent updates also include fresh interior paint and newer carpeting throughout the bedrooms, staircase and second-floor landing. The partially finished walkout lower level features a home theater, second kitchen and new carpet installed in 2026-creating an ideal space for entertaining, recreation or extended-stay guests. Plumbing is also in place for a future full bathroom, offering even more potential. Outside, enjoy the welcoming covered front porch, new paver walkway and expansive TimberTech rear deck overlooking a large yard with invisible fencing in both the front and rear. The swim spa features an updated pump and heating element for year-round enjoyment. Additional highlights include a newer roof, heat pump system, refreshed driveway and attached two-car garage. Conveniently located near Talleyrand Park and the shops, restaurants and attractions of downtown Bellefonte, with Penn State University and State College just a short drive away.
Details
| MLS # | PACE2520544 |
|---|---|
| Listing Type | For Sale |
| Style | House |
| Sub-Type | Resale |
| Status | Pending-bright |
| Year | 1999 |
| Days On Site | 71 |
| Listing Provided By | Keller Williams Advantage Realty | James Bradley |
Features
| Bed(s) | 4 |
|---|---|
| Bath(s) | 3 Total |
| SQ Feet | 2,750 |
| Garage | 2 |
| Basement | Y |
| Story(s) | 2 |
| Zoning | R |
| Acreage | 0.64 |
Interior
| Cooling | Central A/C |
|---|---|
| Heating Yes / No | Yes |
| Heating | Heat Pump(s) |
| Interior Features | Kitchen - Eat-In, Floor Plan - Open, Dining Area, Family Room Off Kitchen |
Exterior
| Roof | Shingle |
|---|---|
| Construction Materials | Vinyl Siding |
| Foundation Details | Block |
| Lot Features | Cul-de-sac |
Parking
| Garage Yes / No | Yes |
|---|---|
| Parking Features | Gravel Driveway |
Utilities
| Utilities | Cable TV, Phone |
|---|
Taxes
| Tax Annual Amount | 5421 |
|---|
Area Information
| State | PA |
|---|---|
| County | CENTRE PA |
| City | BELLEFONTE |
| Zip Code | 16823 |
| Area | Spring Twp (16413) |
| Community Name | NONE AVAILABLE |
| School District | BELLEFONTE AREA |
| Listing VS Median (in NONE AVAILABLE) | |
Price: $459,900 low | high Med: $350,000 sqft: 2,750 low | high Med: 882 $ / sqft: $167 low | high Med: $397 On site: 71 low | high Med: 70 | |
Market Activity 16823
Request a showing
Request a showing
Contact
Learn More About This Property
| State | PA |
|---|---|
| County | CENTRE PA |
| City | BELLEFONTE |
| Zip Code | 16823 |
| Area | Spring Twp (16413) |
| Community Name | NONE AVAILABLE |
| School District | BELLEFONTE AREA |
| Listing VS Median (in NONE AVAILABLE) | |
Price: $459,900 low | high Med: $350,000 sqft: 2,750 low | high Med: 882 $ / sqft: $167 low | high Med: $397 On site: 71 low | high Med: 70 | |