7250 Steamerbell Row,COLUMBIA, MD 21045
COLUMBIA, MD 21045

Description
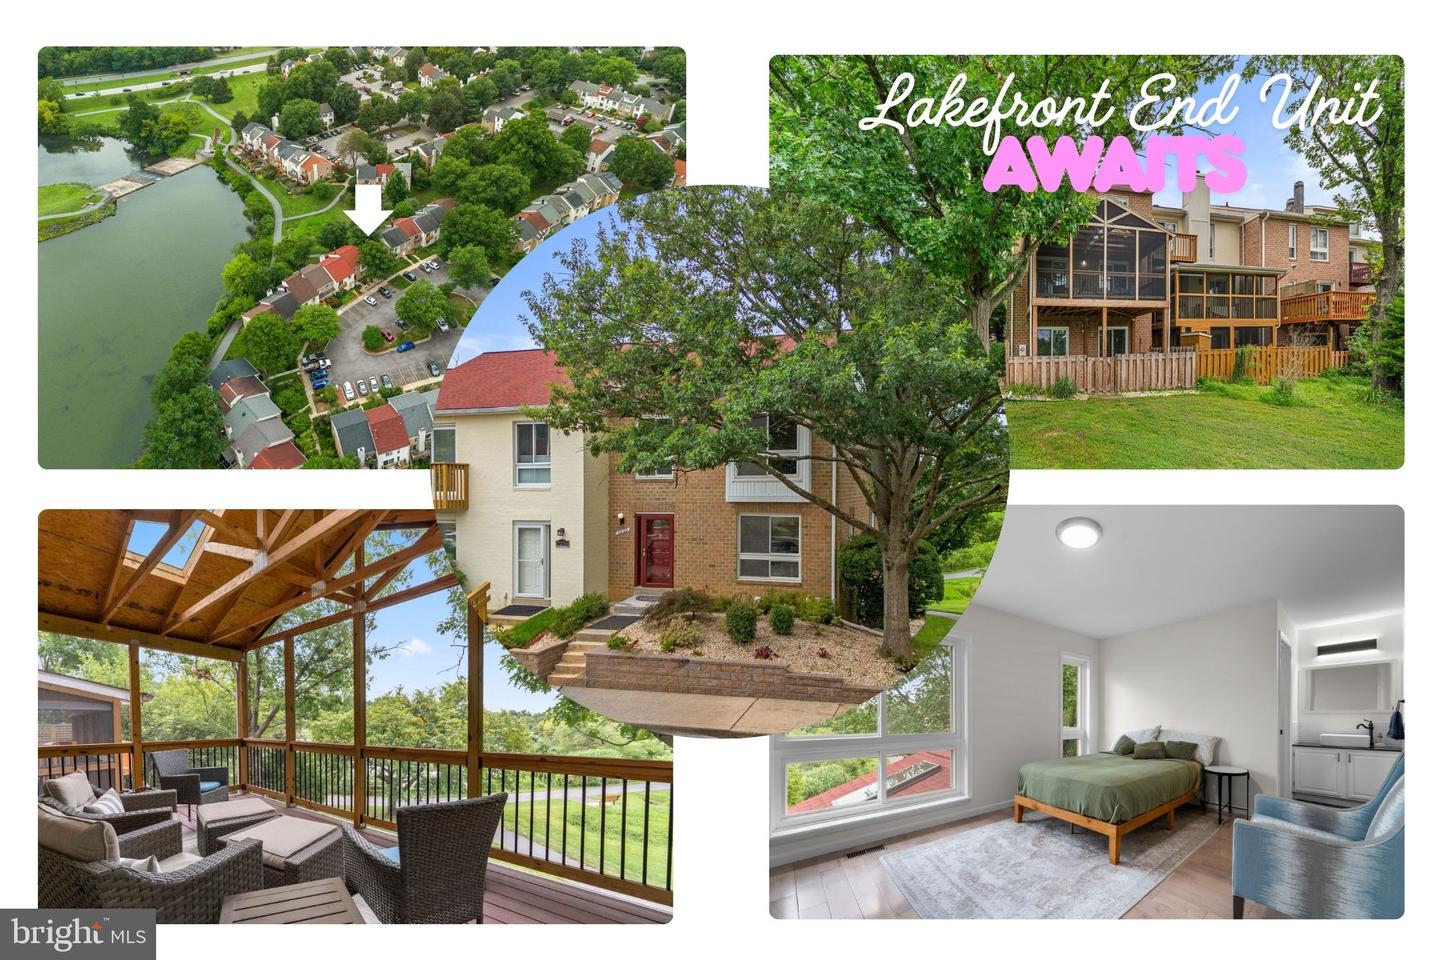
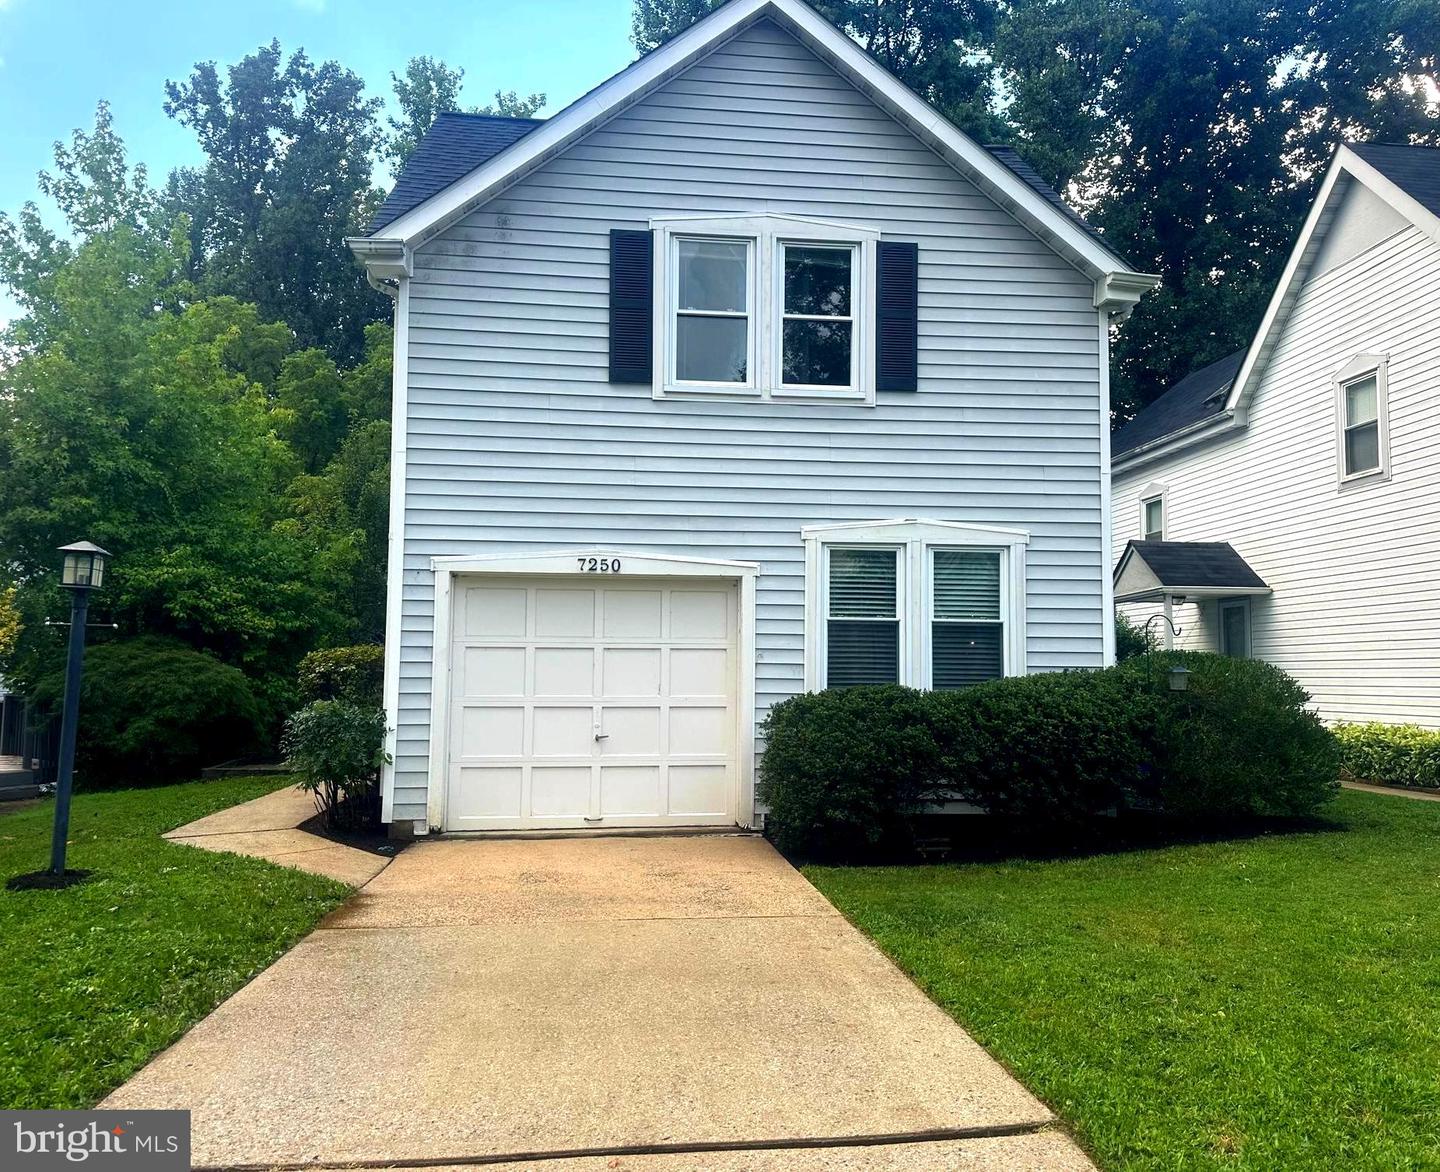
Welcome to this exclusive, beautifully updated Colonial offering picturesque views of Lake Elkhorn and a private, fenced backyard backing to mature trees. Thoughtfully improved throughout, this home features renovated bathrooms, all-new luxury vinyl plank flooring, a new Trex deck, newer HVAC, water heater, roof, skylight and more. Move in & relax. Step inside to a bright, welcoming interior filled with natural light. The formal dining room provides an inviting space for entertaining, while the sun-drenched living room serves as the heart of the home, featuring a cozy wood-burning fireplace and two updated sliding glass doors that open to the expansive Trex deck. Enjoy peaceful lake views and the perfect setting for outdoor dining, relaxing, or entertaining. The kitchen offers plenty of countertop and storage space table with convenient access to the attached garage, complete with a Tesla Level 2 EV charger. A powder room completes the main level. Upstairs, the dramatic landing features soaring ceilings, a new skylight, and a versatile loft ideal for a home office, reading nook, upstairs laundry or flex space. The spacious primary suite boasts vaulted ceilings, abundant natural light, breathtaking water views, dual closets, and a beautifully updated ensuite bath. Two additional bedrooms are served by an updated full hall bathroom. The fully finished walkout lower level expands your living space with a large recreation room, two sliding glass doors leading to a covered patio, a convenient powder room, and access to the private backyard overlooking mature trees and Lake Elkhorn. Ideally located in the heart of Columbia, this home offers easy access to scenic Lake Elkhorn, miles of walking and biking trails, playgrounds, tot lots, and all of the exceptional amenities the community has to offer.
Details
| MLS # | MDHW2072530 |
|---|---|
| Listing Type | For Sale |
| Style | House |
| HOA Dues | $1,432 |
| Sub-Type | Resale |
| Status | Coming Soon-bright |
| Year | 1987 |
| Days On Site | 13 |
| Listing Provided By | The KW Collective | Lisa E Kittleman |
Features
| Bed(s) | 3 |
|---|---|
| Bath(s) | 4 Total |
| SQ Feet | 2,330 |
| Garage | 1 |
| Basement | Y |
| Story(s) | 3 |
| Zoning | NT |
| Acreage | 0.08 |
| Property View | Water, Trees, Woods, Lake |
Interior
| Cooling | Ceiling Fan(s), Central A/C |
|---|---|
| Heating Yes / No | Yes |
| Heating | Heat Pump(s) |
| Interior Features | Kitchen - Table Space, Dining Area, Primary Bath(s), Carpet, Built-Ins, Skylight(s) |
| Window Features | Double Pane Windows, Skylights |
| Appliances | Dishwasher, Disposal, Dryer, Exhaust Fan, Range Hood, Refrigerator, Washer, Stove, Microwave |
Exterior
| Exterior Features | Exterior Lighting, Sidewalks |
|---|---|
| Construction Materials | Vinyl Siding |
| Foundation Details | Permanent |
| Lot Features | Backs to Trees, Trees/Wooded, Front Yard, Rear Yard |
Parking
| Garage Yes / No | Yes |
|---|---|
| Parking Features | Private |
Taxes
| Tax Annual Amount | 6735 |
|---|
Area Information
| State | MD |
|---|---|
| County | HOWARD MD |
| City | COLUMBIA |
| Zip Code | 21045 |
| Area | HOWARD MD |
| Community Name | VILLAGE OF OWEN BROWN |
| School District | HOWARD COUNTY PUBLIC SCHOOL SYST |
| Elementary School | TALBOTT SPRINGS |
| High School | ATHOLTON |
| Listing VS Median (in VILLAGE OF OWEN BROWN) | |
Price: $550,000 low | high Med: $425,000 sqft: 2,330 low | high Med: 1,560 $ / sqft: $236 low | high Med: $272 On site: 13 low | high Med: 21 | |
Market Activity 21045
Request a showing
Request a showing
Contact
Learn More About This Property
| State | MD |
|---|---|
| County | HOWARD MD |
| City | COLUMBIA |
| Zip Code | 21045 |
| Area | HOWARD MD |
| Community Name | VILLAGE OF OWEN BROWN |
| School District | HOWARD COUNTY PUBLIC SCHOOL SYST |
| Elementary School | TALBOTT SPRINGS |
| High School | ATHOLTON |
| Listing VS Median (in VILLAGE OF OWEN BROWN) | |
Price: $550,000 low | high Med: $425,000 sqft: 2,330 low | high Med: 1,560 $ / sqft: $236 low | high Med: $272 On site: 13 low | high Med: 21 | |