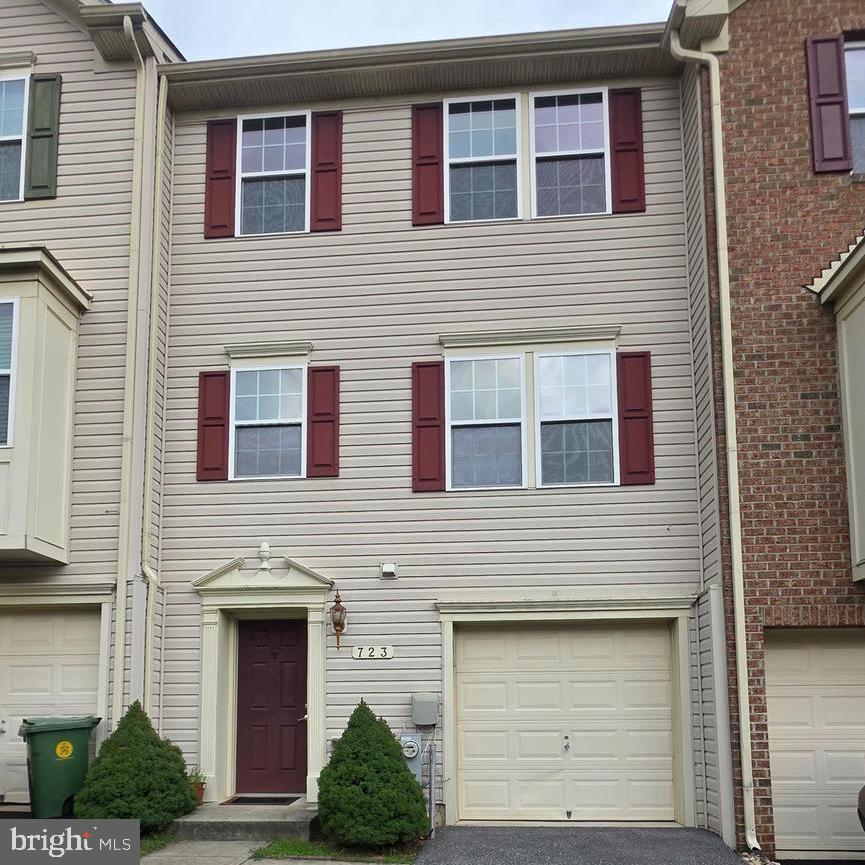
723 Olive Wood Ln,BALTIMORE, MD 21225
BALTIMORE, MD 21225

Description
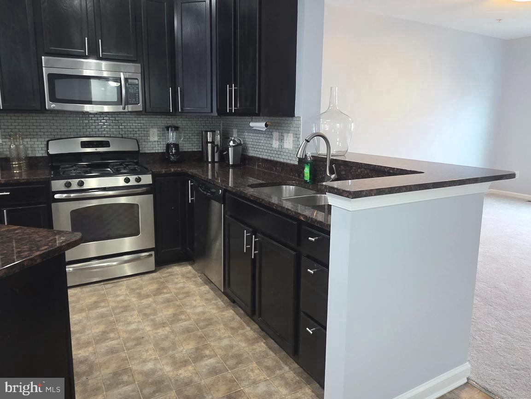
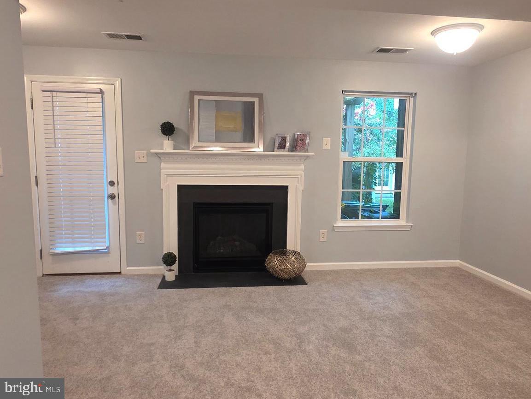
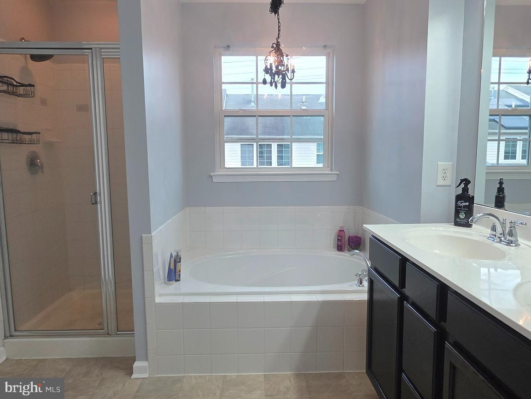
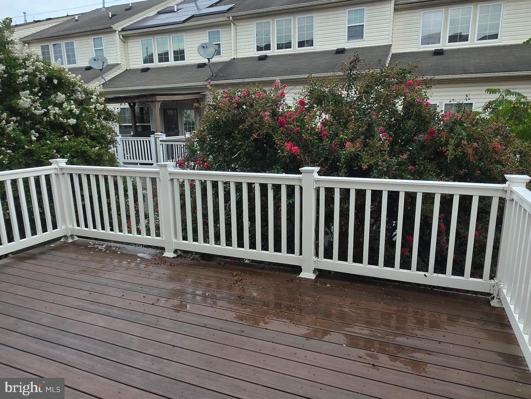
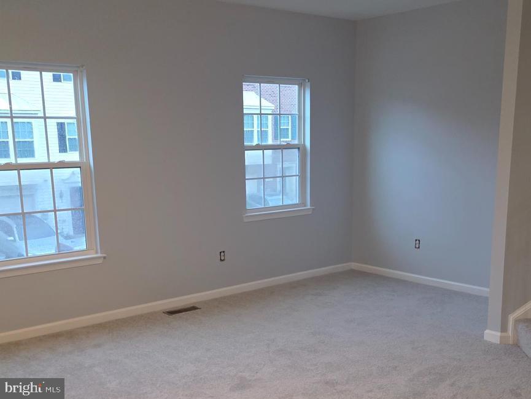
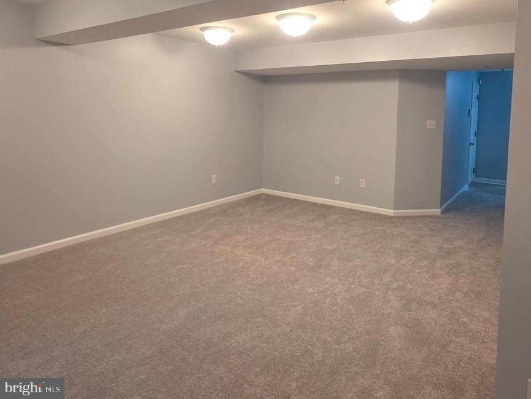
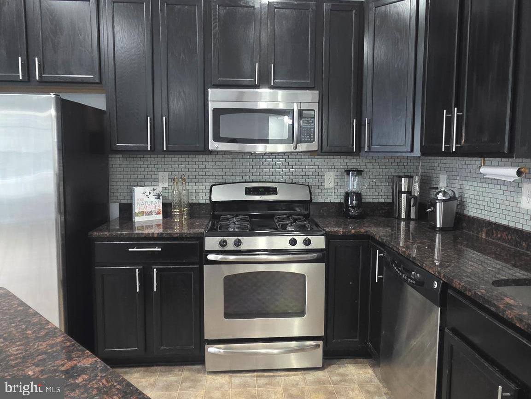
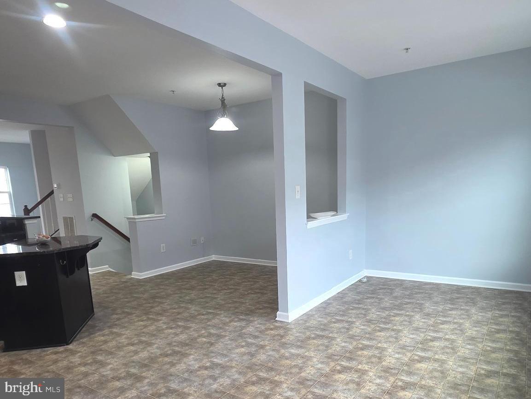
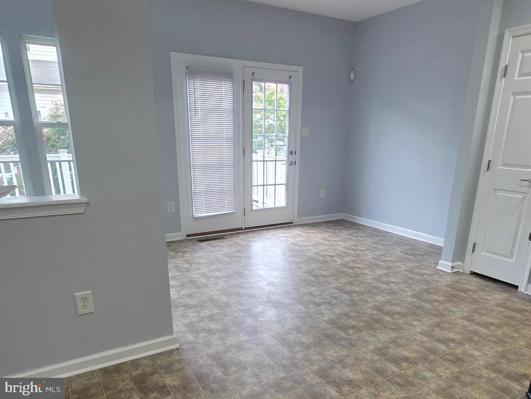
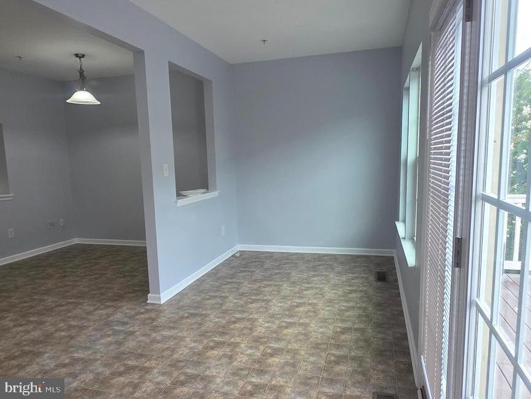
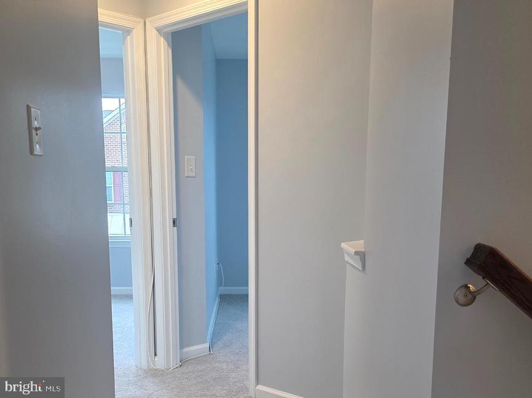
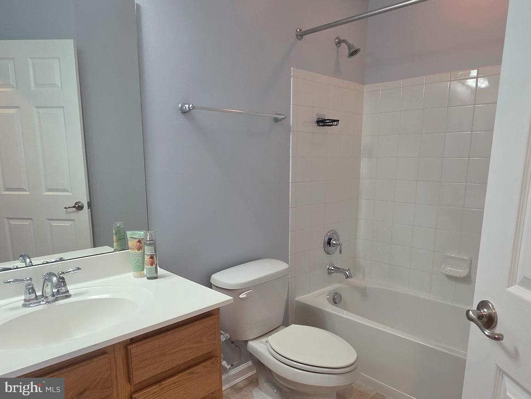
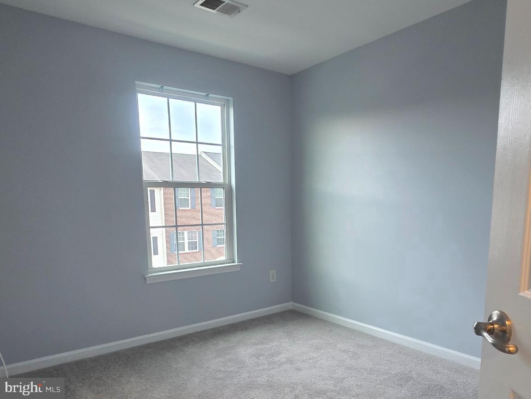
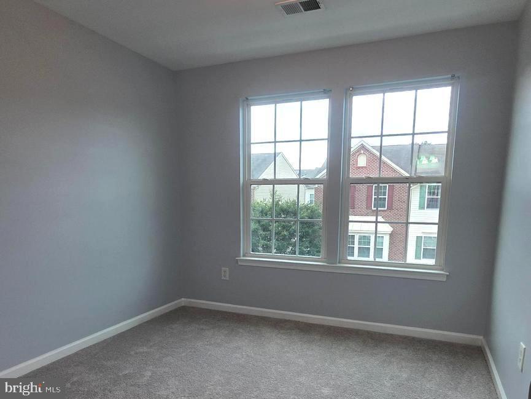
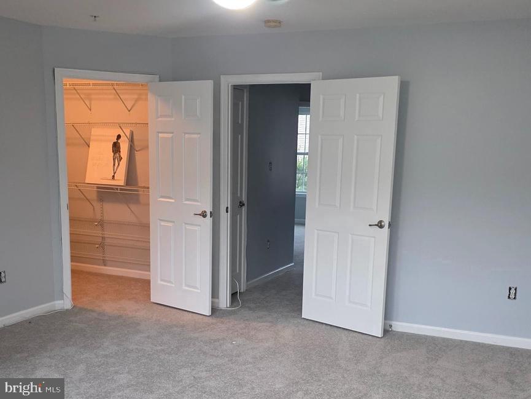
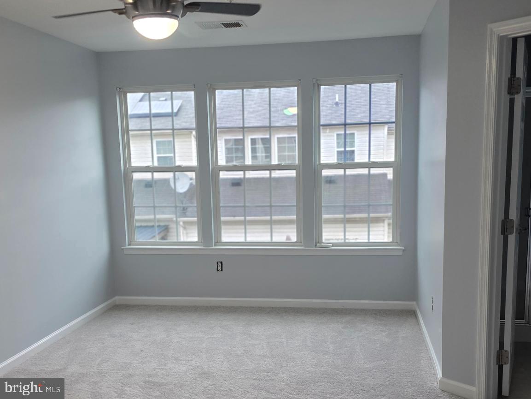
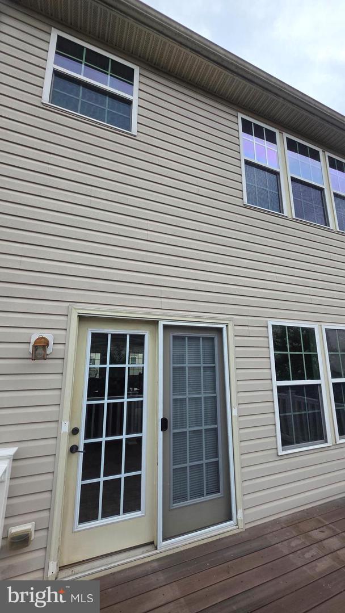
Welcome to this beautifully refreshed, modern move-in-ready 3-bedroom, 2 full and 1 half bathroom townhome offering an open floor plan with three finished levels, a 1-car garage, deck, and backyard patio. Large windows fill the contemporary living spaces with sun-drenched natural light, complemented by fresh paint, new carpet, and beautiful flooring. The spacious kitchen features stainless steel appliances, granite countertops, 42-inch cabinetry, recessed lighting, center island, and breakfast bar, plus a separate dining area. The family room French doors lead to the generously sized private deck, creating an effortless flow for indoor-outdoor entertaining. Upstairs, generous bedrooms include a spacious primary suite with a walk-in closet and en-suite bath with soaking tub. The finished basement expands your living space with a cozy gas fireplace and patio accessideal for entertaining, a home office, gym, recreation room, or private retreat. Convenient to commuter routes, shopping, dining, and everyday amenities. Stylish, spacious, and move-in readythis is one you'll want to see!
Details
| MLS # | MDAA2147470 |
|---|---|
| Listing Type | For Sale |
| Style | Condominium |
| HOA Dues | $90 |
| Sub-Type | Resale |
| Status | Active-bright |
| Year | 2010 |
| Days On Site | 80 |
| Listing Provided By | The Home Team Realty Group, LLC | Marvel Truesdale |
Features
| Bed(s) | 3 |
|---|---|
| Bath(s) | 3 Total |
| SQ Feet | 2,200 |
| Garage | 1 |
| Basement | Y |
| Story(s) | 3 |
| Zoning | R5 |
| Acreage | 0.03 |
Interior
| Cooling | Central A/C, Ceiling Fan(s) |
|---|---|
| Heating Yes / No | Yes |
| Heating | Forced Air |
| Interior Features | Kitchen - Eat-In, Bathroom - Soaking Tub, Bathroom - Walk-In Shower, Carpet, Ceiling Fan(s), Combination Kitchen/Dining, Family Room Off Kitchen, Floor Plan - Open, Kitchen - Gourmet, Kitchen - Table Space, Kitchen - Island, Pantry, Recessed Lighting, Walk-in Closet(s) |
| Appliances | Dishwasher, Disposal, Exhaust Fan, Icemaker, Refrigerator, Washer, Built-In Microwave, Dryer - Front Loading, Stainless Steel Appliances, Stove, Washer - Front Loading |
Exterior
| Roof | Shingle |
|---|---|
| Construction Materials | Vinyl Siding |
| Foundation Details | Slab |
Parking
| Garage Yes / No | Yes |
|---|
Taxes
| Tax Annual Amount | 3842 |
|---|
Area Information
| State | MD |
|---|---|
| County | ANNE ARUNDEL MD |
| City | BALTIMORE |
| Zip Code | 21225 |
| Area | ANNE ARUNDEL MD |
| Community Name | PINE RIDGE CROSSING |
| School District | ANNE ARUNDEL COUNTY PUBLIC SCHOO |
| Elementary School | BROOKLYN PARK |
| High School | NORTH COUNTY |
| Listing VS Median (in PINE RIDGE CROSSING) | |
Price: $405,000 low | high Med: $405,000 sqft: 2,200 low | high Med: 2,200 $ / sqft: $184 low | high Med: $184 On site: 80 low | high Med: 80 | |
Market Activity 21225
Request a showing
Request a showing
Contact
Learn More About This Property
| State | MD |
|---|---|
| County | ANNE ARUNDEL MD |
| City | BALTIMORE |
| Zip Code | 21225 |
| Area | ANNE ARUNDEL MD |
| Community Name | PINE RIDGE CROSSING |
| School District | ANNE ARUNDEL COUNTY PUBLIC SCHOO |
| Elementary School | BROOKLYN PARK |
| High School | NORTH COUNTY |
| Listing VS Median (in PINE RIDGE CROSSING) | |
Price: $405,000 low | high Med: $405,000 sqft: 2,200 low | high Med: 2,200 $ / sqft: $184 low | high Med: $184 On site: 80 low | high Med: 80 | |