New Listing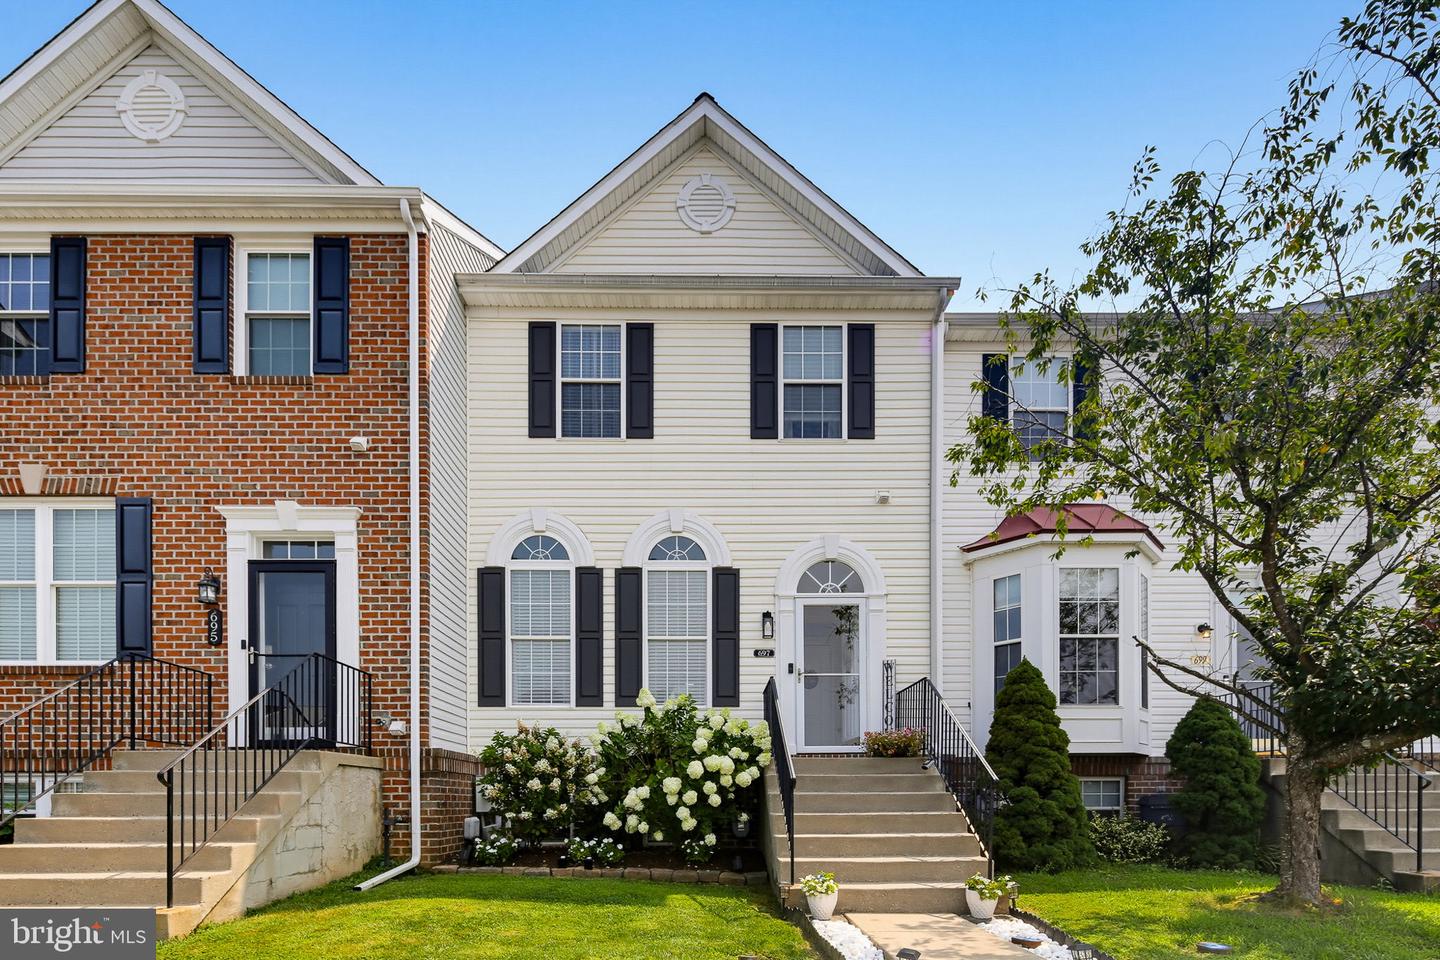

Description
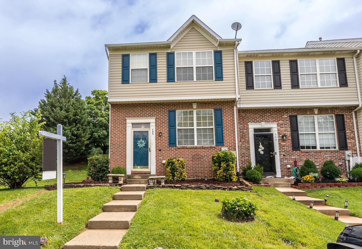
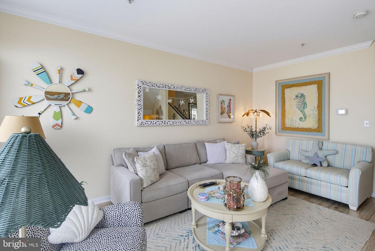
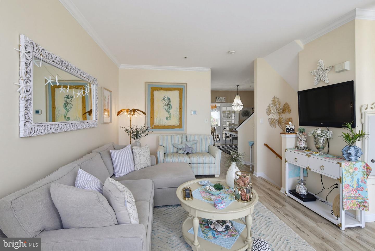
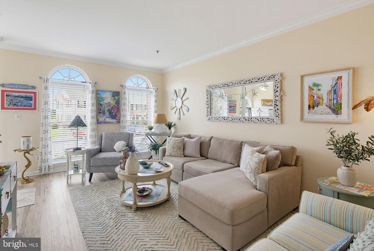
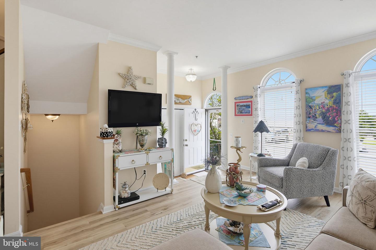
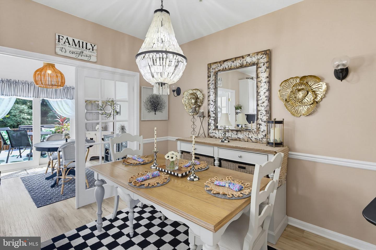
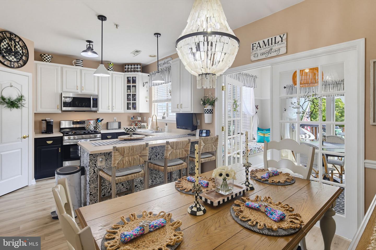
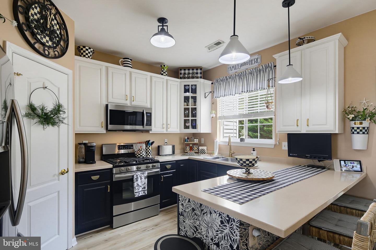
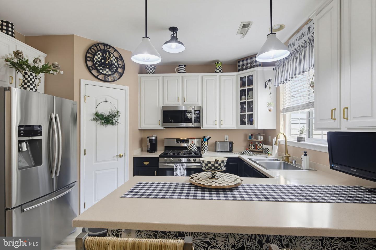
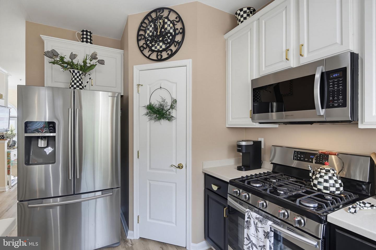
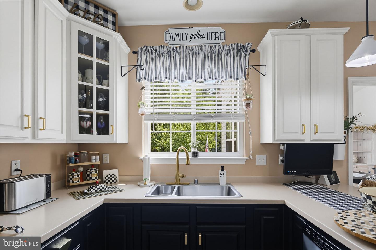
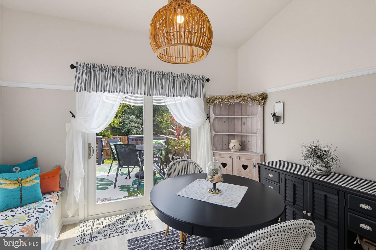
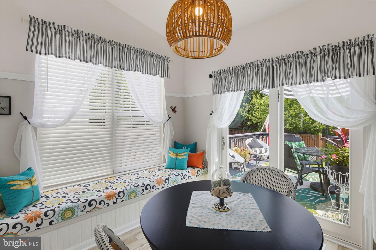
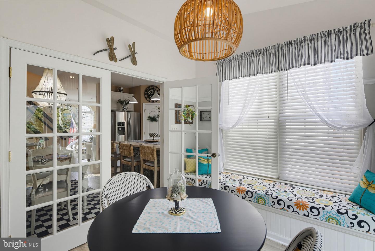
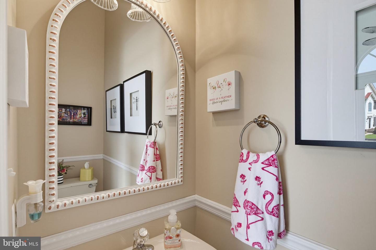
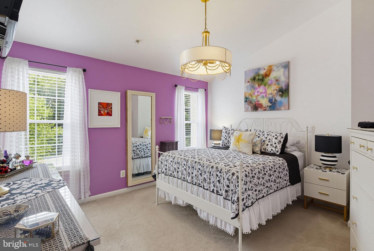
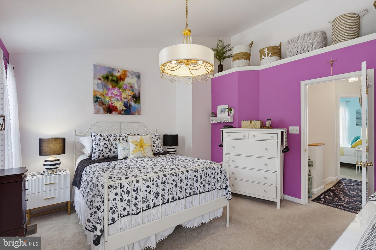
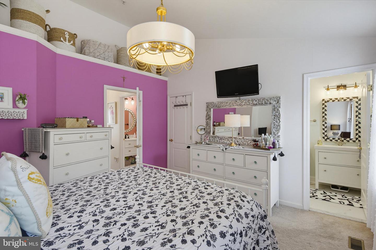
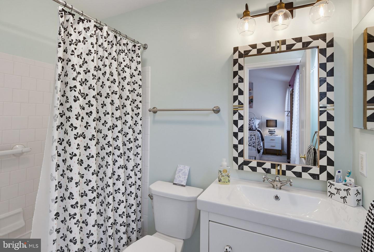
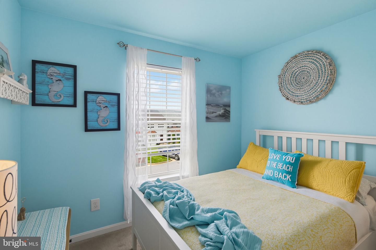
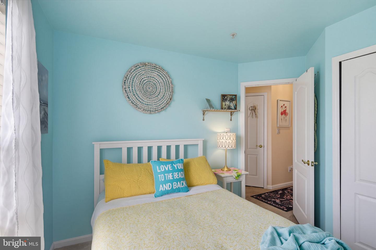
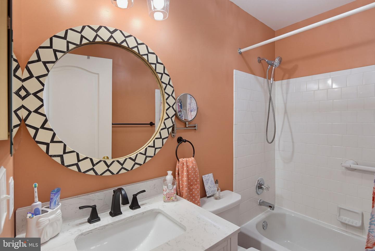
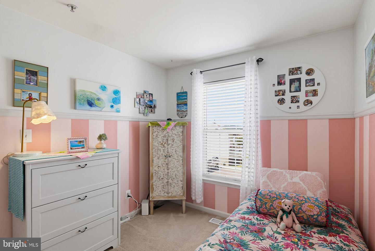
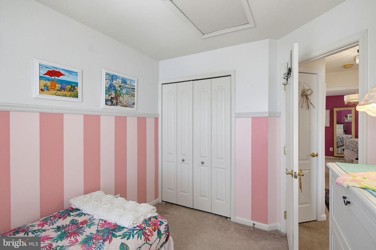
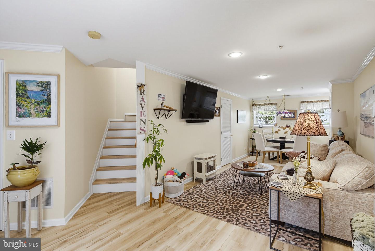
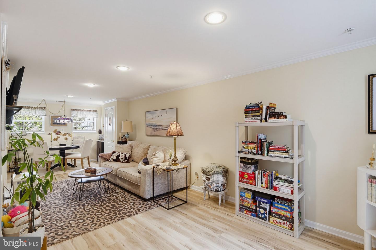
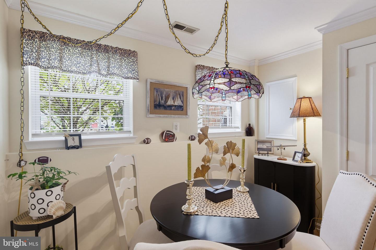
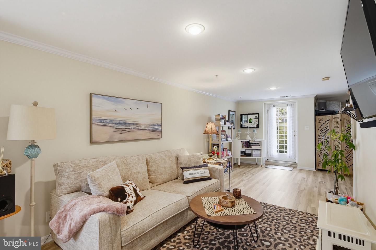
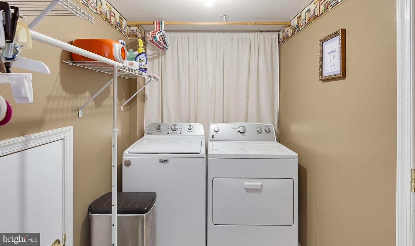
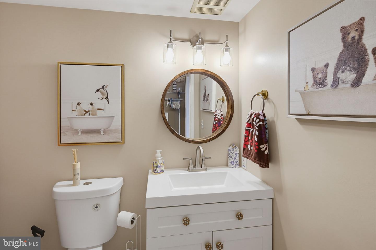
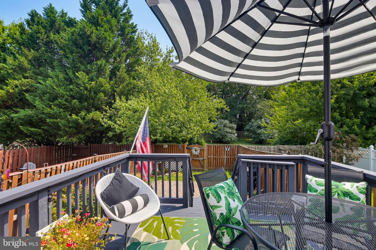
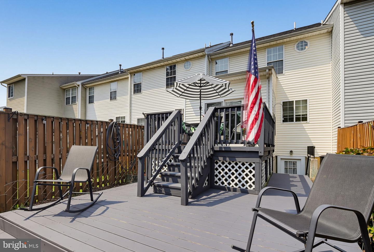
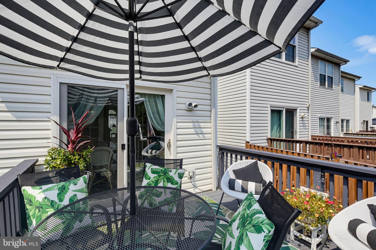
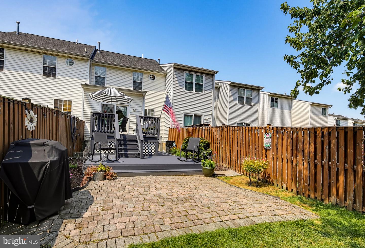
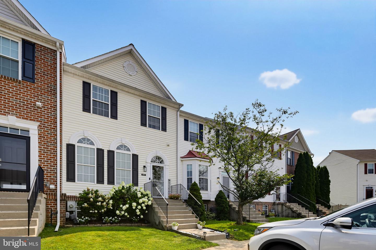
Don't miss this beautiful 3-bedroom, 2 full and 2 half-bath townhome in desirable Abingdon! The main level offers a bright, open, and airy floor plan with an abundance of natural light and 9+ foot ceilings throughout. The welcoming foyer features beautiful hardwood flooring, while large windows in the living room, accented by crown molding, highlight the luxury vinyl plank flooring that flows through the main level. The spacious eat-in kitchen features white cabinetry, gas cooking, a breakfast bar, and plenty of room for a dining table. Just off the kitchen, French doors lead to a versatile sunroom, perfect for a home office, library, or cozy sitting area. Step outside to the wooded deck, brick patio, and fenced backyard, creating a wonderful space for relaxing or entertaining. A convenient half bath with hardwood floors completes the main level. Upstairs, the spacious primary bedroom features plush carpeting, a walk-in closet, and an attached full bath with a new vanity and tub/shower combination. Two additional bedrooms and a second full bath provide comfortable accommodations for family, guests, or a home office. The walk-out lower level offers even more living space with a large recreation room, laundry room, and updated half bath featuring a new vanity, mirror, and toilet. Recent updates include a new roof (2024) and new water heater (2023). Ideally located in Abingdon, this well-maintained townhome offers spacious living areas, thoughtful updates, 9+ foot ceilings, and inviting indoor and outdoor spaces. Don't miss the opportunity to make this wonderful home your own!
Details
| MLS # | MDHR2058784 |
|---|---|
| Listing Type | For Sale |
| Style | Condominium |
| HOA Dues | $36 |
| Sub-Type | Resale |
| Status | Active-bright |
| Year | 2002 |
| Days On Site | 7 |
| Listing Provided By | Keller Williams Realty Centre | Nickolaus B Waldner |
Features
| Bed(s) | 3 |
|---|---|
| Bath(s) | 4 Total |
| SQ Feet | 1,970 |
| Basement | Y |
| Story(s) | 3 |
| Zoning | R3COS |
| Acreage | 0.05 |
Interior
| Cooling | Ceiling Fan(s), Central A/C |
|---|---|
| Heating Yes / No | Yes |
| Heating | Forced Air |
| Interior Features | Attic, Chair Railings, Combination Kitchen/Dining, Crown Moldings, Floor Plan - Traditional, Kitchen - Eat-In, Kitchen - Table Space, Primary Bath(s), Recessed Lighting, Window Treatments |
| Appliances | Dishwasher, Disposal, Dryer, Exhaust Fan, Icemaker, Microwave, Oven/Range - Gas, Refrigerator, Washer, Stainless Steel Appliances |
Exterior
| Roof | Asphalt |
|---|---|
| Construction Materials | Brick, Combination |
| Foundation Details | Other |
| Lot Features | Rear Yard |
Parking
| Garage Yes / No | No |
|---|
Taxes
| Tax Annual Amount | 3230 |
|---|
Area Information
| State | MD |
|---|---|
| County | HARFORD MD |
| City | ABINGDON |
| Zip Code | 21009 |
| Area | HARFORD MD |
| Community Name | MONMOUTH MEADOWS |
| School District | HARFORD COUNTY PUBLIC SCHOOLS |
| Elementary School | EMMORTON |
| High School | BEL AIR |
| Listing VS Median (in MONMOUTH MEADOWS) | |
Price: $395,000 low | high Med: $389,500 sqft: 1,970 low | high Med: 2,328 $ / sqft: $201 low | high Med: $167 On site: 7 low | high Med: 56 | |
Market Activity 21009
Request a showing
Request a showing
Contact
Learn More About This Property
| State | MD |
|---|---|
| County | HARFORD MD |
| City | ABINGDON |
| Zip Code | 21009 |
| Area | HARFORD MD |
| Community Name | MONMOUTH MEADOWS |
| School District | HARFORD COUNTY PUBLIC SCHOOLS |
| Elementary School | EMMORTON |
| High School | BEL AIR |
| Listing VS Median (in MONMOUTH MEADOWS) | |
Price: $395,000 low | high Med: $389,500 sqft: 1,970 low | high Med: 2,328 $ / sqft: $201 low | high Med: $167 On site: 7 low | high Med: 56 | |