
6210 Dahlonega Rd,BETHESDA, MD 20816
BETHESDA, MD 20816
Description
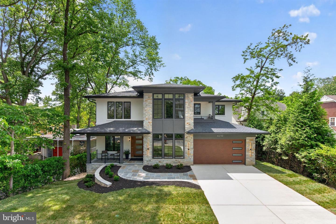
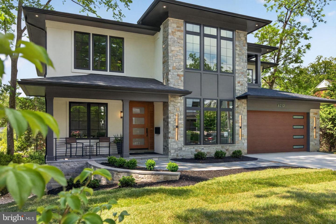
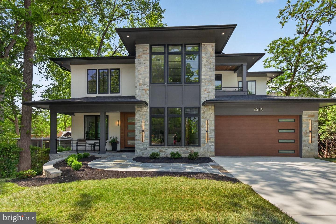
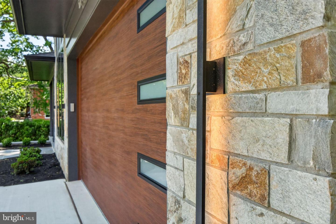
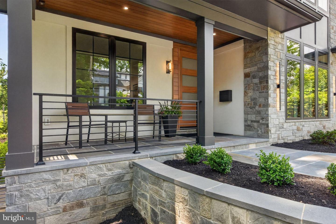
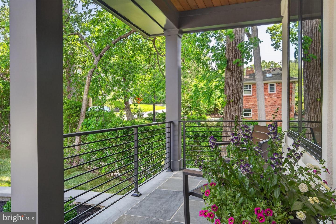
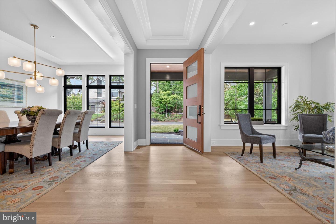
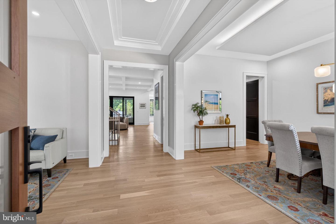
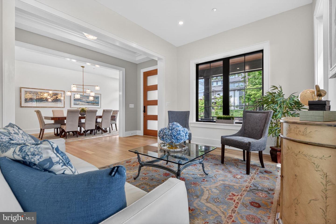
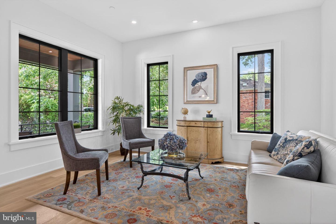
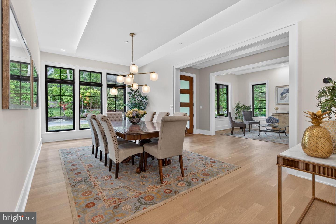
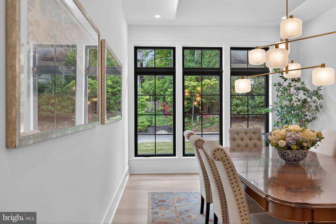
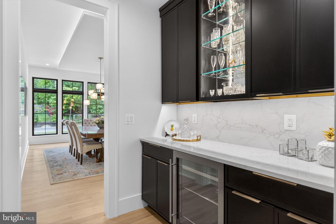
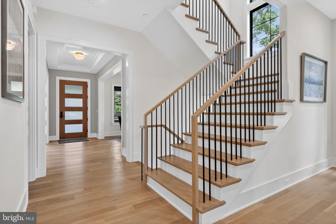
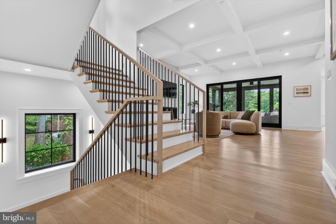
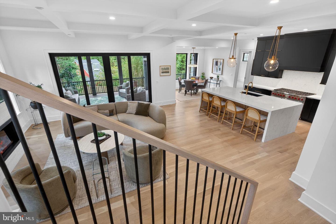
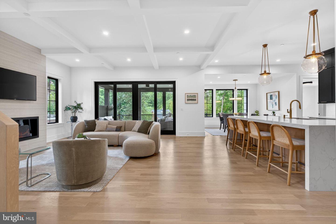
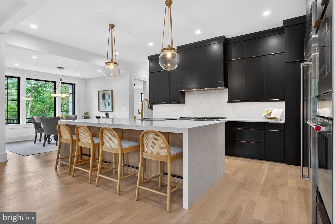
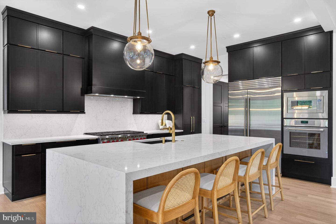
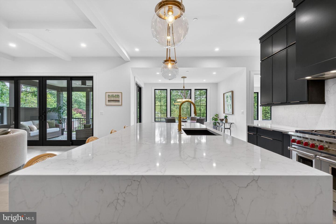
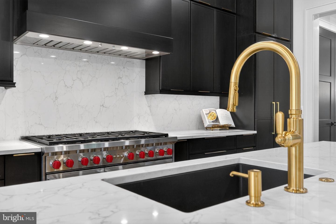
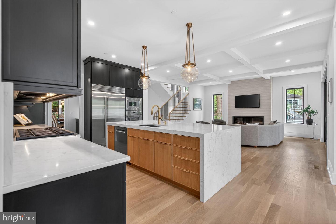
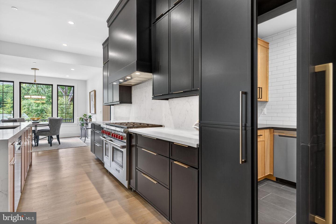
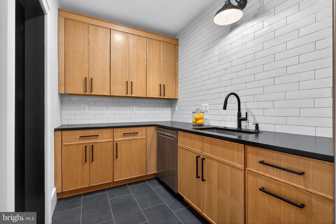
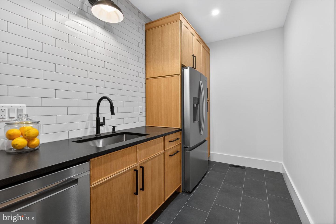
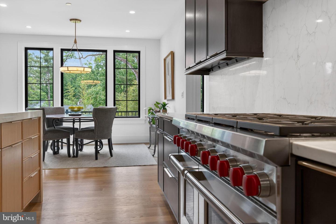
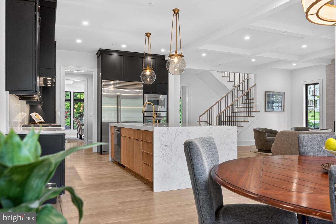
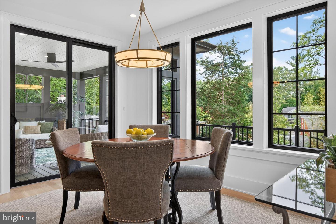
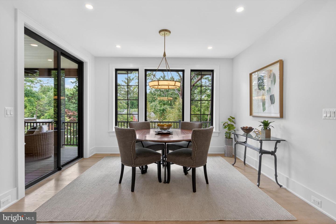
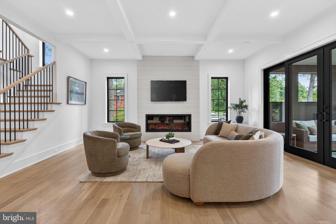
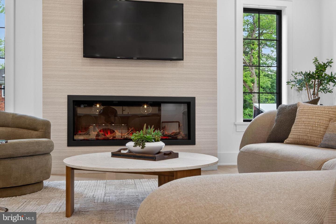
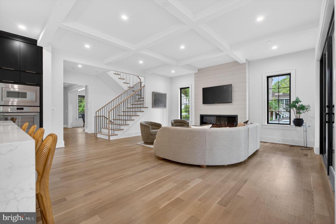
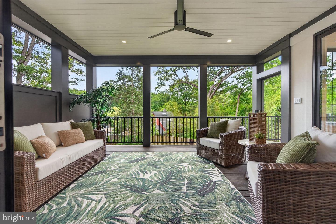
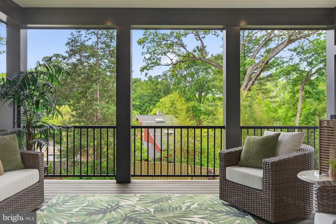
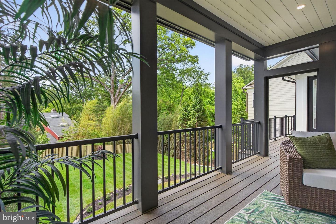
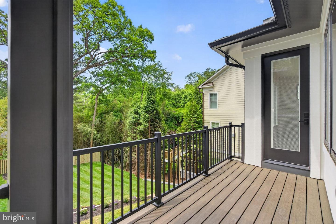
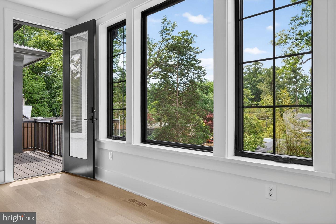
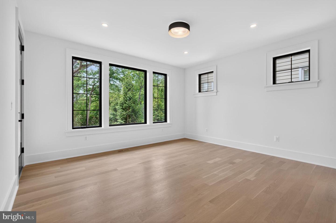
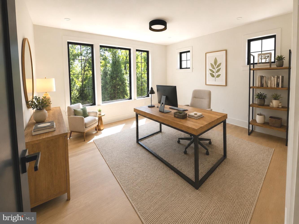
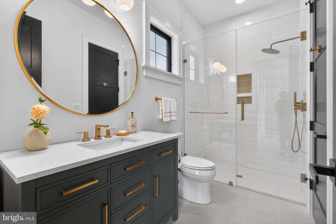
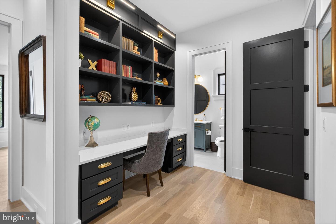
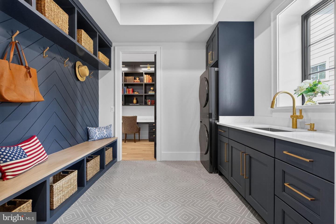
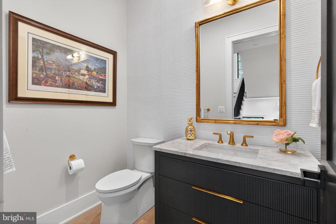
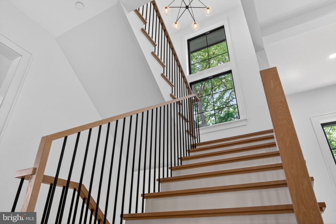
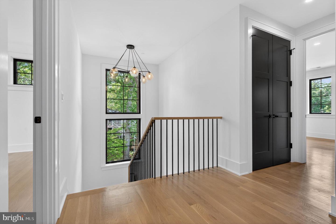
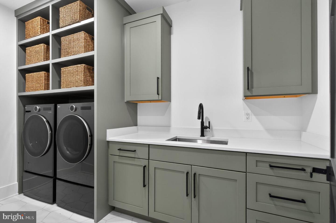
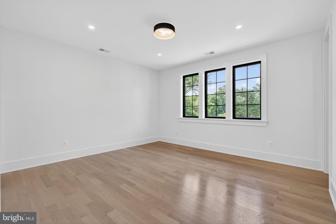
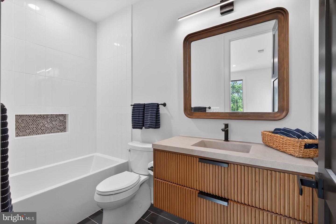
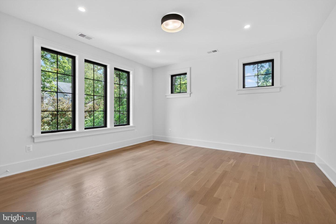
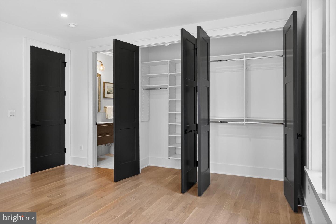
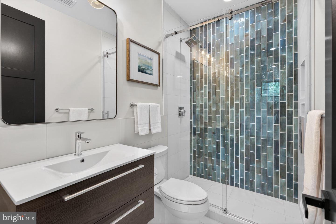
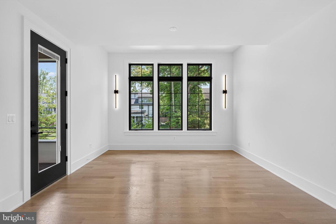
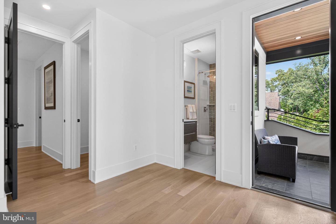
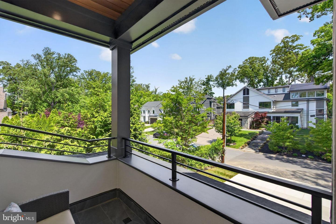
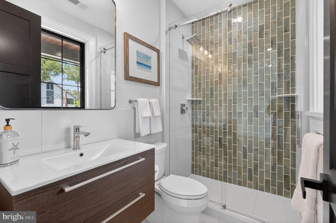
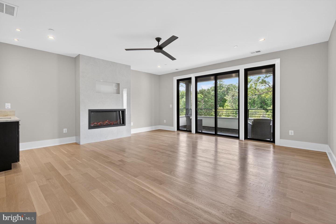
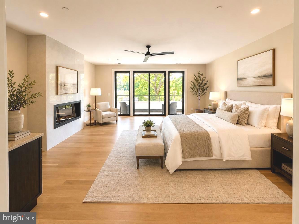
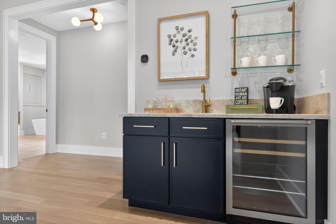
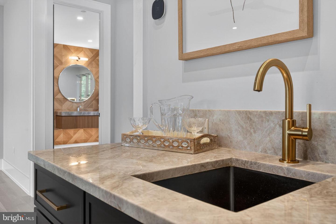
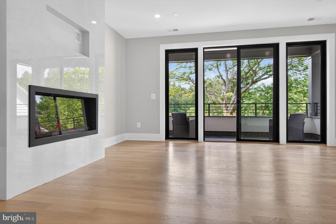
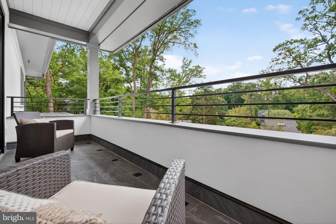
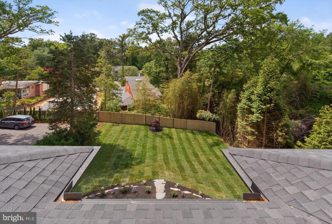
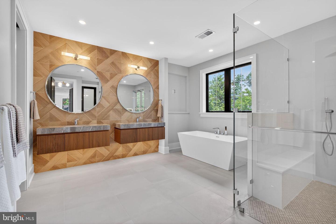
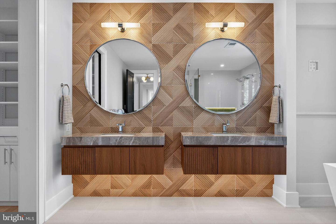
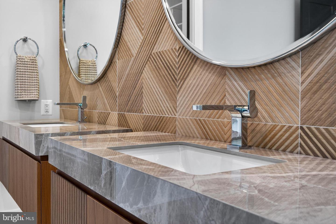
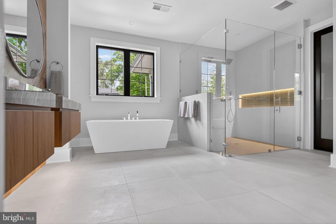
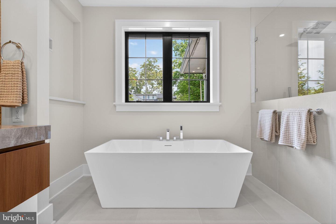
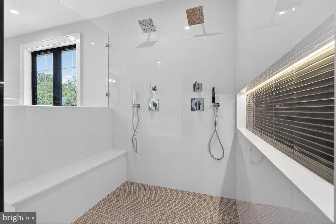
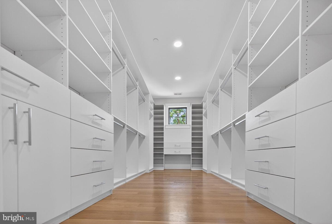
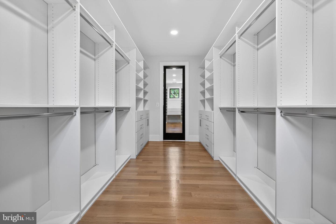
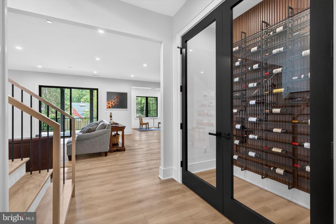
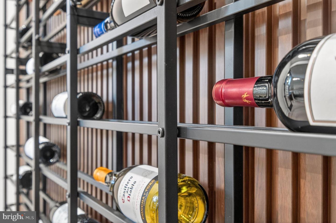
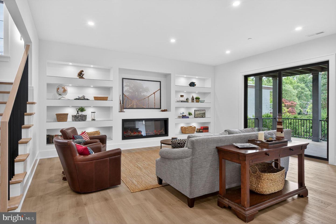
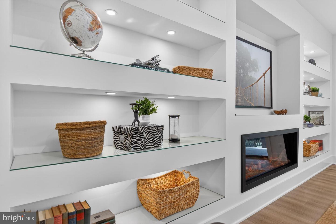
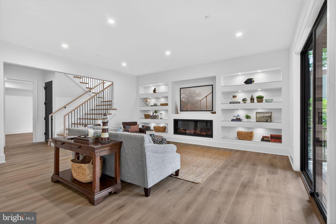
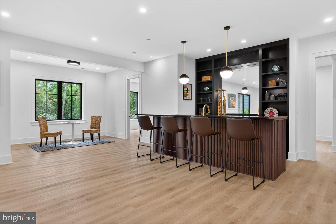
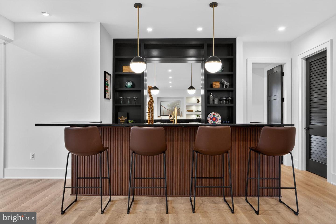
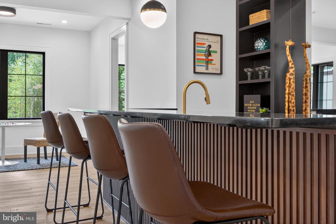
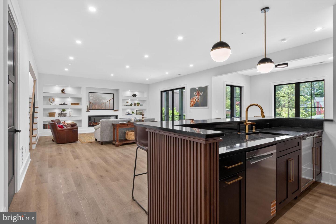
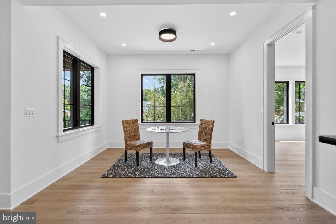
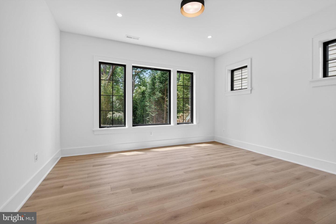
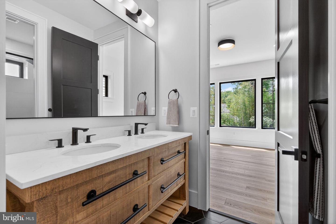
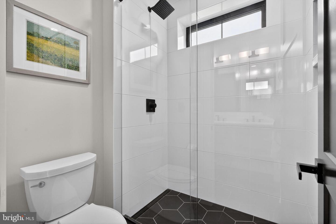
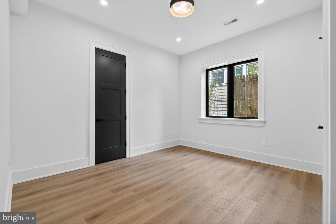
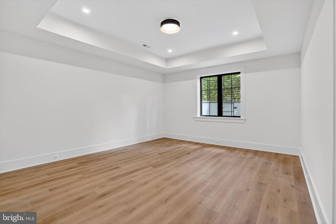
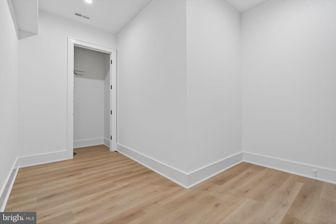
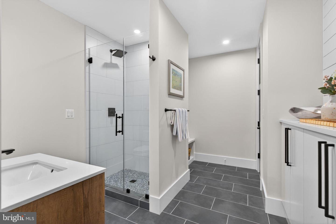
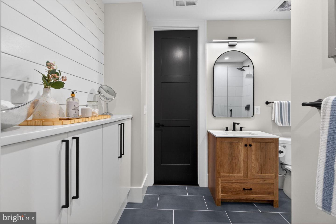
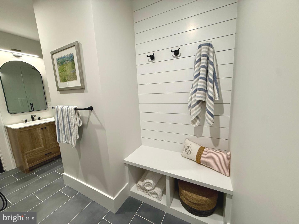
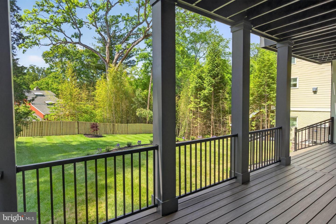
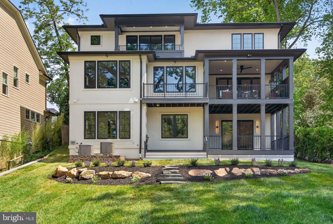
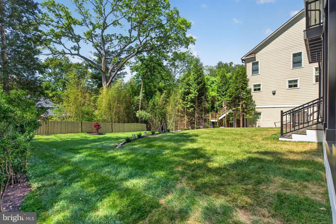
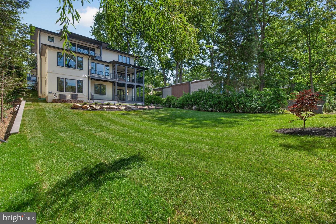
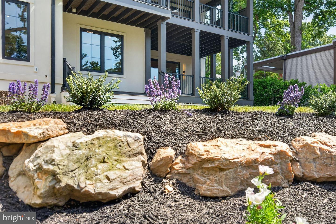
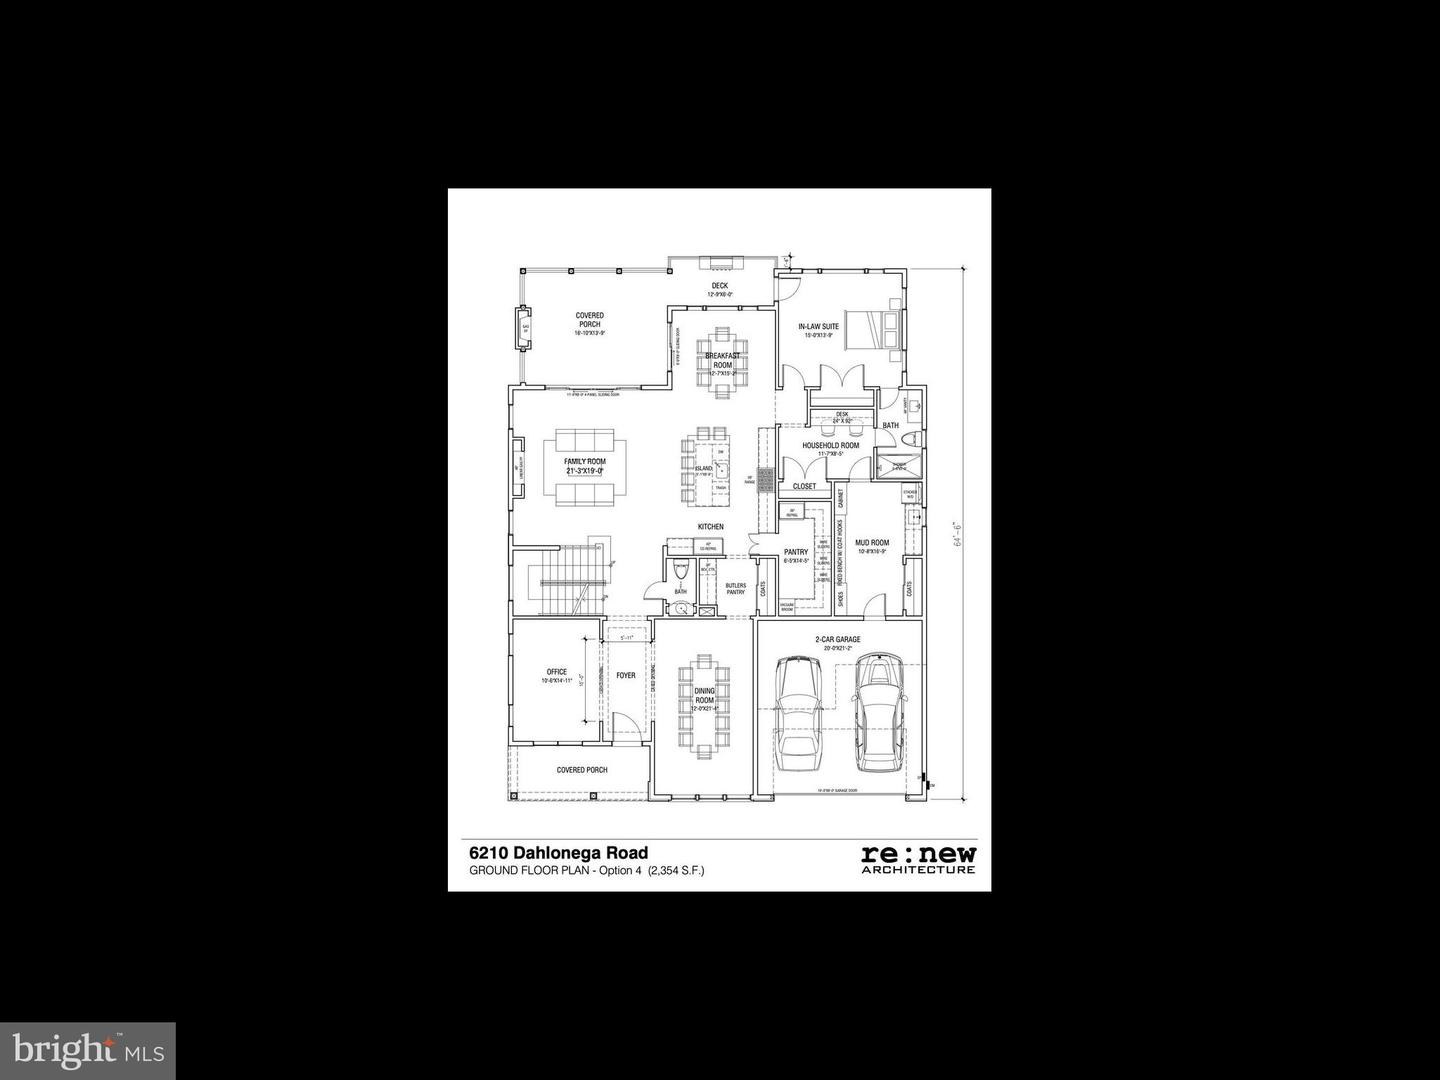
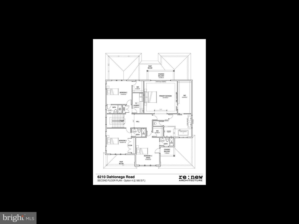
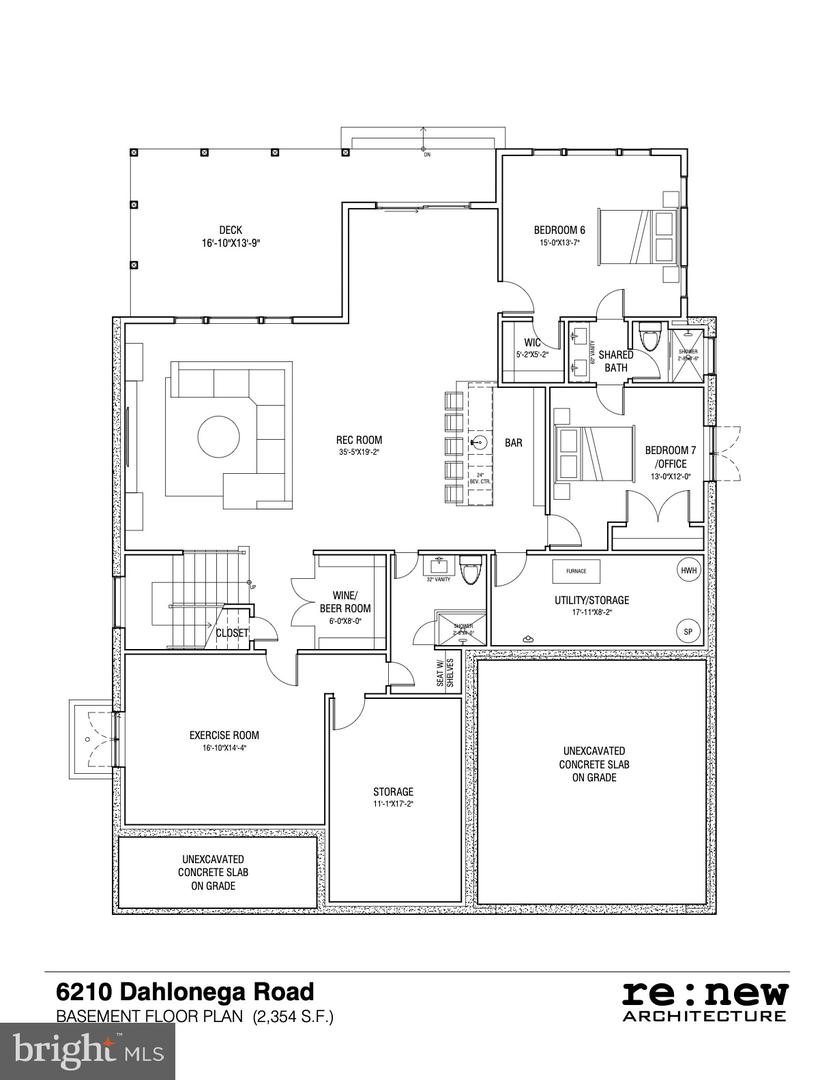
RARE OPPORTUNITY TO OWN A BRAND NEW 2026 MODERN MASTERPIECE IN COVETED GLEN ECHO HEIGHTS SITED ON A GORGOUS 11,375 SF PREMIER LOT! From the striking stucco and stone exterior to the dramatic contemporary staircase, this home makes an unforgettable first impression. Soaring 10 ft ceilings on the main and lower levels, 9 foot ceilings upstairs, 8 ft interior doors, expansive Andersen windows, white oak hardwood floors, and custom built-ins throughout!Designed to bring the outdoors in, the home features multiple balconies and expansive decks that showcase the surrounding treetops and natural beauty. The walkout lower level offers abundant natural light (entirely above ground) with direct access to a large deck overlooking expansive backyard/perfect outdoor retreat. Entertainers dream recreation room features custom built-in bookcases, linear fireplace, wine closet and a custom granite bar with built-in wine storage, beverage fridge, dishwasher and sink. Lower level also offers three spacious bedrooms, two full baths and large storage closet. . - The Main Level features a spacious dining room with a dramatic dropped ceiling, accent lighting and a contemporary linear chandelier. The breakfast area and family room feature a beautiful coffered ceiling and linear fireplace with access to a large porch/deck. Enjoy the Chef's kitchen with an oversized waterfall quartz island, 48-inch Wolf gas range, 48 inch Sub-Zero refrigerator, Thermidor convection oven/microwave, Bosch dishwasher, and a butler's pantry with a Zephyr wine refrigerator. PLUS BONUS: Concealed Second Kitchen! Ideal for entertaining, catering and keeping the main kitchen pristine. A first floor private suite with a full bath that opens to deck offers the flexibility for guest, multigenerational living or a home office. The mudroom includes a washer and dryer, sink and built-in cubbies while the household workspace features a built-in desk with bookcases and library lighting. The upstairs features a luxurious primary suite which was designed to be a private sanctuary, complete with a built-in fireplace, coffee bar and balcony overlooking the treetops. The spa inspired primary bath features radiant heated floors, soaking tub w/ TV niche and expansive shower. Large walk-in closet custom fitted to provide ample storage. Three addition en-suite bedrooms with one featuring a balcony overlooking the front yard plus a 2nd Laundry room. This spectacular 8 bedroom, 7.5 bath home offers approximately 6900 SF. of luxurious living in the Glen Echo Heights neighborhood, located off of Massachusetts Ave. just minutes to downtown Bethesda/DC and the scenic C&O Canal, Capital Crescent trail and metro red line. This sought after setting combines natural beauty, neighborhood appeal, and convenient access to premier amenities.
Details
| MLS # | MDMC2227574 |
|---|---|
| Listing Type | For Sale |
| Style | House |
| Sub-Type | New Construction |
| Status | Active Under Contract-bright |
| Year | 2026 |
| Days On Site | 218 |
| Listing Provided By | Taylor Properties | Lisa M Crum |
Features
| Bed(s) | 8 |
|---|---|
| Bath(s) | 8 Total |
| SQ Feet | 6,893 |
| Garage | 2 |
| Basement | Y |
| Story(s) | 3 |
| Zoning | R90 |
| Acreage | 0.26 |
| Property View | Garden, Lawn, Trees, Woods |
Interior
| Cooling | Central A/C, Ceiling Fan(s), Attic Fan |
|---|---|
| Heating Yes / No | Yes |
| Heating | Zoned |
| Interior Features | 2nd Kitchen, Bar, Bathroom - Soaking Tub, Bathroom - Walk-In Shower, Breakfast Area, Built-Ins, Butlers Pantry, Ceiling Fan(s), Dining Area, Entry Level Bedroom, Family Room Off Kitchen, Floor Plan - Open, Formal/Separate Dining Room, Kitchen - Island, Kitchen - Table Space, Recessed Lighting, Walk-in Closet(s), Wine Storage, Wood Floors, Other |
| Window Features | Casement, Double Pane Windows, Energy Efficient, Insulated, Low-E, Screens |
| Appliances | Built-In Microwave, Dishwasher, Disposal, Dryer - Front Loading, Energy Efficient Appliances, ENERGY STAR Clothes Washer, Exhaust Fan, Extra Refrigerator/Freezer, Icemaker, Oven/Range - Gas, Range Hood, Refrigerator, Six Burner Stove, Stainless Steel Appliances, Water Heater - High-Efficiency |
Exterior
| Exterior Features | Exterior Lighting, Flood Lights |
|---|---|
| Roof | Architectural Shingle |
| Construction Materials | Stone, Stucco |
| Foundation Details | Concrete Perimeter |
| Lot Features | Backs to Trees, Landscaping |
Parking
| Garage Yes / No | Yes |
|---|---|
| Parking Features | Concrete Driveway |
Utilities
| Utilities | Natural Gas Available, Cable TV Available, Electric Available, Sewer Available, Water Available |
|---|
Taxes
| Tax Annual Amount | 12352 |
|---|
Area Information
| State | MD |
|---|---|
| County | MONTGOMERY MD |
| City | BETHESDA |
| Zip Code | 20816 |
| Area | MONTGOMERY MD |
| Community Name | GLEN ECHO HEIGHTS |
| School District | MONTGOMERY COUNTY PUBLIC SCHOOLS |
| Elementary School | WOOD ACRES |
| High School | WALT WHITMAN |
| Listing VS Median (in GLEN ECHO HEIGHTS) | |
Price: $3,695,000 low | high Med: $1,849,900 sqft: 6,893 low | high Med: 4,395 $ / sqft: $536 low | high Med: $421 On site: 218 low | high Med: 64 | |
Market Activity 20816
Request a showing
Request a showing
Contact
Learn More About This Property
| State | MD |
|---|---|
| County | MONTGOMERY MD |
| City | BETHESDA |
| Zip Code | 20816 |
| Area | MONTGOMERY MD |
| Community Name | GLEN ECHO HEIGHTS |
| School District | MONTGOMERY COUNTY PUBLIC SCHOOLS |
| Elementary School | WOOD ACRES |
| High School | WALT WHITMAN |
| Listing VS Median (in GLEN ECHO HEIGHTS) | |
Price: $3,695,000 low | high Med: $1,849,900 sqft: 6,893 low | high Med: 4,395 $ / sqft: $536 low | high Med: $421 On site: 218 low | high Med: 64 | |
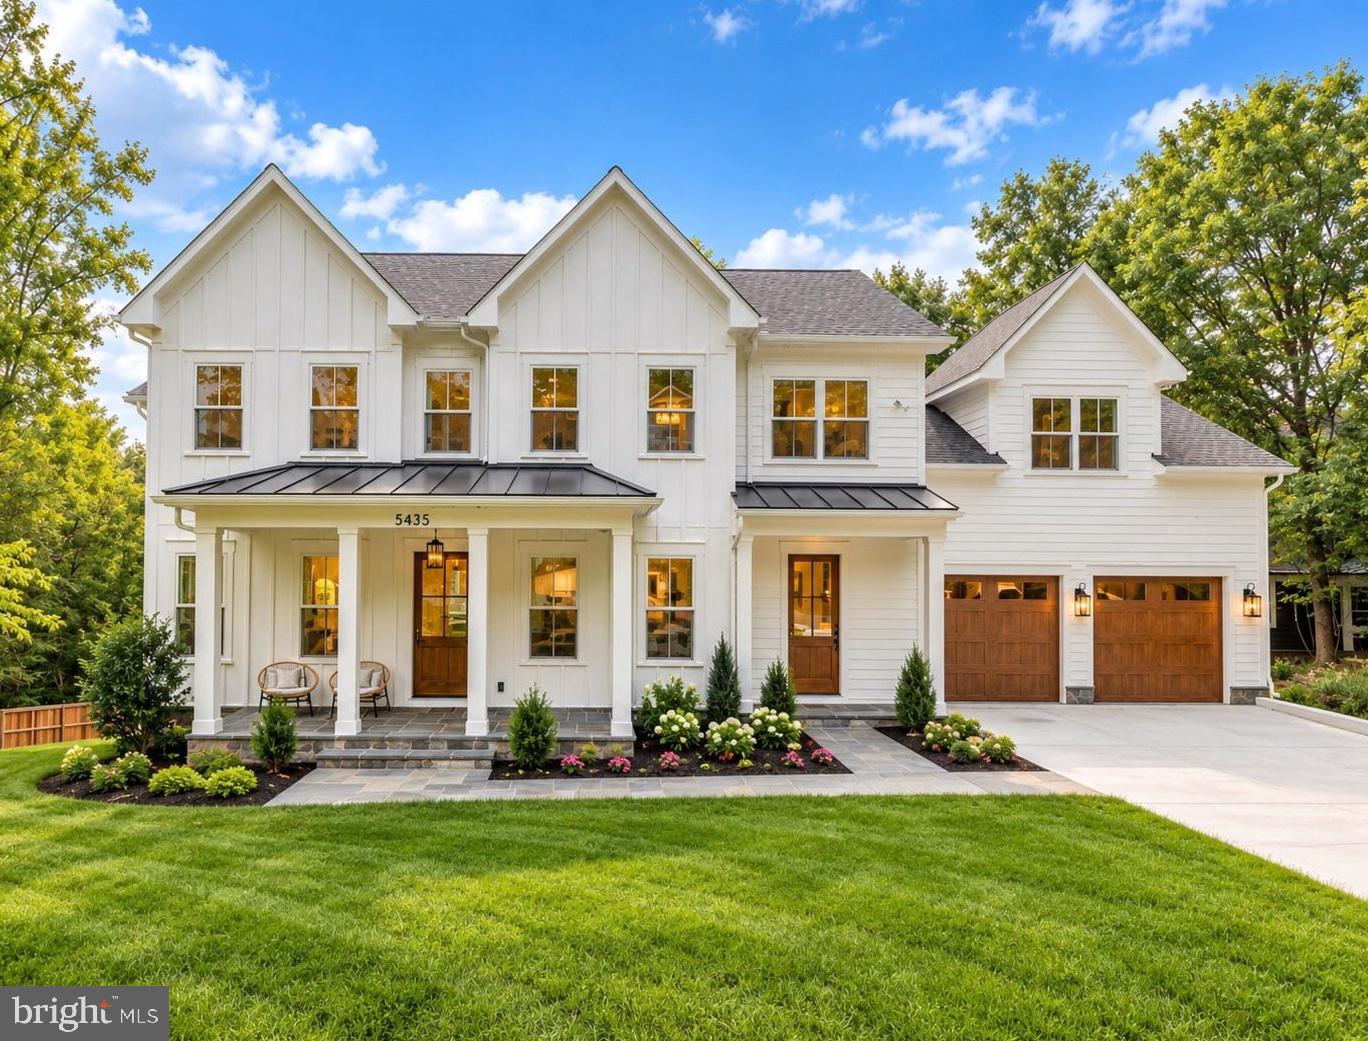 | $2,895,0005435 Mohican RdBethesda, MD 20816 |
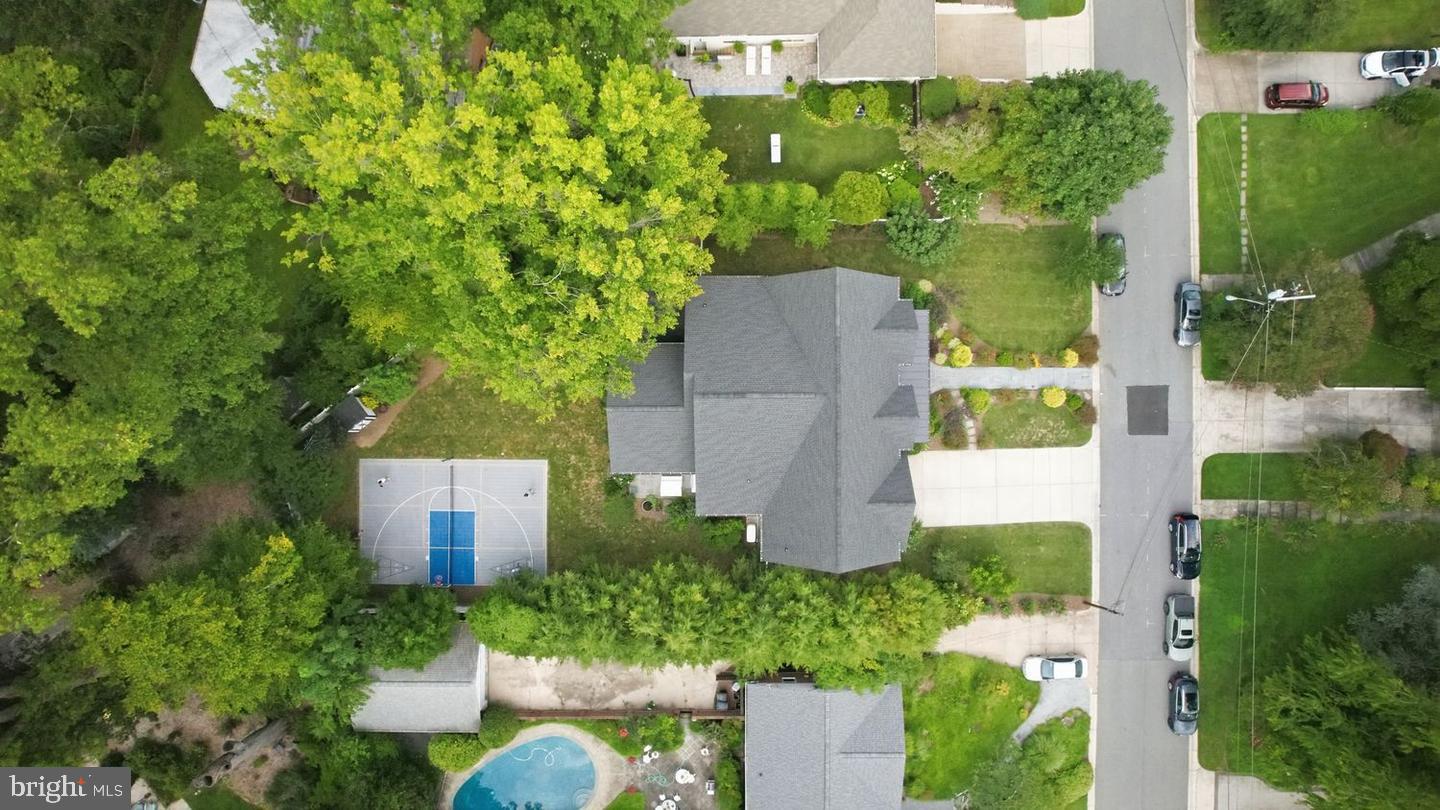 | $2,999,9005644 Bent Branch RdBethesda, MD 20816 |
