
Description
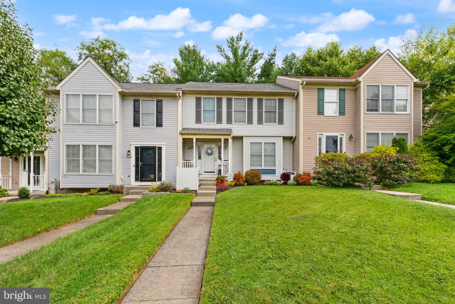
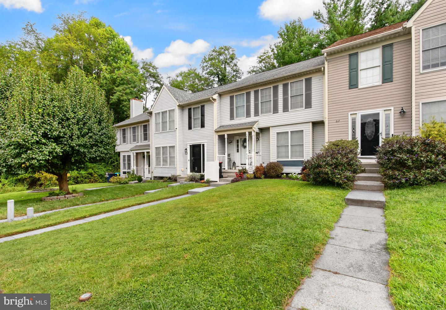
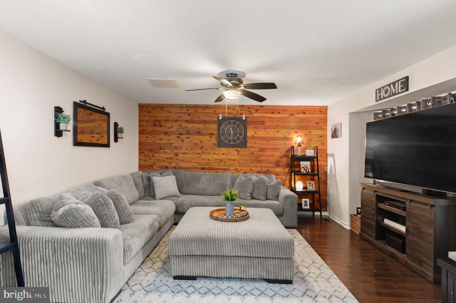
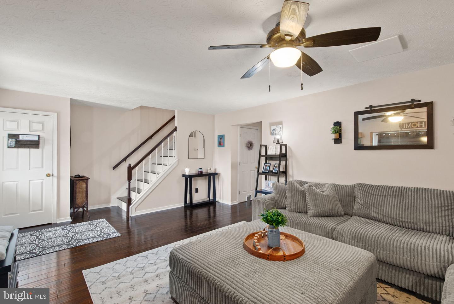
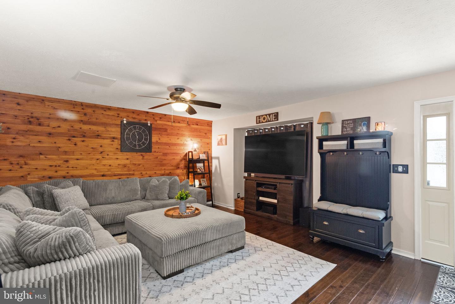
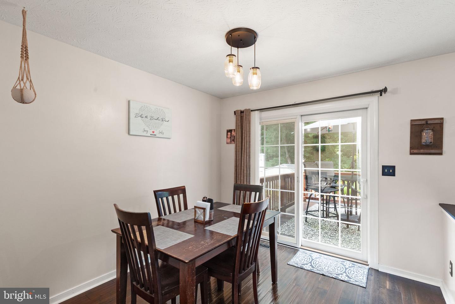
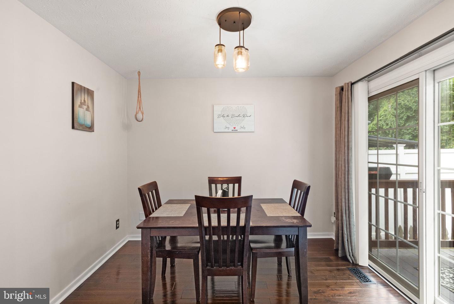
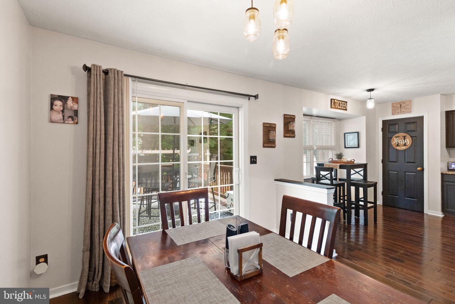
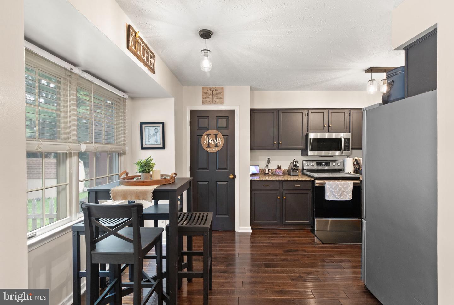
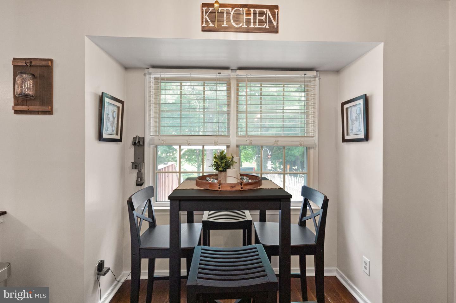
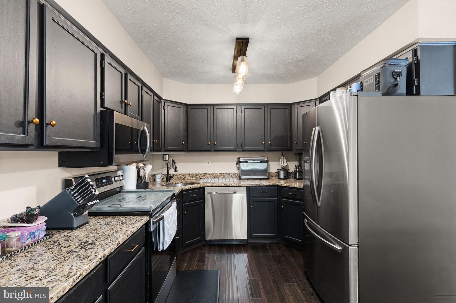
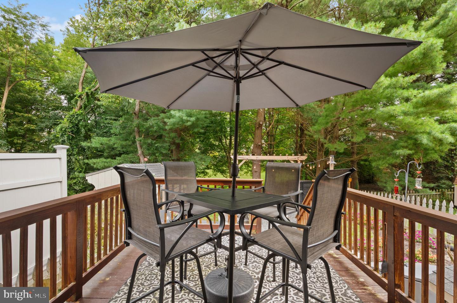
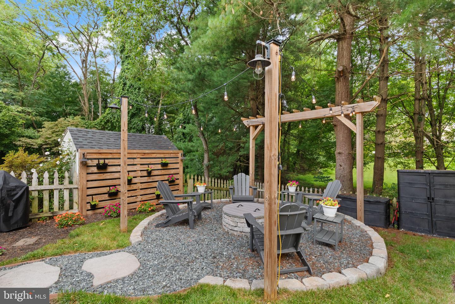
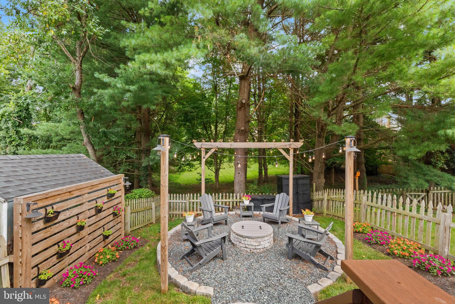
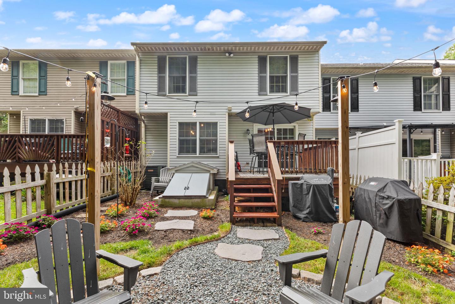
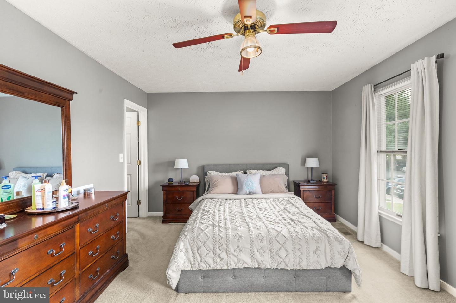
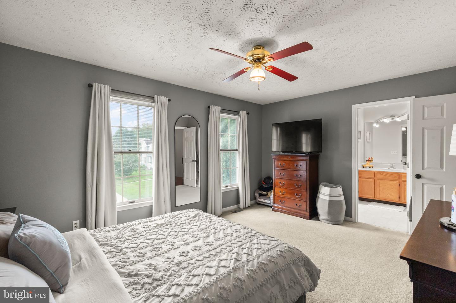
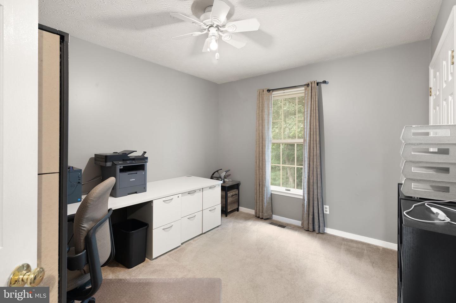
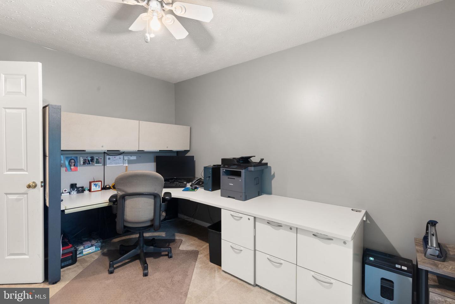
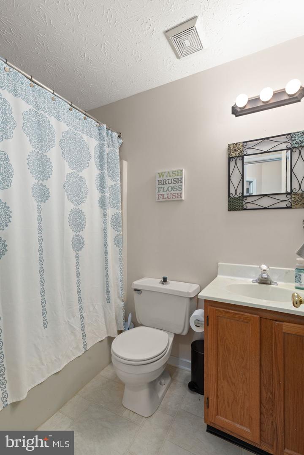
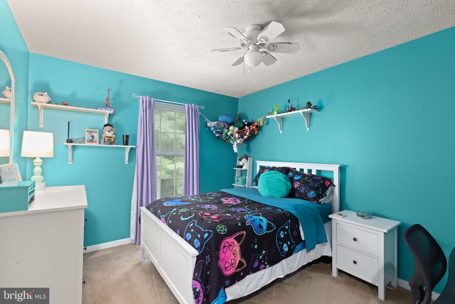
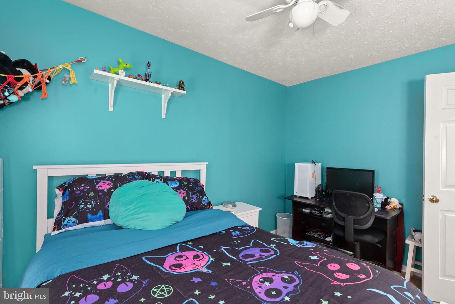
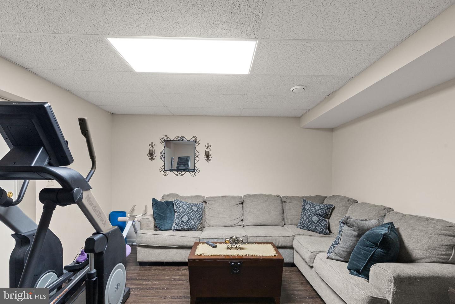
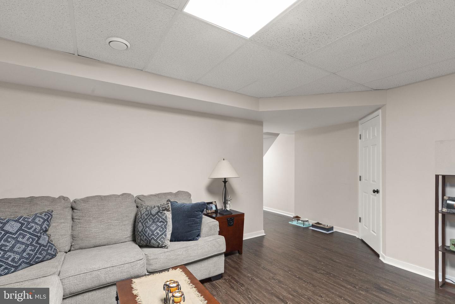
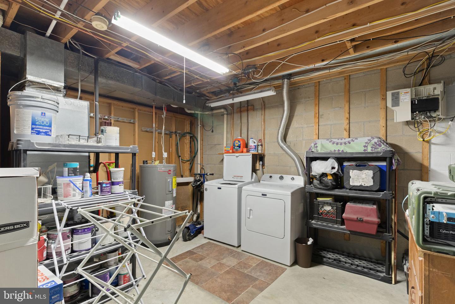
Nestled in the serene community of Fountain Glen, this exquisite townhouse offers a harmonious blend of comfort and elegance. Step inside to discover an inviting floor plan that seamlessly connects the gourmet kitchen, complete with upgraded countertops and ample table space, to the cozy dining area. Natural light pours in through bay windows, enhancing the warmth of the space and creating a perfect setting for gatherings. The finished basement, featuring a workshop and walkout stairs, provides endless possibilities for entertainment or relaxation. Enjoy the tranquility of your private outdoor retreat, where extensive hardscaping and lush landscaping create a picturesque backdrop, all while backing to open common areas and trees. This home is equipped with modern appliances, including a dishwasher, electric oven/range, and a convenient icemaker, ensuring that every culinary endeavor is a delight. The thoughtful design includes window treatments that add a touch of sophistication while maintaining privacy. Outside, the charming porch and deck invite you to unwind and savor the peaceful surroundings. With secure storage and sidewalks throughout the community, every aspect of this property has been designed for an exclusive lifestyle. There are a lot of shopping and dining facilities available in 10 min drive. Experience the perfect blend of luxury, comfort and convenience in this remarkable home, where every detail has been meticulously crafted to create a sanctuary you'll be proud to call your own.
Details
| MLS # | MDHR2060036 |
|---|---|
| Listing Type | For Sale |
| Style | Condominium |
| Building Name | FOUNTAIN GLEN |
| HOA Dues | $48 |
| Sub-Type | Resale |
| Status | Active-bright |
| Year | 1990 |
| Days On Site | 21 |
| Listing Provided By | Taylor Properties | Trilok Minna |
Features
| Bed(s) | 3 |
|---|---|
| Bath(s) | 3 Total |
| SQ Feet | 2,068 |
| Basement | Y |
| Story(s) | 2 |
| Zoning | R2 |
| Acreage | 0.06 |
| Property View | Trees, Woods |
Interior
| Rooms Total | 5 |
|---|---|
| Cooling | Ceiling Fan(s), Central A/C, Programmable Thermostat |
| Heating Yes / No | Yes |
| Heating | Heat Pump(s) |
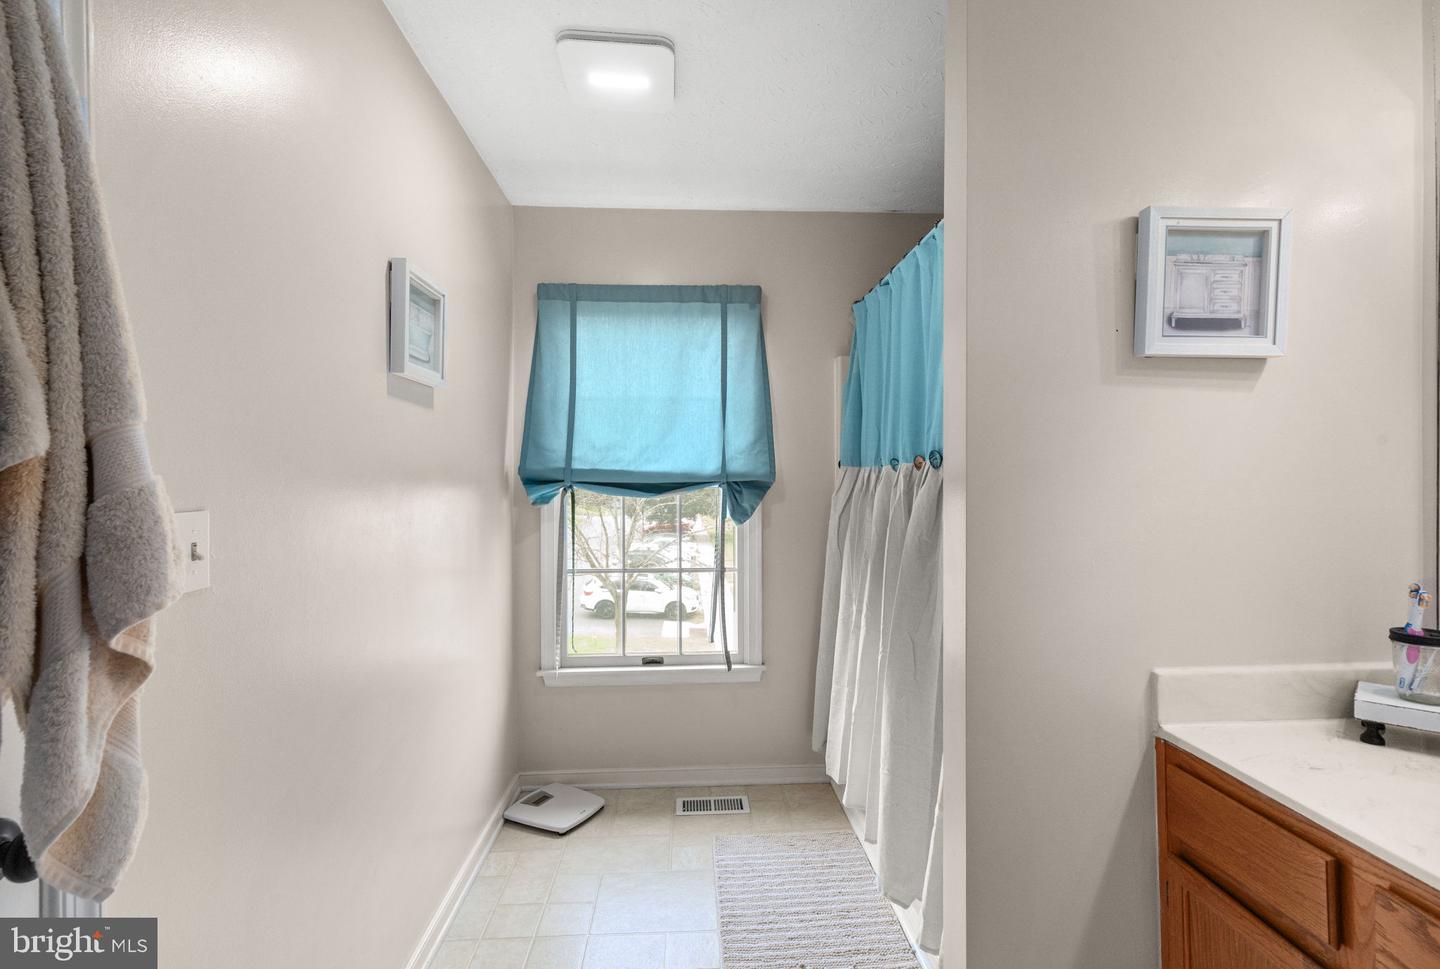
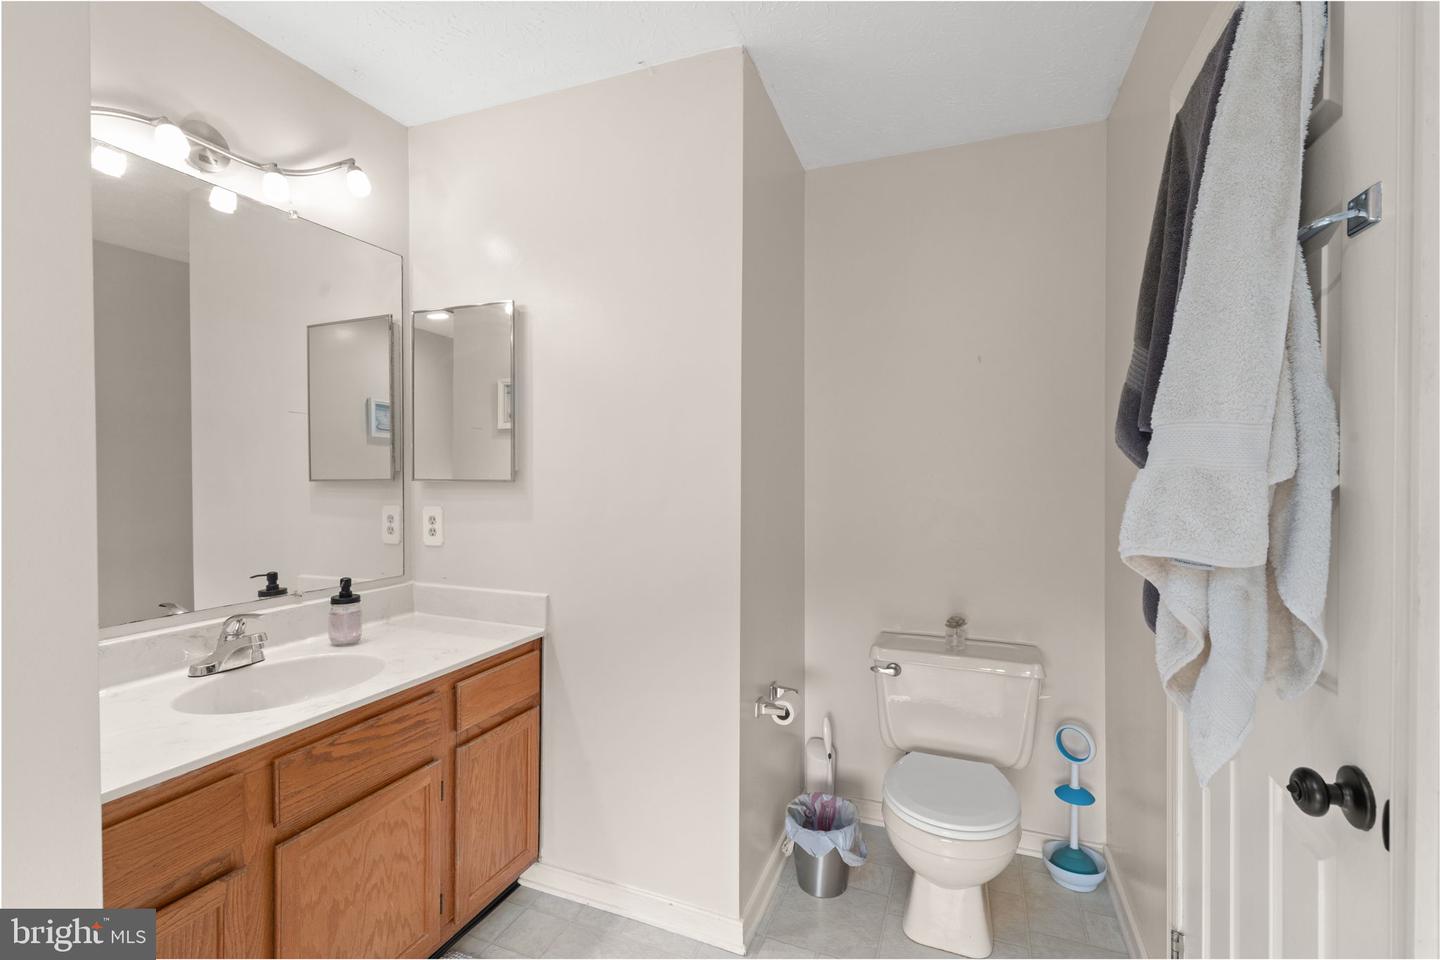
| Interior Features | Breakfast Area, Dining Area, Floor Plan - Open, Floor Plan - Traditional, Kitchen - Country, Kitchen - Eat-In, Kitchen - Gourmet, Kitchen - Table Space, Primary Bath(s), Upgraded Countertops, Window Treatments |
| Window Features | Bay/Bow, Double Pane Windows, Screens |
| Appliances | Dishwasher, Dryer, Exhaust Fan, Icemaker, Oven/Range - Electric, Refrigerator, Washer, Washer/Dryer Hookups Only, Water Heater |
Exterior
| Exterior Features | Extensive Hardscape, Secure Storage, Sidewalks |
|---|---|
| Roof | Shingle |
| Security Features | Smoke Detector |
| Construction Materials | Vinyl Siding |
| Foundation Details | Concrete Perimeter |
| Lot Features | Backs - Open Common Area, Backs to Trees, Cul-de-sac, Landscaping, Private |
Parking
| Garage Yes / No | No |
|---|---|
| Parking Features | Unassigned |
Utilities
| Utilities | Cable TV Available |
|---|
Taxes
| Tax Annual Amount | 3159 |
|---|
Area Information
| State | MD |
|---|---|
| County | HARFORD MD |
| City | BEL AIR |
| Zip Code | 21015 |
| Area | HARFORD MD |
| Community Name | FOUNTAIN GLEN |
| School District | HARFORD COUNTY PUBLIC SCHOOLS |
| Elementary School | FOUNTAIN GREEN |
| High School | C MILTON WRIGHT |
| Listing VS Median (in FOUNTAIN GLEN) | |
Price: $356,900 low | high Med: $372,500 sqft: 2,068 low | high Med: 2,105 $ / sqft: $173 low | high Med: $179 On site: 21 low | high Med: 38 | |
Market Activity 21015
Request a showing
Request a showing
Contact
Learn More About This Property
| State | MD |
|---|---|
| County | HARFORD MD |
| City | BEL AIR |
| Zip Code | 21015 |
| Area | HARFORD MD |
| Community Name | FOUNTAIN GLEN |
| School District | HARFORD COUNTY PUBLIC SCHOOLS |
| Elementary School | FOUNTAIN GREEN |
| High School | C MILTON WRIGHT |
| Listing VS Median (in FOUNTAIN GLEN) | |
Price: $356,900 low | high Med: $372,500 sqft: 2,068 low | high Med: 2,105 $ / sqft: $173 low | high Med: $179 On site: 21 low | high Med: 38 | |
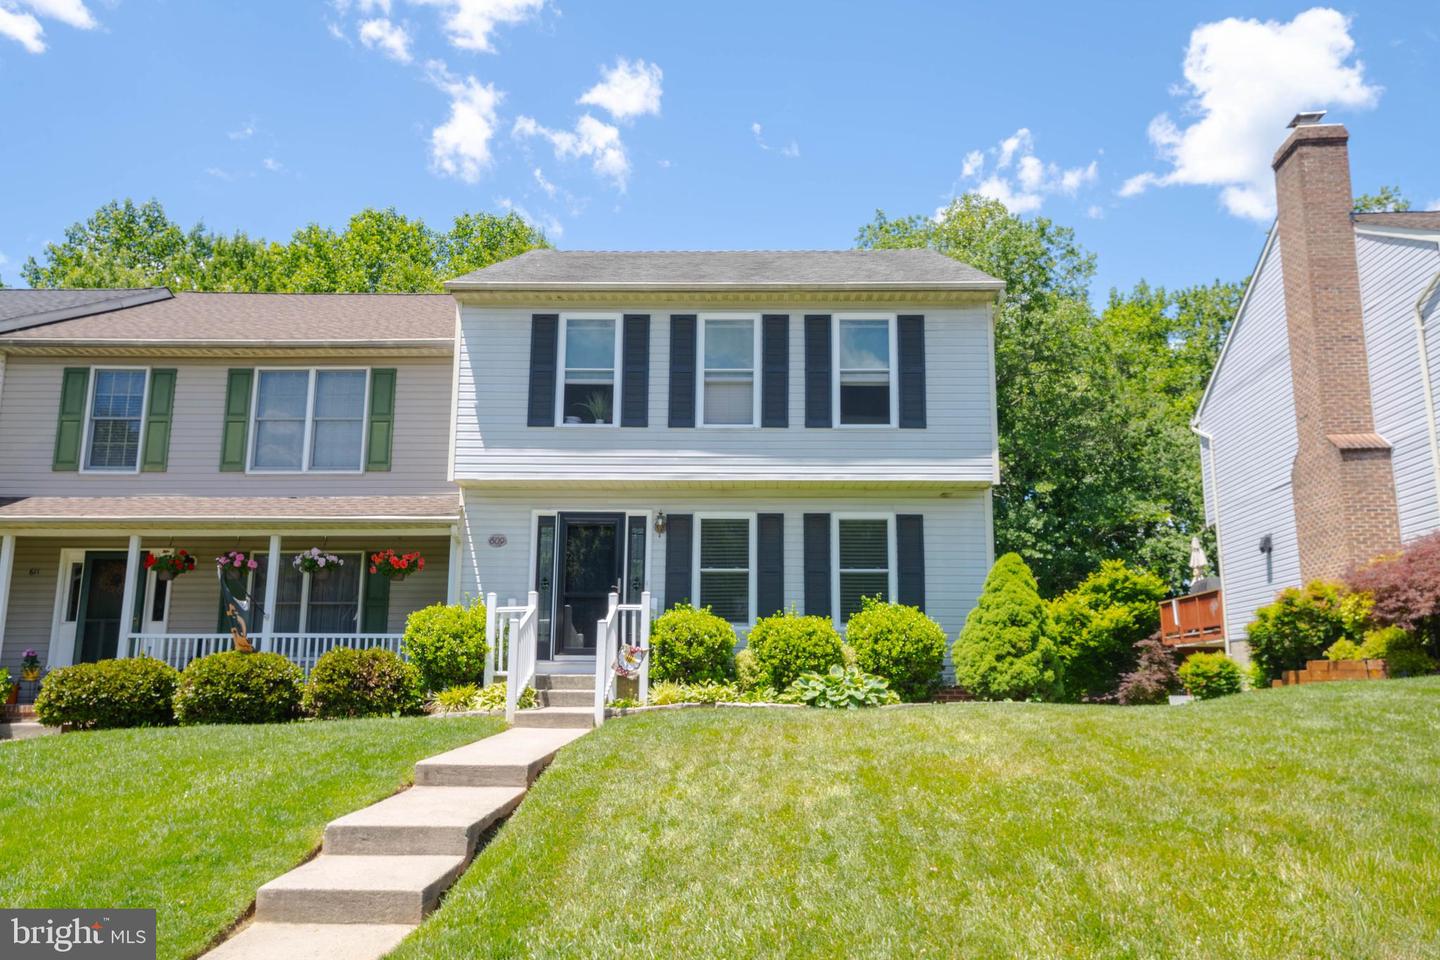 | $374,000609 Kildonan CtBel Air, MD 21015 |
