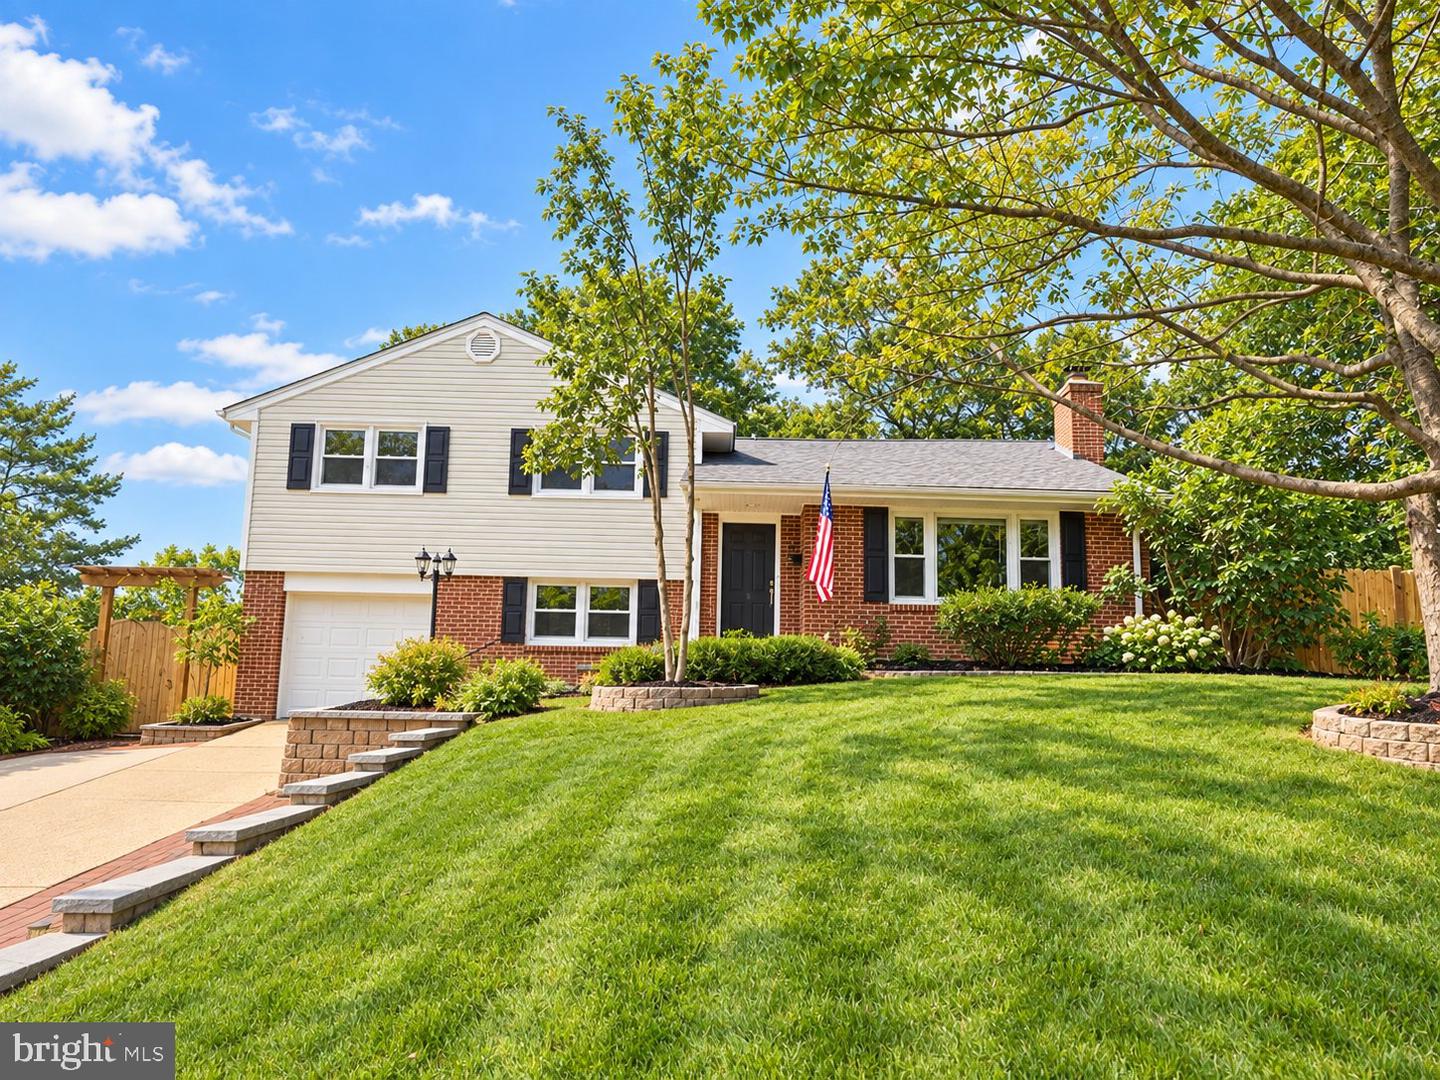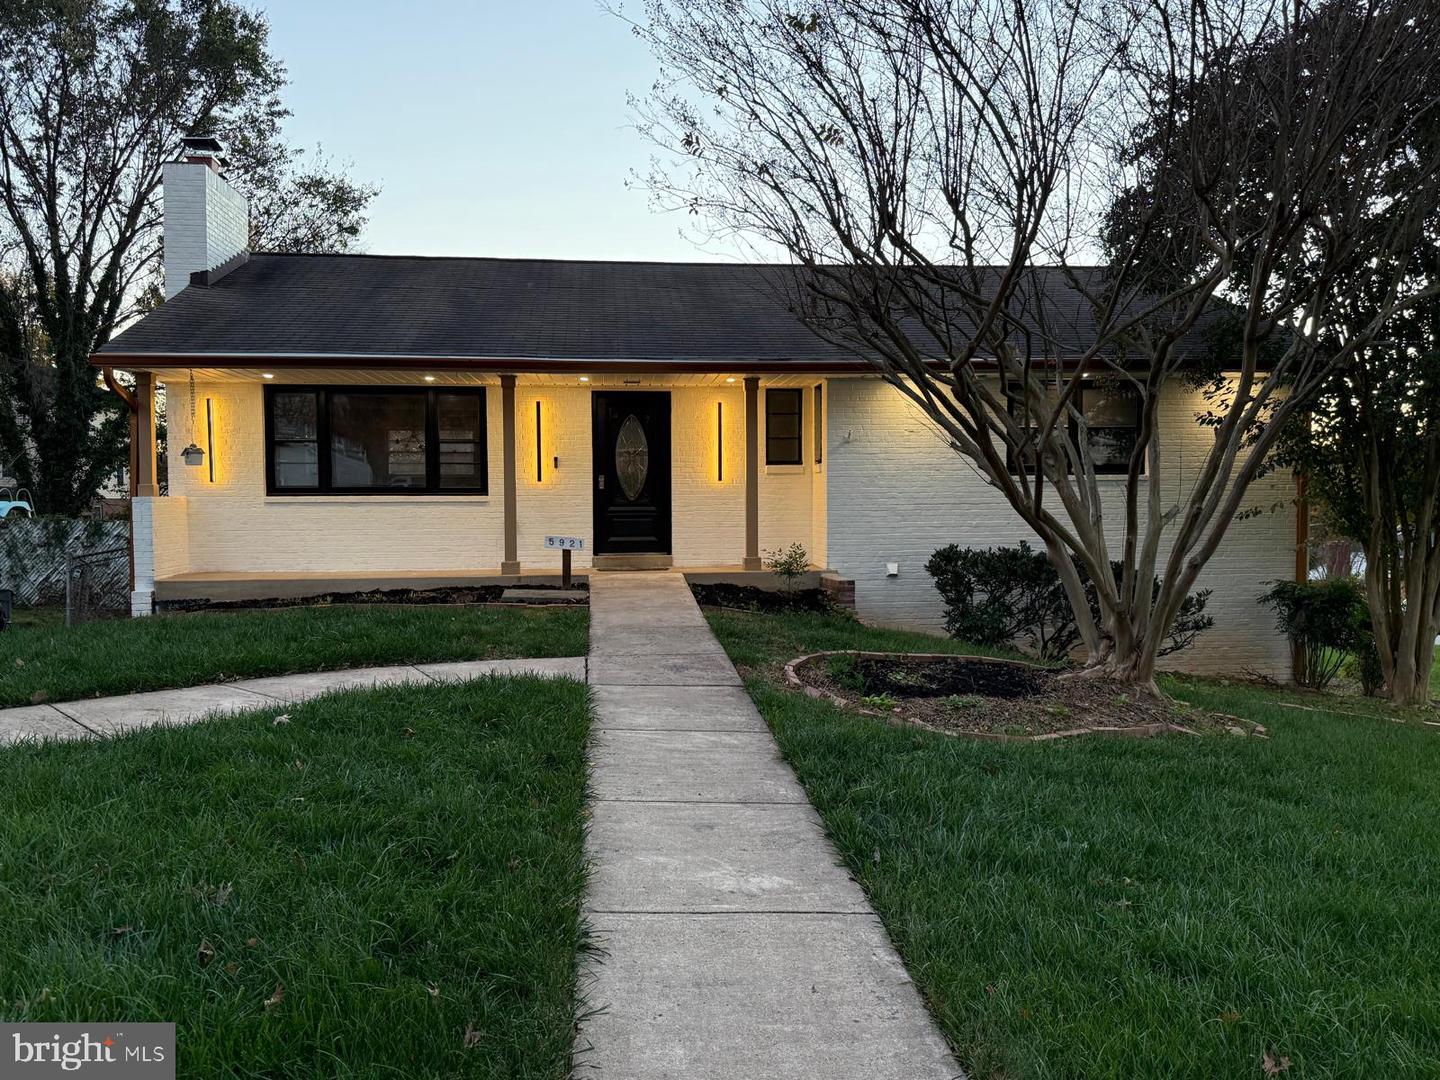
5921 Atteentee Rd,SPRINGFIELD, VA 22150
SPRINGFIELD, VA 22150

Description
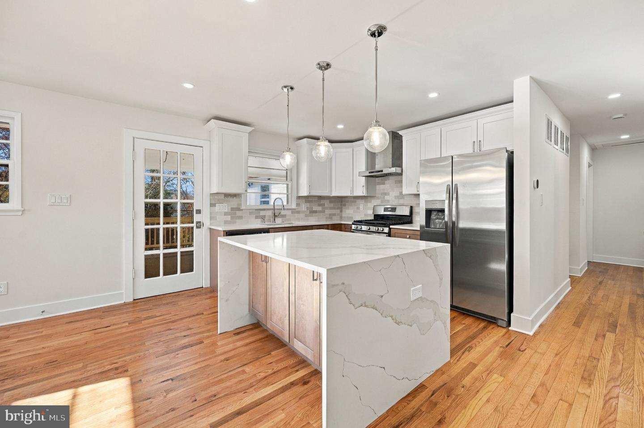
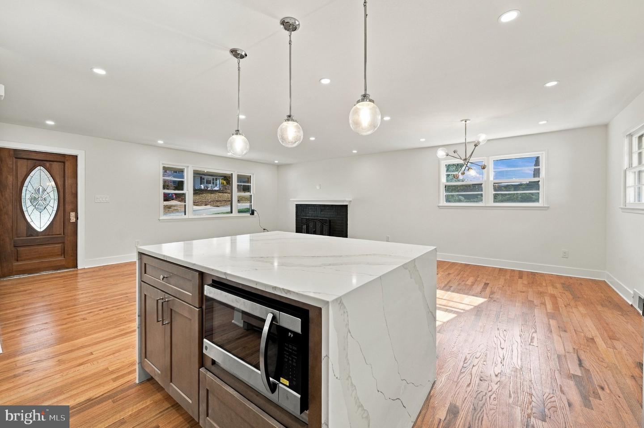
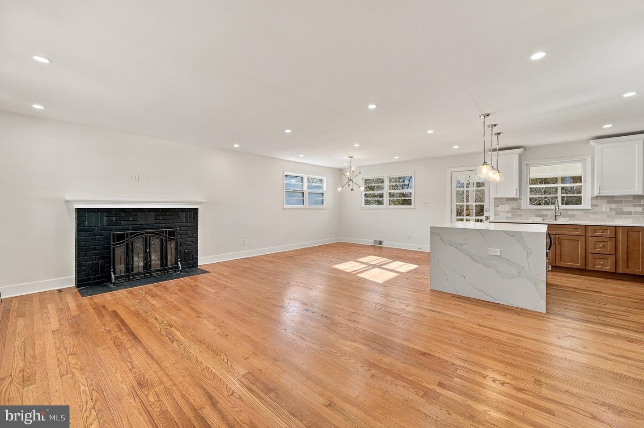
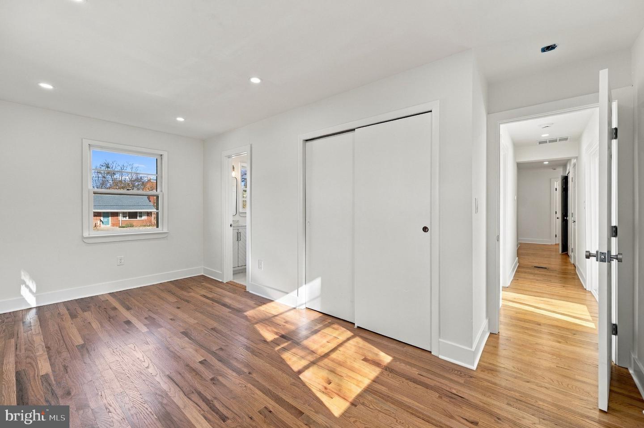
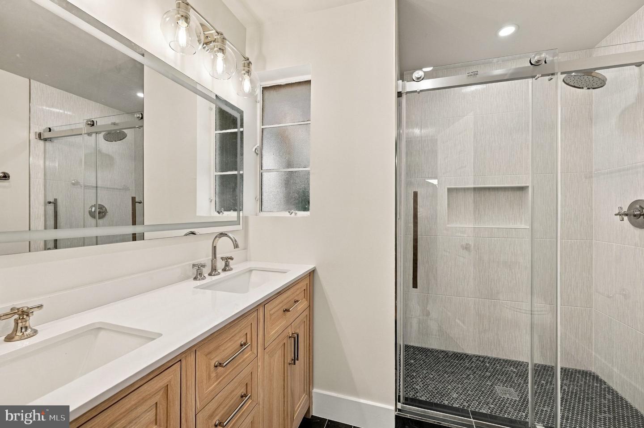
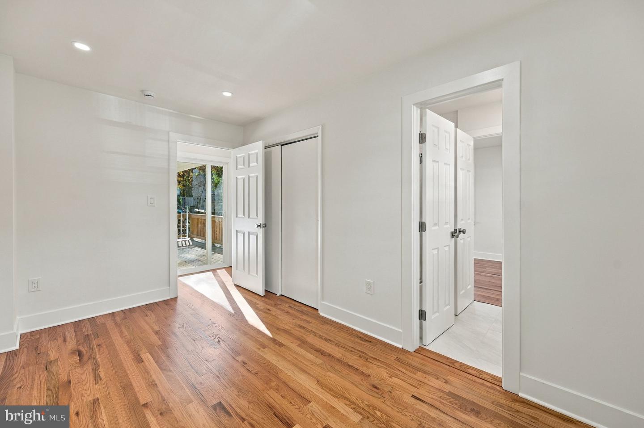
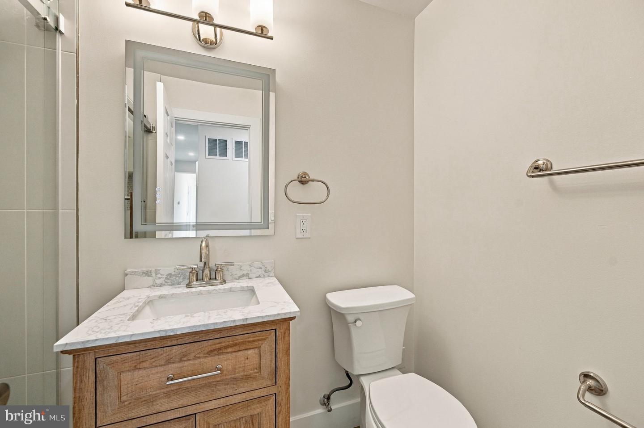
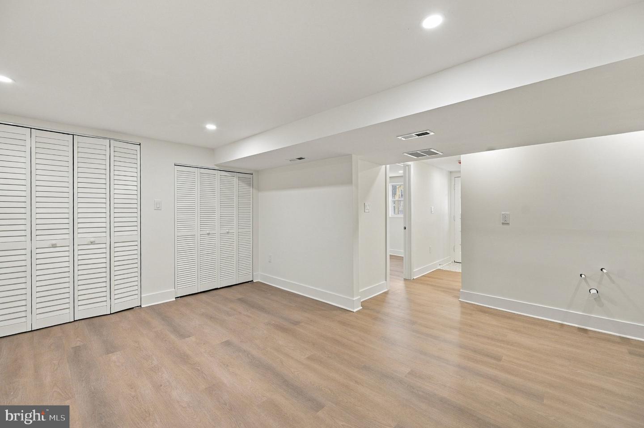
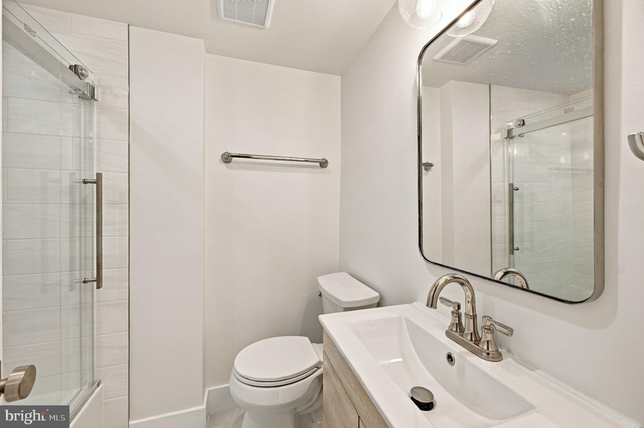
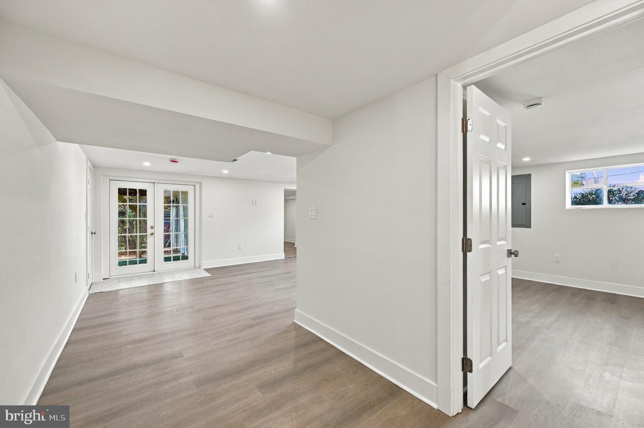
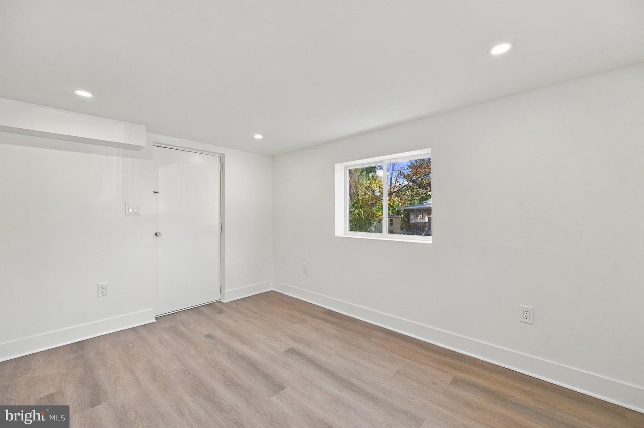
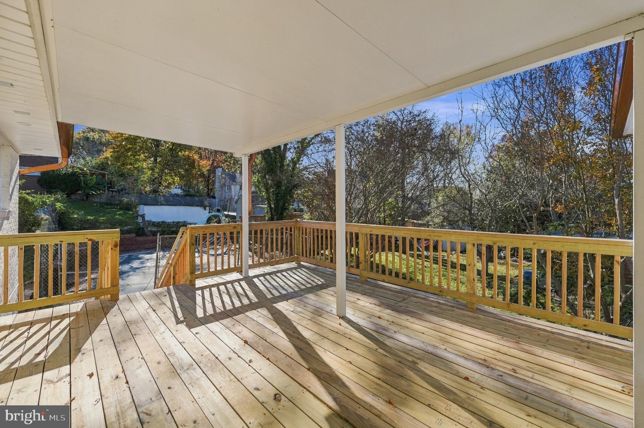
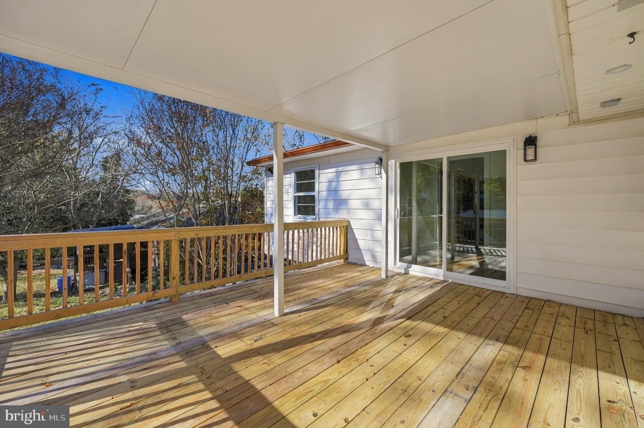
Two finished levels, a fully renovated interior, and a walkout lower level with potential for future rental income give this Springfield home room to adapt to your plans. Set on a 0.33-acre lot, the home's interior was fully renovated in 2026. On the main level, hardwood floors carry through an open layout that connects the living area and kitchen. A gas fireplace anchors the living space, and the kitchen's generous island gives guests a place to gather while you cook. Stainless steel appliances and a butler's pantry round out the kitchen, with extra room for prep and storage. The main level also has its own laundry. Downstairs, the fully finished walkout level features laminate plank flooring, a separate exterior entrance, dedicated laundry, and a kitchenette rough-in already in place. Set it up as a second living area, use it for extended guest stays, or explore creating an accessory living unit for rental income, subject to county approval and applicable requirements. Outside, the deck overlooks a backyard with a patio and an existing in-ground pool. The pool was outside the scope of the renovation, and its operating condition is unknown. The exterior would benefit from additional updates. Come tour both finished levels and see how the layout could work for you.
Details
| MLS # | VAFX2349414 |
|---|---|
| Listing Type | For Sale |
| Style | House |
| Sub-Type | Resale |
| Status | Active-bright |
| Year | 1958 |
| Days On Site | 10 |
| Listing Provided By | Samson Properties | Maria Camila Manjarres Perez |
Features
| Bed(s) | 5 |
|---|---|
| Bath(s) | 5 Total |
| SQ Feet | 3,312 |
| Basement | Y |
| Pool | Yes |
| Story(s) | 2 |
| Zoning | 130 |
| Acreage | 0.33 |
Interior
| Rooms Total | 7 |
|---|---|
| Cooling | Central A/C |
| Heating Yes / No | Yes |
| Heating | Forced Air |
| Interior Features | Butlers Pantry, Floor Plan - Open, Kitchen - Island, Recessed Lighting, Wood Floors |
| Appliances | Built-In Microwave, Dishwasher, Disposal, Oven/Range - Gas, Range Hood, Refrigerator, Stainless Steel Appliances, Washer/Dryer Stacked |
Exterior
| Exterior Features | Exterior Lighting |
|---|---|
| Construction Materials | Other, Vinyl Siding, Tile |
| Foundation Details | Slab |
Parking
| Garage Yes / No | No |
|---|---|
| Parking Features | Concrete Driveway |
Taxes
| Tax Annual Amount | 7912 |
|---|
Area Information
| State | VA |
|---|---|
| County | FAIRFAX VA |
| City | SPRINGFIELD |
| Zip Code | 22150 |
| Area | FAIRFAX VA |
| Community Name | CRESTWOOD |
| School District | FAIRFAX COUNTY PUBLIC SCHOOLS |
| Elementary School | CRESTWOOD |
| High School | JOHN R. LEWIS |
| Listing VS Median (in CRESTWOOD) | |
Price: $899,900 low | high Med: $452,450 sqft: 3,312 low | high Med: 2,698 $ / sqft: $272 low | high Med: $173 On site: 10 low | high Med: 64 | |
Market Activity 22150
Request a showing
Request a showing
Contact
Learn More About This Property
| State | VA |
|---|---|
| County | FAIRFAX VA |
| City | SPRINGFIELD |
| Zip Code | 22150 |
| Area | FAIRFAX VA |
| Community Name | CRESTWOOD |
| School District | FAIRFAX COUNTY PUBLIC SCHOOLS |
| Elementary School | CRESTWOOD |
| High School | JOHN R. LEWIS |
| Listing VS Median (in CRESTWOOD) | |
Price: $899,900 low | high Med: $452,450 sqft: 3,312 low | high Med: 2,698 $ / sqft: $272 low | high Med: $173 On site: 10 low | high Med: 64 | |