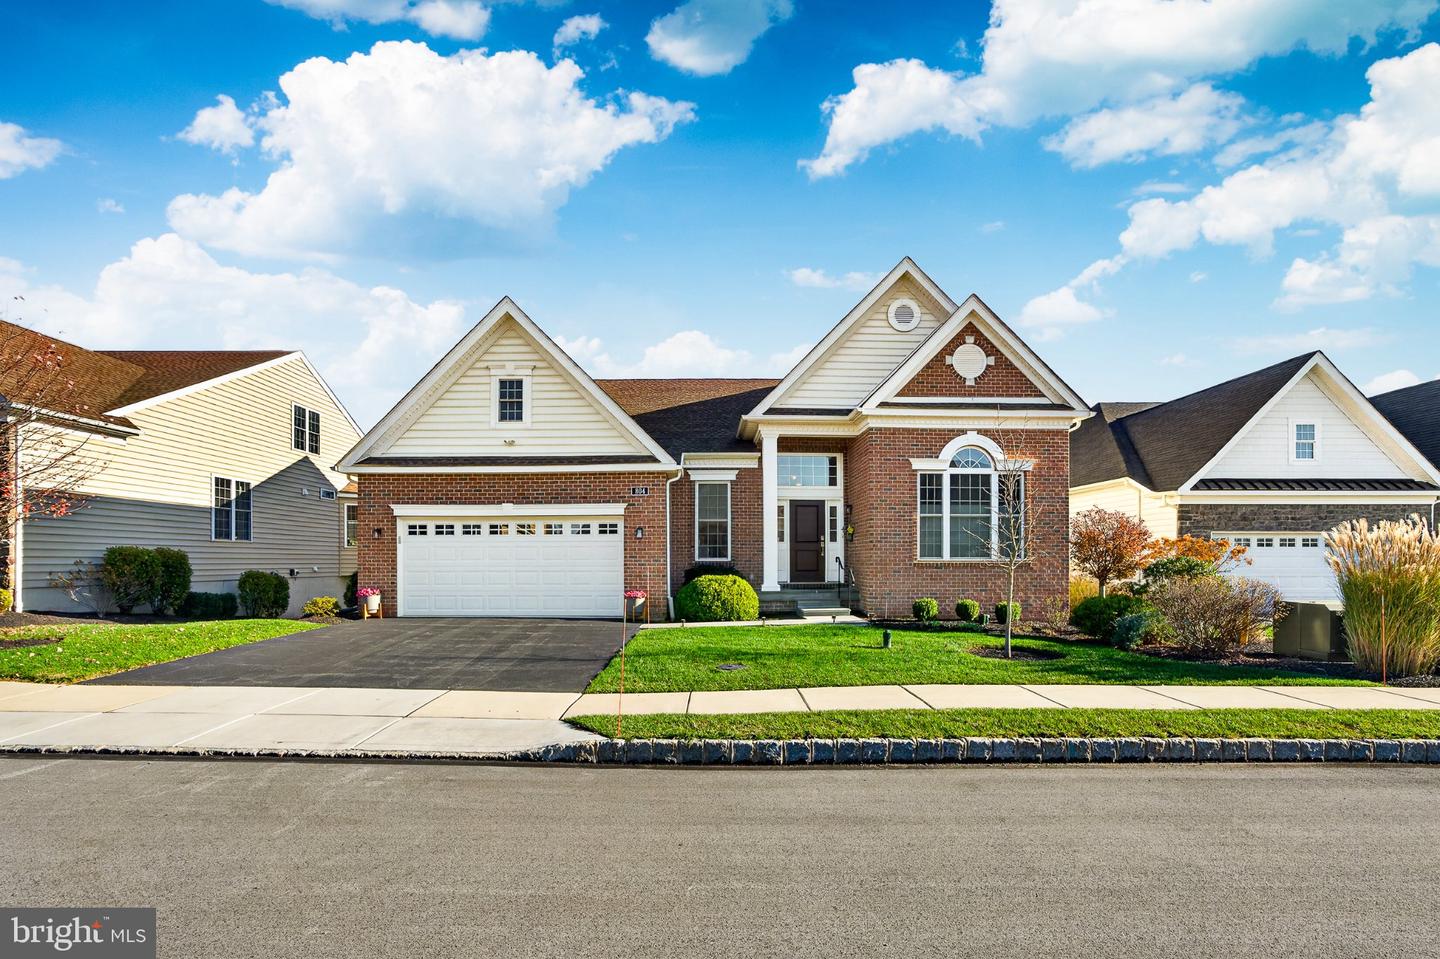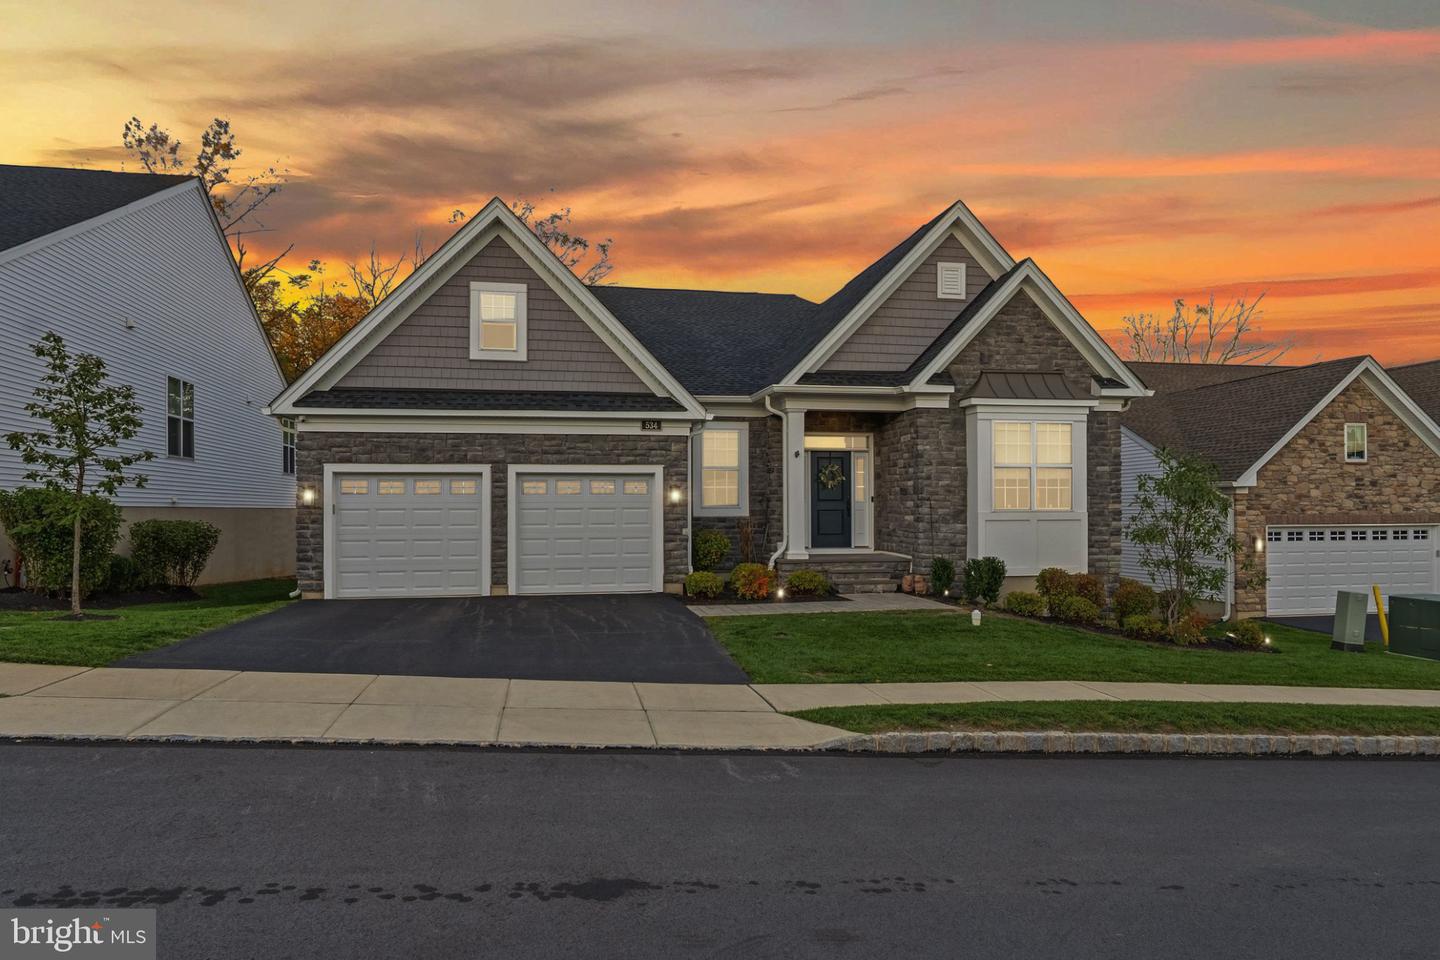
534 Gauge St,PHOENIXVILLE, PA 19460
PHOENIXVILLE, PA 19460

Description
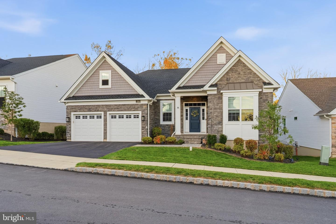
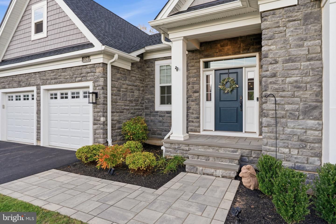
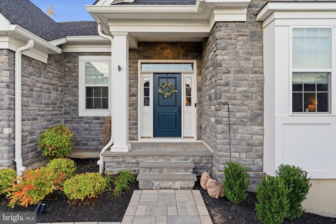
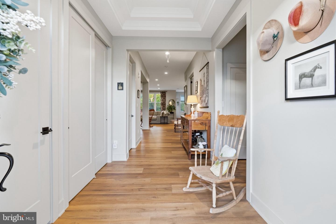
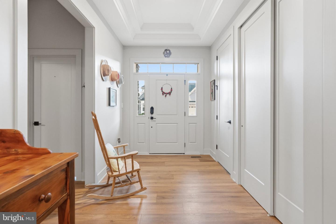
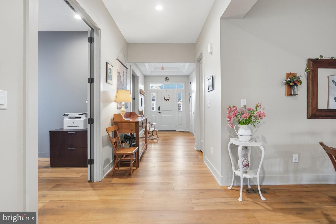
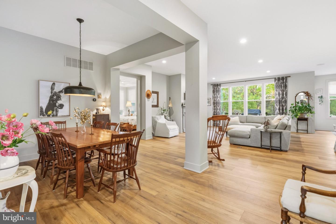
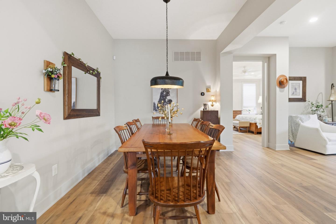
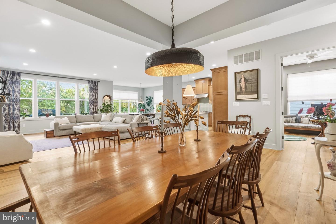
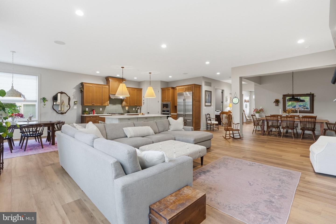
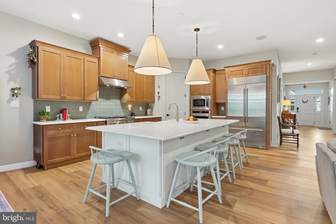
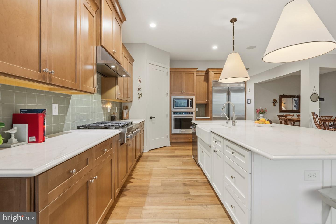
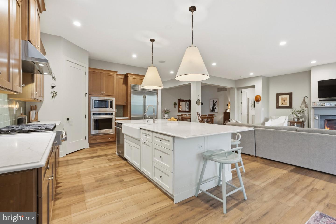
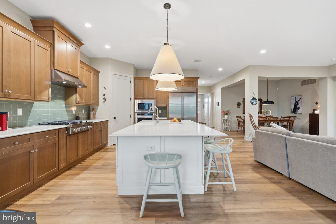
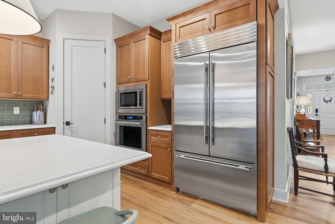
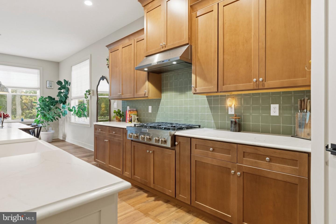
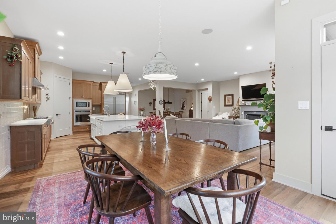
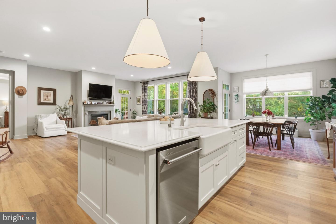
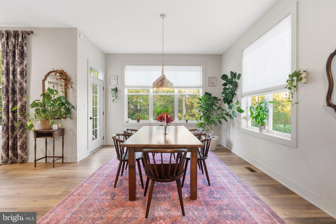
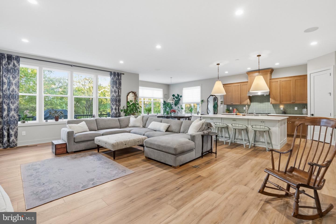
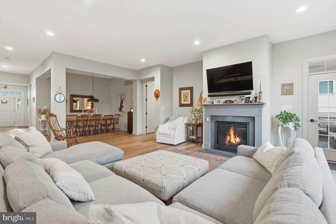
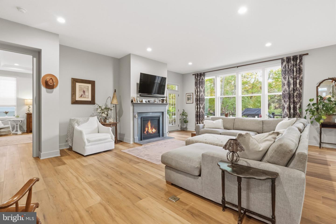
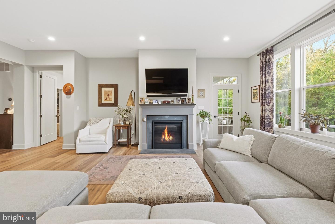
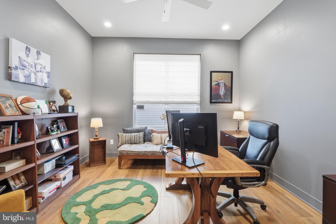
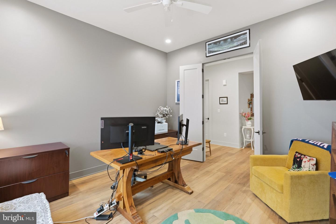
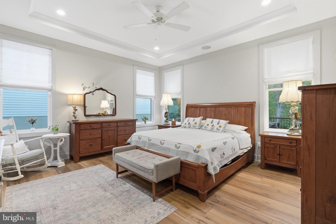
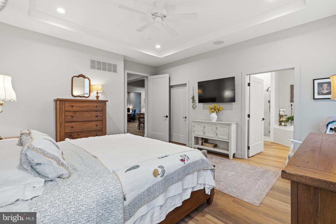
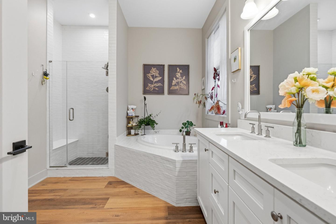
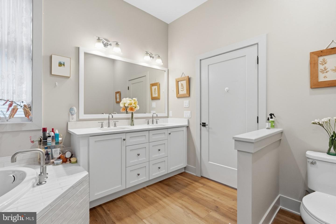
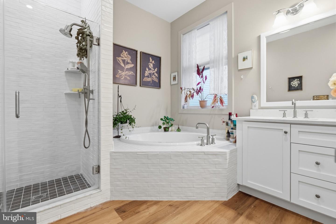
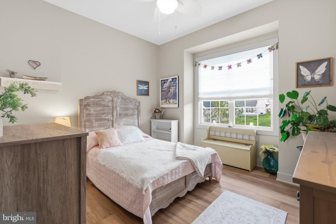
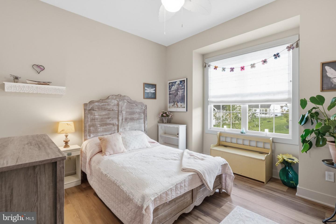
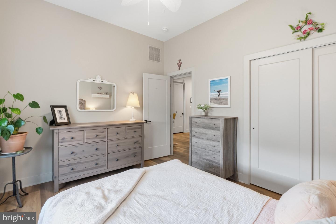
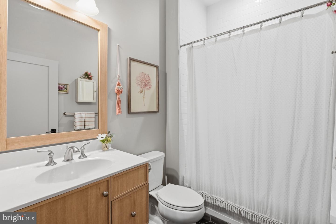
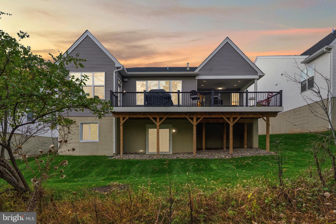
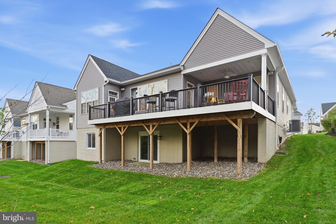
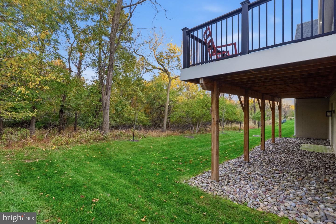
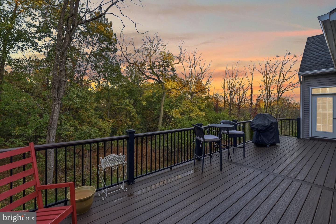
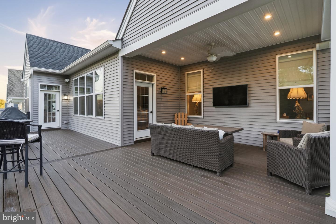
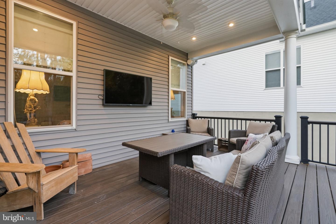
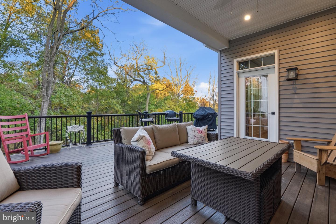
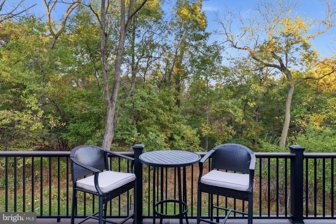
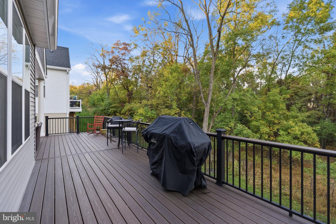
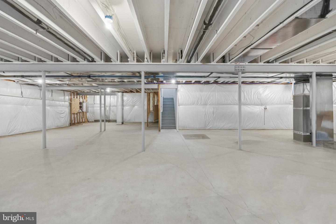
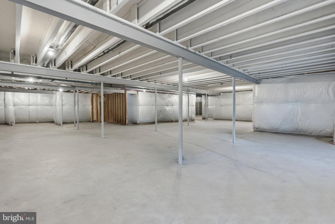
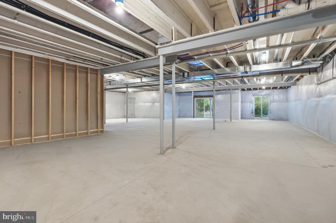
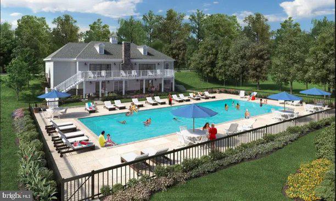
Welcome to Regency at Kimberton Glen, a premier gated active adult communityoffering resort-style amenities and low-maintenance living just minutes from downtownPhoenixville. This beautifully upgraded 2-bedroom, 2-bathroom home built in 2023combines the convenience of single-story living with builder-expanded living spaces,elegant finishes, exceptional outdoor entertaining areas, and a private magnificent,wooded backdrop. Elegant double doors open into a versatile third room, perfectlysuited for a private home office or quiet study.Step inside to discover an inviting open floor plan featuring the highest upgradedflooring, elegant crown molding, and quality finishes throughout. The gourmet kitchenboasts upgraded countertops, stainless steel appliances, and a premium Sub-Zerorefrigerator. The kitchen flows seamlessly into the builder-expanded sunroom, creatinga bright, welcoming space for everyday living and entertaining. The builder-expandedliving room provides additional space for gatherings, while featuring a cozy gasfireplace. A home Sonos sound system adds to the homes appeal.The spacious primary suite offers a beautifully upgraded bathroom with a soaking tuband separate walk-in shower. In addition to the two bedrooms, there is an additionalroom that serves as a study or home office A full unfinished walk-out basement with 9foot ceilings, 3 piece plumbing rough-in for a future full bath, sliding glass door and anadditional large window overlooking beautiful scenery provides exceptional storage andpotential for future customization.Outdoor living is equally impressive. The expansive composite deck features a coveredentertainment area with an outdoor television and Sonos speakers, perfect for watchingthe big game, entertaining guests, or simply relaxing. Extensive hardscaping andbeautiful landscaping complements the private backyard, which backs up to the peacefulwoods.Residents enjoy a private clubhouse, outdoor swimming pool, fitness center, tennis andpickleball courts, and scenic walking trails. Conveniently located near shopping,restaurants, major highways, and the vibrant dining and entertainment of downtownPhoenixville.With extensive upgrades, builder-expanded living spaces, exceptional outdoorentertaining, and a private wooded setting, this home offers a distinctive opportunity toenjoy the best of Regency at Kimberton Glen. Schedule your private showing today!
Details
| MLS # | PACT2138626 |
|---|---|
| Listing Type | For Sale |
| Style | House |
| HOA Dues | $365 |
| Sub-Type | Resale |
| Status | Active-bright |
| Year | 2023 |
| Days On Site | 25 |
| Listing Provided By | Real of Pennsylvania | Roger Minner |
Features
| Bed(s) | 2 |
|---|---|
| Bath(s) | 2 Total |
| SQ Feet | 2,336 |
| Garage | 2 |
| Basement | Y |
| Story(s) | 2 |
| Zoning | R10 |
| Acreage | 0.18 |
| Property View | Trees, Woods |
Interior
| Rooms Total | 7 |
|---|---|
| Cooling | Central A/C |
| Heating Yes / No | Yes |
| Heating | Energy Star Heating System, Heat Pump - Gas Back Up |
| Interior Features | Attic, Bathroom - Soaking Tub, Bathroom - Stall Shower, Bathroom - Tub Shower, Bathroom - Walk-In Shower, Breakfast Area, Built-Ins, Ceiling Fan(s), Chair Railings, Combination Dining/Living, Combination Kitchen/Dining, Combination Kitchen/Living, Crown Moldings, Dining Area, Entry Level Bedroom, Family Room Off Kitchen, Floor Plan - Open, Kitchen - Gourmet, Kitchen - Island, Primary Bath(s), Recessed Lighting, Store/Office, Upgraded Countertops, Wainscotting, Walk-in Closet(s), Wood Floors, Sound System |
| Window Features | Energy Efficient, Insulated, Screens, Vinyl Clad |
| Furnished | No |
| Appliances | Built-In Range, Built-In Microwave, Dishwasher, Dryer - Electric, Dryer - Front Loading, Energy Efficient Appliances, ENERGY STAR Clothes Washer, ENERGY STAR Dishwasher, Exhaust Fan, Freezer, Microwave, Oven - Self Cleaning, Oven/Range - Gas, Range Hood, Refrigerator, Stainless Steel Appliances, Washer - Front Loading |
Exterior
| Exterior Features | Awning(s), Extensive Hardscape, Exterior Lighting, Gutter System, Tennis Court(s) |
|---|---|
| Roof | Architectural Shingle |
| Construction Materials | Asphalt, Concrete, Glass, Vinyl Siding |
| Foundation Details | Concrete Perimeter |
| Lot Features | Backs to Trees, Private, Rear Yard |
Parking
| Garage Yes / No | Yes |
|---|
Utilities
| Utilities | Cable TV, Electric Available, Multiple Phone Lines, Natural Gas Available, Sewer Available, Water Available |
|---|
Taxes
| Tax Annual Amount | 12320 |
|---|
Area Information
| State | PA |
|---|---|
| County | CHESTER PA |
| City | PHOENIXVILLE |
| Zip Code | 19460 |
| Area | East Pikeland Twp (10326) |
| Community Name | REGENCY AT KIMBER GL |
| School District | PHOENIXVILLE AREA |
| Listing VS Median (in REGENCY AT KIMBER GL) | |
Price: $939,900 low | high Med: $939,900 sqft: 2,336 low | high Med: 2,336 $ / sqft: $402 low | high Med: $402 On site: 25 low | high Med: 25 | |
Market Activity 19460
Request a showing
Request a showing
Contact
Learn More About This Property
| State | PA |
|---|---|
| County | CHESTER PA |
| City | PHOENIXVILLE |
| Zip Code | 19460 |
| Area | East Pikeland Twp (10326) |
| Community Name | REGENCY AT KIMBER GL |
| School District | PHOENIXVILLE AREA |
| Listing VS Median (in REGENCY AT KIMBER GL) | |
Price: $939,900 low | high Med: $939,900 sqft: 2,336 low | high Med: 2,336 $ / sqft: $402 low | high Med: $402 On site: 25 low | high Med: 25 | |