533 Trolley Lane,SELLERSVILLE, PA 18960
SELLERSVILLE, PA 18960

Description
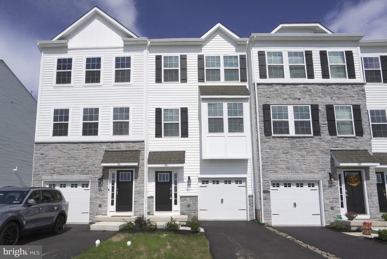
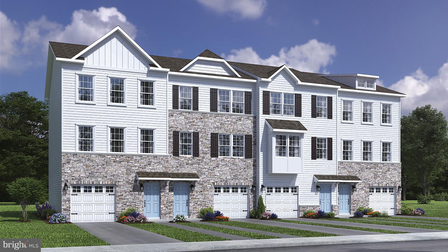
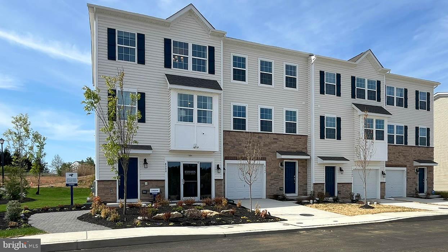
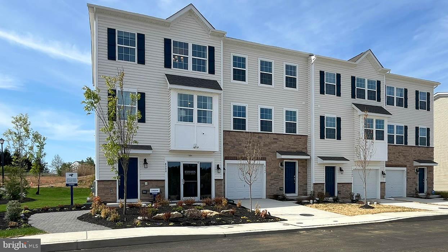
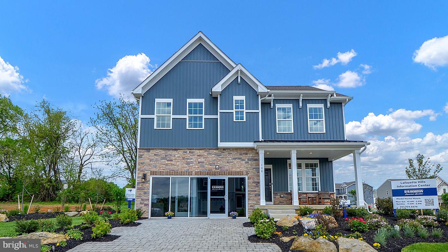
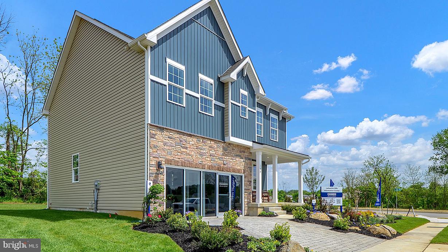
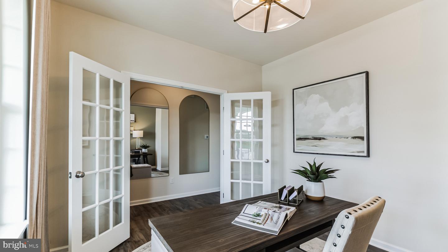
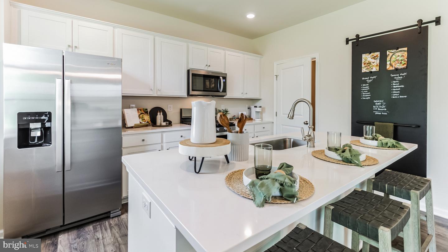
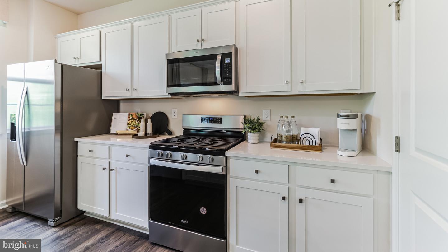
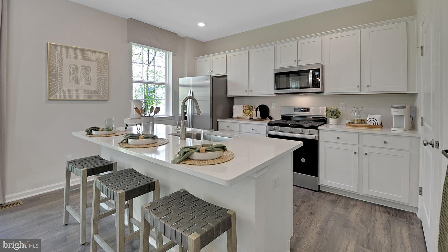
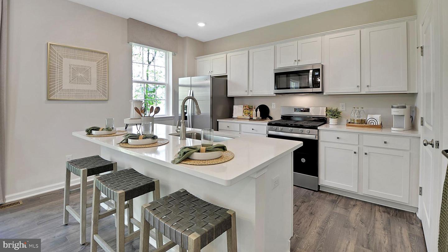
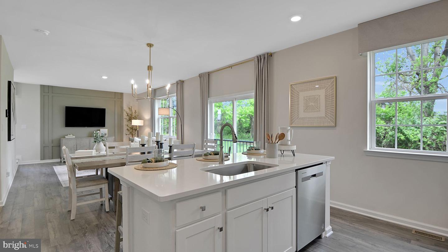
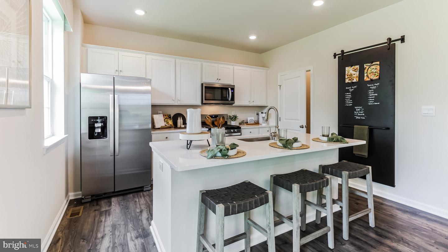
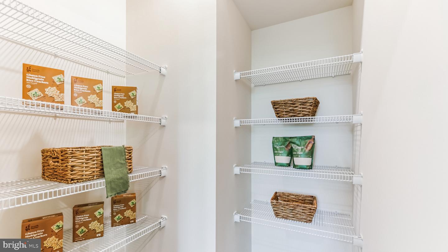
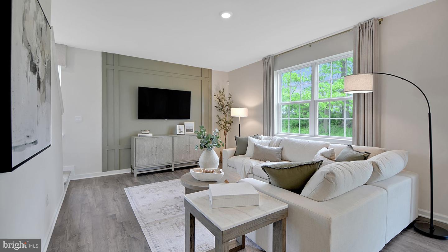
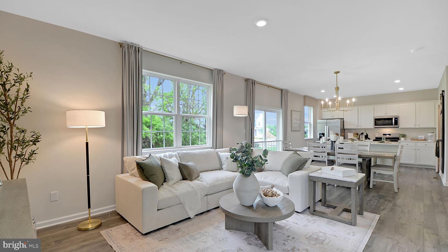
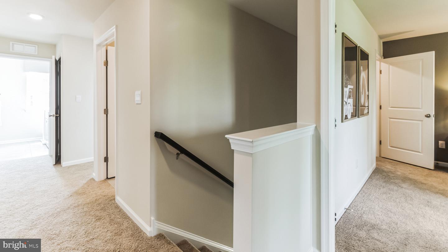
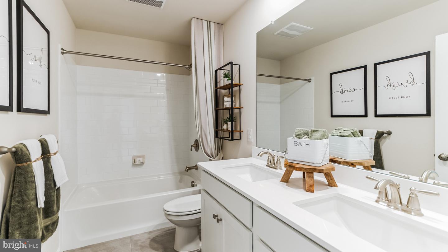
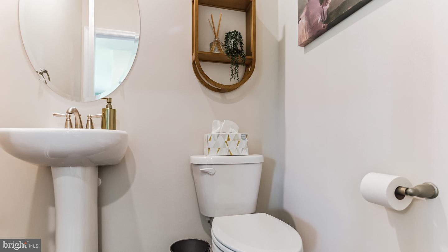
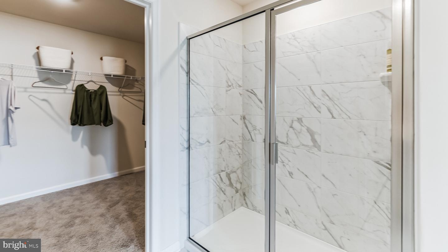
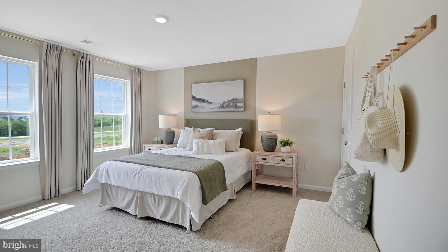
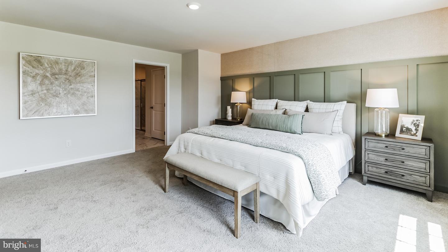
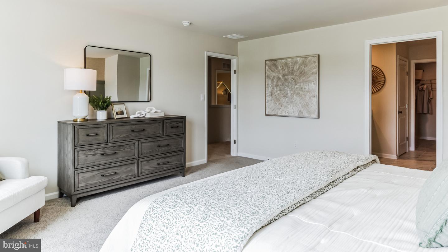
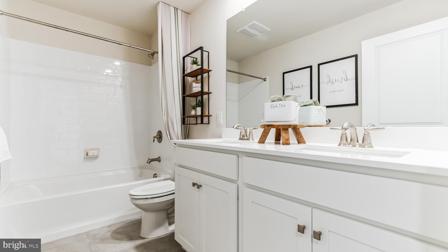
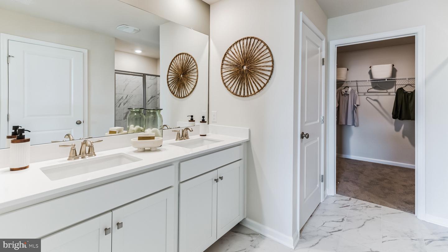
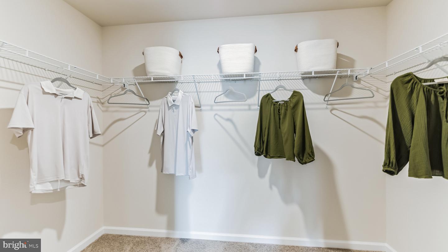
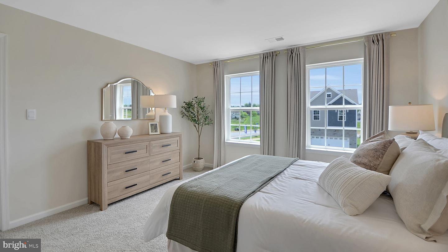
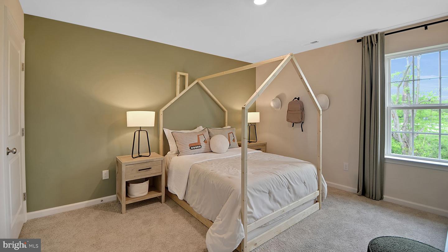
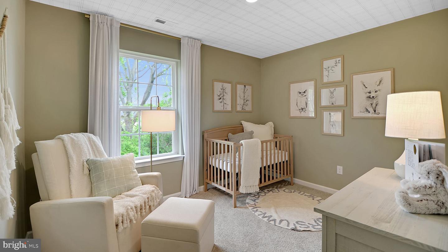
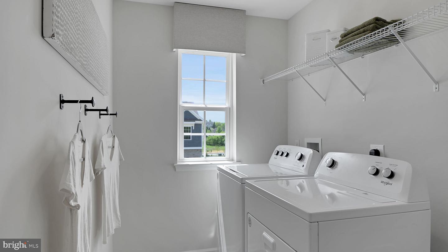
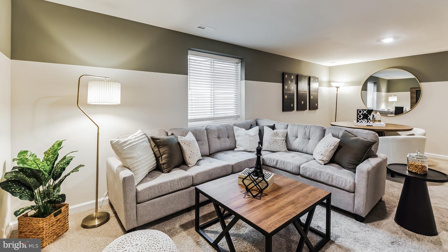
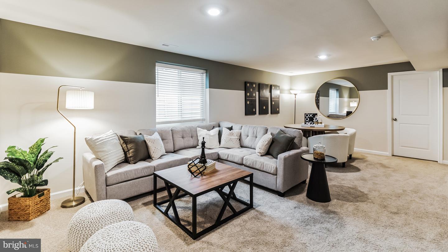
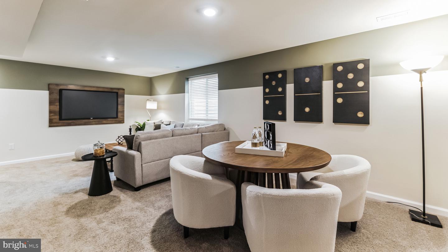
The Penwell by D.R. Horton is a new construction home featuring approx. 2500 square feet of total living space. There are 4 large bedrooms, 2.5 baths, a study/office, 2 car garage, and a finished basement. Enter from the large front porch into the entryway, past the study with French doors, to the open floor plan. The kitchen is well-appointed with beautiful cabinetry, a large pantry, stainless steel appliances, and a built-in island with ample seating space. The bright kitchen overlooks the dining and living areas, with slider doors to the back yard, great for entertaining! Upstairs you will find the sizeable primary en suite, with a large bedroom, a private bathroom featuring double bowl sinks and walk in shower that leads to the large walk in closet. Three additional nice sized bedrooms and the conveniently located laundry room complete the second floor. There is a FINISHED BASEMENT with plumbing rough-in for the future bathroom and a large storage area as well. Photos are representative and not the actual home. The finish colors in this home may be different. Model home will be open Monday thru Saturday 10:00 am to 5:00 pm. and Sunday 11:00 am to 5:00 pm.
Details
| MLS # | PABU2128294 |
|---|---|
| Listing Type | For Sale |
| Style | House |
| HOA Dues | $80 |
| Sub-Type | New Construction |
| Status | Active-bright |
| Days On Site | 14 |
| Listing Provided By | D.R. Horton Realty of Pennsylvania | Stacy Bunn |
Features
| Bed(s) | 4 |
|---|---|
| Bath(s) | 3 Total |
| SQ Feet | 2,148 |
| Garage | 2 |
| Basement | Y |
| Story(s) | 2 |
| Zoning | SUBURBAN |
| Acreage | 0.14 |
Interior
| Rooms Total | 0 |
|---|---|
| Cooling | Central A/C |
| Heating Yes / No | Yes |
| Heating | Forced Air |
| Interior Features | Bathroom - Walk-In Shower, Carpet, Combination Kitchen/Dining, Combination Dining/Living, Floor Plan - Open, Pantry, Primary Bath(s) |
Exterior
| Construction Materials | Vinyl Siding, Concrete |
|---|---|
| Foundation Details | Concrete Perimeter |
| Lot Features | Adjoins - Open Space, Backs to Trees |
Parking
| Garage Yes / No | Yes |
|---|
Taxes
| Tax Annual Amount | 0 |
|---|
Area Information
| State | PA |
|---|---|
| County | BUCKS PA |
| City | SELLERSVILLE |
| Zip Code | 18960 |
| Area | East Rockhill Twp (10112) |
| Community Name | PARK HILL ESTS |
| School District | PENNRIDGE |
| High School | PENNRIDGE |
| Listing VS Median (in PARK HILL ESTS) | |
Price: $662,990 low | high Med: $741,740 sqft: 2,148 low | high Med: 3,471 $ / sqft: $309 low | high Med: $217 On site: 14 low | high Med: 79.5 | |
Market Activity 18960
Request a showing
Request a showing
Contact
Learn More About This Property
| State | PA |
|---|---|
| County | BUCKS PA |
| City | SELLERSVILLE |
| Zip Code | 18960 |
| Area | East Rockhill Twp (10112) |
| Community Name | PARK HILL ESTS |
| School District | PENNRIDGE |
| High School | PENNRIDGE |
| Listing VS Median (in PARK HILL ESTS) | |
Price: $662,990 low | high Med: $741,740 sqft: 2,148 low | high Med: 3,471 $ / sqft: $309 low | high Med: $217 On site: 14 low | high Med: 79.5 | |