5300 Columbia Pike #705,ARLINGTON, VA 22204
ARLINGTON, VA 22204

Description
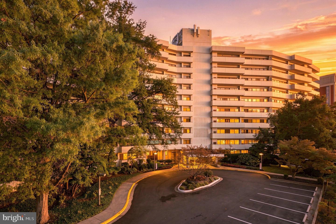
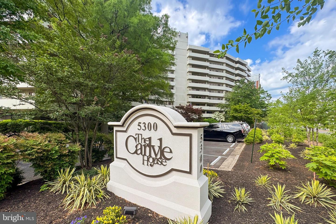
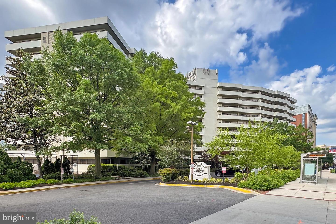
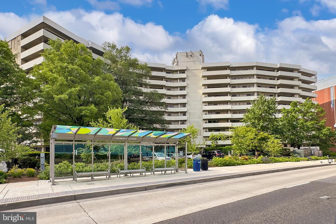
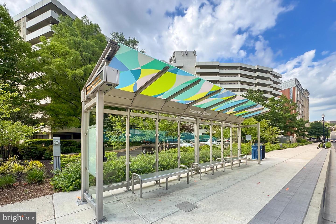
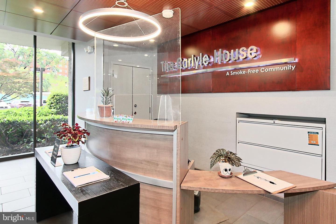
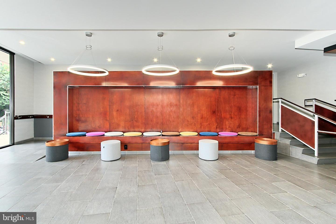
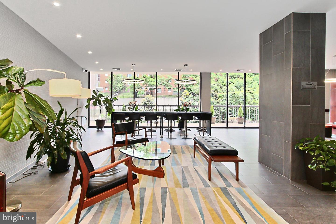
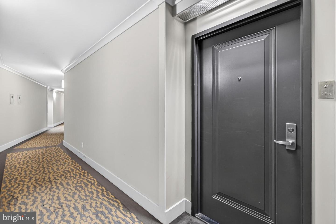
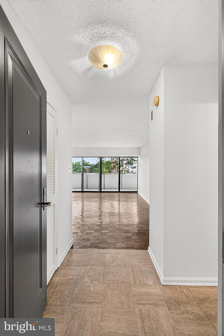
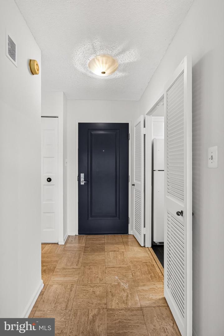
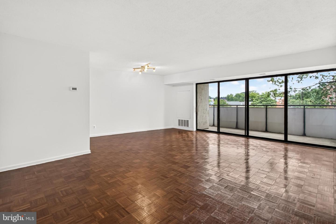
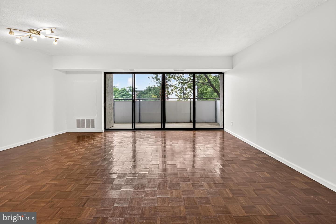
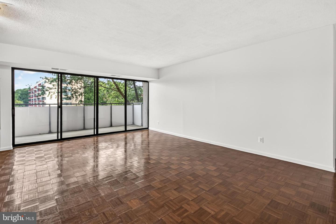
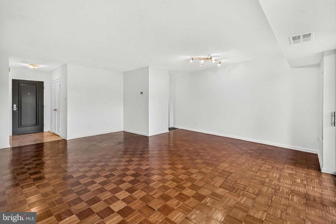
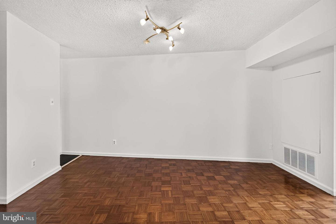
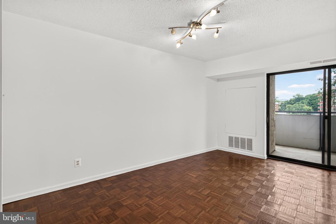
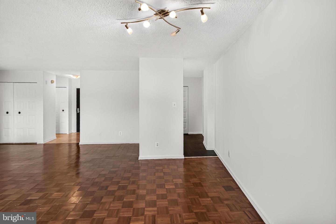
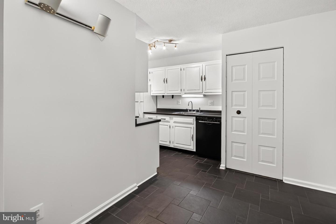
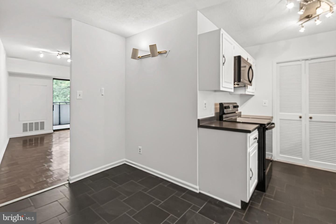
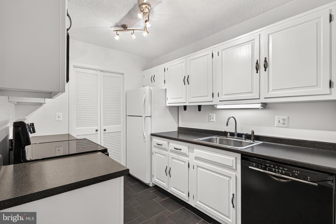
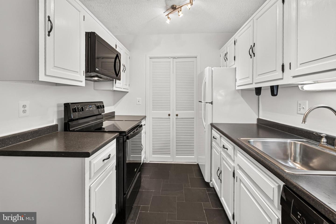
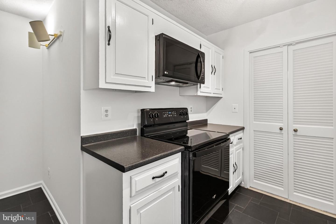
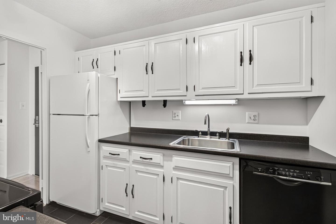
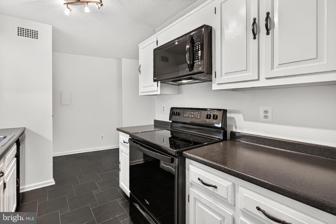
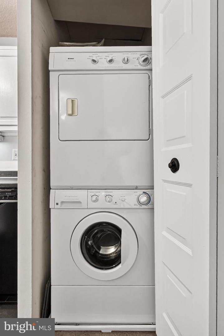
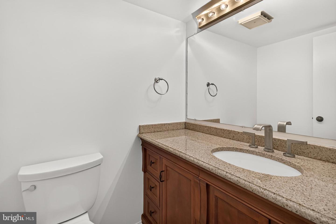
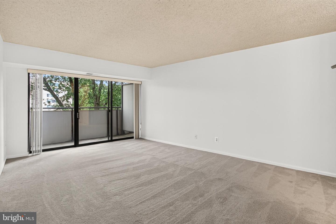
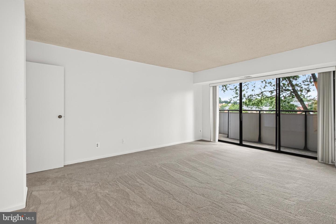
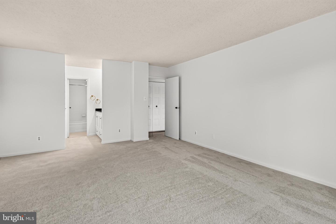
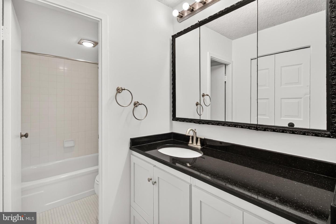
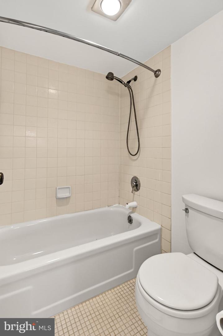
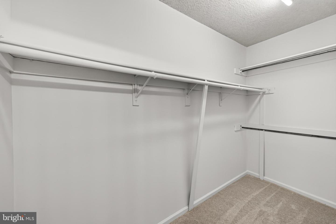
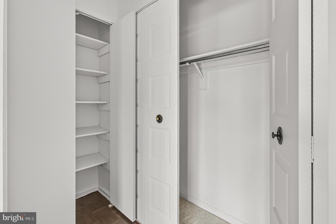
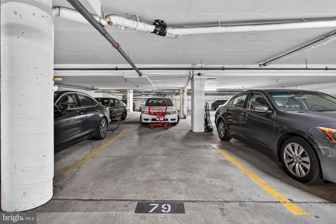
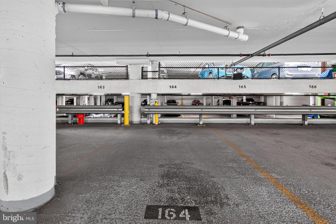
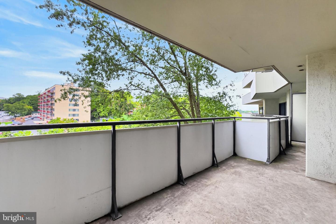
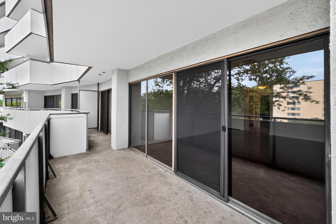
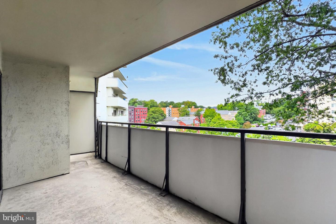
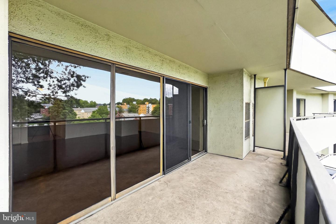
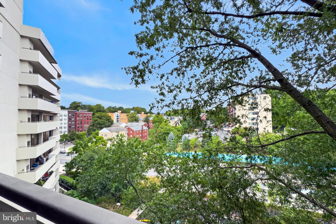
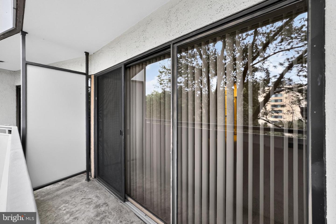
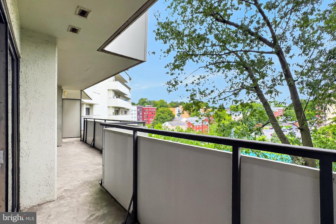
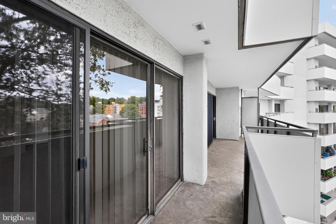
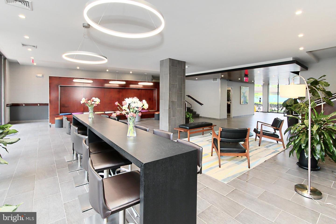
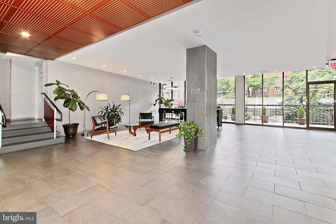
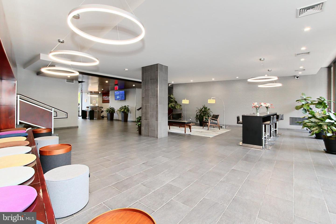
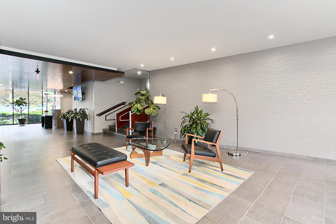
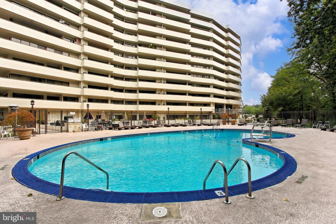
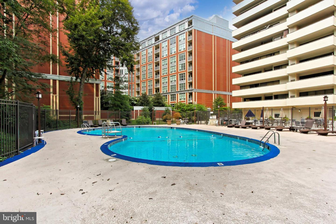
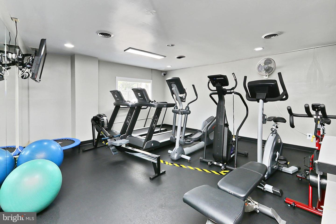
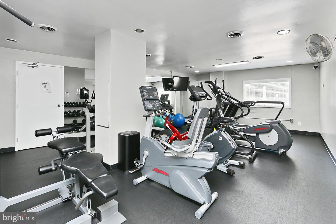
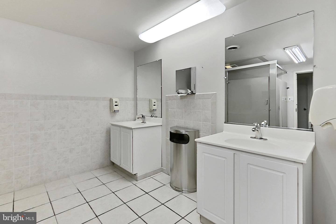
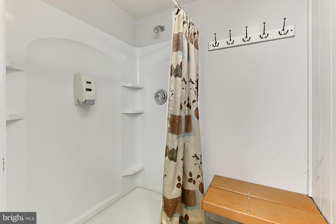
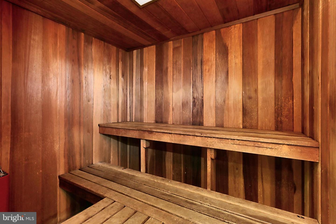
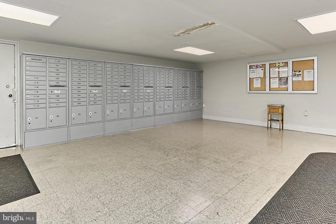
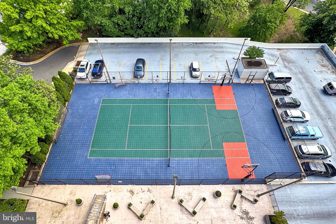
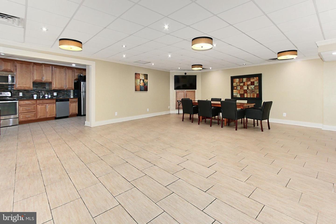
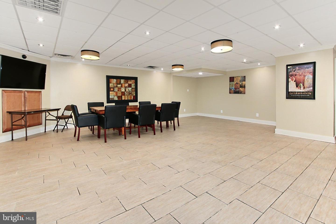
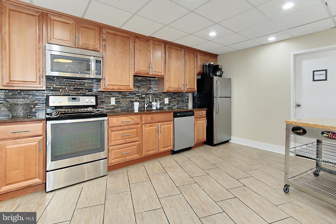
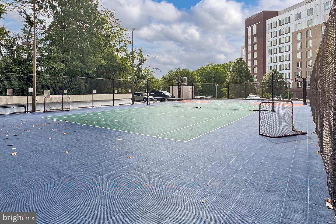
Light, space, and everyday practicality come together in this 1 bedroom, 1.5 bath residence at Carlyle House. The home feels open and comfortable thanks to wall to wall windows, sliding glass doors, a generous floor plan, and a multi area balcony with city views. Fresh neutral paint, new bedroom carpeting, contemporary lighting, parquet hardwoods, and crisp kitchen and bath updates create a clean, move in ready environment with simple, effective improvements. An inviting foyer with earth toned tile leads into the main living area, where floor to ceiling windows and sliding glass doors brighten the space and extend it onto the balcony. The dining area offers easy table placement and is accented by S curve lighting for a subtle modern touch. The dual entry kitchen features practical countertops, shaker style cabinetry, and appliances including a smooth top range and built in microwave. A cheerful breakfast nook adds flexibility for casual meals, while the nearby laundry closet with wash tower and upgraded powder room enhance daily convenience. The primary suite provides a quiet retreat with new carpeting, a large walk in closet, and private balcony access. The dual zone bath includes a furniture style vanity area plus an ensuite bath finished with spa toned tile flooring and a tub/shower surround-simple, polished, and functional. Two garage parking spaces add valuable ease. Carlyle House amenities include a welcoming lobby, pool with grilling area, tennis courts, fitness center, party room, billiards lounge, and a smaller community feel supported by a front desk attendant. Commuters will appreciate central access to Route 7, Route 50, Glebe Road, I 395, HOV/Express Lanes, Metro, and other major routes. With shopping, dining, and entertainment close by, Unit #705 offers straightforward Arlington living with space, light, and convenience. Welcome home! Sorry, unfortunately, this condo complex is not pet friendly.
Details
| MLS # | VAAR2080012 |
|---|---|
| Listing Type | For Sale |
| Style | Condominium |
| Building Name | CARLYLE HOUSE |
| HOA Dues | $683 |
| Sub-Type | Resale |
| Status | Active-bright |
| Year | 1974 |
| Days On Site | 58 |
| Listing Provided By | Long & Foster Real Estate, Inc. | Anthony C Ford |
Features
| Bed(s) | 1 |
|---|---|
| Bath(s) | 2 Total |
| SQ Feet | 930 |
| Garage | 2 |
| Story(s) | 1 |
| Units | 136 |
| Zoning | RA7-16 |
Interior
| Cooling | Central A/C |
|---|---|
| Heating Yes / No | Yes |
| Heating | Forced Air |
| Interior Features | Combination Dining/Living, Floor Plan - Open, Kitchen - Eat-In, Kitchen - Table Space, Primary Bath(s), Window Treatments, Wood Floors |
| Appliances | Dishwasher, Disposal, Dryer, Icemaker, Oven - Double, Refrigerator, Washer |
Exterior
| Security Features | Desk in Lobby, Main Entrance Lock, Monitored, Exterior Cameras, Smoke Detector |
|---|---|
| Construction Materials | Brick |
Parking
| Garage Yes / No | Yes |
|---|---|
| Parking Features | Assigned, Concrete Driveway, Limited Common Elements, Parking Space Conveys, Secure Parking |
Taxes
| Tax Annual Amount | 3130 |
|---|
Area Information
| State | VA |
|---|---|
| County | ARLINGTON VA |
| City | ARLINGTON |
| Zip Code | 22204 |
| Area | ARLINGTON VA |
| Community Name | CARLYLE HOUSE |
| School District | ARLINGTON COUNTY PUBLIC SCHOOLS |
| Elementary School | ABINGDON |
| High School | WAKEFIELD |
| Listing VS Median (in CARLYLE HOUSE) | |
Price: $299,000 low | high Med: $299,000 sqft: 930 low | high Med: 930 $ / sqft: $322 low | high Med: $322 On site: 58 low | high Med: 58 | |
Market Activity 22204
Request a showing
Request a showing
Contact
Learn More About This Property
| State | VA |
|---|---|
| County | ARLINGTON VA |
| City | ARLINGTON |
| Zip Code | 22204 |
| Area | ARLINGTON VA |
| Community Name | CARLYLE HOUSE |
| School District | ARLINGTON COUNTY PUBLIC SCHOOLS |
| Elementary School | ABINGDON |
| High School | WAKEFIELD |
| Listing VS Median (in CARLYLE HOUSE) | |
Price: $299,000 low | high Med: $299,000 sqft: 930 low | high Med: 930 $ / sqft: $322 low | high Med: $322 On site: 58 low | high Med: 58 | |