52 Cambridge Ct,GETTYSBURG, PA 17325
GETTYSBURG, PA 17325

Description
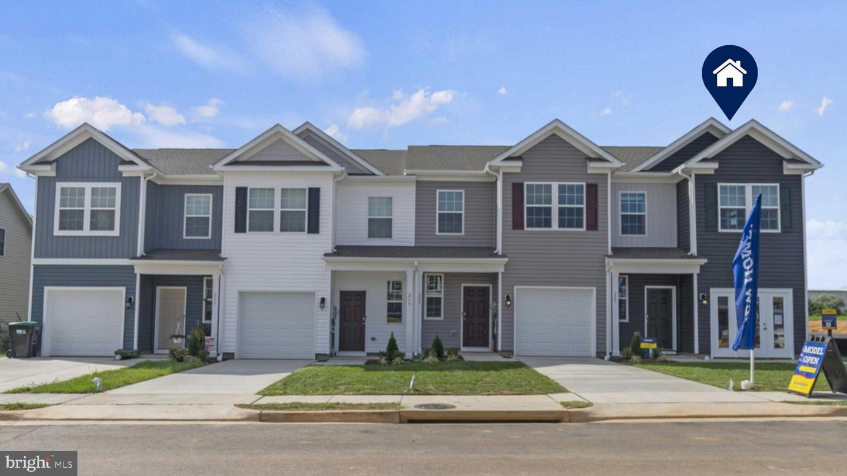
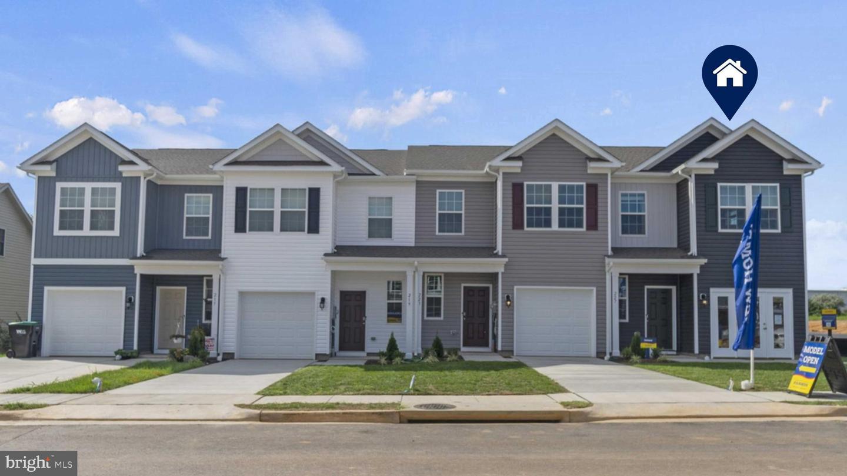
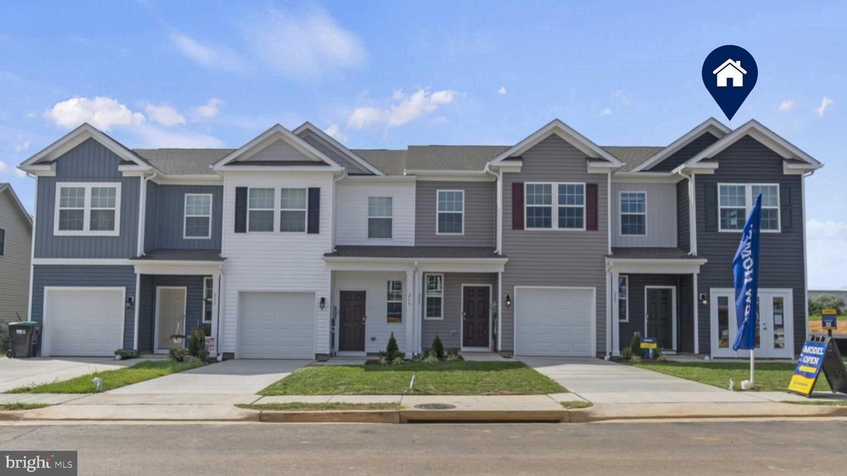
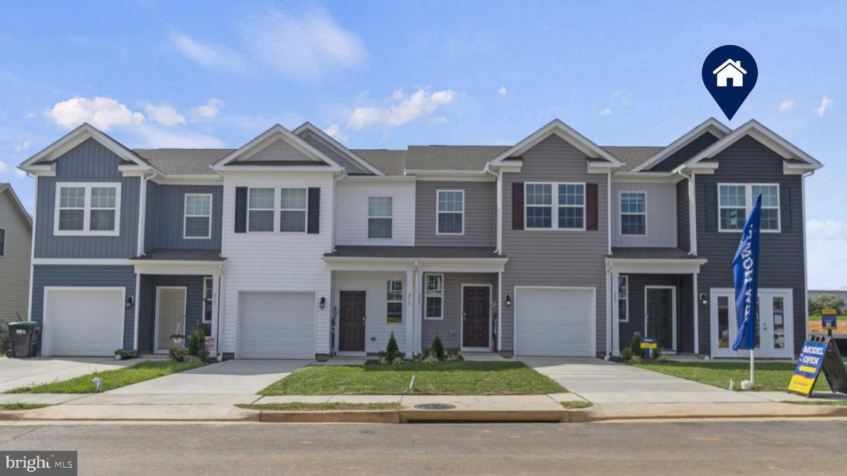
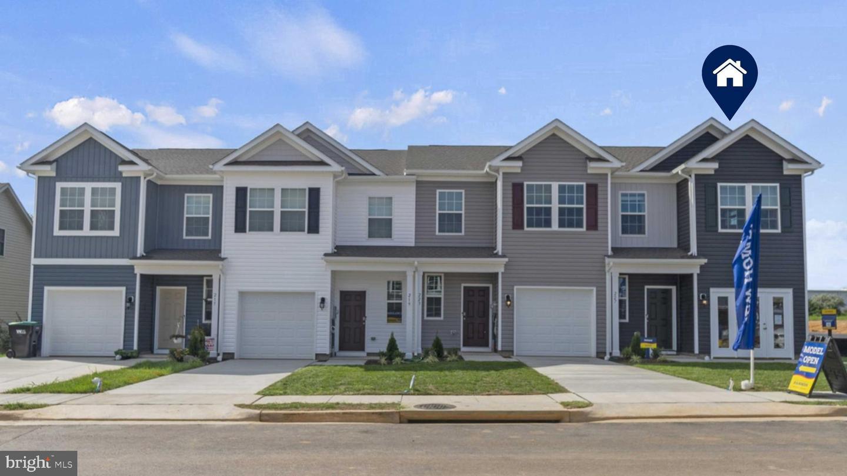
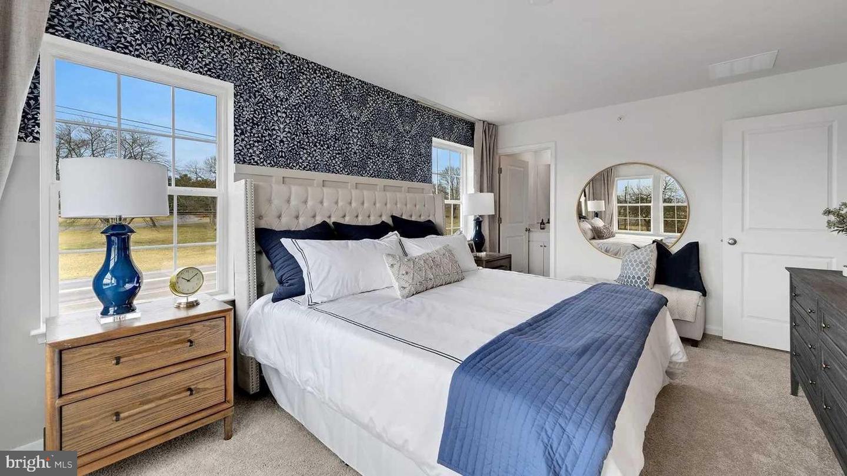
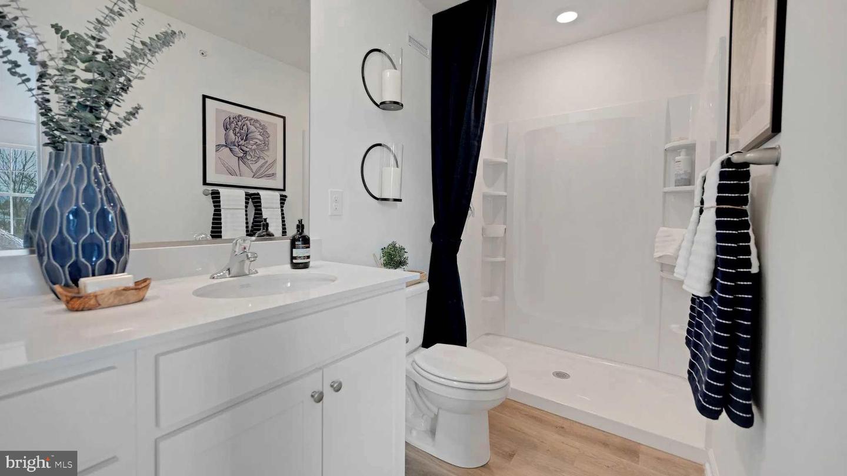
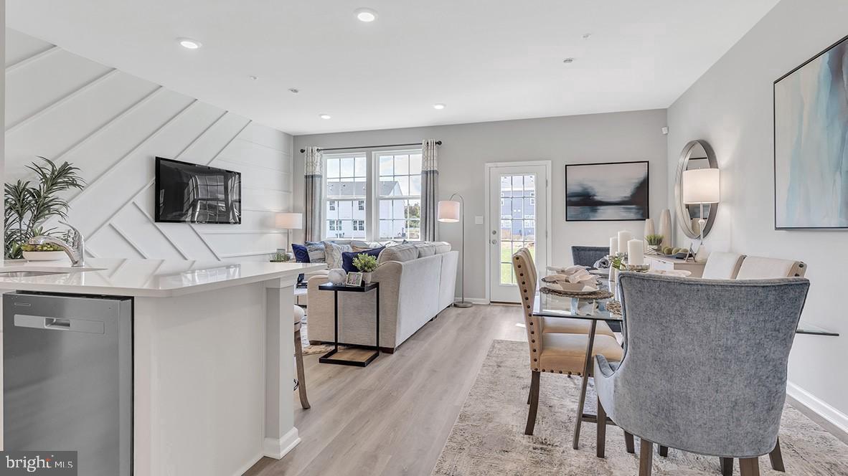
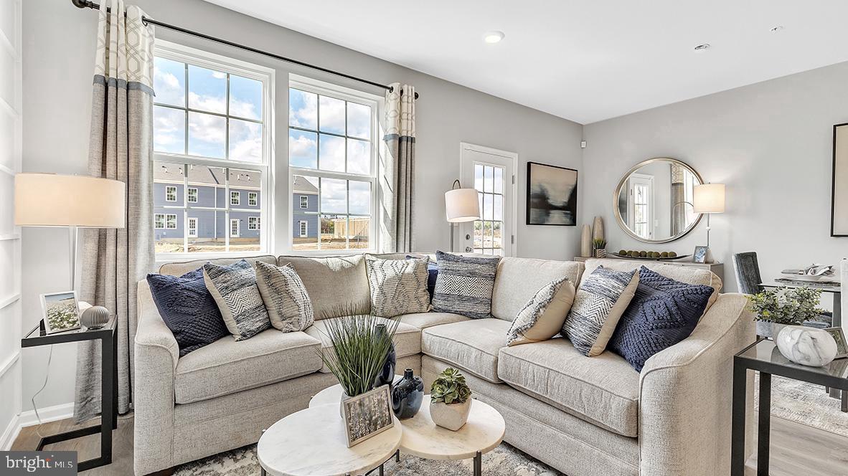
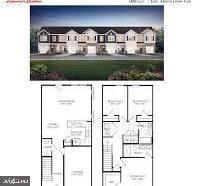
Discover the charm of this new construction townhouse in the desirable community of The Townes at Cambridge, set to be completed in early 2027. This end-of-row design offers a perfect blend of traditional style and modern convenience, making it an ideal canvas for your dream home. Step inside to find a spacious layout featuring three inviting bedrooms and two and a half well-appointed bathrooms. The primary suite boasts a luxurious walk-in shower and ample closet space, ensuring comfort and privacy. Enjoy the convenience of stainless steel appliances, including a built-in microwave, range, and dishwasher, all designed to enhance your culinary experience. Natural light floods the living spaces, accentuated by recessed lighting and plush carpeting that adds warmth throughout. The combination dining/living area creates a welcoming atmosphere, ideal for gatherings or quiet evenings at home. A dedicated pantry provides additional storage, keeping your kitchen organized and functional. With an attached garage and additional parking options, convenience is at your fingertips. The property is designed with modern living in mind, offering a blend of style, comfort, and functionality. Embrace the opportunity to personalize this home to your taste and make it truly yours. Don't miss out on this exceptional opportunity to create lasting memories in a space that feels just right.
Details
| MLS # | PAAD2024820 |
|---|---|
| Listing Type | For Sale |
| Style | Condominium |
| HOA Dues | $55 |
| Sub-Type | New Construction |
| Status | Active-bright |
| Year | 2026 |
| Days On Site | 120 |
| Listing Provided By | D.R. Horton Realty of Pennsylvania | Chelsea Rae Johnston |
Features
| Bed(s) | 3 |
|---|---|
| Bath(s) | 3 Total |
| SQ Feet | 1,500 |
| Garage | 1 |
| Story(s) | 2 |
| Zoning | RESIDENTIAL |
Interior
| Cooling | Central A/C |
|---|---|
| Heating Yes / No | Yes |
| Heating | Heat Pump(s) |
| Interior Features | Bathroom - Tub Shower, Bathroom - Walk-In Shower, Breakfast Area, Carpet, Combination Dining/Living, Combination Kitchen/Dining, Combination Kitchen/Living, Dining Area, Pantry, Primary Bath(s), Recessed Lighting, Walk-in Closet(s) |
| Furnished | No |
| Appliances | Built-In Microwave, Built-In Range, Dishwasher, Disposal, Dryer - Electric, Microwave, Oven - Single, Range Hood, Refrigerator, Stainless Steel Appliances, Stove, Washer, Water Heater, Water Dispenser |
Exterior
| Construction Materials | Vinyl Siding |
|---|---|
| Foundation Details | Slab |
Parking
| Garage Yes / No | Yes |
|---|
Taxes
| Tax Annual Amount | 4500 |
|---|
Area Information
| State | PA |
|---|---|
| County | ADAMS PA |
| City | GETTYSBURG |
| Zip Code | 17325 |
| Area | Cumberland Twp (14309) |
| Community Name | THE TOWNES AT CAMBRIDGE |
| School District | GETTYSBURG AREA |
| Elementary School | JAMES GETTYS |
| High School | GETTYSBURG AREA |
| Listing VS Median (in THE TOWNES AT CAMBRIDGE) | |
Price: $289,990 low | high Med: $289,990 sqft: 1,500 low | high Med: 1,500 $ / sqft: $193 low | high Med: $193 On site: 120 low | high Med: 120 | |
Market Activity 17325
Request a showing
Request a showing
Contact
Learn More About This Property
| State | PA |
|---|---|
| County | ADAMS PA |
| City | GETTYSBURG |
| Zip Code | 17325 |
| Area | Cumberland Twp (14309) |
| Community Name | THE TOWNES AT CAMBRIDGE |
| School District | GETTYSBURG AREA |
| Elementary School | JAMES GETTYS |
| High School | GETTYSBURG AREA |
| Listing VS Median (in THE TOWNES AT CAMBRIDGE) | |
Price: $289,990 low | high Med: $289,990 sqft: 1,500 low | high Med: 1,500 $ / sqft: $193 low | high Med: $193 On site: 120 low | high Med: 120 | |