
 New Listing
507 Stonewall Jackson Blvd,STAUNTON, VA 24401
STAUNTON, VA 24401

Description
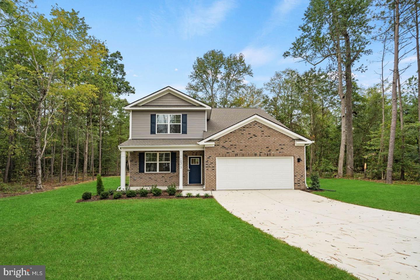
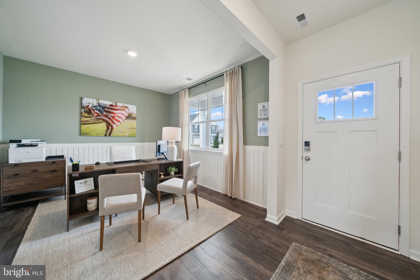
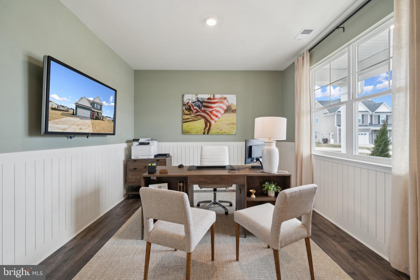
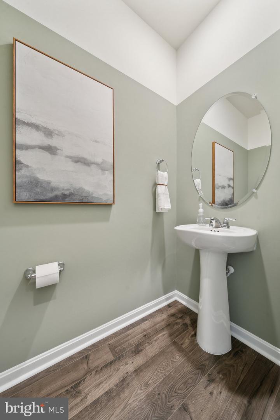
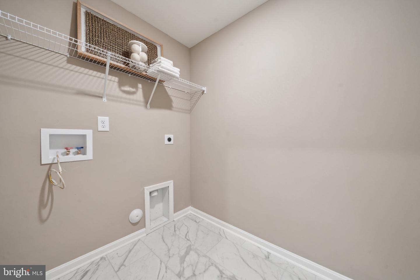
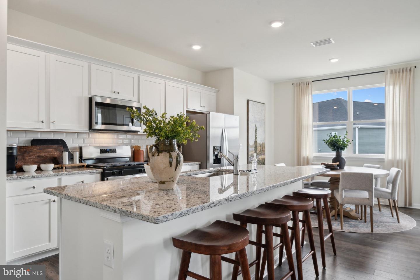
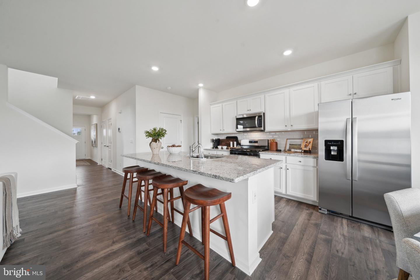
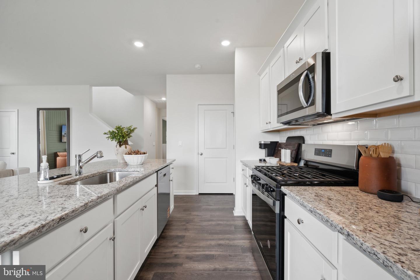
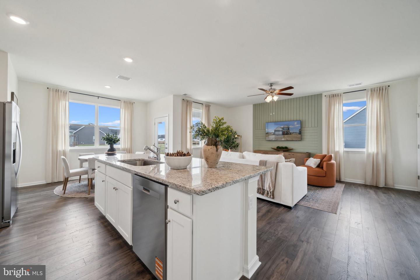
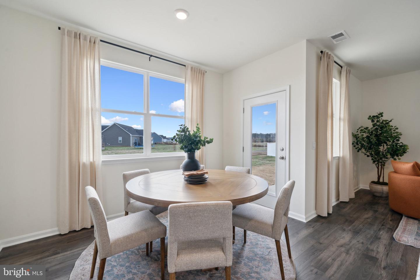
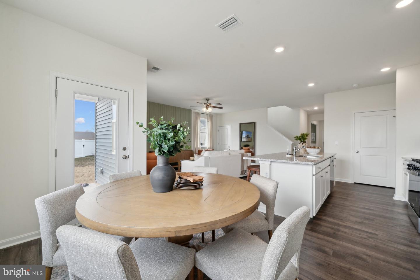
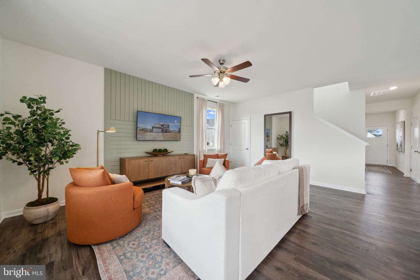
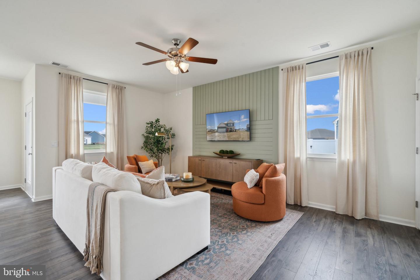
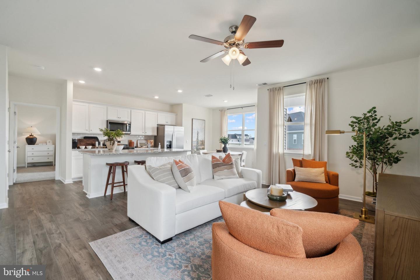
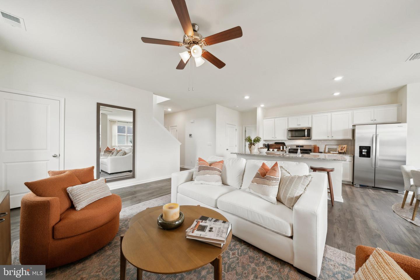
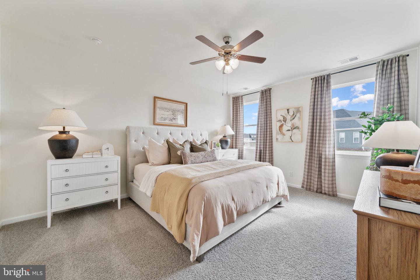
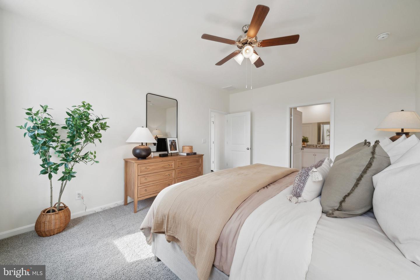
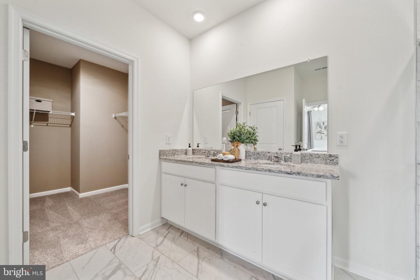
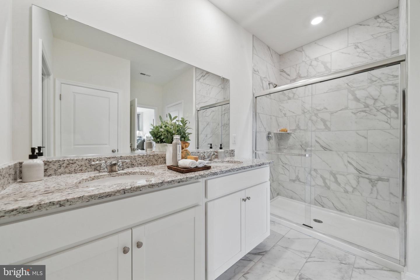
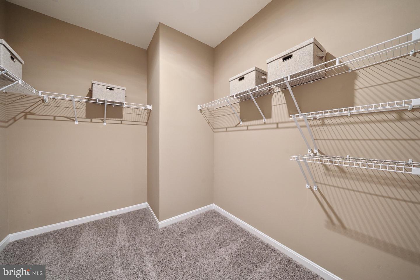
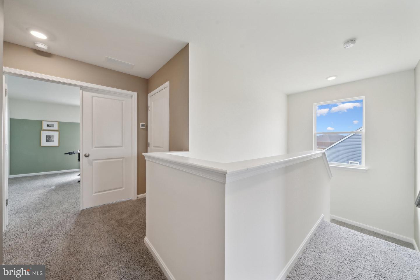
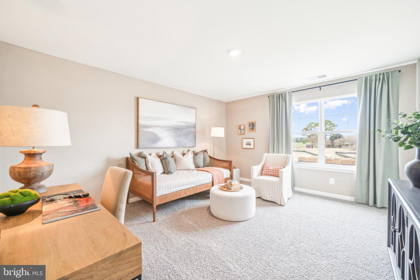
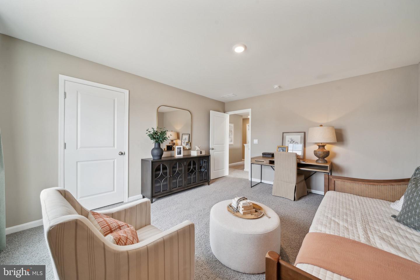
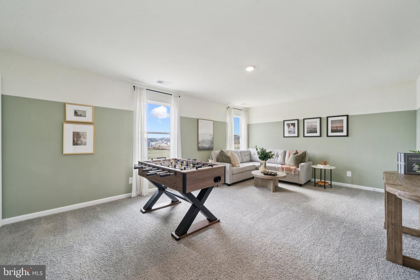
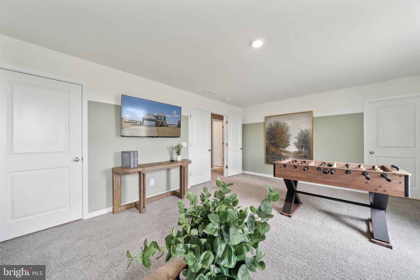
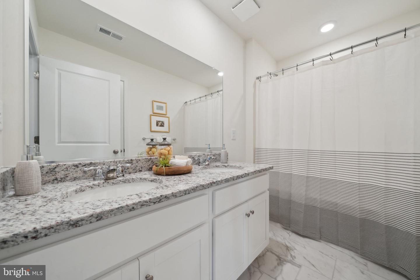
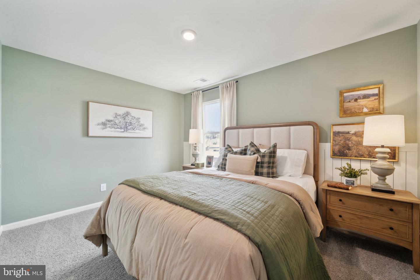
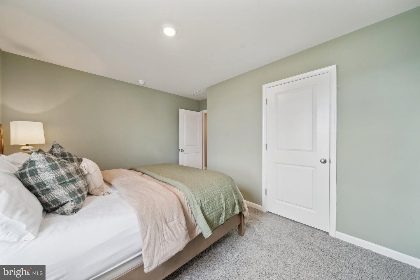
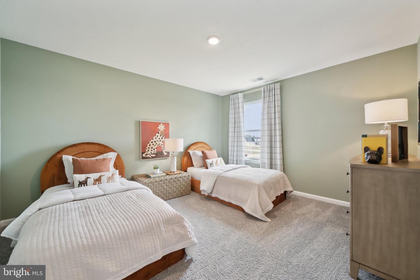
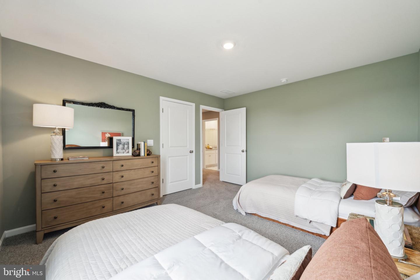
Welcome to the Salem, a beautifully designed 2,618+ sq ft home offering a modern open-concept living space that meets all your family's needs. This spacious home features a family room, kitchen, casual dining space, flex room, laundry room, and powder room on the main level, providing the perfect balance of comfort and functionality. The first-floor primary suite is a true retreat, offering a large walk-in closet and a luxurious bathroom with separate vanities and a private water closet for added convenience. Upstairs, you'll find a huge bonus room with two walk-in closets, a full bathroom, and three additional bedrooms, offering ample space for your family to spread out and enjoy. This home combines open living spaces, modern design, and family-friendly features, making it the ideal choice for families seeking spacious living with plenty of storage and flexible space for all types of activities.*Photos, 3D tours, and videos are representative of plan only and may vary as built.
Details
| MLS # | VASC2000970 |
|---|---|
| Listing Type | For Sale |
| Style | House |
| HOA Dues | $430 |
| Sub-Type | New Construction |
| Status | Pending-bright |
| Year | 2026 |
| Days On Site | 5 |
| Listing Provided By | D R Horton Realty of Virginia LLC | Victoria Jane Clark |
Features
| Bed(s) | 4 |
|---|---|
| Bath(s) | 3 Total |
| SQ Feet | 2,618 |
| Garage | 2 |
| Story(s) | 2 |
| Zoning | RESIDENTIAL |
| Acreage | 0.23 |
Interior
| Cooling | Central A/C |
|---|---|
| Heating Yes / No | Yes |
| Heating | Central, Forced Air |
| Interior Features | Kitchen - Eat-In, Walk-in Closet(s), Dining Area, Family Room Off Kitchen, Kitchen - Island, Recessed Lighting, Primary Bath(s), Entry Level Bedroom, Breakfast Area, Window Treatments |
| Furnished | No |
| Appliances | Built-In Microwave, Disposal, Stainless Steel Appliances, Built-In Range, Dishwasher, Dryer - Electric, Oven/Range - Electric, Refrigerator, Washer |
Exterior
| Exterior Features | Exterior Lighting |
|---|---|
| Roof | Architectural Shingle |
| Security Features | Carbon Monoxide Detectors, Smoke Detector |
| Construction Materials | Frame, Concrete, Glass, Hardi Plank Type, Shingle Siding, Stick Built |
| Foundation Details | Slab |
Parking
| Garage Yes / No | Yes |
|---|
Utilities
| Utilities | Electric Available, Sewer Available |
|---|
Taxes
| Tax Annual Amount | 4094.91 |
|---|
Area Information
| State | VA |
|---|---|
| County | STAUNTON CITY VA |
| City | STAUNTON |
| Zip Code | 24401 |
| Area | STAUNTON CITY VA |
| School District | STAUNTON CITY PUBLIC SCHOOLS |
| Elementary School | WARE |
| Listing VS Median (in 24401) | |
Price: $449,990 low | high Med: $434,990 sqft: 2,618 low | high Med: 2,113 $ / sqft: $172 low | high Med: $215 On site: 5 low | high Med: 14.5 | |
Market Activity 24401
Request a showing
Request a showing
Contact
Learn More About This Property
| State | VA |
|---|---|
| County | STAUNTON CITY VA |
| City | STAUNTON |
| Zip Code | 24401 |
| Area | STAUNTON CITY VA |
| School District | STAUNTON CITY PUBLIC SCHOOLS |
| Elementary School | WARE |
| Listing VS Median (in 24401) | |
Price: $449,990 low | high Med: $434,990 sqft: 2,618 low | high Med: 2,113 $ / sqft: $172 low | high Med: $215 On site: 5 low | high Med: 14.5 | |
