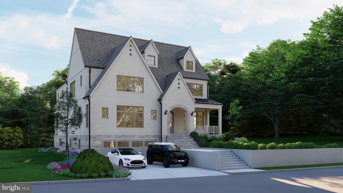
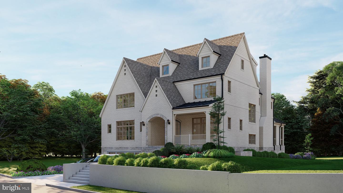
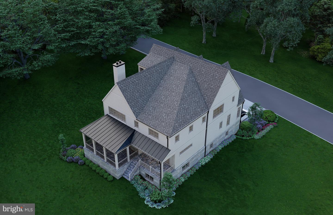
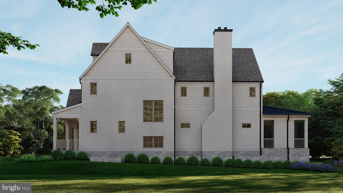
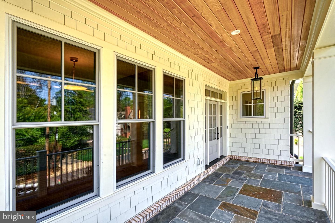
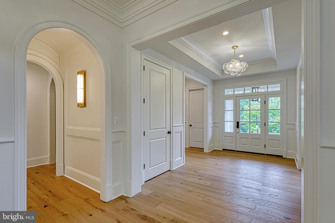
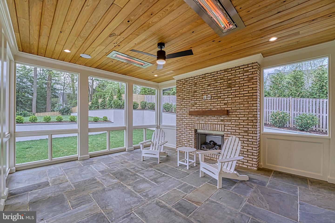
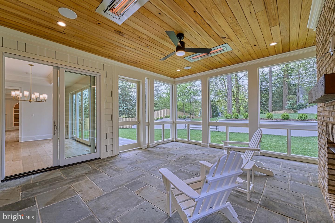
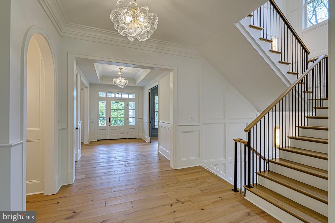
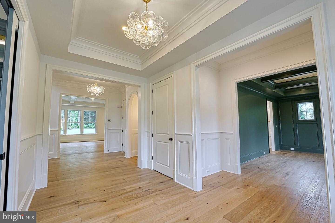
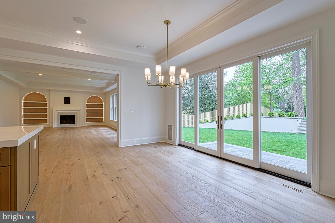
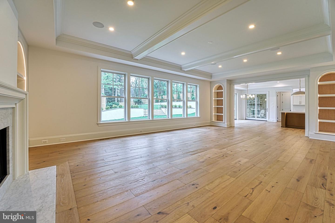
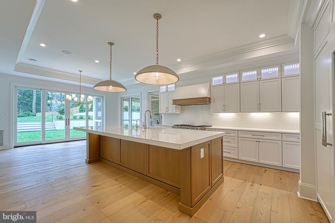
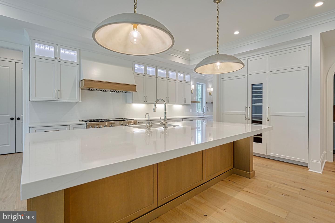
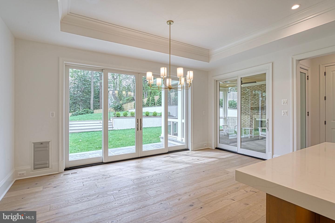
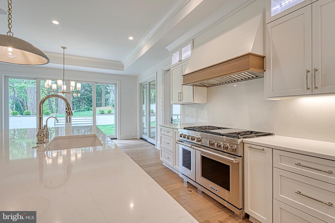
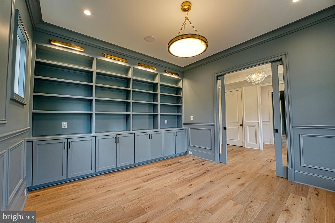
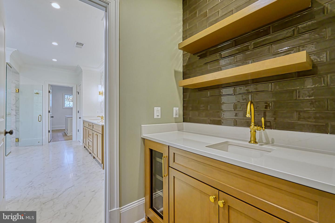
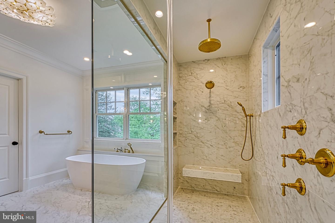
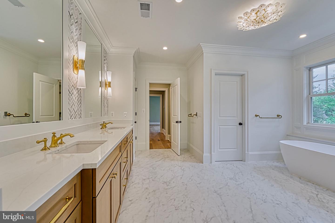
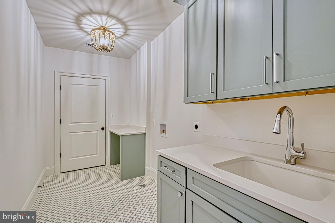
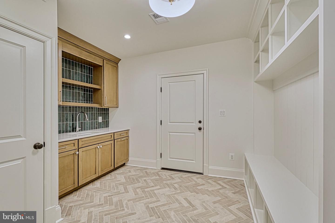
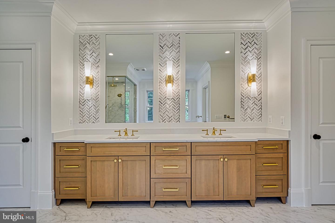
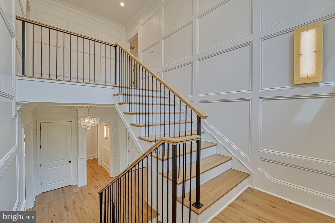
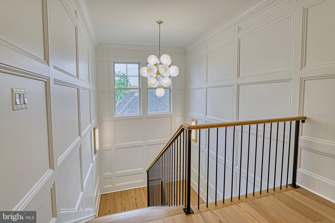
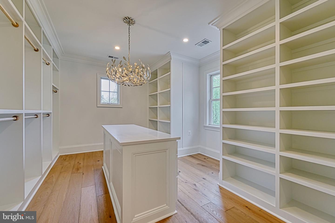
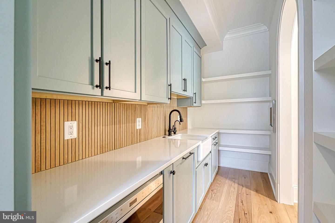
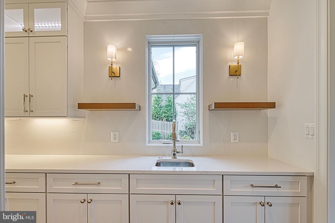
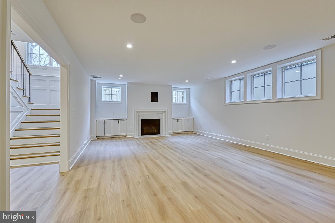
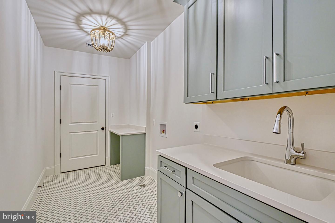
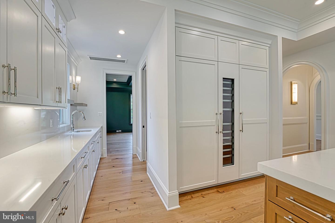
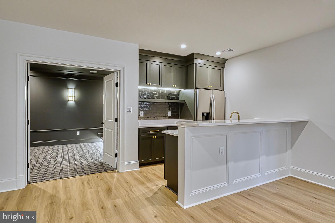
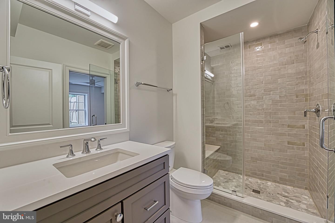
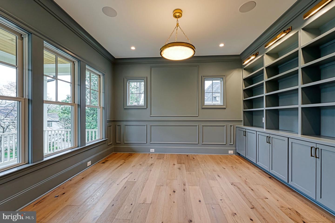
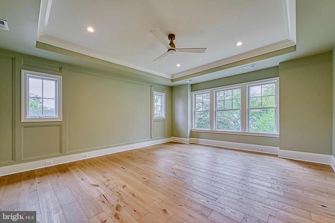
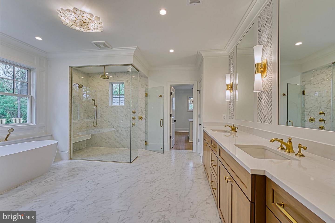
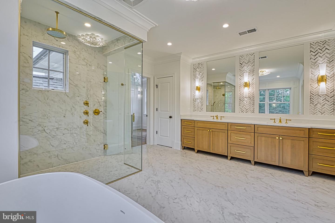
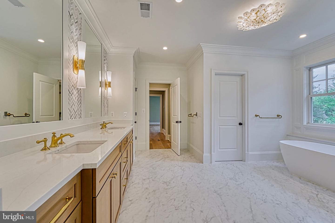
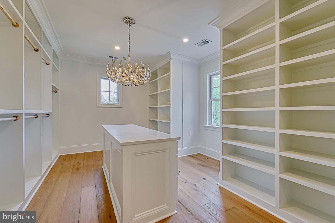
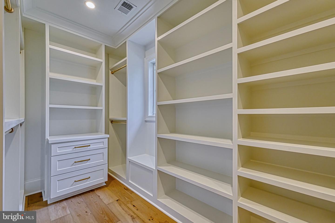
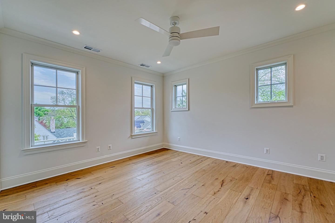
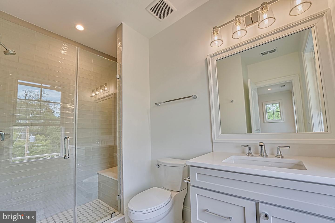
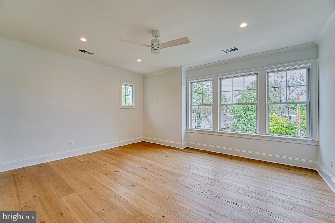
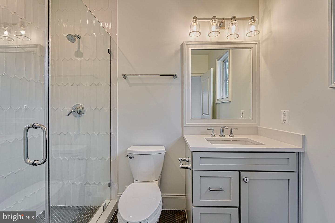
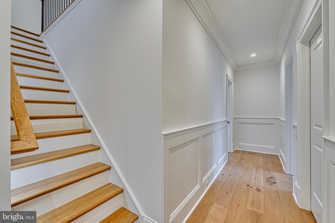
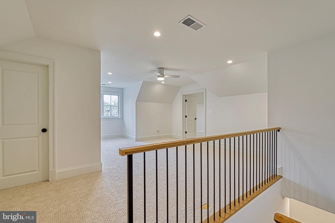
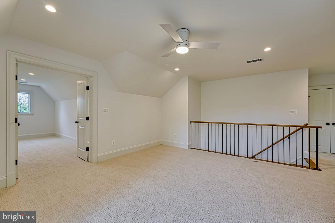
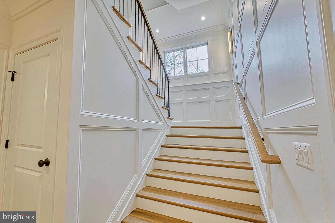
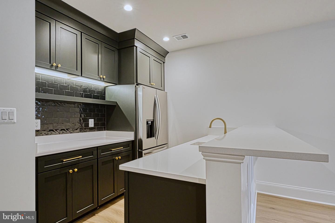
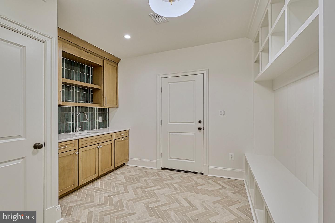
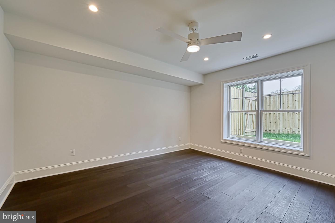
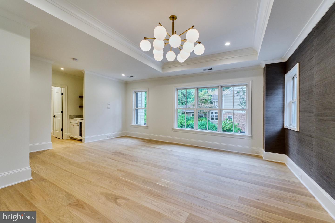
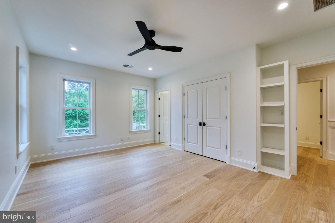
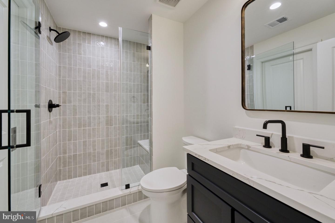
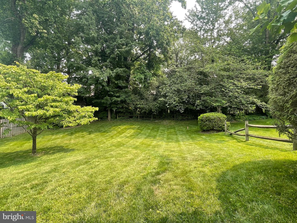
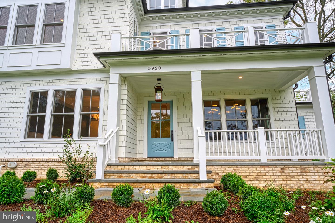
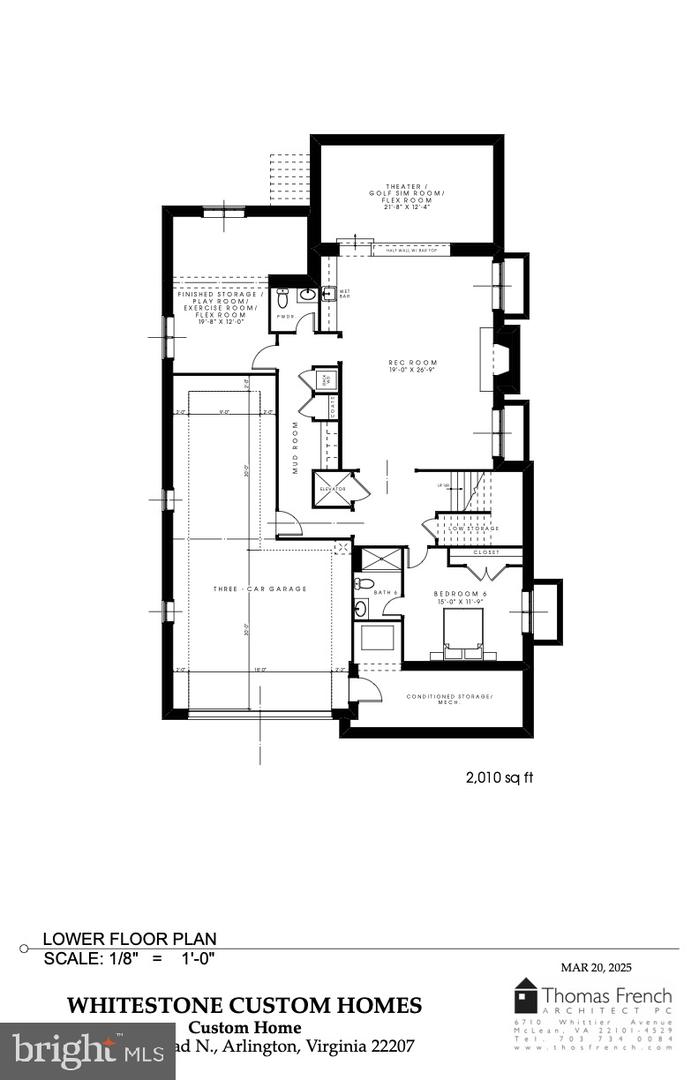
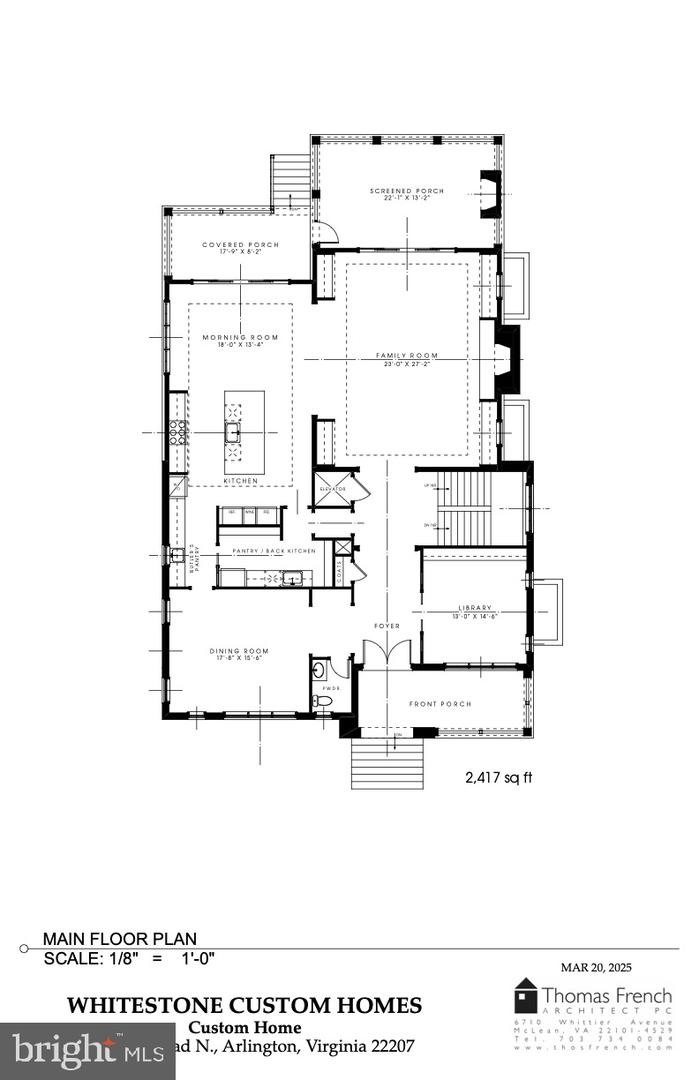
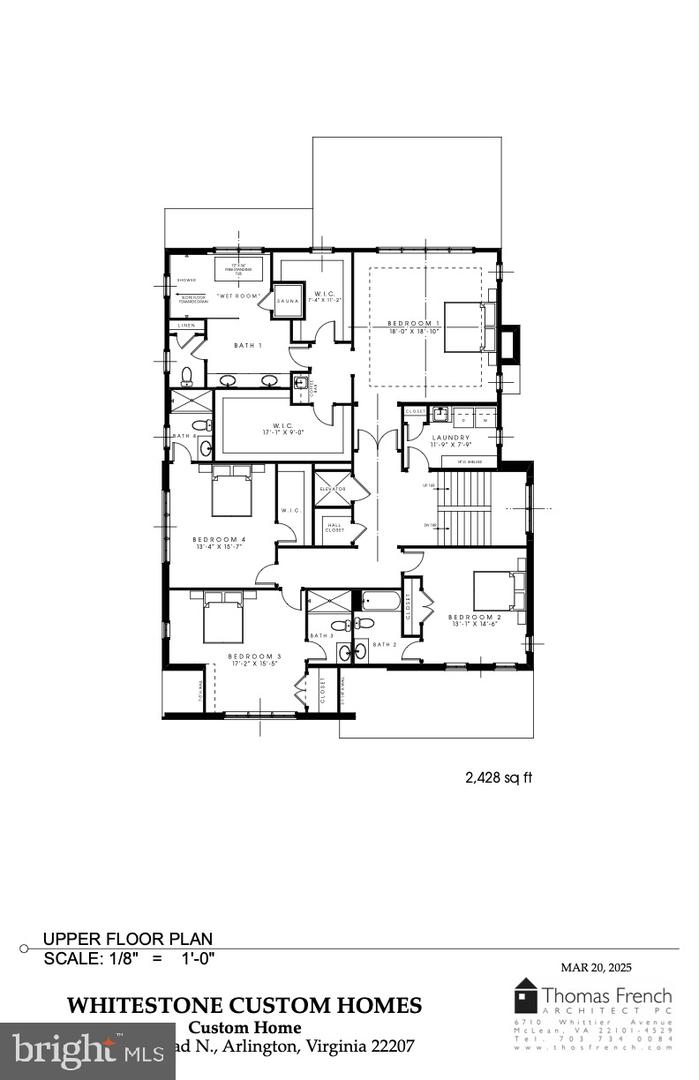
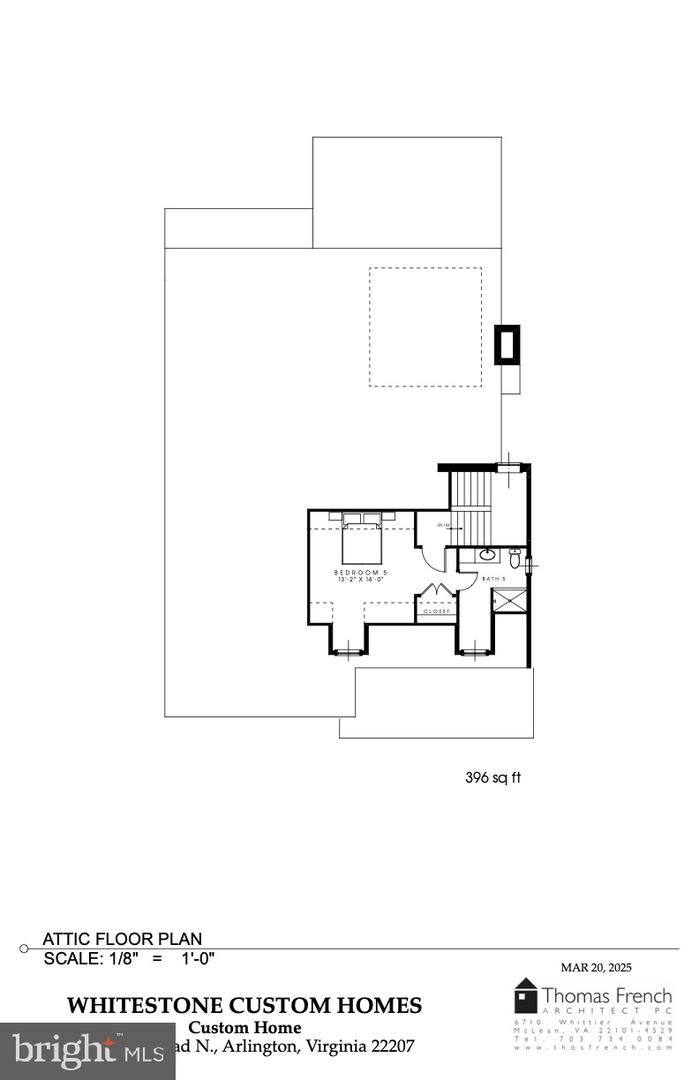
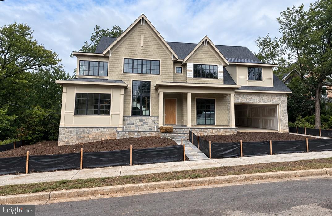
Traditional luxury is being reinvented again in beautiful Country Club Hills. Introducing a groundbreaking new home from highly acclaimed Whitestone Custom Homes. Experience the pinnacle of fine living in this spectacular 7251+ square foot traditional luxury home being built by Northern Virginia's most prolific and celebrated traditional luxury home builder. Sited on a premium private lot in North Arlington's most sought-after neighborhood, this upcoming masterpiece will be prominently sited on a private, elevated lot with unparalleled street presence and the iconic Whitestone beauty. Step inside to be immediately impressed by the inviting large foyer and tasteful lighting. Warm hardwoods, elegant stone, and custom millwork all create an atmosphere of understated luxury. The main level features 10-foot ceilings, a formal dining room, a library with built-ins, a proper gourmet kitchen with chef-grade appliances, custom cabinetry, quartz countertops, and a large center island. Also, included is a back-kitchen for catering and storage. A sunny breakfast room and a spacious family room with a coffered ceiling and inviting gas fireplace and built-ins will provide ample space for relaxation and entertainment. The heart of the home opens effortlessly to the outdoors, where a covered porch as well as a stunning screened-in porch with a stone fireplace and ceiling heaters invites quiet moments and lively gatherings alike, surrounded by lush, private grounds allowing space for an optional pool. The upper level promises a spectacular primary retreat with an abundance of natural light, generous walk-in closets, and a sumptuous primary bath with a heated floor. There are three additional spacious en-suite bedrooms and a fourth-floor private loft suite offering another separate lounge, bedroom space, and a full bath. The lower level provides a recreation room with wet bar and gas fireplace, exercise room, bedroom suite, game room, theatre or golf simulator room, plenty of storage and a possible wine room. The exterior façade is a combination of custom cut Fieldstone around the water table, painted Brick and 4-inch hardiplank Siding as well as 30-year architectural shingles, a generous oversized front porch accented with a Bevolo Gas Lantern, and aluminum 1/2 round gutters and downspouts. There are three garage spaces, a stone-paver driveway as well as an Outdoor Lighting Package, Premium landscaping and underground irrigation. Energy Saving Features include 2x6 framing for better structural rigidity and upgraded insulation, Marvin premium windows and Multi-zone High efficiency HVAC systems. Sound insulation and noise reduction methods are included throughout. This home also offers an optional elevator (or multiple walk-in storage closets). Parking includes 3 garage spaces (2-tandem) with ultra-quiet door openers and an available electric-auto charging outlet. Country Club hills is not only beautiful, it's incredibly convenient to Washington DC, Tysons Corner, Metro, two major airports, parks, pool clubs, bike trails, and an abundance of outdoor attractions. Don't miss the opportunity to own the next masterpiece from Whitestone Custom Homes, a highly respected local custom builder with a long-standing tradition of offering the very highest quality construction, beautiful and creative designs, and excellent customer service. Contact us to meet with the builder, walk through one of our nearby projects and personalize your beautiful new dream home.
Details
MLS #
VAAR2058848
Listing Type
For Sale
Style
House
Sub-Type
New Construction
Status
Pending-bright
Year
2025
Days On Site
485
Listing Provided By
Keller Williams Realty | Scott C Shawkey
Features
Bed(s)
6
Bath(s)
7 Total
SQ Feet
7,251
Garage
3
Basement
Y
Story(s)
4
Zoning
R-10
Acreage
0.27
Interior
Cooling
Central A/C
Heating Yes / No
Yes
Heating
Hot Water
Interior Features
Bar, Bathroom - Soaking Tub, Butlers Pantry, Built-Ins, Family Room Off Kitchen, Floor Plan - Open, Wood Floors
Exterior
Construction Materials
Brick
Foundation Details
Permanent
Lot Features
Backs to Trees
Parking
Garage Yes / No
Yes
Taxes
Tax Annual Amount
12478
Area Information
State
VA
County
ARLINGTON VA
City
ARLINGTON
Zip Code
22207
Area
ARLINGTON VA
Community Name
COUNTRY CLUB HILLS
School District
ARLINGTON COUNTY PUBLIC SCHOOLS
Elementary School
JAMESTOWN
High School
YORKTOWN
Sourced by Back At You
MLS Number: VAAR2058848
Scott C Shawkey – (703) 408-5103 – scott@caprealtors.com
Keller Williams Realty – (703) 636-7300
Request a showing
Request a showing
MLS Internet Data Exchange (IDX) information is provided exclusively for consumers’ personal, non-commercial use and may not be used for any purpose other than to identify prospective properties consumers may be interested in purchasing, and that the data is deemed reliable but is not guaranteed accurate by the Bright MLS.