

Description
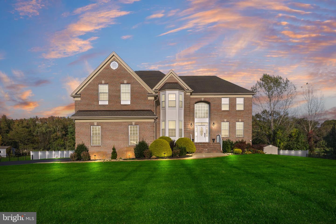
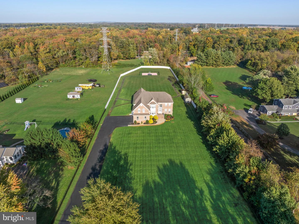
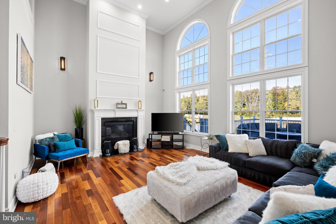
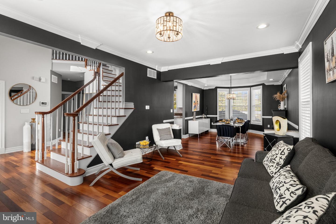
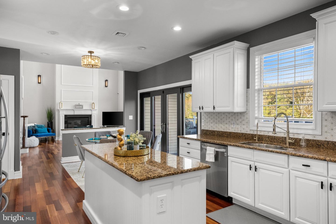
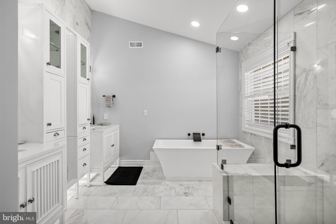
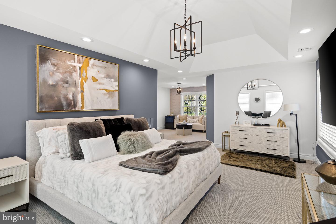
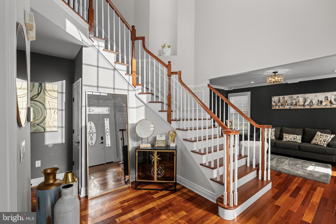
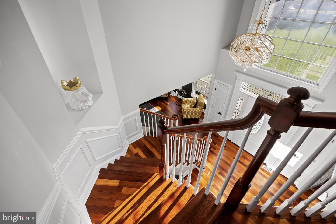
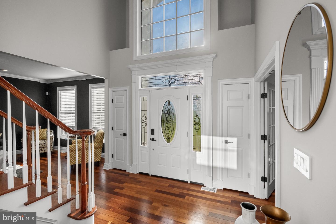
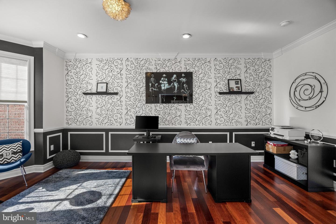
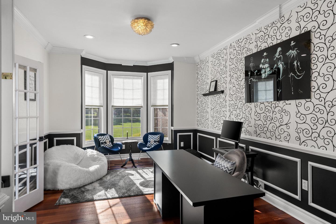
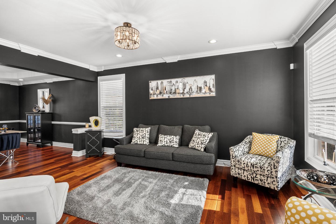
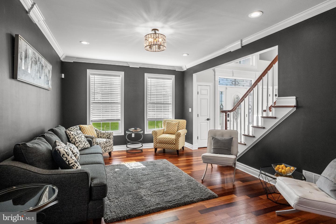
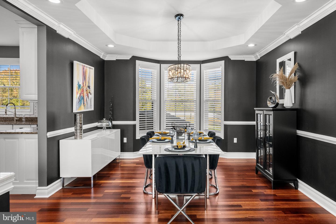
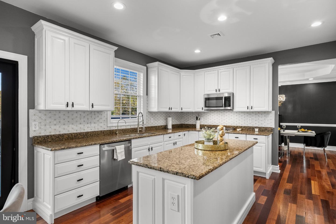
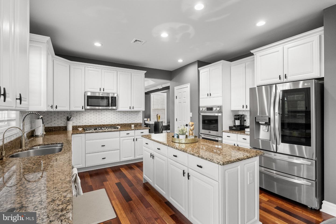
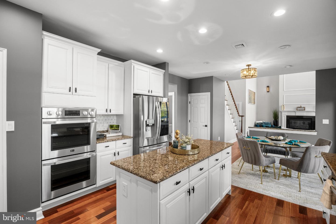
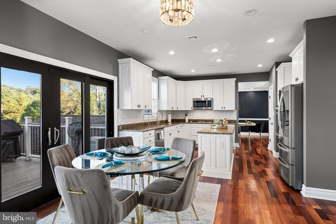
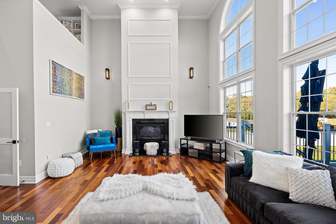
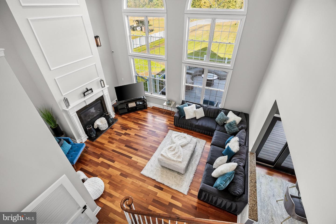
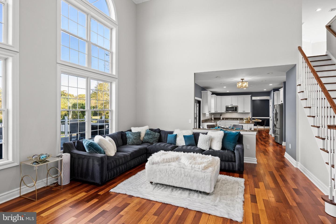
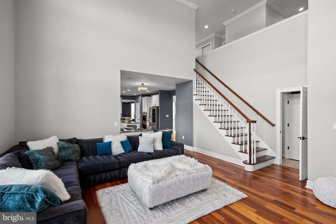
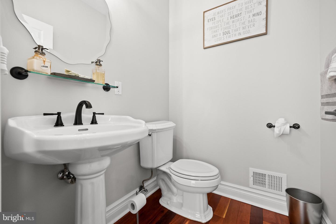
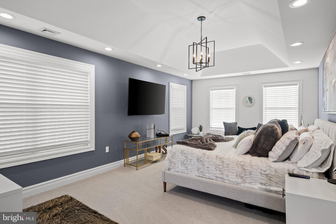
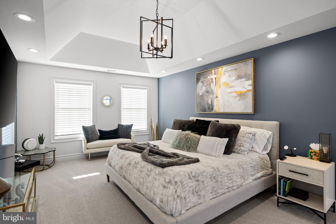
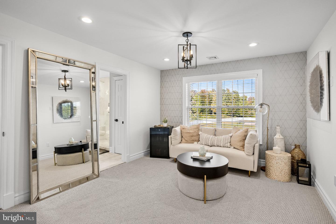
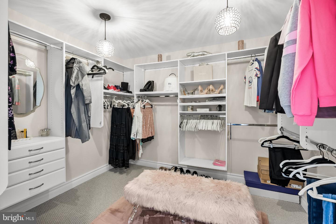
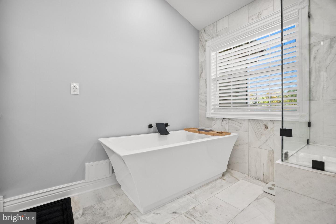
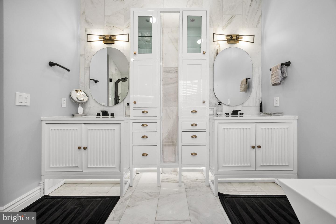
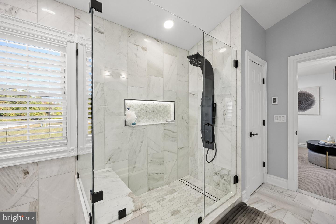
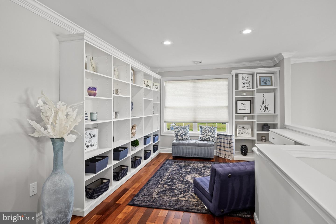
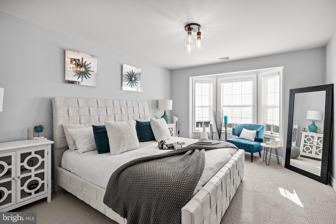
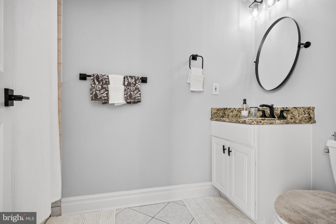
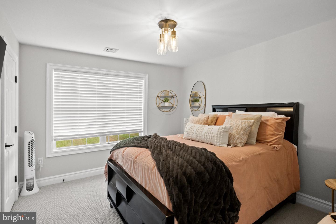
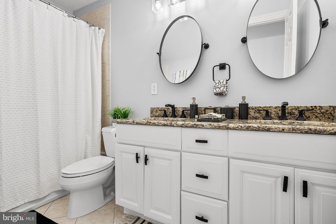
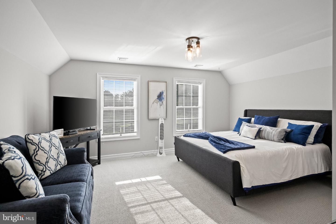
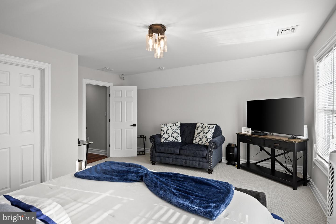
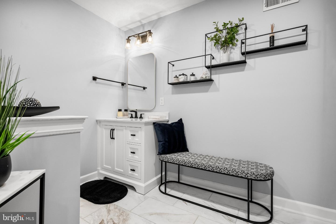
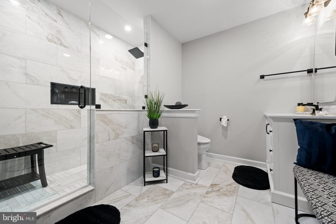
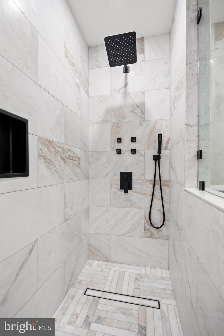
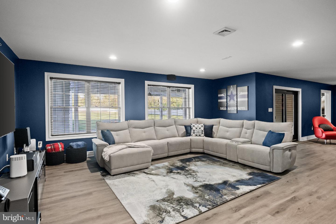
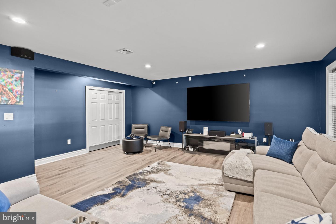
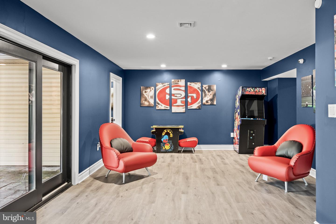
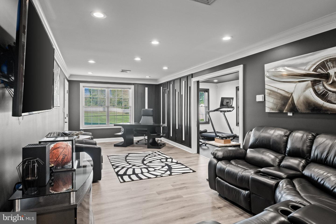
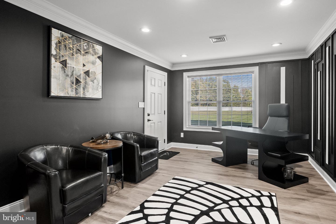
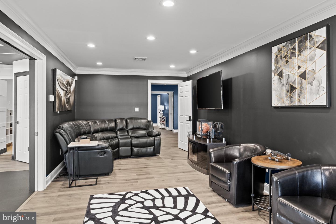
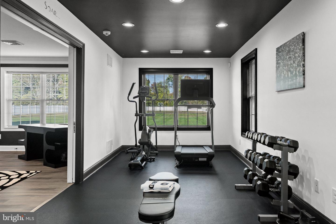
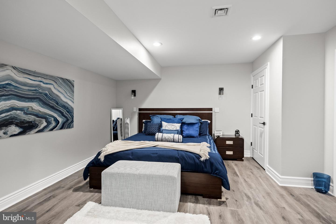
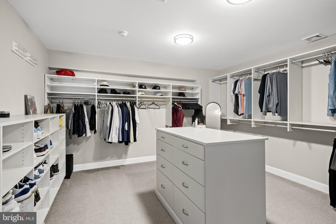
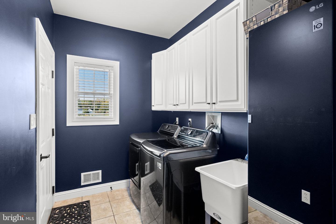
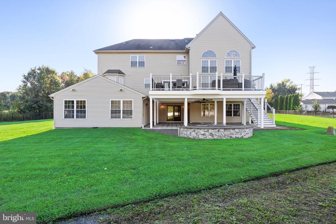
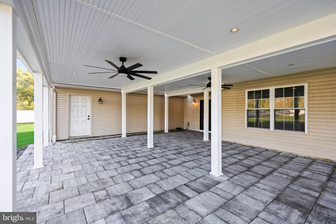
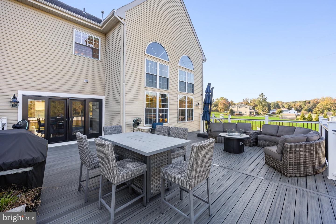
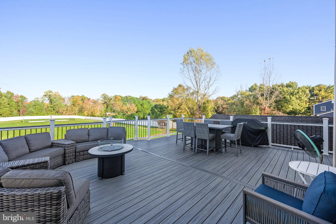
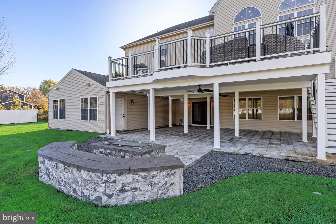
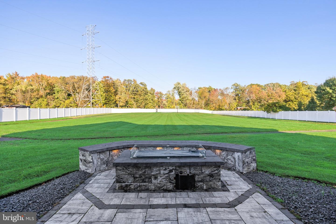
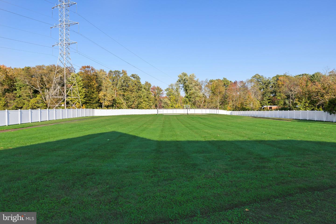
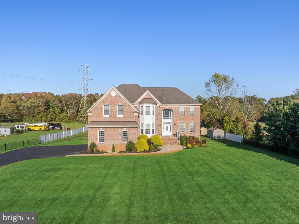
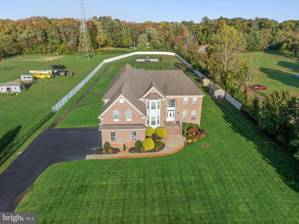
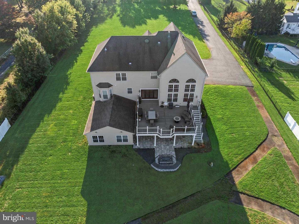
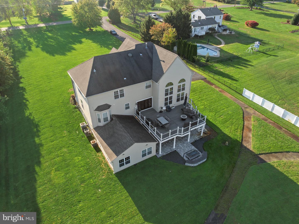
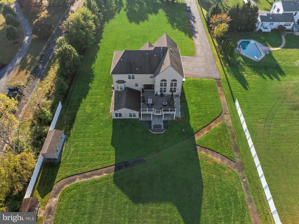
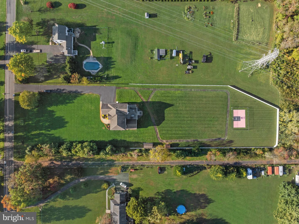
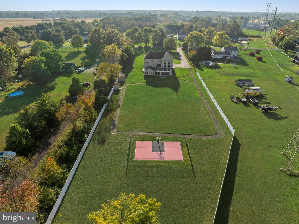
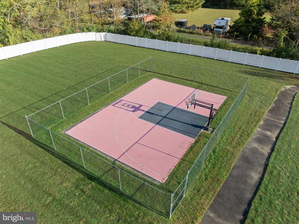
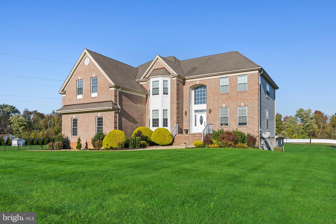
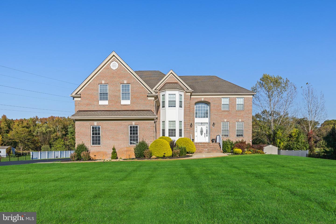
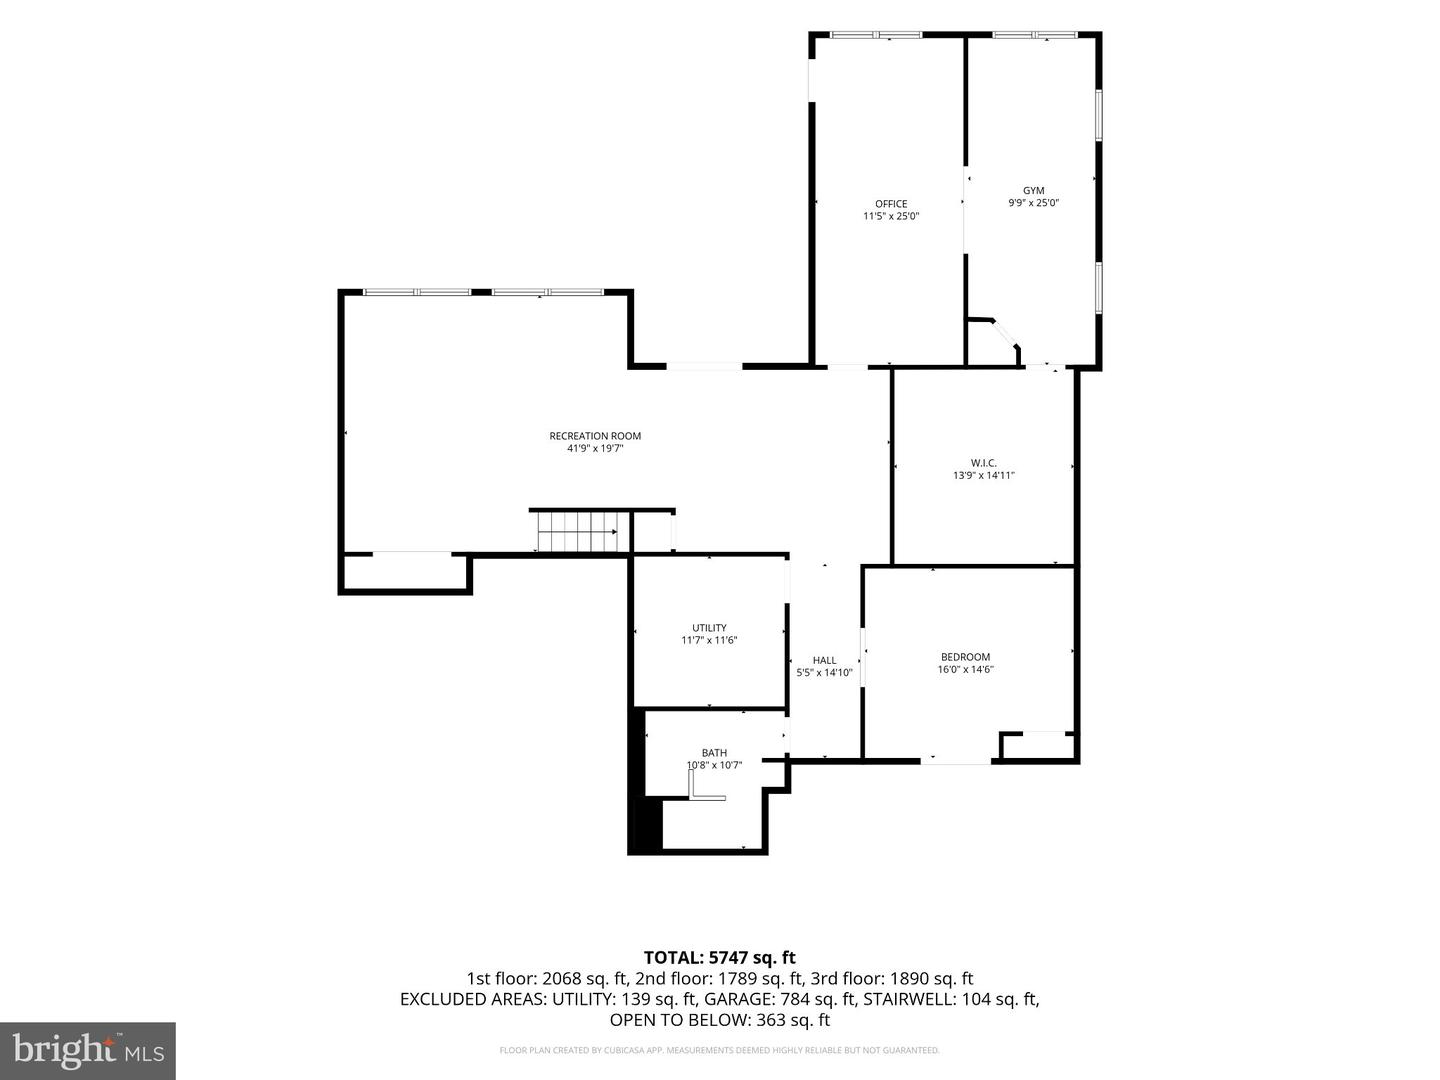
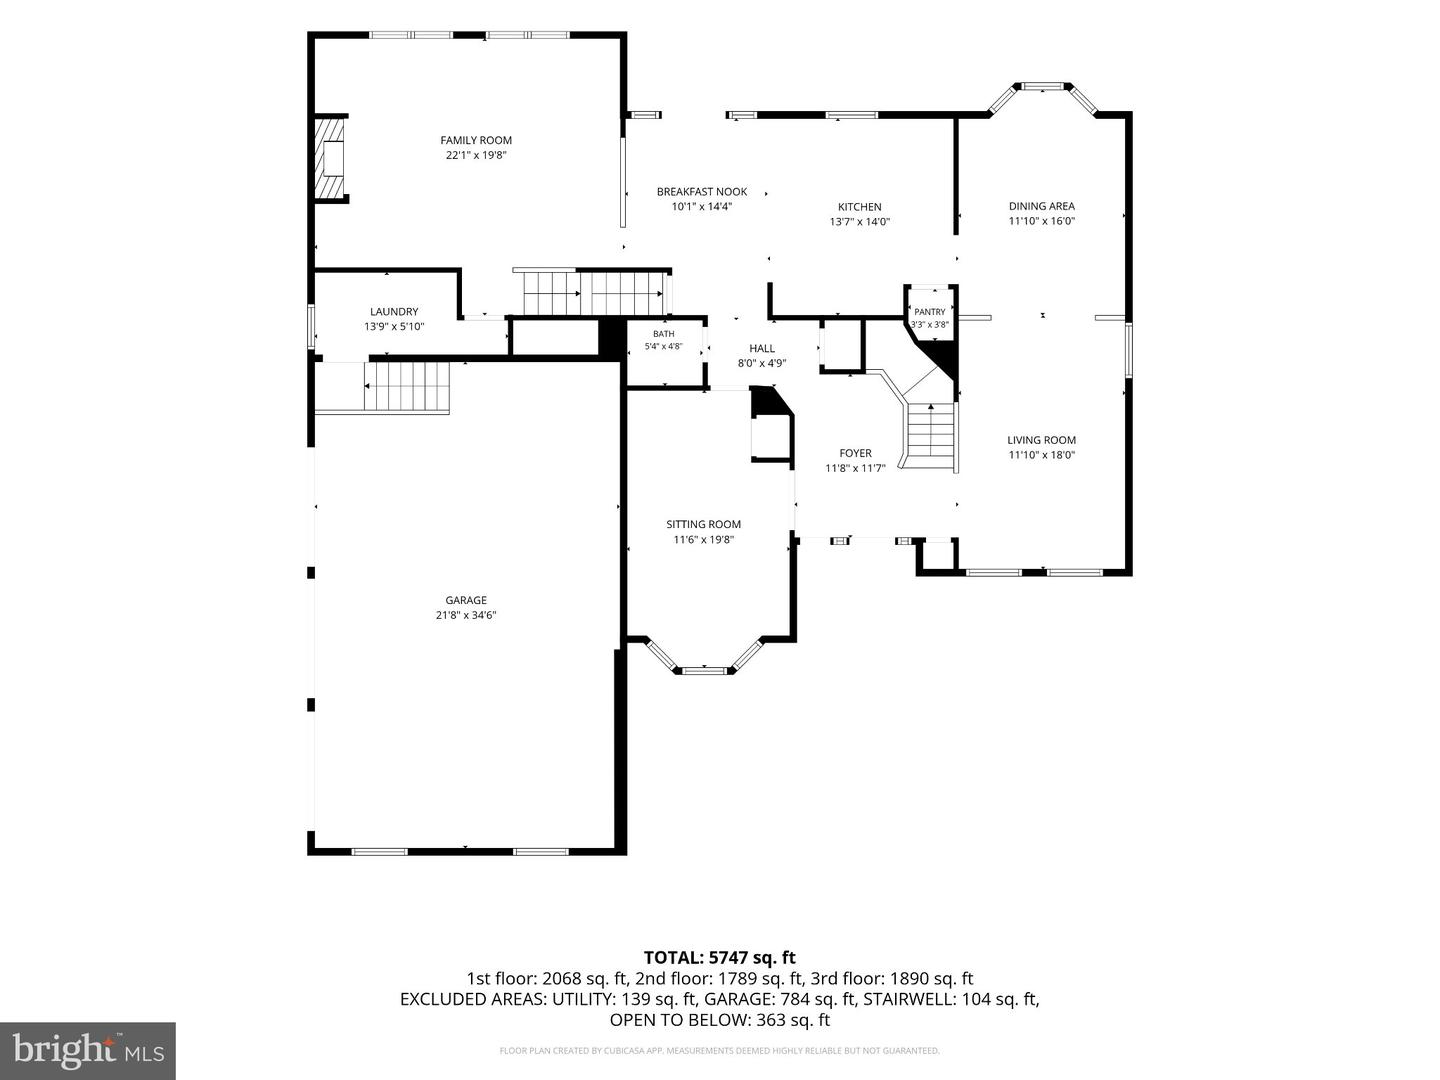
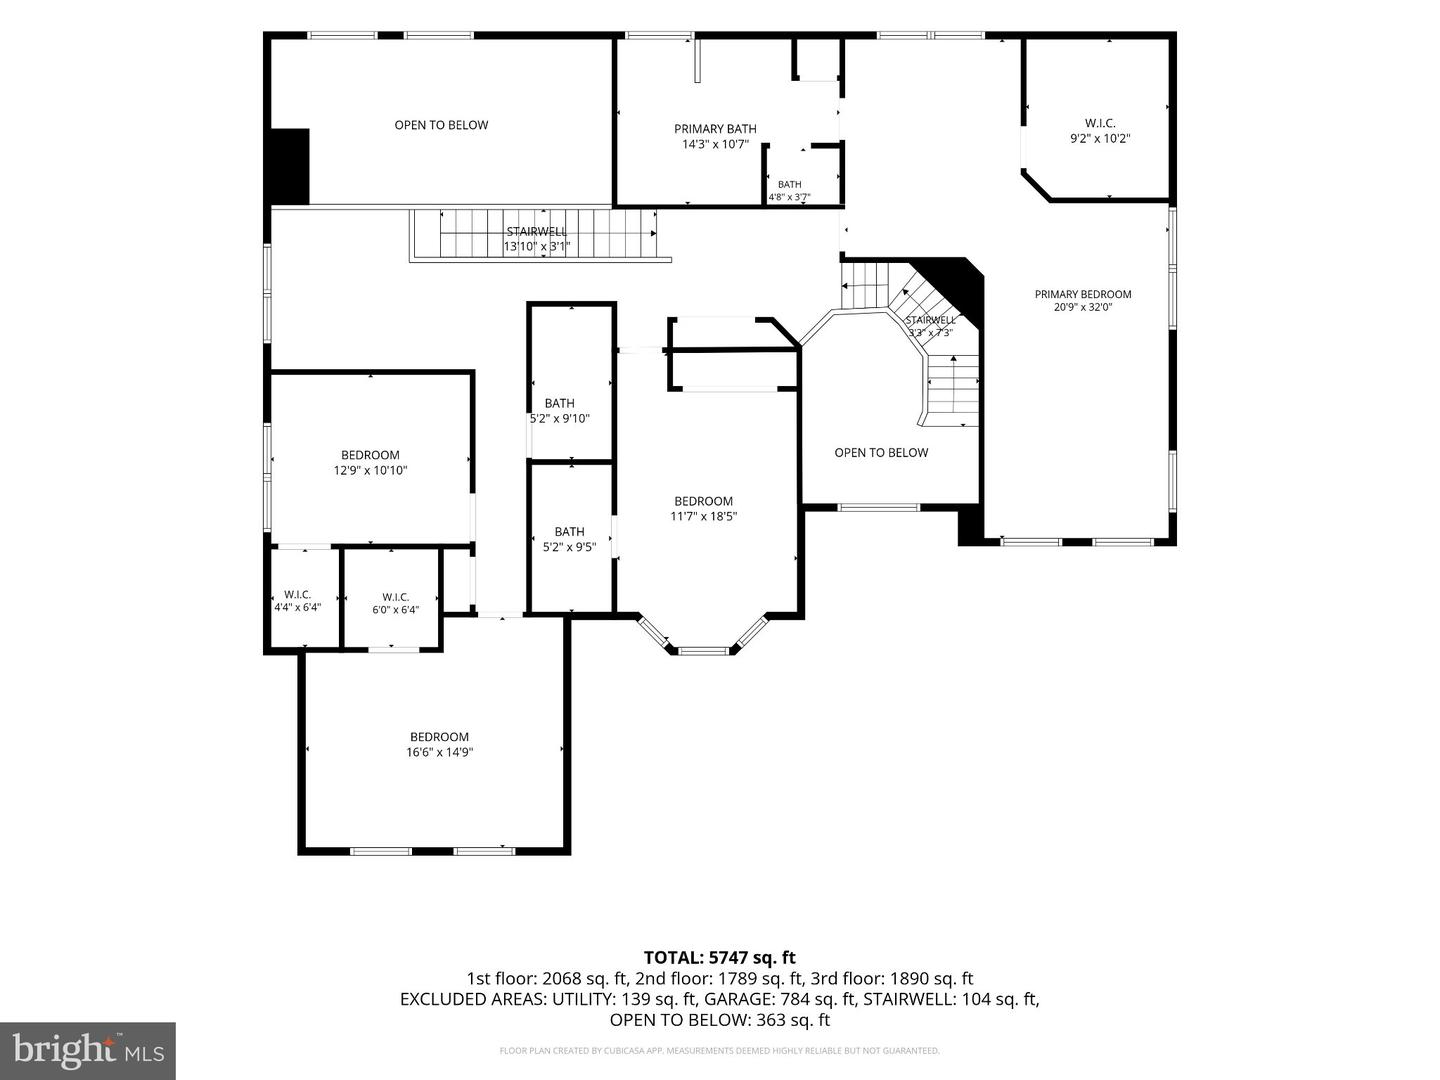
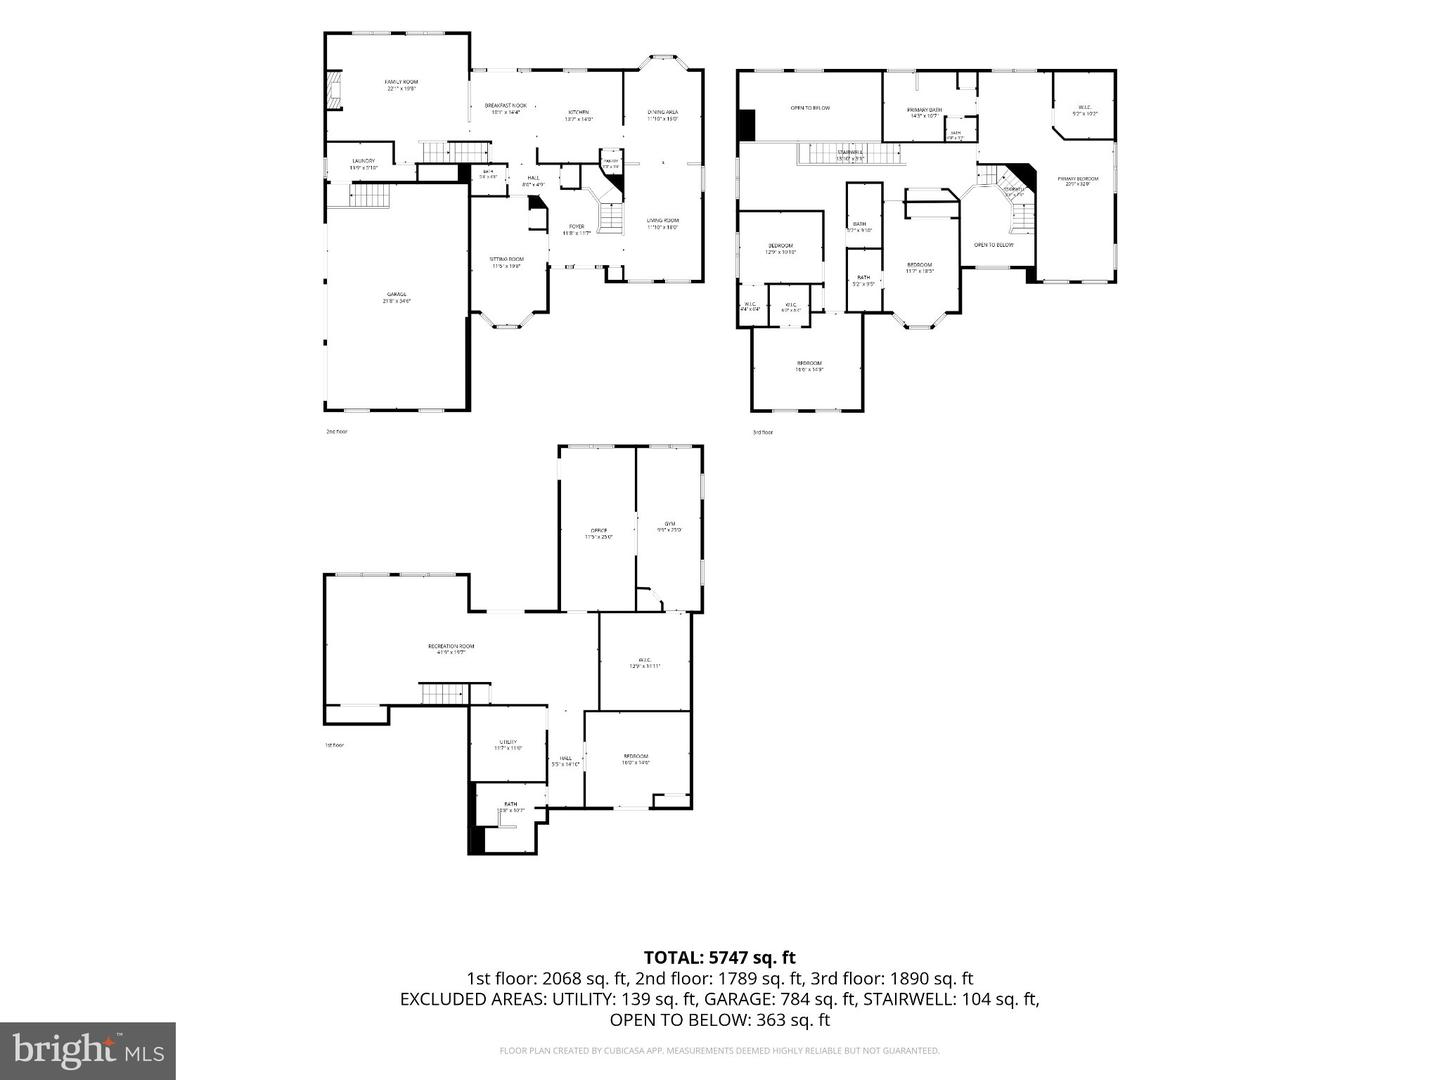
Welcome to 45 Bella Road, a stately brick-front estate where striking architectural details, beautifully designed interiors, and exceptional outdoor living come together on over three acres of picturesque grounds. A sweeping gated driveway, manicured landscaping, and an impressive entrance set the stage for a home that balances sophisticated style with inviting, everyday comfort. A dramatic two-story foyer welcomes you inside, where soaring ceilings, expansive windows, and abundant natural light highlight the home's architectural character. Crown molding, gorgeous chandeliers, and recessed lighting bring elegance throughout. French doors open to a private first-floor office accented with wainscoting, creating a beautiful setting for working from home. The formal living room flows into the spacious dining room, where chair rail detailing, a tray ceiling, and a statement chandelier provide an elegant backdrop for memorable gatherings. In the family room, oversized arched windows create a stunning focal point, while a fireplace adds warmth to the generously sized space. The expansive kitchen features white cabinetry, granite countertops, newer stainless steel appliances, and ample room to prepare meals and gather. A powder room and laundry room complete the main level, while two stairways enhance the convenience of the thoughtfully designed layout. Upstairs, the impressive primary suite offers a peaceful retreat with a tray ceiling, recessed lighting, a beautiful chandelier, and a separate sitting room. An exceptionally large walk-in closet provides abundant storage, while the newly renovated en-suite bathroom offers a spa-inspired experience with two vanities, a stunning stone-accented walk-in shower with jets, a deep soaking tub, and gorgeous lighting. A second bedroom enjoys its own private full bathroom, while two additional bedrooms share another full bathroom. A bonus loft creates an inviting setting for a reading nook or additional lounge space. The extensively finished lower level offers exceptional versatility, with a spacious additional living area, game room, office, gym, and a separate space for guests to unwind. An enormous walk-in closet with custom shelving and a hidden door adds a distinctive touch, while a newly renovated full bathroom with a beautifully finished walk-in shower brings elevated style to this level. Outdoors, the property becomes a destination of its own. An expansive elevated deck offers dedicated areas for dining, lounging, and entertaining while overlooking the sprawling grounds. Below, a spacious patio with gas fire pits provides an inviting setting for evenings under the stars. A private basketball court, acres of open green space, partial fencing, and extensive exterior lighting create opportunities for recreation, relaxation, and unforgettable gatherings. A three-car garage completes this exceptional property, and furniture can be included for an even more seamless move. From its distinctive architectural details and beautifully renovated bathrooms to its expansive interiors and extraordinary outdoor amenities, 45 Bella Road offers luxury with room to live, gather, and unwind. Schedule your private showing today.
Details
| MLS # | NJBL2123004 |
|---|---|
| Listing Type | For Sale |
| Style | House |
| Sub-Type | Resale |
| Status | Pending-bright |
| Year | 2006 |
| Days On Site | 30 |
| Listing Provided By | Keller Williams Realty - Moorestown | Amber Kapri Cruse |
Features
| Bed(s) | 4 |
|---|---|
| Bath(s) | 5 Total |
| SQ Feet | 6,380 |
| Garage | 3 |
| Basement | Y |
| Story(s) | 2 |
| Zoning | RES |
| Acreage | 3.38 |
Interior
| Cooling | Central A/C |
|---|---|
| Heating Yes / No | Yes |
| Heating | Forced Air |
| Interior Features | Primary Bath(s), Kitchen - Island, Ceiling Fan(s), Dining Area, Bathroom - Soaking Tub, Bathroom - Walk-In Shower, Breakfast Area, Carpet, Crown Moldings, Floor Plan - Traditional, Family Room Off Kitchen, Formal/Separate Dining Room, Kitchen - Eat-In, Pantry, Recessed Lighting, Sprinkler System, Walk-in Closet(s), Wood Floors, Additional Stairway, Attic, Bathroom - Tub Shower, Curved Staircase, Kitchen - Gourmet, Kitchen - Table Space, Upgraded Countertops, Water Treat System |
| Furnished | Yes |
| Appliances | Cooktop, Oven - Wall, Oven - Double, Dishwasher, Dryer, Built-In Microwave, Refrigerator, Stainless Steel Appliances, Washer, Water Heater |
Exterior
| Exterior Features | Street Lights, Lawn Sprinkler, Exterior Lighting, Sport Court |
|---|---|
| Roof | Pitched, Architectural Shingle |
| Security Features | Security System |
| Construction Materials | Brick, Vinyl Siding |
| Foundation Details | Concrete Perimeter |
| Lot Features | Front Yard, Rear Yard, Side Yard(s), Open, Level, Backs to Trees |
Parking
| Garage Yes / No | Yes |
|---|---|
| Parking Features | Asphalt Driveway |
Utilities
| Utilities | Cable TV |
|---|
Taxes
| Tax Annual Amount | 16453 |
|---|
Area Information
| State | NJ |
|---|---|
| County | BURLINGTON NJ |
| City | LUMBERTON |
| Zip Code | 08048 |
| Area | Lumberton Twp (20317) |
| Community Name | BELLA BRIDGE FARMS |
| School District | LUMBERTON TOWNSHIP PUBLIC SCHOOL |
| Listing VS Median (in BELLA BRIDGE FARMS) | |
Price: $1,100,000 low | high Med: $1,100,000 sqft: 6,380 low | high Med: 6,380 $ / sqft: $172 low | high Med: $172 On site: 30 low | high Med: 30 | |
Market Activity 08048
Request a showing
Request a showing
Contact
Learn More About This Property
| State | NJ |
|---|---|
| County | BURLINGTON NJ |
| City | LUMBERTON |
| Zip Code | 08048 |
| Area | Lumberton Twp (20317) |
| Community Name | BELLA BRIDGE FARMS |
| School District | LUMBERTON TOWNSHIP PUBLIC SCHOOL |
| Listing VS Median (in BELLA BRIDGE FARMS) | |
Price: $1,100,000 low | high Med: $1,100,000 sqft: 6,380 low | high Med: 6,380 $ / sqft: $172 low | high Med: $172 On site: 30 low | high Med: 30 | |
