4418 Devereaux St,PHILADELPHIA, PA 19135
PHILADELPHIA, PA 19135

Description
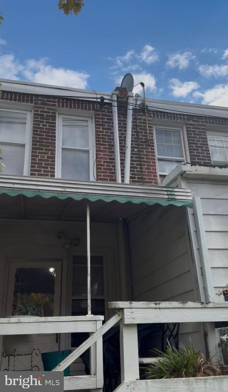
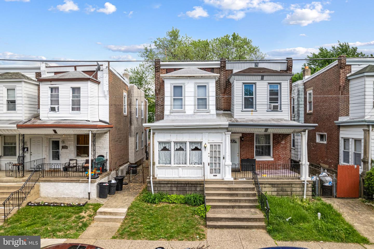
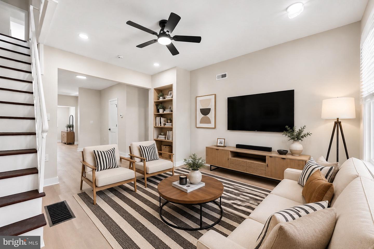
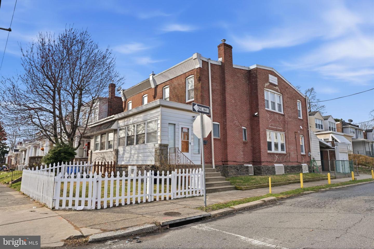

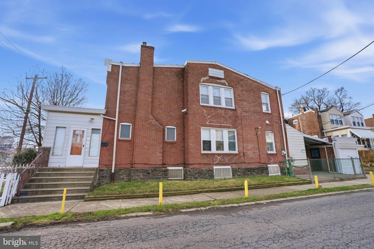
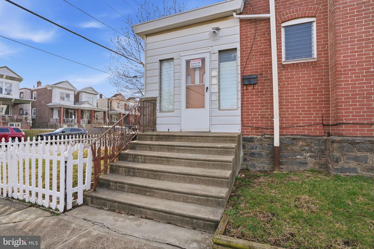
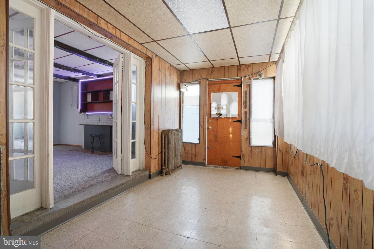
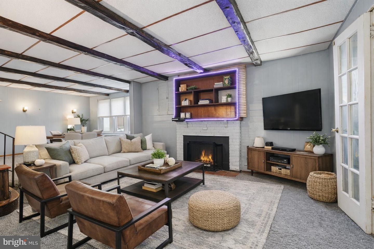
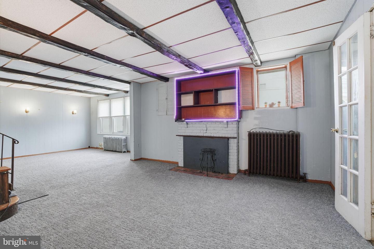
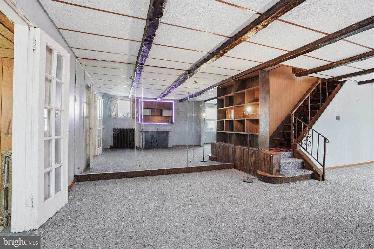
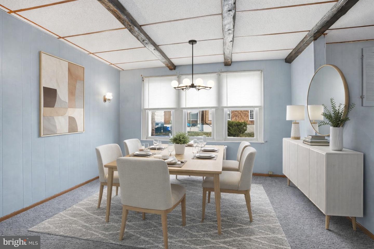
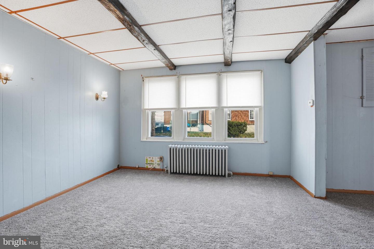
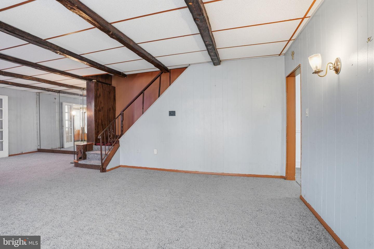
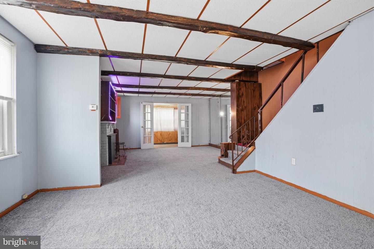
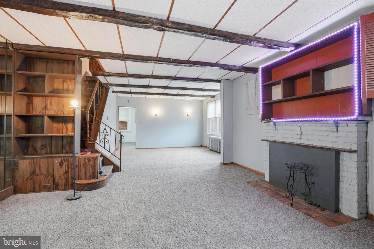
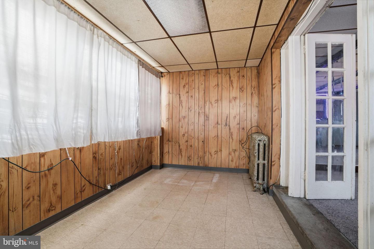
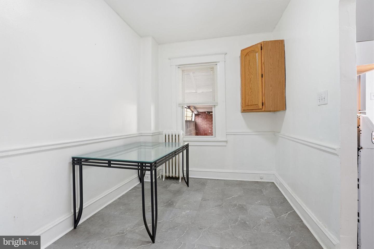
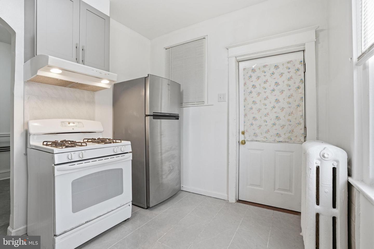
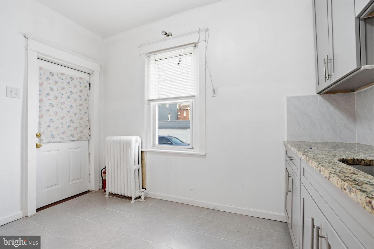
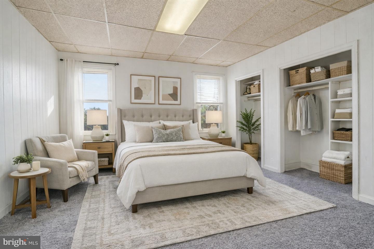
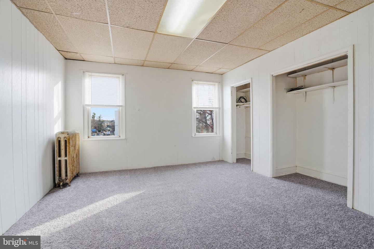
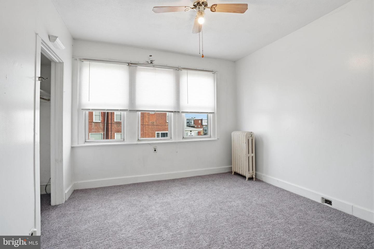
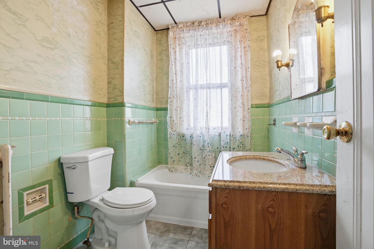
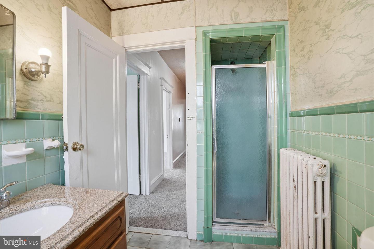
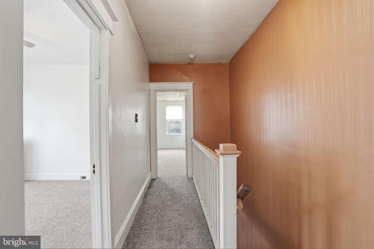
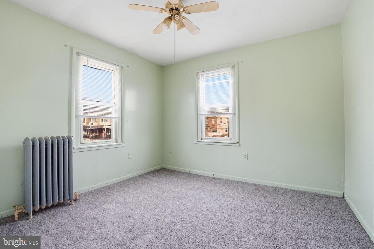
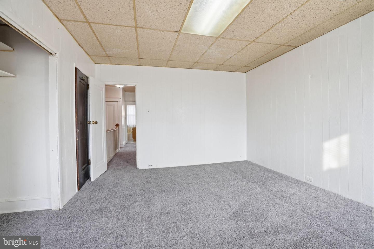
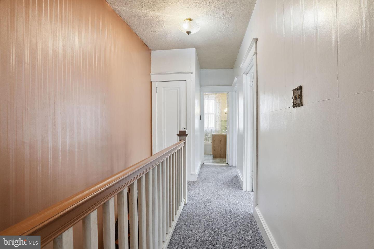
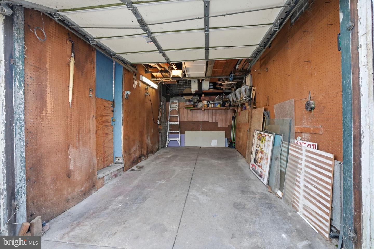
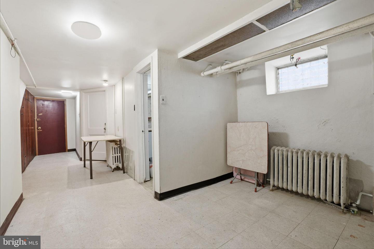
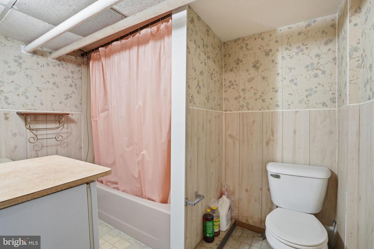
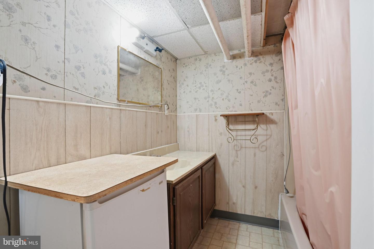
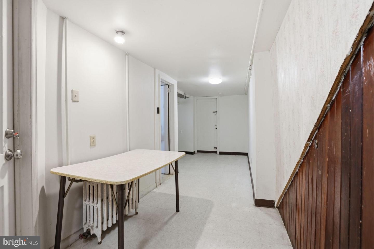
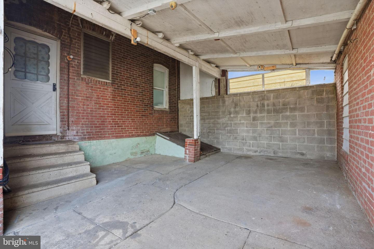
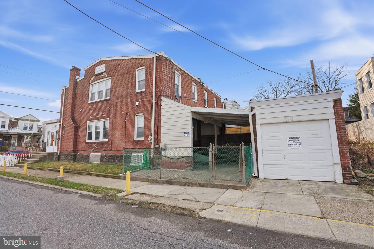
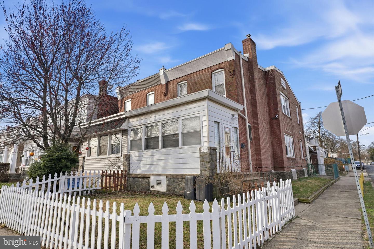
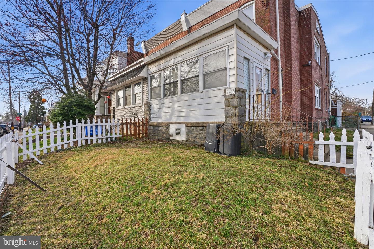
Welcome to this spacious straight-through corner twin with a garage, located at 4418 Devereaux Ave. This beautiful home offers generous living space, abundant natural light, and exceptional convenience. Front and side yard entrances lead into a charming enclosed porch, creating a warm and inviting entry that adds extra living space and character. Inside, you’ll find a bright, open-flow straight-through layout featuring a spacious living room that seamlessly connects to a formal dining areaperfect for both everyday living and entertaining. Large windows throughout the home fill the space with natural light, enhancing the warm and welcoming atmosphere. The newly updated kitchen features granite countertops, stainless steel appliances, gas cooking, and ample cabinet space, making meal preparation both stylish and functional. Just beyond the kitchen, you’ll find convenient access to the porch and the detached one-car garage. Upstairs, the second level offers three generously sized bedrooms and a full four-piece hall bathroom. The finished basement provides valuable additional living space and can easily serve as a fourth bedroom, home office, recreation room, or family room, along with a second full bathroom for added convenience. Outdoor space is another standout feature of this home. Situated on a desirable corner lot, the property includes a front yard and side yard, ideal for entertaining, gardening, pets, or simply relaxing outdoors. Off-street parking is a major bonus, with a private detached garage providing both parking and additional storagean uncommon feature in the neighborhood. Conveniently located near shopping, restaurants, parks, public transportation, and major roadways, this home offers the perfect balance of space, functionality, and city convenience. Don’t miss the opportunity to own this spacious corner twin with parking and versatile living spaceschedule your showing today!
Details
| MLS # | PAPH2593206 |
|---|---|
| Listing Type | For Sale |
| Style | Condominium |
| Sub-Type | Resale |
| Status | Active-bright |
| Year | 1937 |
| Days On Site | 158 |
| Listing Provided By | Elite Realty Group Unl. Inc. | Gene Fish |
Features
| Bed(s) | 3 |
|---|---|
| Bath(s) | 2 Total |
| SQ Feet | 1,280 |
| Garage | 1 |
| Basement | Y |
| Story(s) | 3 |
| Zoning | RSA5 |
| Acreage | 0.05 |
Interior
| Rooms Total | 12 |
|---|---|
| Cooling | Ceiling Fan(s) |
| Heating Yes / No | Yes |
| Heating | Hot Water |
Exterior
| Construction Materials | Masonry |
|---|---|
| Foundation Details | Brick/Mortar |
Parking
| Garage Yes / No | Yes |
|---|
Taxes
| Tax Annual Amount | 3191 |
|---|
Area Information
| State | PA |
|---|---|
| County | PHILADELPHIA PA |
| City | PHILADELPHIA |
| Zip Code | 19135 |
| Area | 19135 (19135) |
| Community Name | WISSINOMING |
| School District | PHILADELPHIA CITY |
| Listing VS Median (in WISSINOMING) | |
Price: $265,000 low | high Med: $206,900 sqft: 1,280 low | high Med: 928 $ / sqft: $207 low | high Med: $223 On site: 158 low | high Med: 43 | |
Market Activity 19135
Request a showing
Request a showing
Contact
Learn More About This Property
| State | PA |
|---|---|
| County | PHILADELPHIA PA |
| City | PHILADELPHIA |
| Zip Code | 19135 |
| Area | 19135 (19135) |
| Community Name | WISSINOMING |
| School District | PHILADELPHIA CITY |
| Listing VS Median (in WISSINOMING) | |
Price: $265,000 low | high Med: $206,900 sqft: 1,280 low | high Med: 928 $ / sqft: $207 low | high Med: $223 On site: 158 low | high Med: 43 | |