
Description
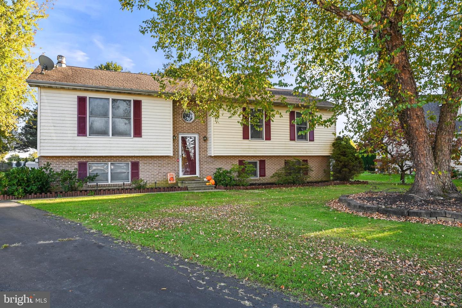
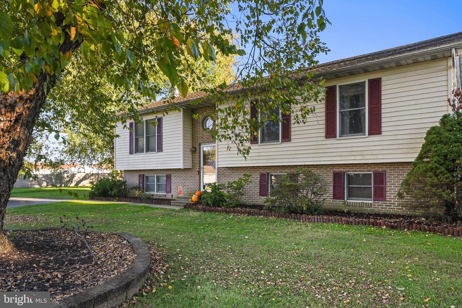
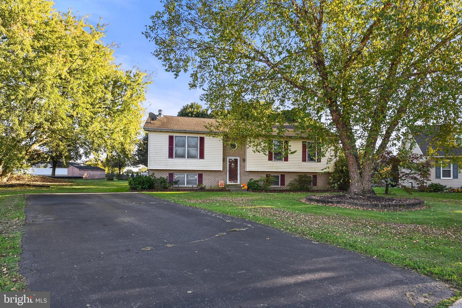
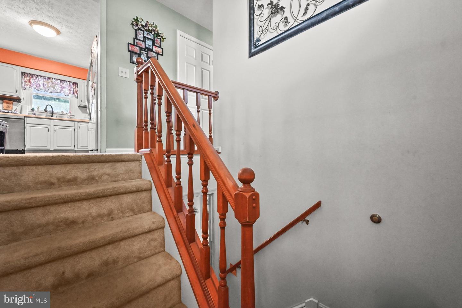
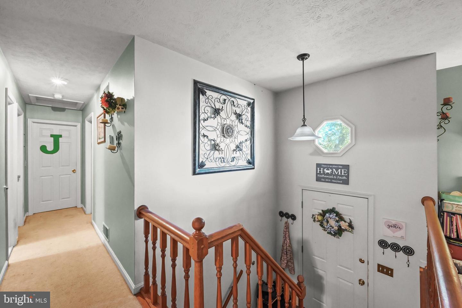
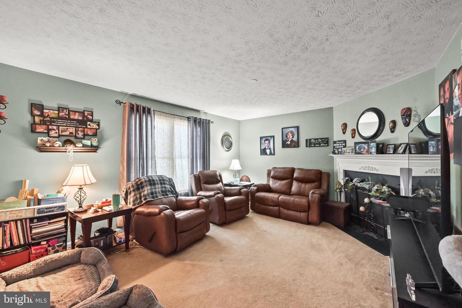
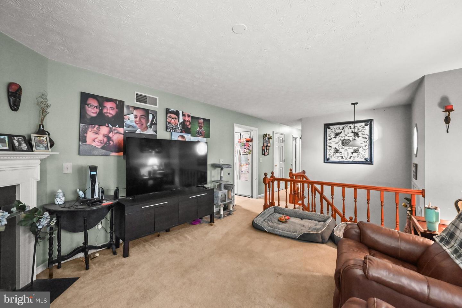
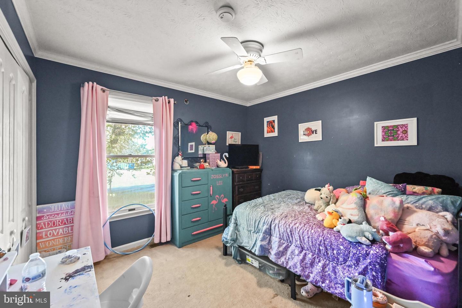
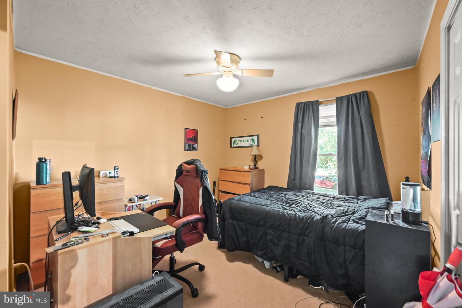
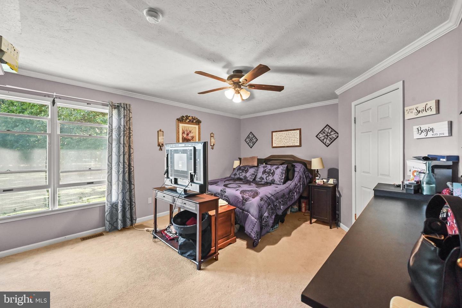
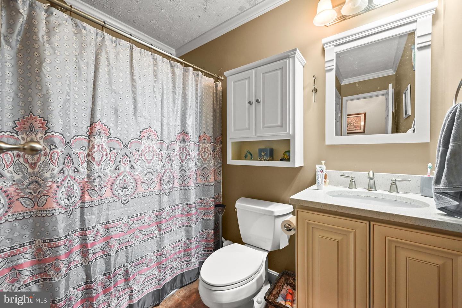
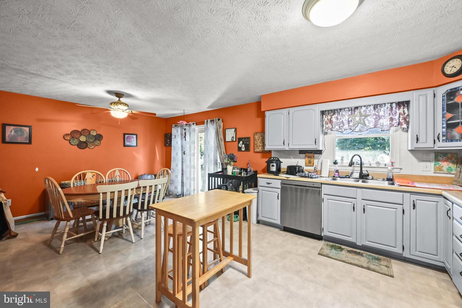
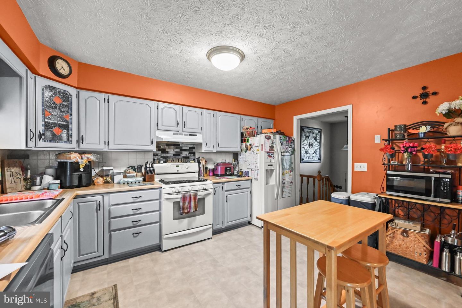
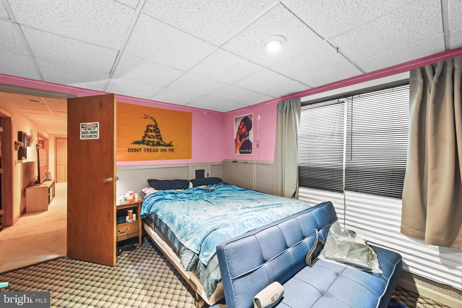
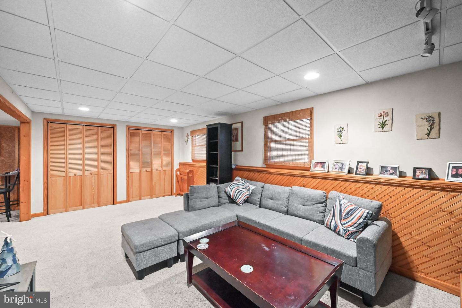
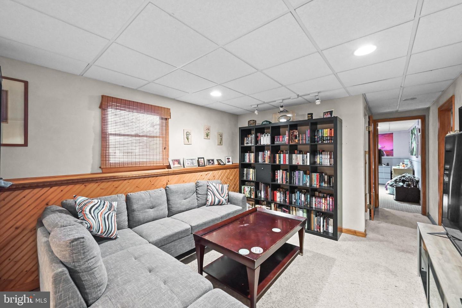
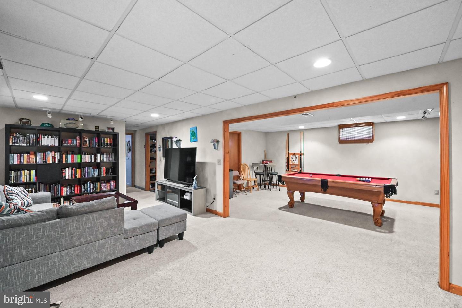
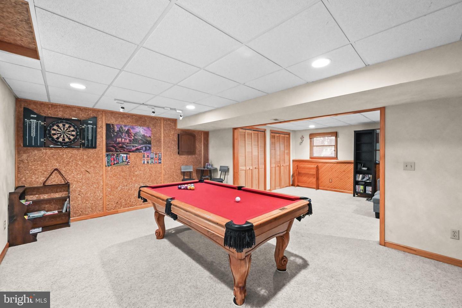
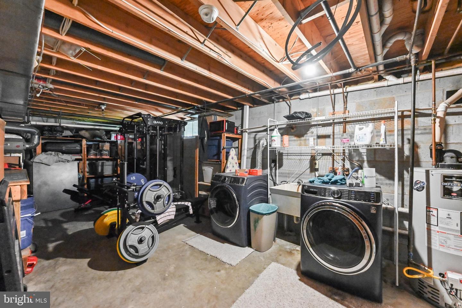
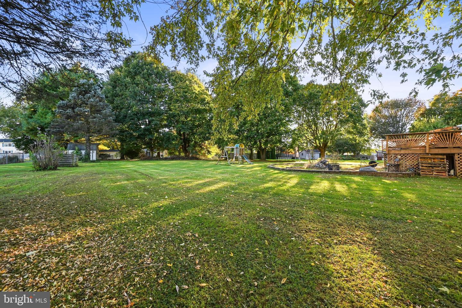
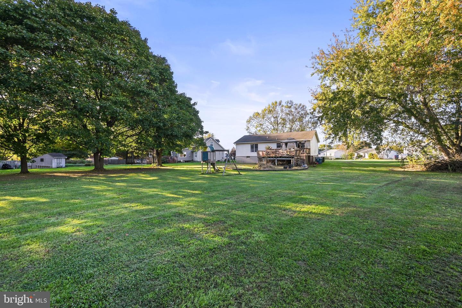
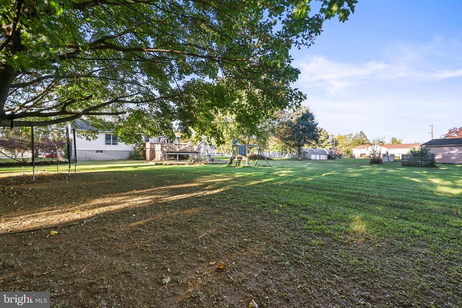
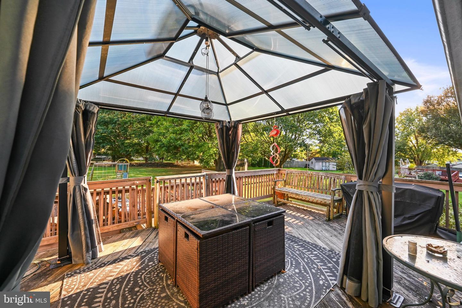
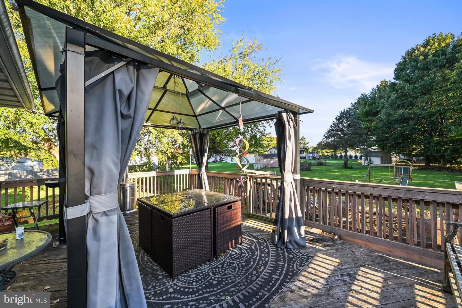
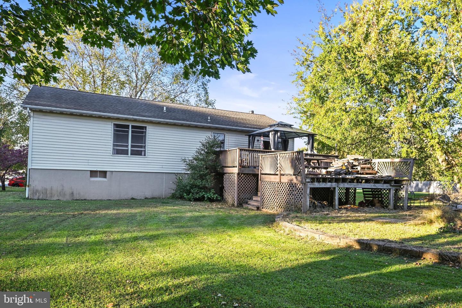
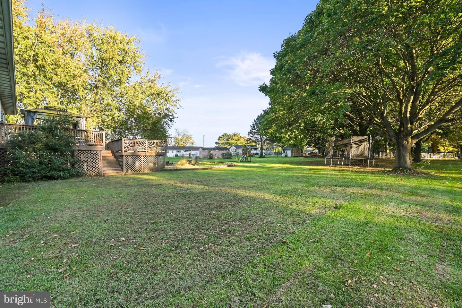
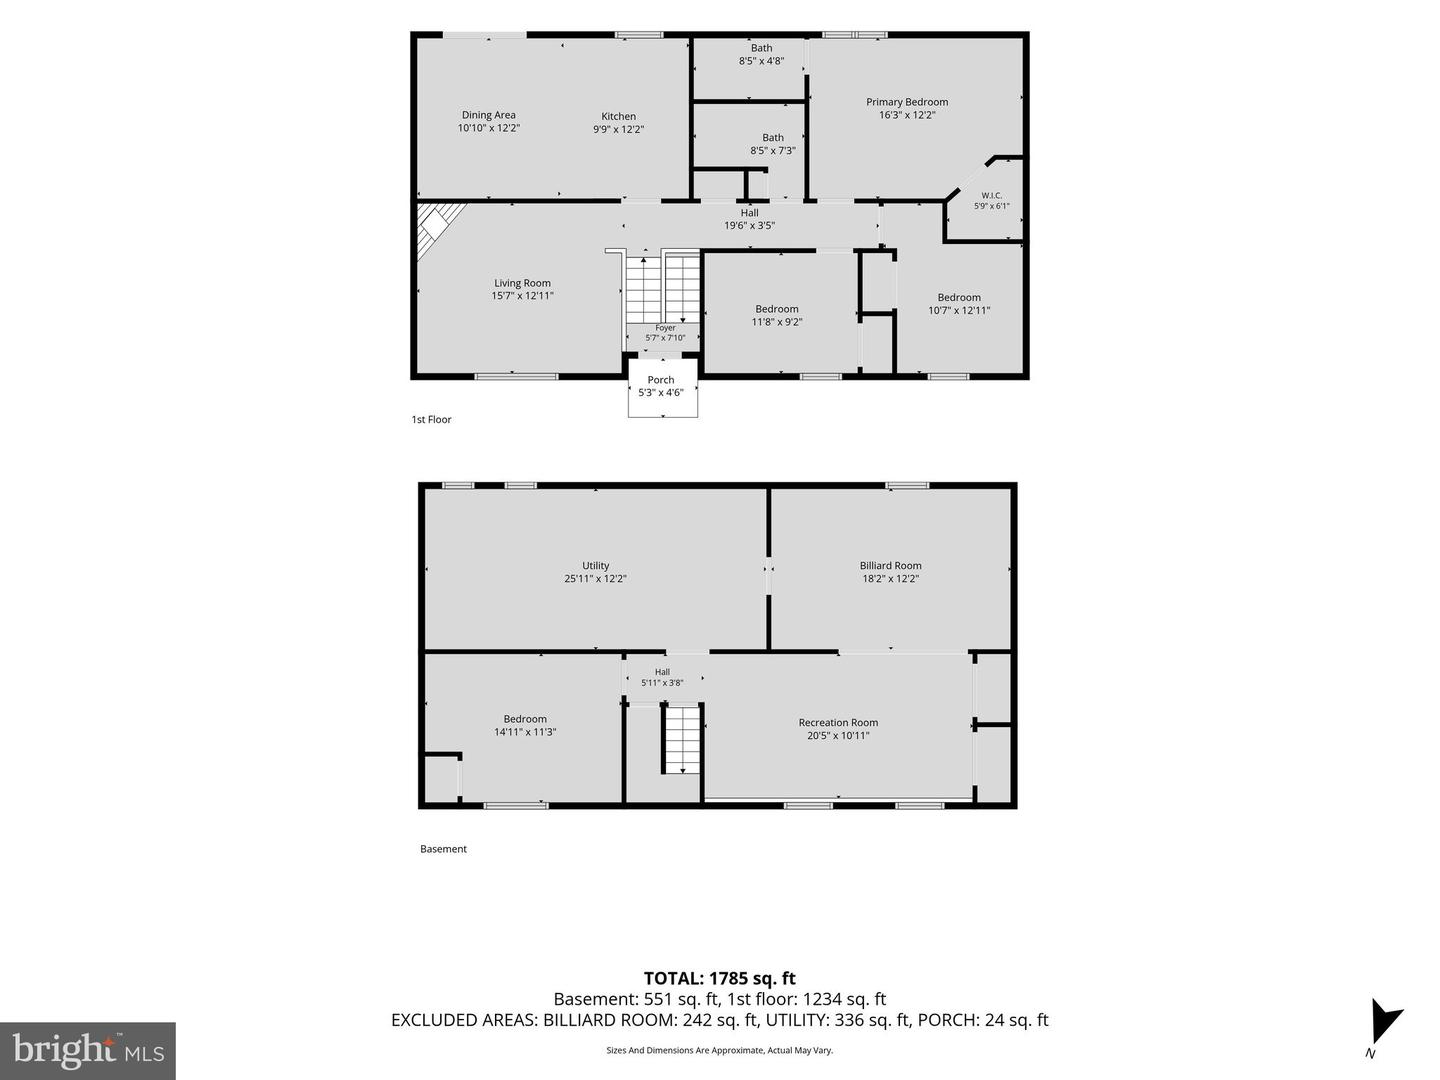
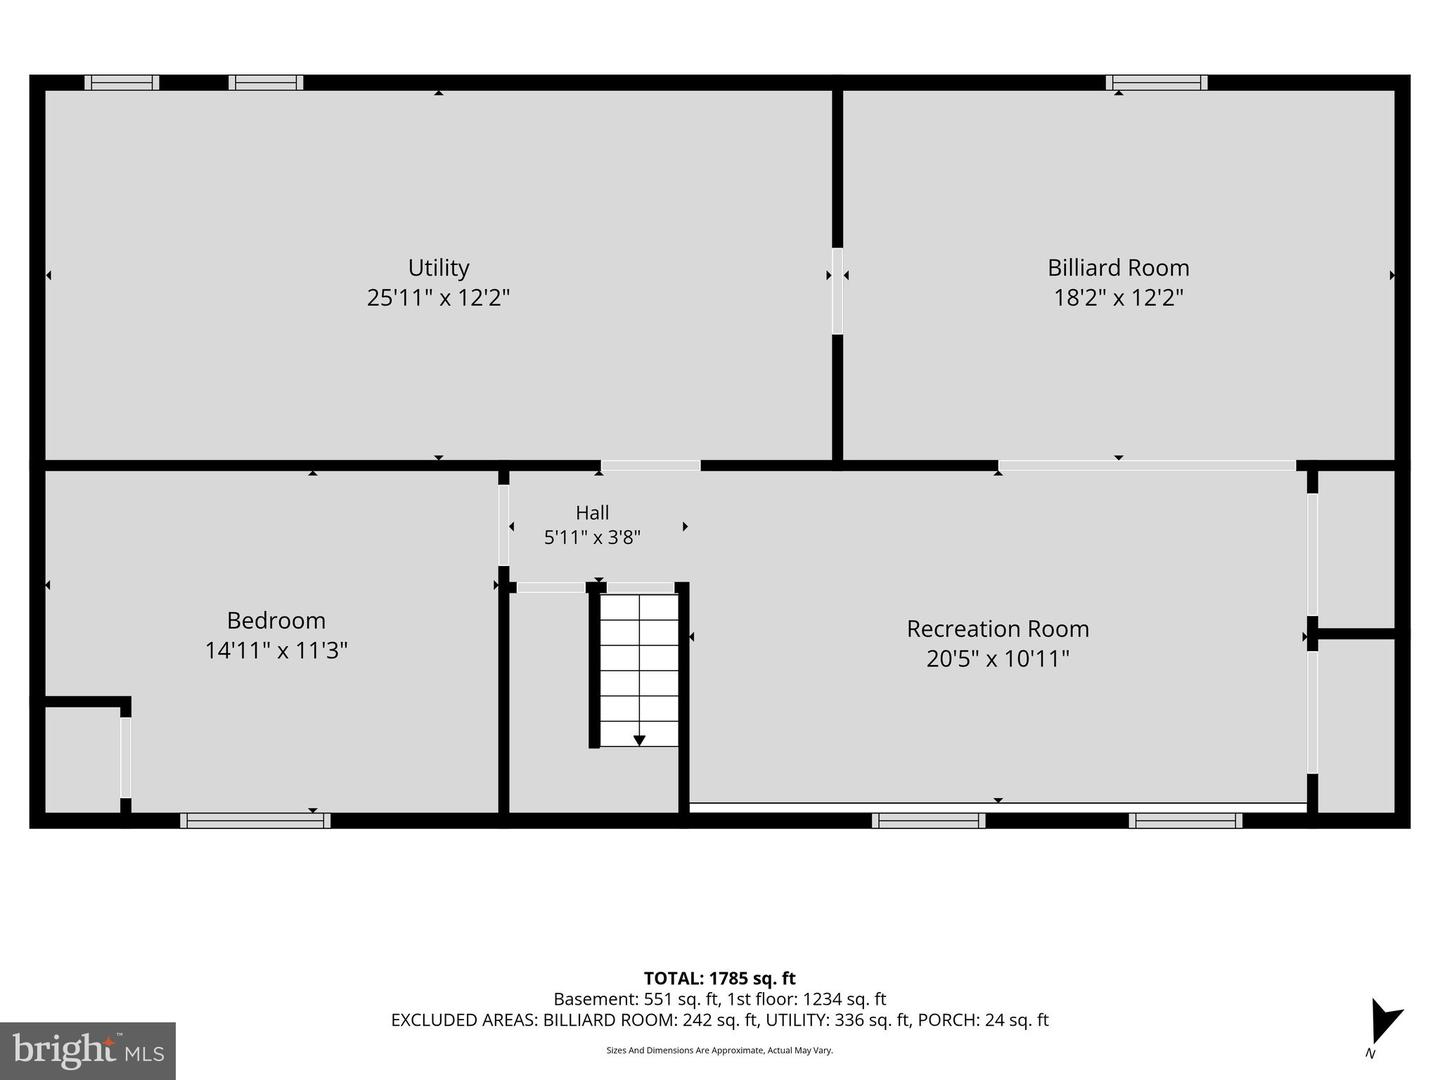
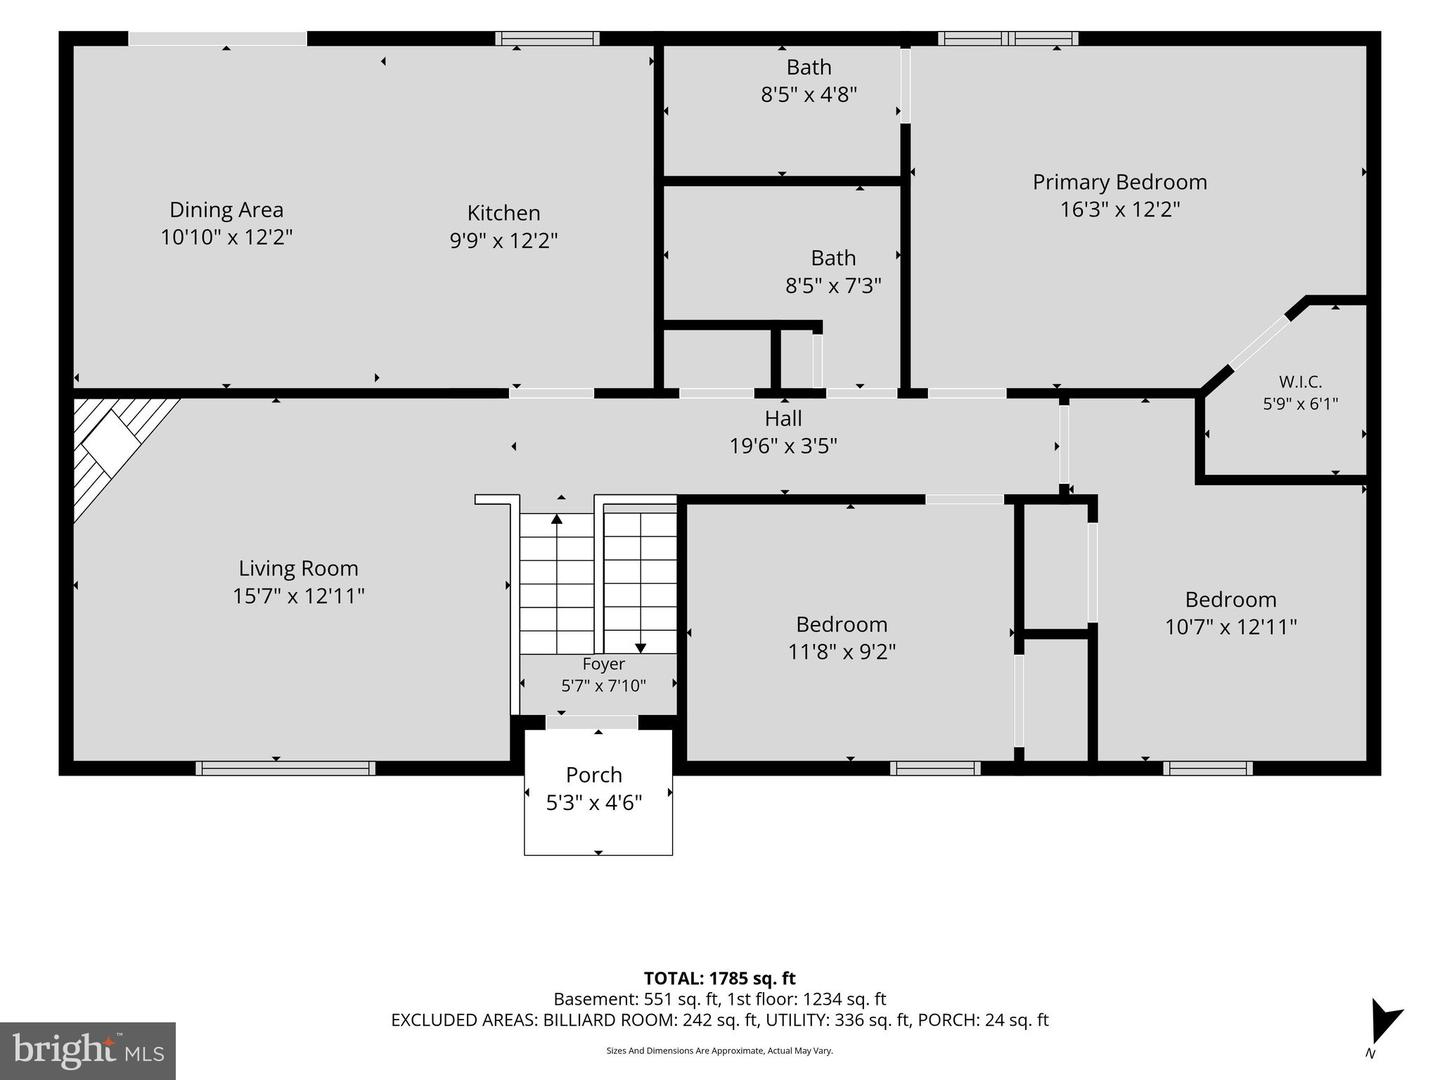
Situated in the Sunrise Estates community, this bi-level home located at the end of the cul-de-sac, offers a perfect blend of comfort and functionality just waiting for the new owner to make it their own new space. With 1,732 sq. ft. of living space, this residence features three bedrooms and two full bathrooms, ideal for both relaxation and entertaining. The home offers a traditional floor plan complete with chair railings. The primary suite boasts a walk-in closet and an en-suite bath, providing a private retreat. Additional features include recessed lighting and a full, heated basement with windows, offering endless possibilities for customization. Outside, the expansive 0.63-acre lot is situated on a peaceful cul-de-sac, providing a great environment for outdoor activities. The deck invites you to enjoy morning coffee or evening gatherings in your private oasis. With a paved driveway accommodating up to four vehicles, convenience is at your fingertips. The local community is vibrant and welcoming, with nearby parks and recreational facilities perfect for outdoor enthusiasts. Experience the perfect blend of comfort, community, and convenience this property has to offer!
Details
| MLS # | MDCC2023538 |
|---|---|
| Listing Type | For Sale |
| Style | House |
| Sub-Type | Resale |
| Status | Pending-bright |
| Year | 1990 |
| Days On Site | 30 |
| Listing Provided By | Berkshire Hathaway HomeServices Homesale Realty | Sandy Collins |
Features
| Bed(s) | 3 |
|---|---|
| Bath(s) | 2 Total |
| SQ Feet | 2,032 |
| Basement | Y |
| Story(s) | 2 |
| Zoning | R1 |
| Acreage | 0.63 |
Interior
| Cooling | Central A/C |
|---|---|
| Heating Yes / No | Yes |
| Heating | Heat Pump(s) |
| Interior Features | Attic, Chair Railings, Floor Plan - Traditional, Kitchen - Table Space, Primary Bath(s), Recessed Lighting, Walk-in Closet(s) |
| Furnished | No |
| Appliances | Dishwasher, Exhaust Fan, Refrigerator, Stove, Water Heater |
Exterior
| Roof | Shingle |
|---|---|
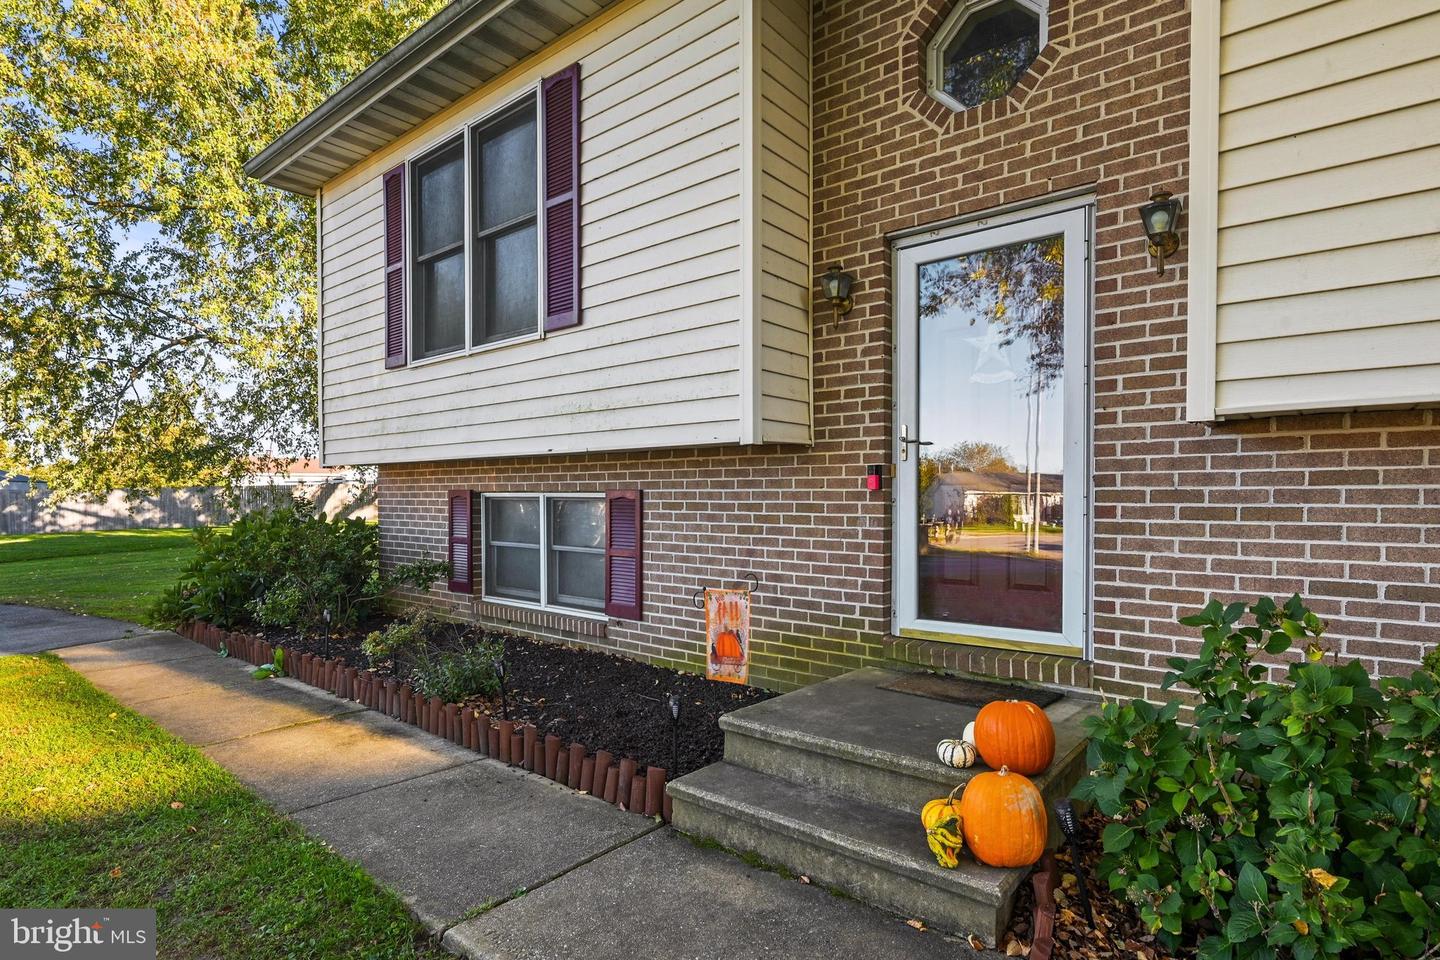
| Construction Materials | Vinyl Siding, Brick |
| Foundation Details | Block |
| Lot Features | Cul-de-sac |
Parking
| Garage Yes / No | No |
|---|---|
| Parking Features | Paved Driveway |
Utilities
| Utilities | Electric Available, Propane |
|---|
Taxes
| Tax Annual Amount | 4477 |
|---|
Area Information
| State | MD |
|---|---|
| County | CECIL MD |
| City | RISING SUN |
| Zip Code | 21911 |
| Area | CECIL MD |
| Community Name | SUNRISE ESTATES |
| School District | CECIL COUNTY PUBLIC SCHOOLS |
| Listing VS Median (in SUNRISE ESTATES) | |
Price: $390,000 low | high Med: $390,000 sqft: 2,032 low | high Med: 2,032 $ / sqft: $192 low | high Med: $192 On site: 30 low | high Med: 30 | |
Market Activity 21911
Request a showing
Request a showing
Contact
Learn More About This Property
| State | MD |
|---|---|
| County | CECIL MD |
| City | RISING SUN |
| Zip Code | 21911 |
| Area | CECIL MD |
| Community Name | SUNRISE ESTATES |
| School District | CECIL COUNTY PUBLIC SCHOOLS |
| Listing VS Median (in SUNRISE ESTATES) | |
Price: $390,000 low | high Med: $390,000 sqft: 2,032 low | high Med: 2,032 $ / sqft: $192 low | high Med: $192 On site: 30 low | high Med: 30 | |