New Listing
419 Colindale St,MIDDLE RIVER, MD 21220
MIDDLE RIVER, MD 21220

Description
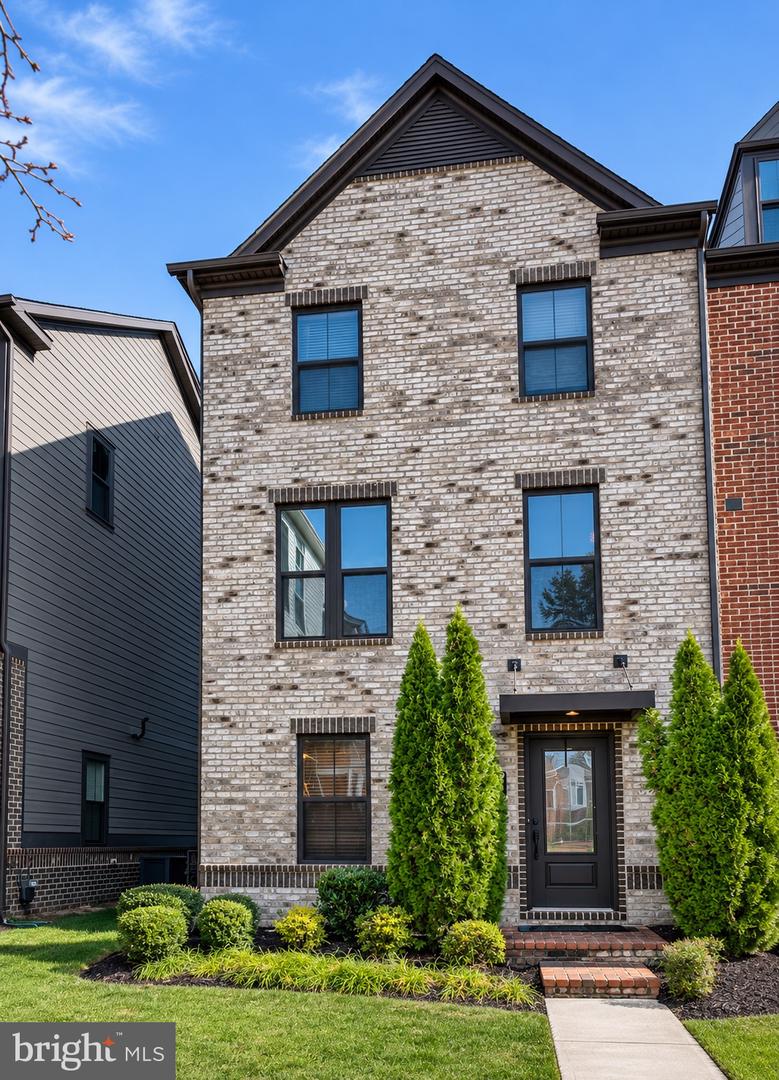
Welcome home to 419 Colindale Street, an exceptional end-unit luxury townhome where modern elegance meets comfort and convenience! Featuring 3 bedrooms, including TWO owner's suites, 3 full bathrooms, 1 half bathroom, and thoughtfully designed living spaces. This home offers the perfect combination of style and versatility! The beautifully appointed kitchen features stunning quartz countertops, a dedicated coffee or wine bar, and access to the main-level deck, creating an inviting space for everyday living and entertaining. Upgraded railings throughout add a sophisticated touch, while a versatile bonus room with elegant glass French doors provides the perfect setting for a private office, den, theater, or gaming room. The ultimate showstopper? A $40,000 rooftop deck addition! Accessible from the second owner's suite on the uppermost level, this private outdoor oasis offers the perfect escape for morning coffee, evening relaxation, or entertaining under the stars. Enjoy resort-style community amenities, including a swimming pool, fitness center, yoga studio, playgrounds, dog park, and scenic walking and biking trails. Conveniently located near shopping, dining, and commuter routes, this home delivers the luxury of low-maintenance living without compromising on space or lifestyle. Two owner's suites. Two outdoor decks. Endless possibilities. Welcome home!
Details
| MLS # | MDBC2181630 |
|---|---|
| Listing Type | For Sale |
| Style | Condominium |
| HOA Dues | $133 |
| Sub-Type | Resale |
| Status | Coming Soon-bright |
| Year | 2018 |
| Days On Site | 3 |
| Listing Provided By | Century 21 Harris Hawkins & Co. | Chantre' Ferguson |
Features
| Bed(s) | 3 |
|---|---|
| Bath(s) | 4 Total |
| SQ Feet | 2,400 |
| Garage | 2 |
| Story(s) | 4 |
| Zoning | R |
| Acreage | 0.04 |
Interior
| Cooling | Central A/C |
|---|---|
| Heating Yes / No | Yes |
| Heating | Central |
| Interior Features | Attic, Bathroom - Soaking Tub, Bathroom - Walk-In Shower, Breakfast Area, Carpet, Combination Dining/Living, Combination Kitchen/Dining, Dining Area, Floor Plan - Open, Kitchen - Island, Pantry, Primary Bath(s), Recessed Lighting, Store/Office, Walk-in Closet(s), Window Treatments, Wine Storage, Wood Floors, Other |
| Window Features | Screens |
| Appliances | Built-In Microwave, Built-In Range, Dishwasher, Disposal, Dryer, Icemaker, Refrigerator, Stainless Steel Appliances, Washer |
Exterior
| Exterior Features | Roof Deck |
|---|---|
| Construction Materials | Brick, Brick Front, Vinyl Siding |
| Foundation Details | Brick/Mortar |
| Lot Features | Front Yard, Level, Landscaping, Premium, Other |
Parking
| Garage Yes / No | Yes |
|---|---|
| Parking Features | Private |
Taxes
| Tax Annual Amount | 5910 |
|---|
Area Information
| State | MD |
|---|---|
| County | BALTIMORE MD |
| City | MIDDLE RIVER |
| Zip Code | 21220 |
| Area | BALTIMORE MD |
| Community Name | GREENLEIGH AT CROSSROADS |
| School District | BALTIMORE COUNTY PUBLIC SCHOOLS |
| Listing VS Median (in GREENLEIGH AT CROSSROADS) | |
Price: $480,000 low | high Med: $549,900 sqft: 2,400 low | high Med: 2,255 $ / sqft: $200 low | high Med: $244 On site: 3 low | high Med: 140 | |
Market Activity 21220
Request a showing
Request a showing
Contact
Learn More About This Property
| State | MD |
|---|---|
| County | BALTIMORE MD |
| City | MIDDLE RIVER |
| Zip Code | 21220 |
| Area | BALTIMORE MD |
| Community Name | GREENLEIGH AT CROSSROADS |
| School District | BALTIMORE COUNTY PUBLIC SCHOOLS |
| Listing VS Median (in GREENLEIGH AT CROSSROADS) | |
Price: $480,000 low | high Med: $549,900 sqft: 2,400 low | high Med: 2,255 $ / sqft: $200 low | high Med: $244 On site: 3 low | high Med: 140 | |