3701 S George Mason Dr #315n,FALLS CHURCH, VA 22041
FALLS CHURCH, VA 22041

Description
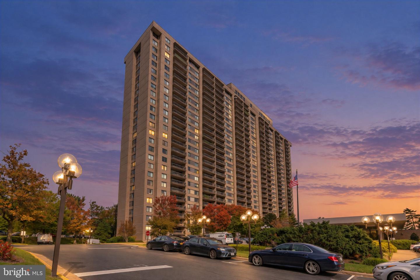
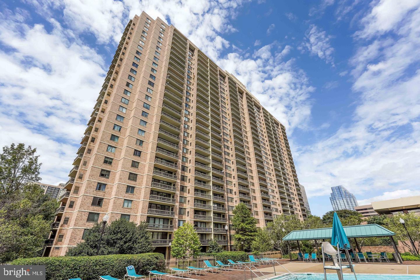
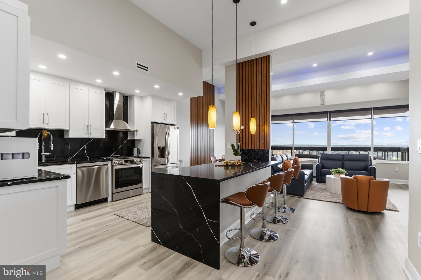
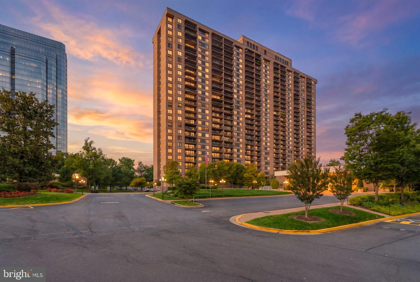
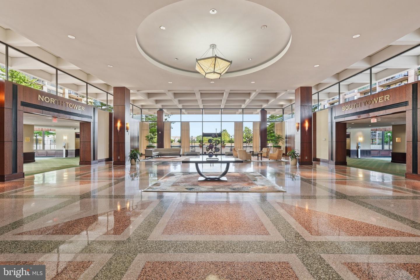
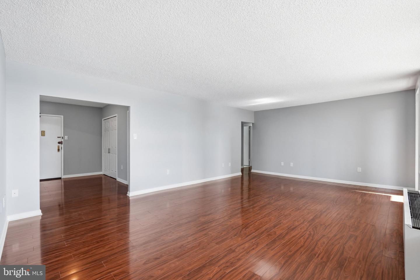
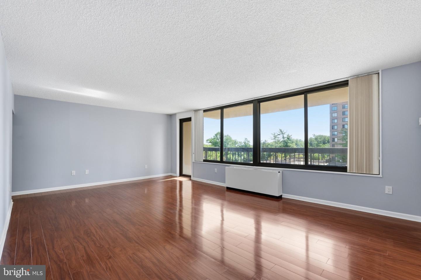
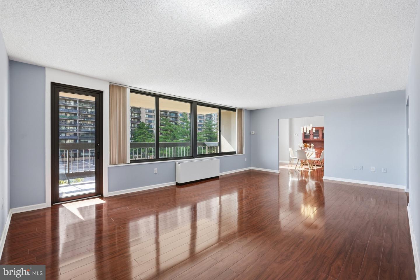
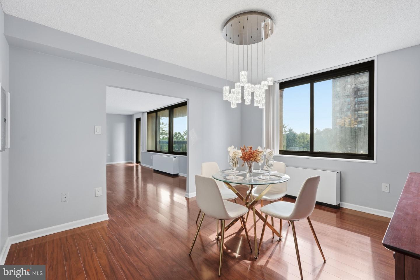
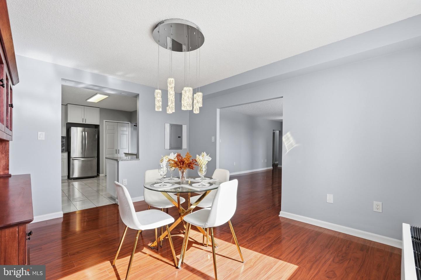
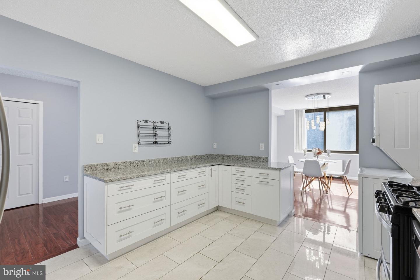
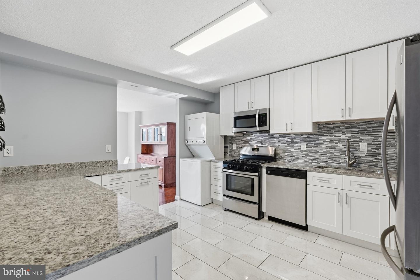
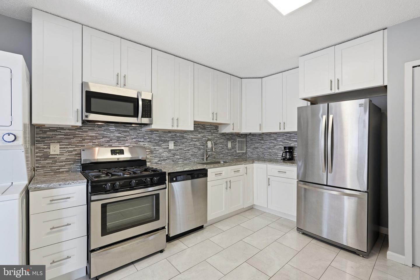
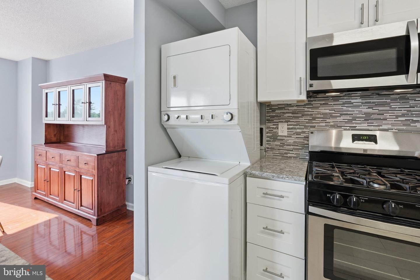
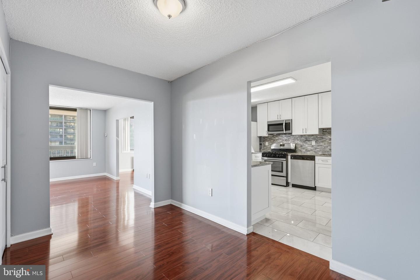
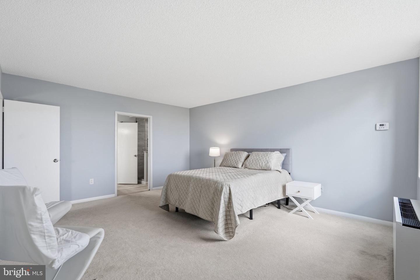
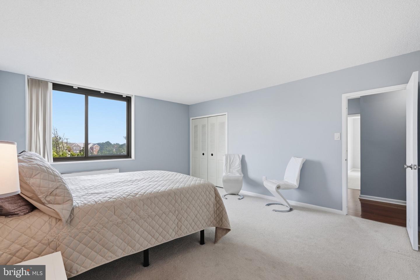
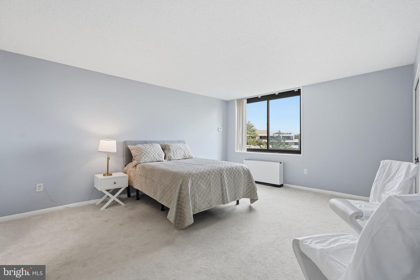
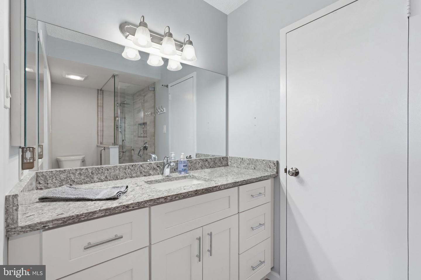
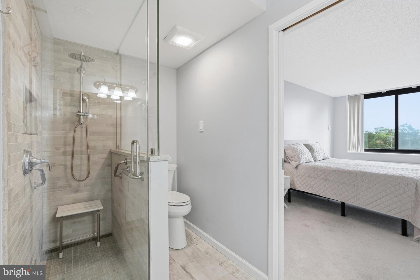
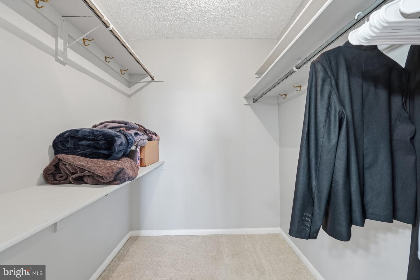
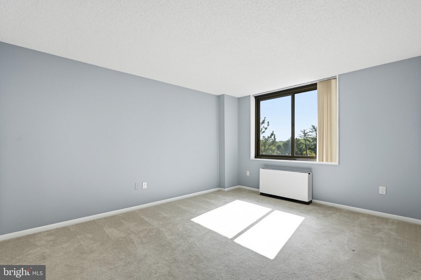
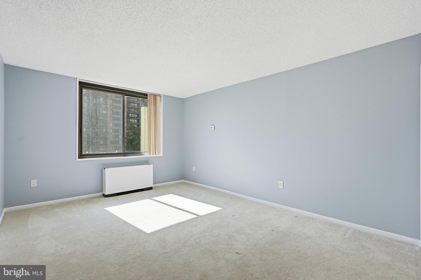
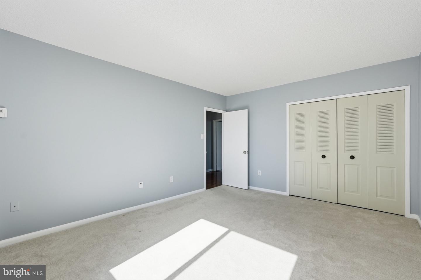
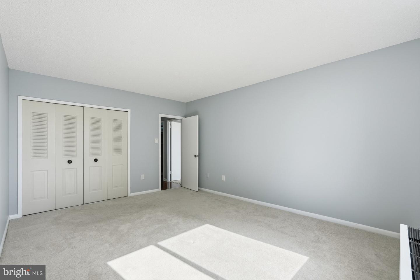
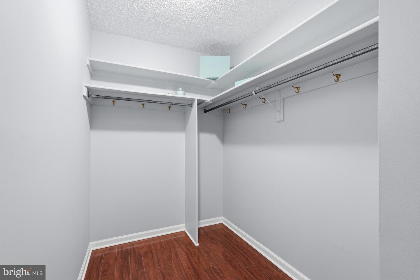
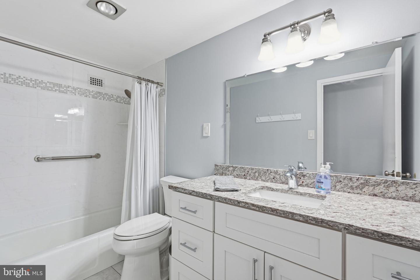
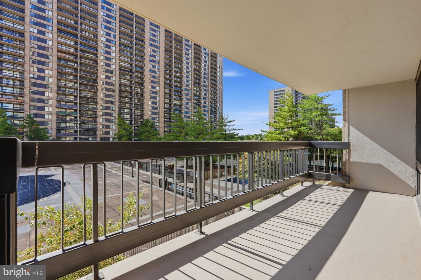
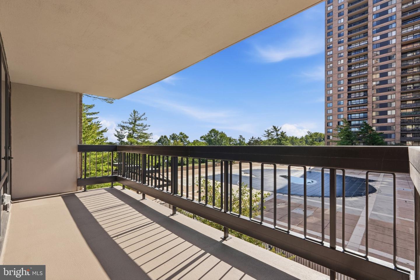
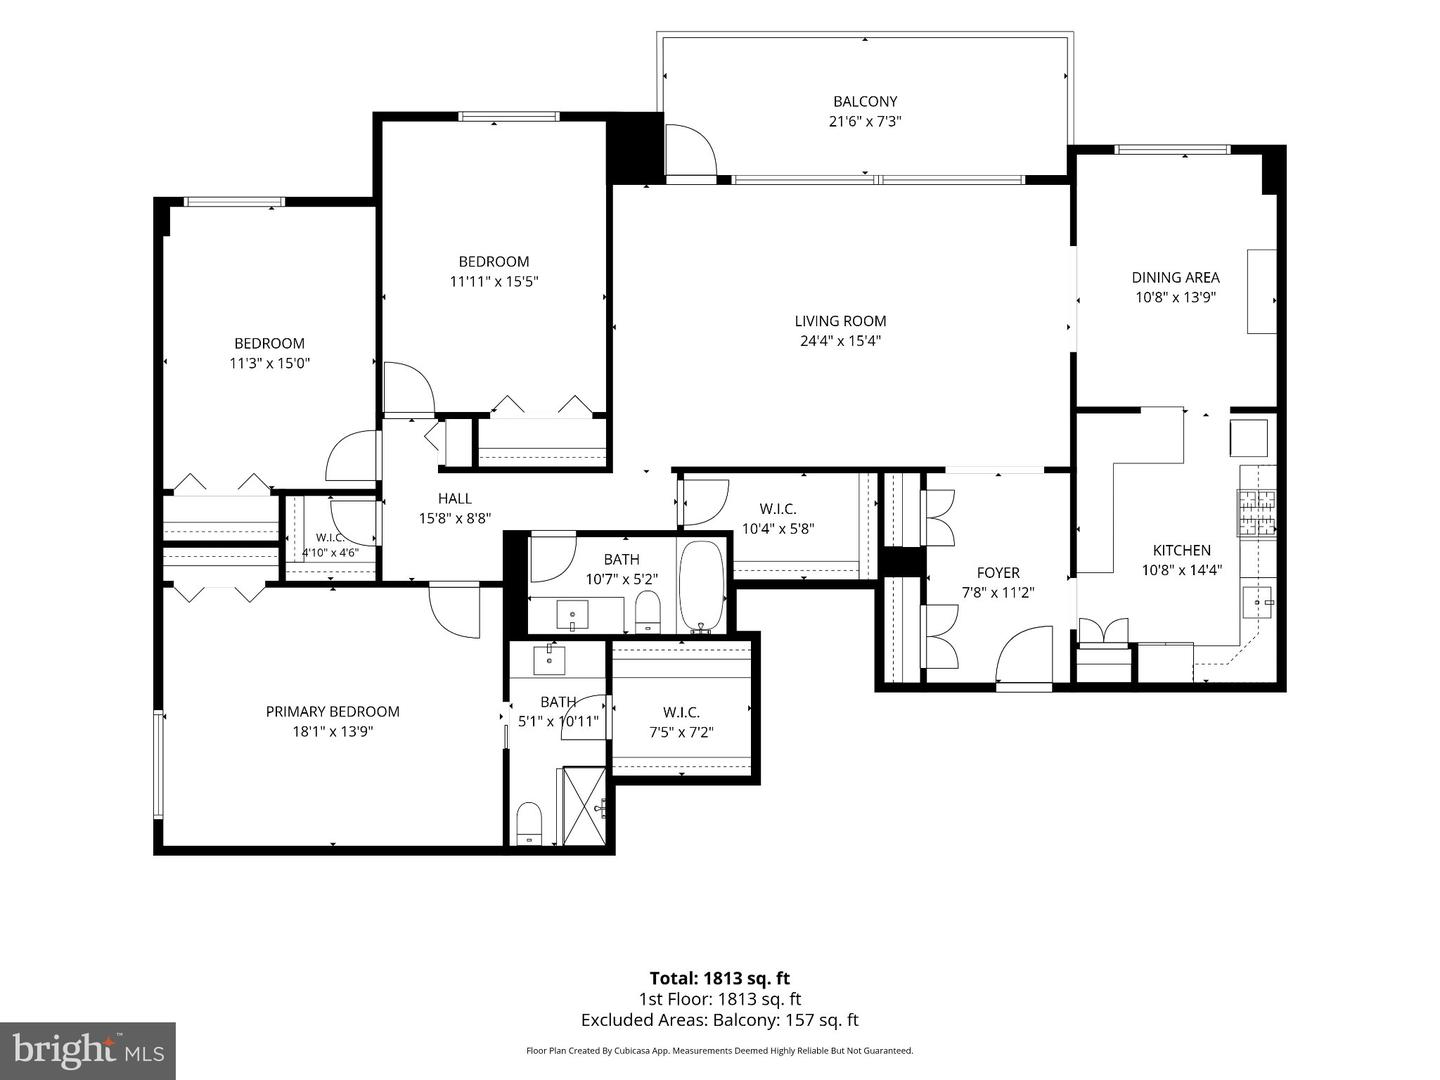
Enjoy an updated kitchen, two updated bathrooms, and the convenience of ALL utilities included in the condo fee-except cable! This spacious 3-bedroom, 2-bathroom condo in Skyline Plaza underwent a major renovation in 2018, combining contemporary finishes with comfortable everyday living. The updated kitchen features stainless steel appliances, upgraded countertops, and a welcoming breakfast area. Both bathrooms have been updated, with a walk-in shower in the primary bath. An open floor plan with hardwood and ceramic tile flooring offers plenty of room for relaxing and entertaining, while the spacious primary suite provides ample closet space. Step onto your private balcony to enjoy your morning coffee or unwind at the end of the day. Skyline Plaza amenities include a community pool, fitness center, 24-hour security, concierge services, a billiard room, and outdoor gathering spaces. Assigned underground parking adds everyday convenience. With the kitchen and both bathrooms already updated-and all utilities except cable covered by the condo fee-this home makes comfortable condo living easy.
Details
| MLS # | VAFX2344562 |
|---|---|
| Listing Type | For Sale |
| Style | Condominium |
| HOA Dues | $1,250 |
| Sub-Type | Resale |
| Status | Active-bright |
| Year | 1973 |
| Days On Site | 46 |
| Listing Provided By | Samson Properties | Deborah Kitchens |
Features
| Bed(s) | 3 |
|---|---|
| Bath(s) | 2 Total |
| SQ Feet | 1,842 |
| Garage | 1 |
| Story(s) | 1 |
| Zoning | 402 |
Interior
| Cooling | Central A/C |
|---|---|
| Heating Yes / No | Yes |
| Heating | Forced Air |
| Interior Features | Bathroom - Tub Shower, Bathroom - Walk-In Shower, Breakfast Area, Carpet, Dining Area, Floor Plan - Traditional, Floor Plan - Open, Formal/Separate Dining Room, Kitchen - Eat-In, Kitchen - Gourmet, Kitchen - Table Space, Primary Bath(s), Upgraded Countertops, Walk-in Closet(s), Window Treatments, Wood Floors |
| Furnished | Partially |
| Appliances | Built-In Microwave, Built-In Range, Dishwasher, Disposal, Dryer, Microwave, Oven/Range - Gas, Refrigerator, Stainless Steel Appliances, Washer |
Exterior
| Exterior Features | Exterior Lighting, Roof Deck, Sidewalks, Street Lights, Extensive Hardscape |
|---|---|
| Security Features | 24 hour security, Desk in Lobby, Carbon Monoxide Detectors, Smoke Detector |
| Construction Materials | Brick |
Parking
| Garage Yes / No | Yes |
|---|---|
| Parking Features | Assigned |
Taxes
| Tax Annual Amount | 4683 |
|---|
Area Information
| State | VA |
|---|---|
| County | FAIRFAX VA |
| City | FALLS CHURCH |
| Zip Code | 22041 |
| Area | FAIRFAX VA |
| Community Name | SKYLINE PLAZA |
| School District | FAIRFAX COUNTY PUBLIC SCHOOLS |
| Elementary School | GLEN FOREST |
| High School | JUSTICE |
| Listing VS Median (in SKYLINE PLAZA) | |
Price: $440,000 low | high Med: $309,998 sqft: 1,842 low | high Med: 1,066 $ / sqft: $239 low | high Med: $294 On site: 46 low | high Med: 111.5 | |
Market Activity 22041
Request a showing
Request a showing
Contact
Learn More About This Property
| State | VA |
|---|---|
| County | FAIRFAX VA |
| City | FALLS CHURCH |
| Zip Code | 22041 |
| Area | FAIRFAX VA |
| Community Name | SKYLINE PLAZA |
| School District | FAIRFAX COUNTY PUBLIC SCHOOLS |
| Elementary School | GLEN FOREST |
| High School | JUSTICE |
| Listing VS Median (in SKYLINE PLAZA) | |
Price: $440,000 low | high Med: $309,998 sqft: 1,842 low | high Med: 1,066 $ / sqft: $239 low | high Med: $294 On site: 46 low | high Med: 111.5 | |