3645 Dexter Ct #154,ABERDEEN, MD 21001
ABERDEEN, MD 21001

Description
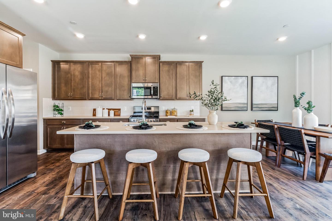
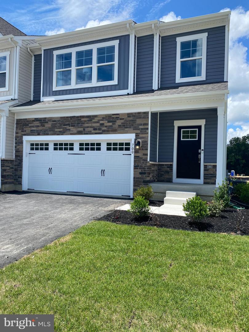
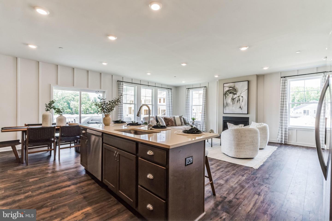
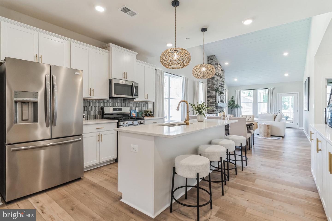
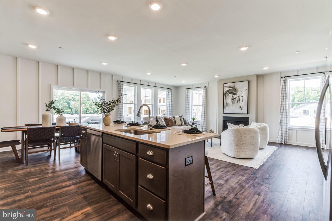
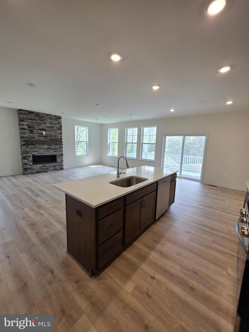
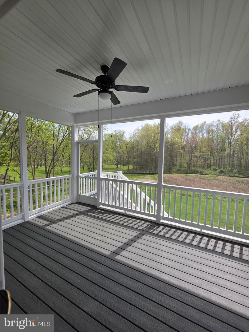
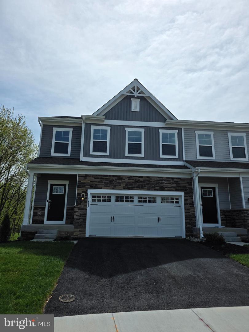
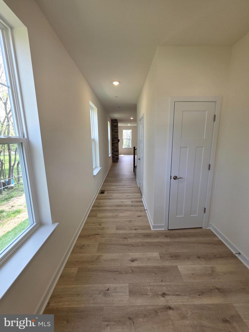
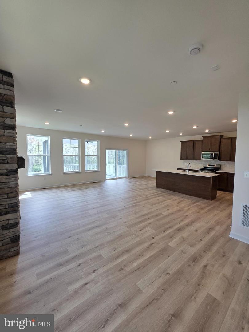
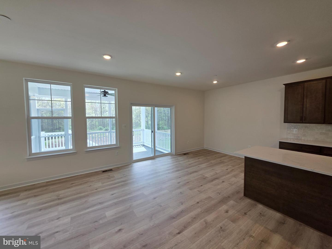
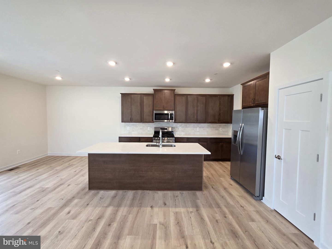
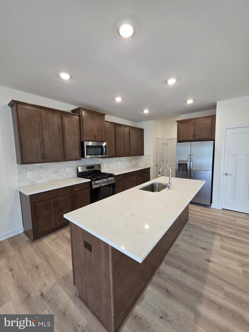
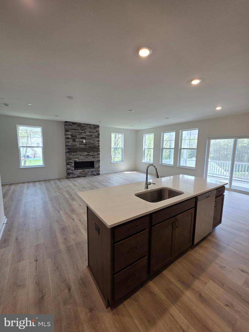
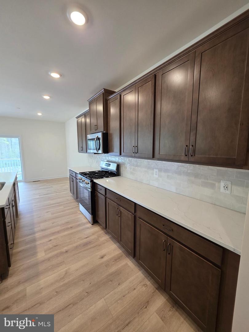
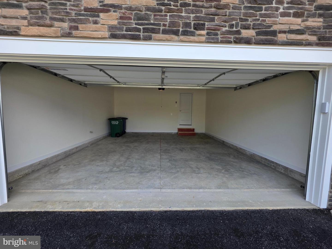
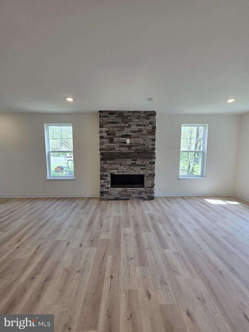
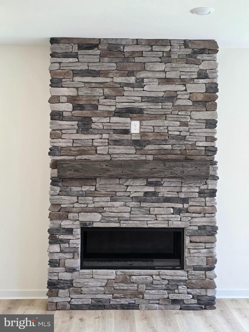
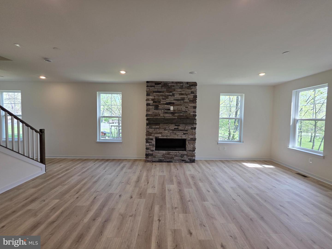
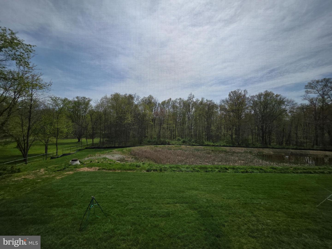
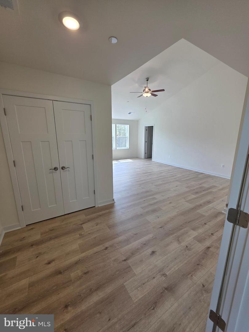
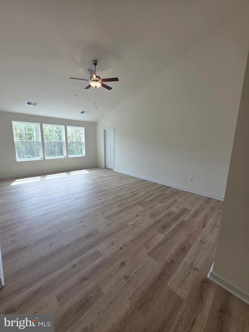
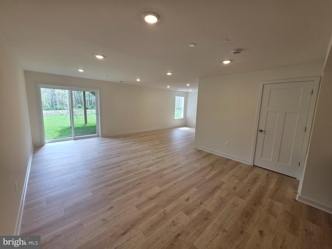
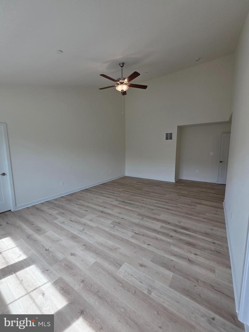
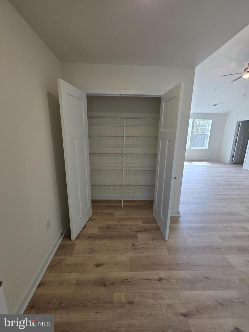
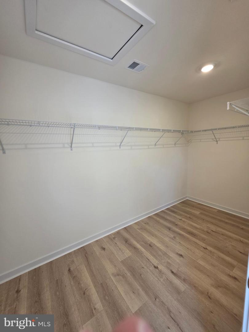
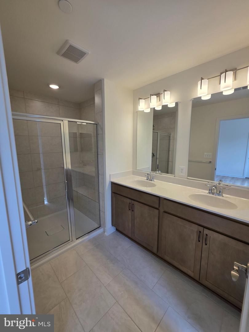
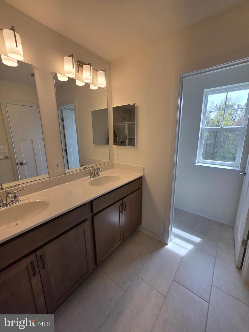
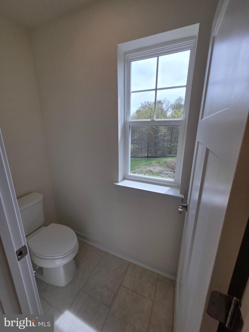
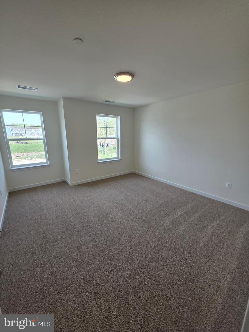
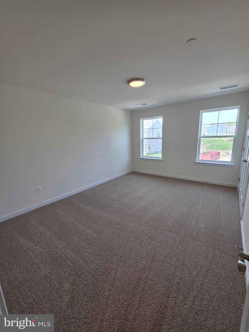
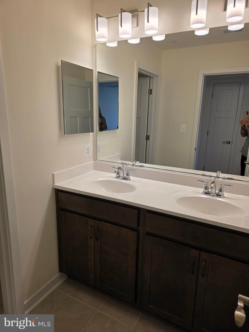
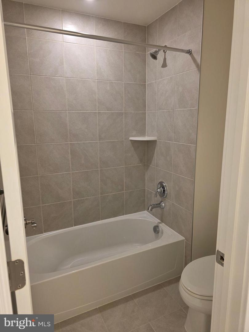
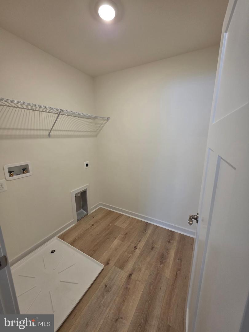
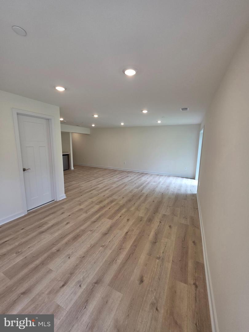
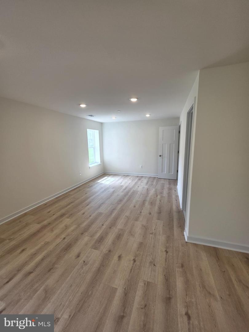
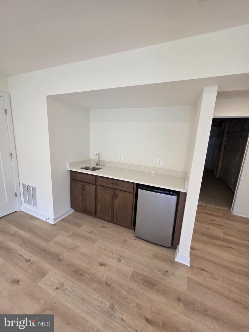
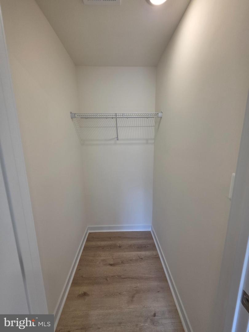
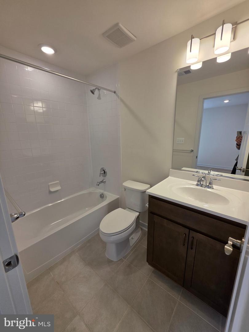
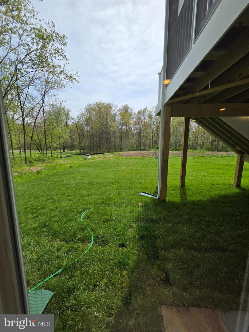
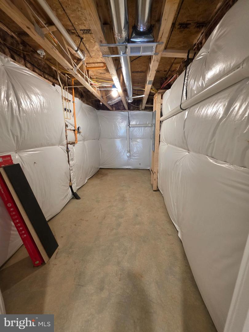
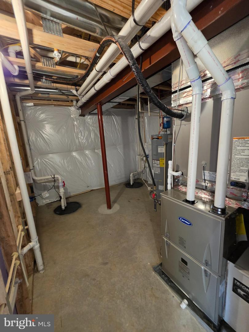
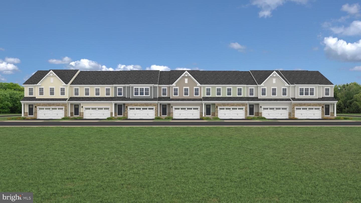
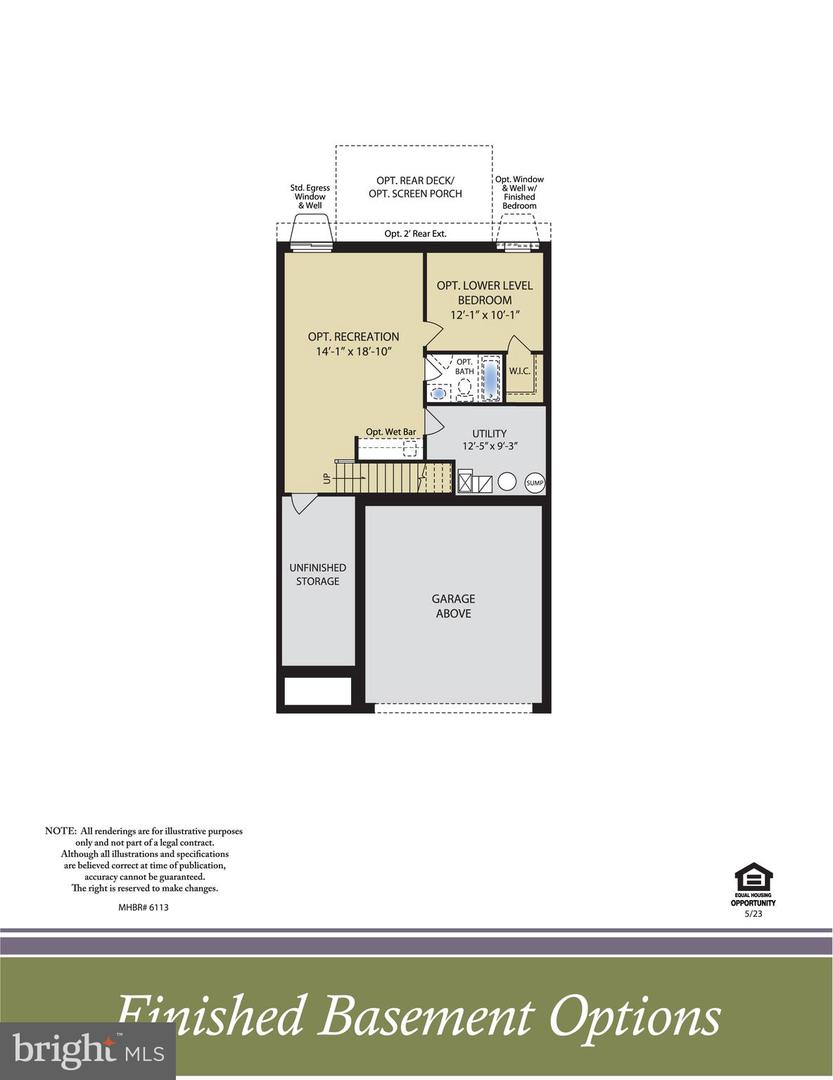
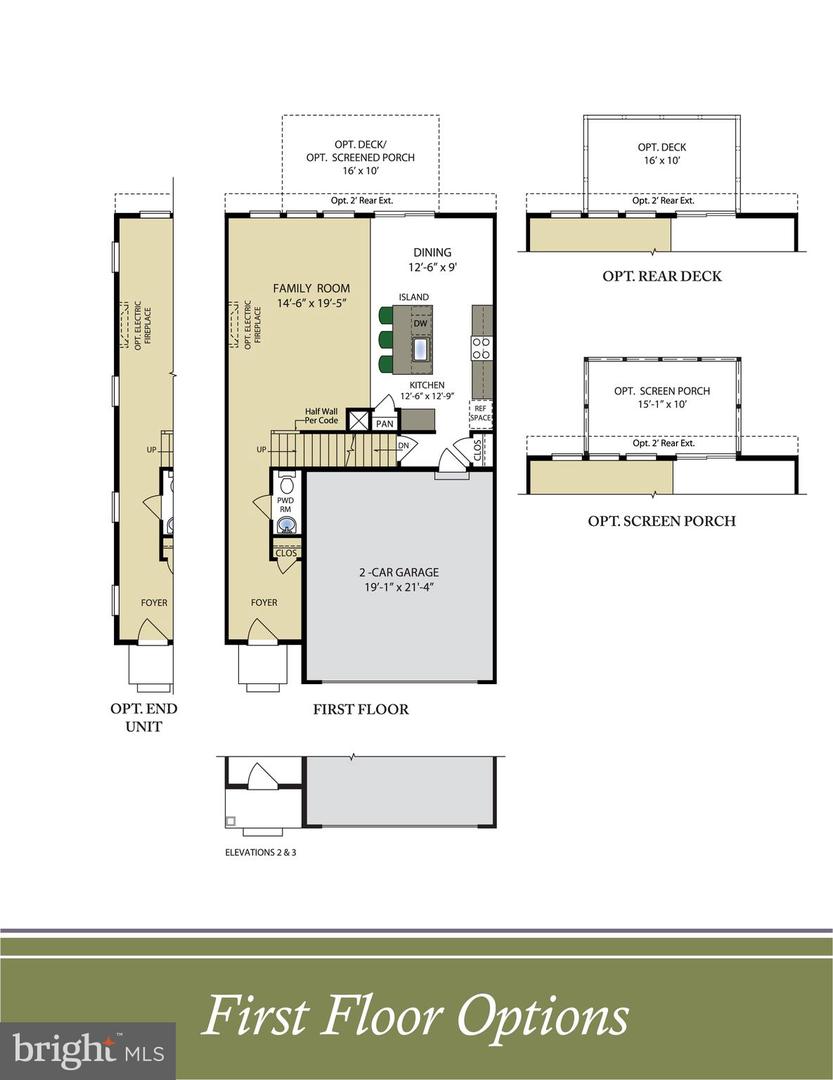
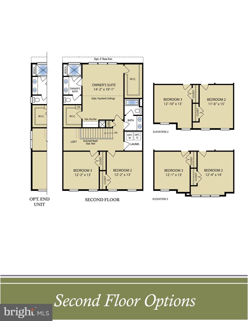
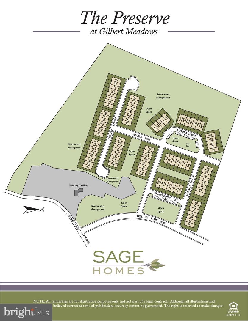
PRICE IMPROMVEMENT ON THIS QUICK MOVEIN AVAILABLE NOWLuxury EndofGroup 4Bedroom VillaHomesite 154 3645 Dexter Court Aberdeen This luxury, endofgroup villa sits on one of the most premium homesites in the entire neighborhood, offering exceptional space, style, and functionality across all three levels. Main LevelOversized family room featuring a floortoceiling stone gas fireplace Stunning kitchen with generous prep and storage space Dedicated dining area ideal for everyday living or entertaining Upgraded laminate plank flooring throughoutbeautiful, durable, and lowmaintenance Second FloorThree spacious bedrooms, including a standout Owner’s Suite with: Two walkin closets Private bath with ceramic tile, doublebowl vanity, private water closet, and seated shower Additional full bath for family and guests Lower LevelFourth bedroomperfect for guests, multigenerational living, or a private office Large recreation room offering endless flexibility Third full bath Wet bar, making this level an entertainer’s dream Additional Features2car garage Ask about our Flex Cash incentives! Only minutes from Route 22 and I95ideal for commuters Tour This HomeOpen Friday-Tuesday, 11-5
Details
| MLS # | MDHR2054044 |
|---|---|
| Listing Type | For Sale |
| Style | Condominium |
| HOA Dues | $67 |
| Sub-Type | New Construction |
| Status | Pending-bright |
| Year | 2026 |
| Days On Site | 123 |
| Listing Provided By | Builder Solutions Realty | Terri E Hill |
Features
| Bed(s) | 4 |
|---|---|
| Bath(s) | 4 Total |
| SQ Feet | 2,540 |
| Garage | 2 |
| Basement | Y |
| Story(s) | 2 |
| Zoning | R |
| Acreage | 0.07 |
Interior
| Cooling | Central A/C |
|---|---|
| Heating Yes / No | Yes |
| Heating | 90% Forced Air |
| Interior Features | Carpet, Combination Dining/Living, Combination Kitchen/Dining, Dining Area, Entry Level Bedroom, Family Room Off Kitchen, Floor Plan - Open, Kitchen - Island, Pantry, Primary Bath(s), Recessed Lighting, Bathroom - Stall Shower, Bathroom - Tub Shower, Upgraded Countertops, Walk-in Closet(s) |
| Appliances | Built-In Microwave, Dishwasher, Disposal, Oven/Range - Electric, Refrigerator, Stainless Steel Appliances |
Exterior
| Roof | Architectural Shingle |
|---|---|
| Construction Materials | Stone, Vinyl Siding |
| Foundation Details | Concrete Perimeter |
Parking
| Garage Yes / No | Yes |
|---|
Utilities
| Utilities | Natural Gas Available |
|---|
Taxes
| Tax Annual Amount | 0 |
|---|
Area Information
| State | MD |
|---|---|
| County | HARFORD MD |
| City | ABERDEEN |
| Zip Code | 21001 |
| Area | HARFORD MD |
| Community Name | GILBERT MEADOWS |
| School District | HARFORD COUNTY PUBLIC SCHOOLS |
| Elementary School | BAKERFIELD |
| High School | ABERDEEN |
| Listing VS Median (in GILBERT MEADOWS) | |
Price: $549,990 low | high Med: $494,490 sqft: 2,540 low | high Med: 2,316 $ / sqft: $217 low | high Med: $215 On site: 123 low | high Med: 172 | |
Market Activity 21001
Request a showing
Request a showing
Contact
Learn More About This Property
| State | MD |
|---|---|
| County | HARFORD MD |
| City | ABERDEEN |
| Zip Code | 21001 |
| Area | HARFORD MD |
| Community Name | GILBERT MEADOWS |
| School District | HARFORD COUNTY PUBLIC SCHOOLS |
| Elementary School | BAKERFIELD |
| High School | ABERDEEN |
| Listing VS Median (in GILBERT MEADOWS) | |
Price: $549,990 low | high Med: $494,490 sqft: 2,540 low | high Med: 2,316 $ / sqft: $217 low | high Med: $215 On site: 123 low | high Med: 172 | |