36442 Carriage Walk Ln,DELMAR, DE 19940
DELMAR, DE 19940

Description
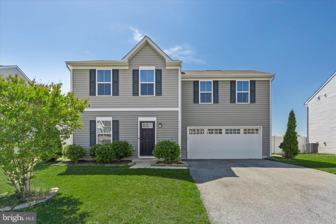
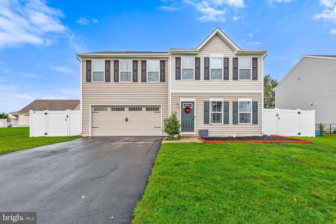
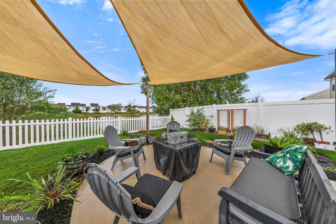
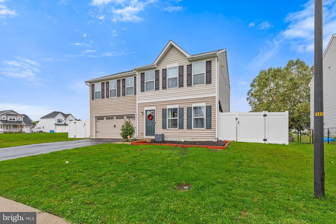
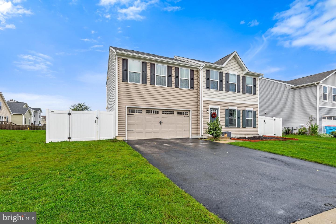
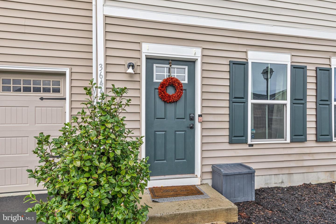
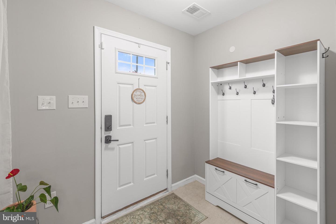
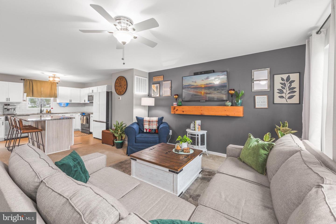
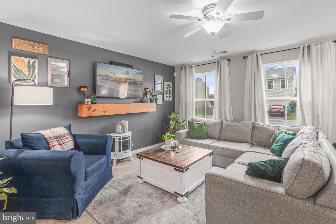
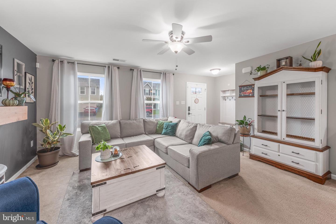
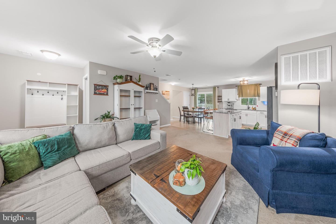
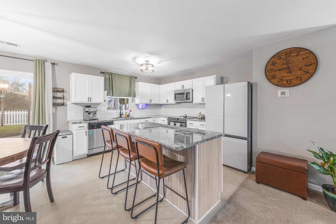
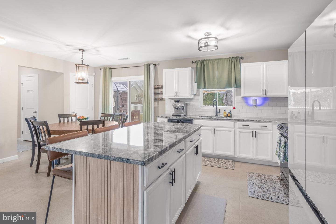
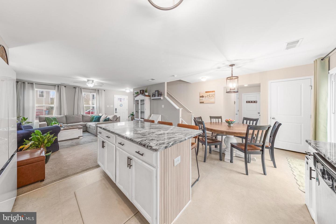
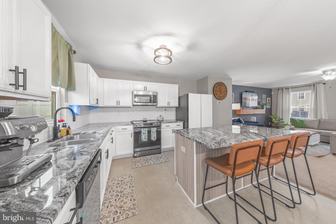
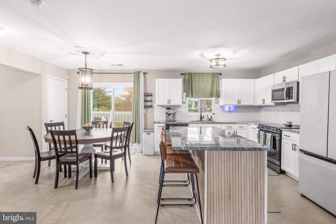
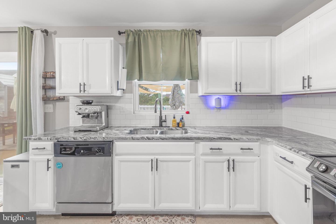
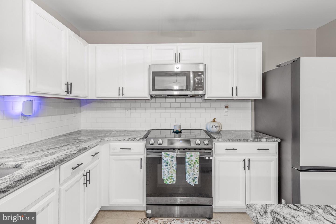
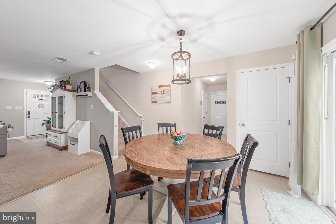
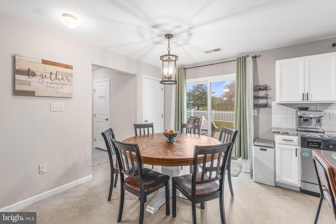
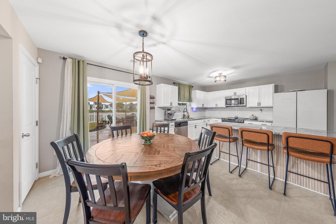
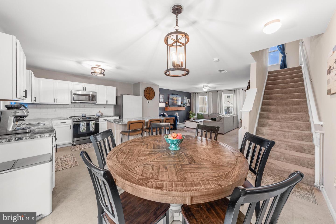
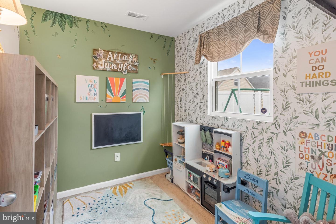
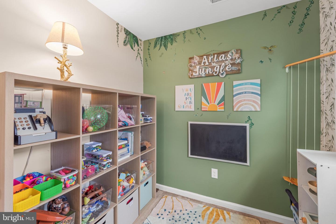
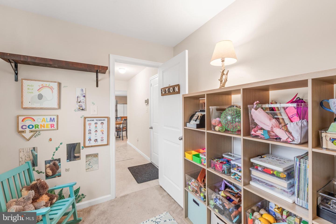
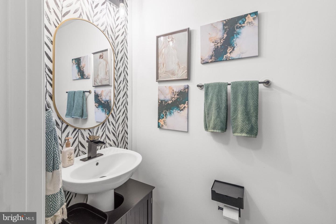
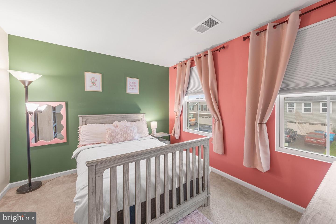
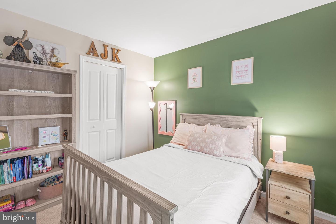
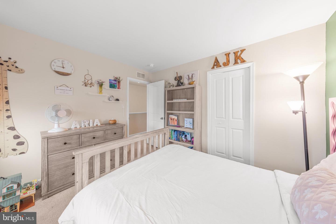
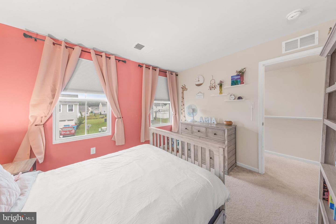
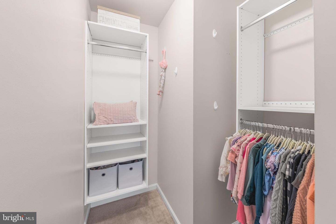
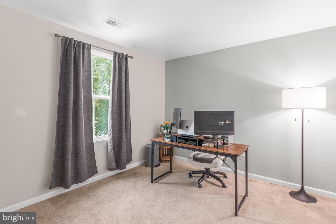
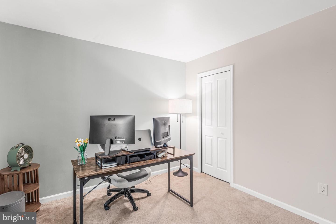
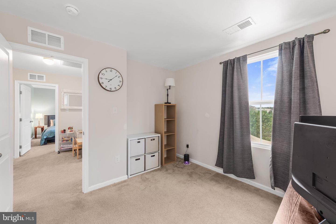
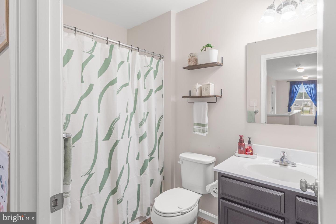
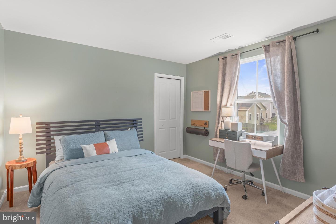
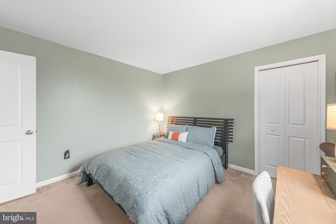
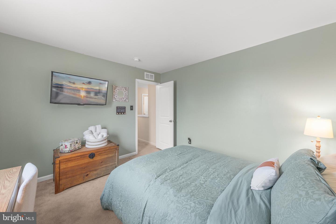
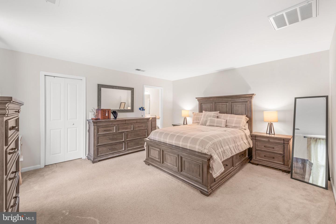
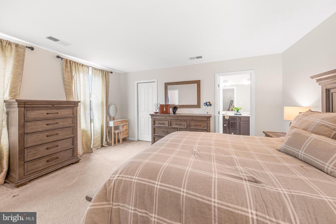
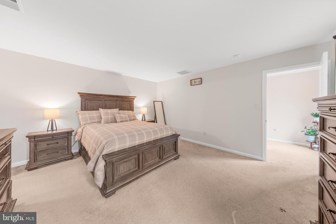
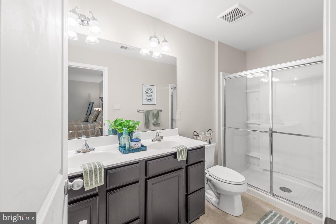
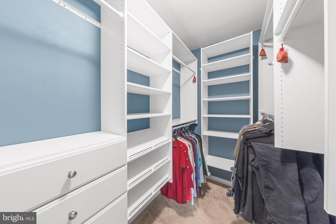
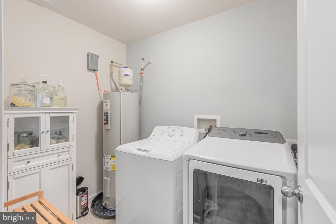
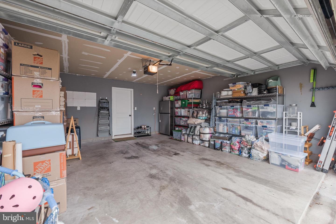
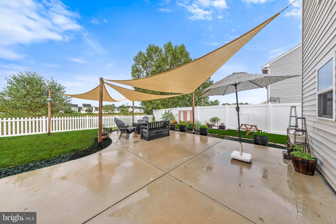
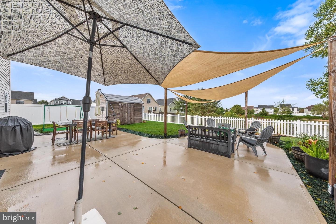
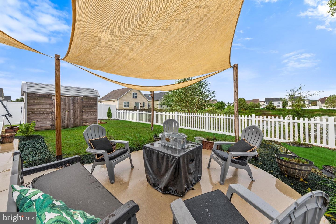
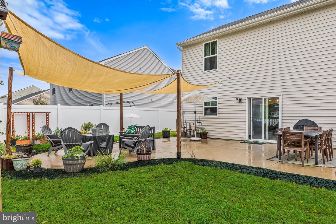
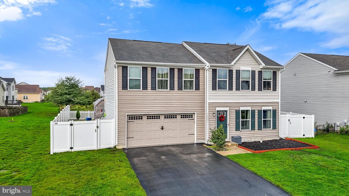
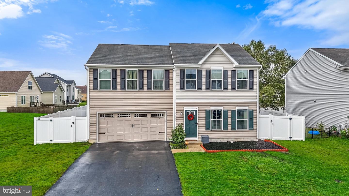
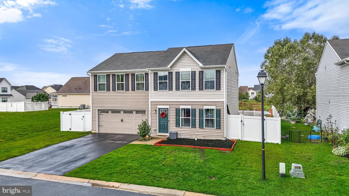
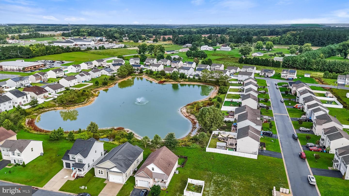
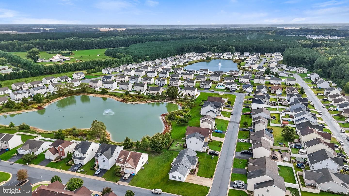
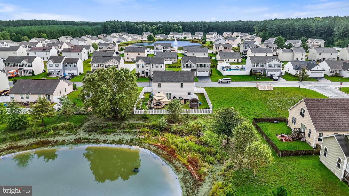
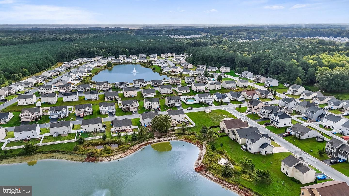
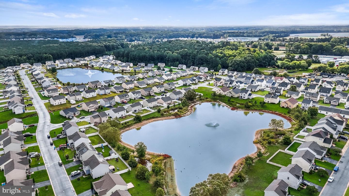
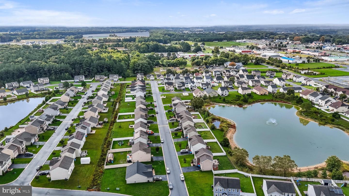
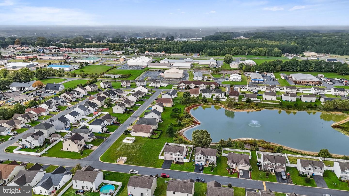
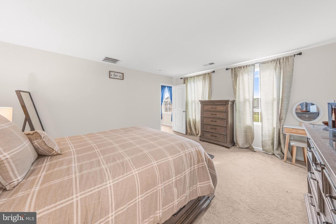
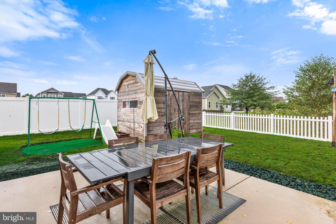
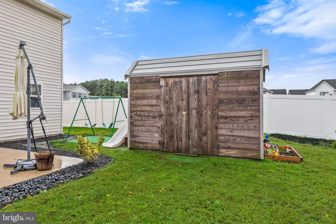
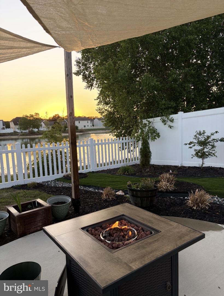
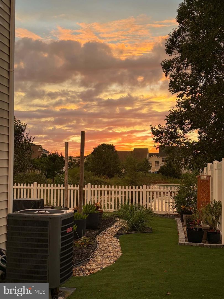
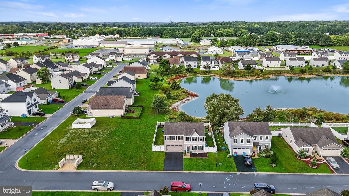
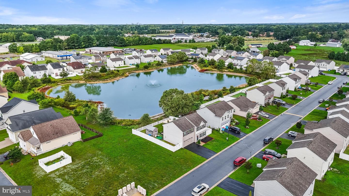
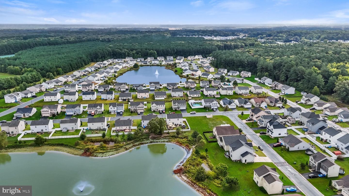
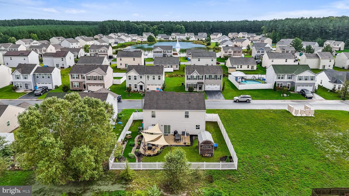
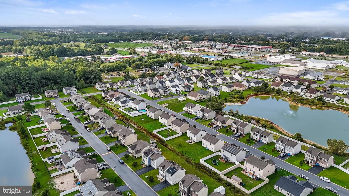
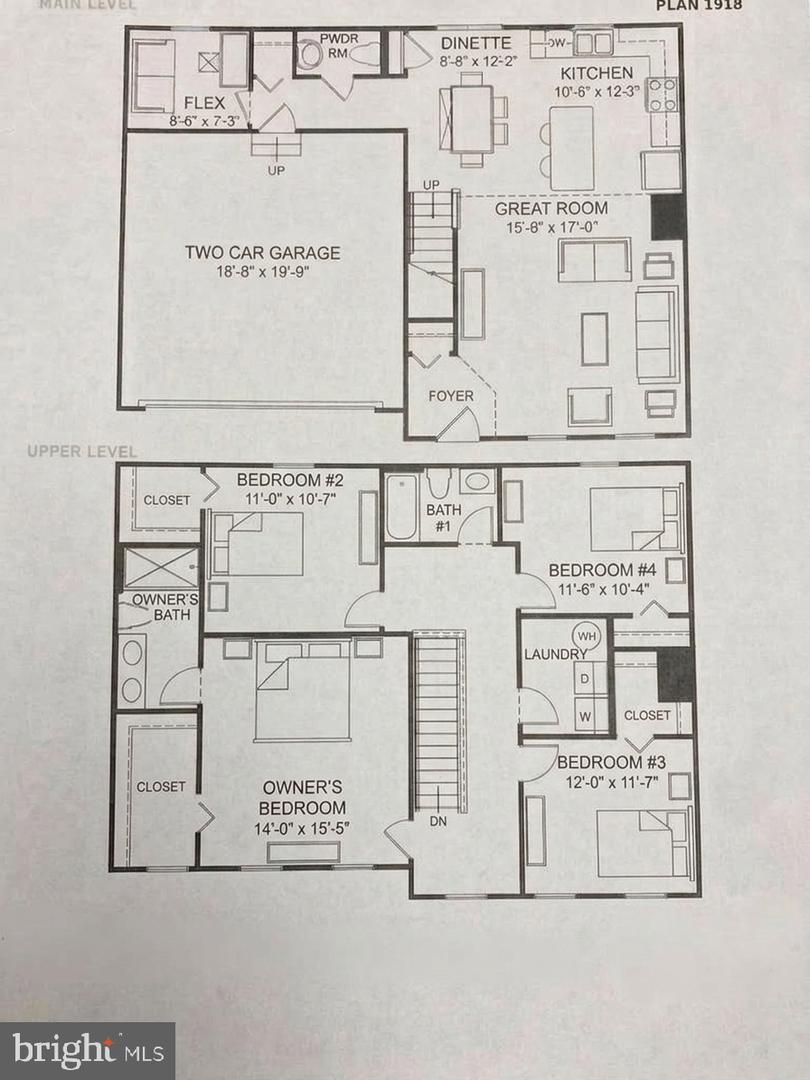
Primary bedroom furniture, dining room table/chairs as well as all outdoor tables/chairs and swing set included in list price. Nestled in the serene Yorkshire Estates, this charming traditional home offers a perfect blend of comfort and outdoor living. Thoughtfully designed to cater to your lifestyle needs, the open and spacious layout includes four well-appointed bedrooms-featuring updated walk-in closets for prime organization-a flexible space perfect for an office or playroom, and two and a half bathrooms. Upper-floor laundry adds an extra layer of everyday convenience near the spacious bedrooms. As you approach the home, you will appreciate the attached two-car garage complemented by an asphalt driveway that accommodates additional parking. Step into the backyard, where this property truly shines. The patio area is ideal for entertaining or unwinding after a long day, offering a tranquil setting right adjacent to a picturesque pond. Imagine sipping your morning coffee while taking in the calm reflections and gentle sounds of nature. The location is a true gem, offering a peaceful retreat while keeping you conveniently close to local amenities and tax-free Delaware shopping. With its appealing exterior features, serene pond views, and a location that balances community with accessibility, this residence is ready to welcome you home. Don't miss the opportunity to make this delightful property your own!
Details
| MLS # | DESU2120758 |
|---|---|
| Listing Type | For Sale |
| Style | House |
| Building Name | YORKSHIRE ESTATES |
| HOA Dues | $125 |
| Sub-Type | Resale |
| Status | Active Under Contract-bright |
| Year | 2017 |
| Days On Site | 58 |
| Listing Provided By | Keller Williams Realty | Roland J Powell Jr. |
Features
| Bed(s) | 4 |
|---|---|
| Bath(s) | 3 Total |
| SQ Feet | 1,918 |
| Garage | 2 |
| Story(s) | 2 |
| Zoning | TN |
| Acreage | 0.14 |
| Property View | Pond |
Interior
| Cooling | Central A/C |
|---|---|
| Heating Yes / No | Yes |
| Heating | Heat Pump(s) |
| Interior Features | Floor Plan - Open, Kitchen - Island, Bathroom - Walk-In Shower, Combination Kitchen/Dining, Primary Bath(s), Upgraded Countertops, Walk-in Closet(s) |
| Furnished | No |
| Appliances | Built-In Microwave, Oven/Range - Electric, Refrigerator, Water Heater, Washer, Dryer, Dishwasher |
Exterior
| Exterior Features | Play Equipment |
|---|---|
| Security Features | Security System |
| Construction Materials | Vinyl Siding |
| Foundation Details | Block |
Parking
| Garage Yes / No | Yes |
|---|---|
| Parking Features | Asphalt Driveway |
Taxes
| Tax Annual Amount | 1058 |
|---|
Area Information
| State | DE |
|---|---|
| County | SUSSEX DE |
| City | DELMAR |
| Zip Code | 19940 |
| Area | Little Creek Hundred (31010) |
| Community Name | YORKSHIRE ESTATES |
| School District | DELMAR |
| Elementary School | DELMAR |
| High School | DELMAR |
| Listing VS Median (in YORKSHIRE ESTATES) | |
Price: $334,500 low | high Med: $314,750 sqft: 1,918 low | high Med: 1,833 $ / sqft: $174 low | high Med: $172 On site: 58 low | high Med: 120.5 | |
Market Activity 19940
Request a showing
Request a showing
Contact
Learn More About This Property
| State | DE |
|---|---|
| County | SUSSEX DE |
| City | DELMAR |
| Zip Code | 19940 |
| Area | Little Creek Hundred (31010) |
| Community Name | YORKSHIRE ESTATES |
| School District | DELMAR |
| Elementary School | DELMAR |
| High School | DELMAR |
| Listing VS Median (in YORKSHIRE ESTATES) | |
Price: $334,500 low | high Med: $314,750 sqft: 1,918 low | high Med: 1,833 $ / sqft: $174 low | high Med: $172 On site: 58 low | high Med: 120.5 | |