
Description
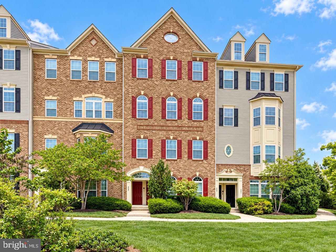
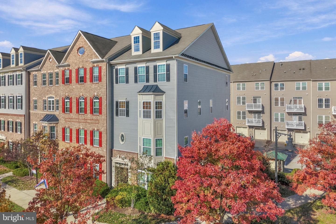
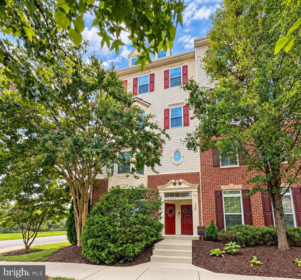
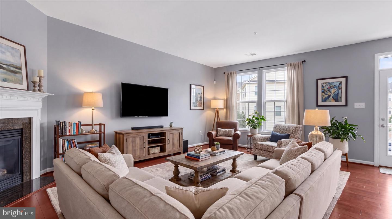
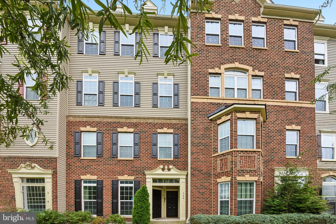
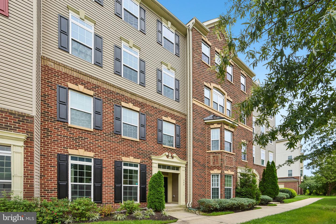
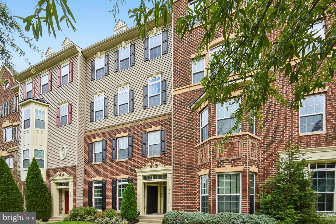
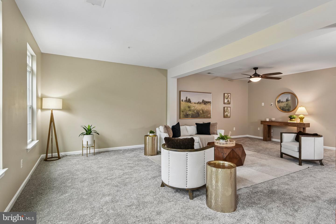
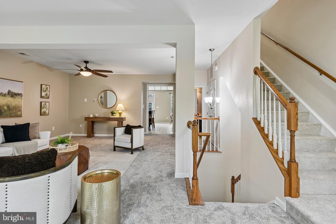
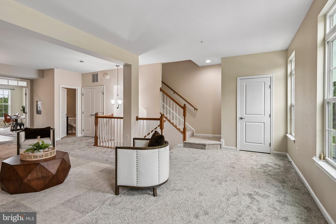
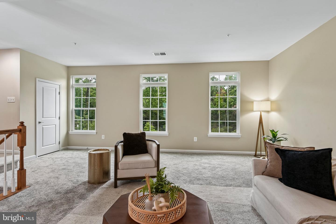
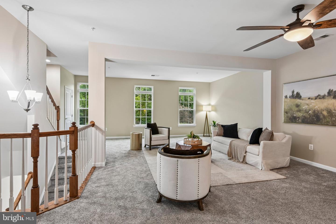
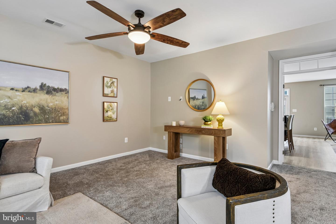
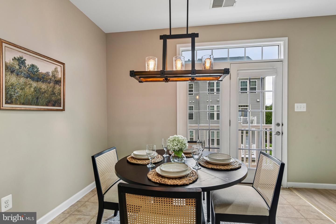
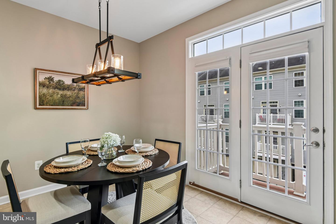
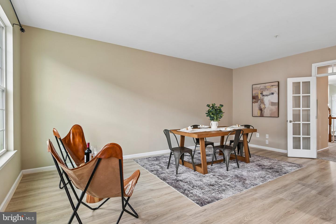
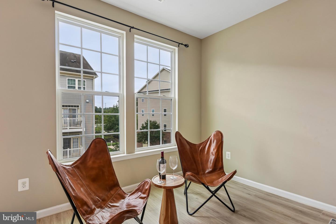
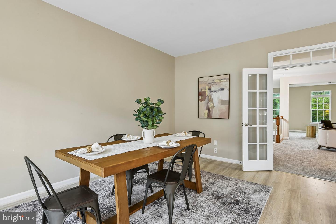
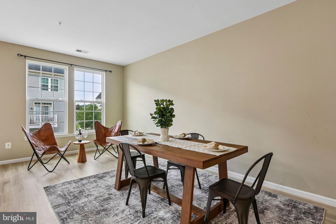
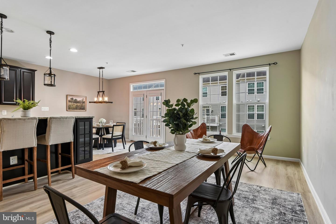
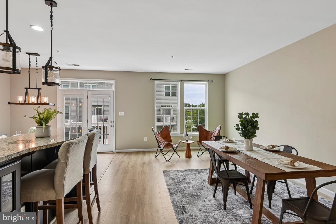
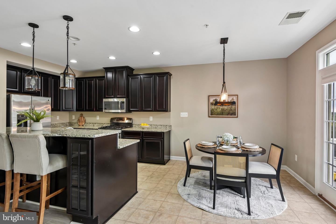
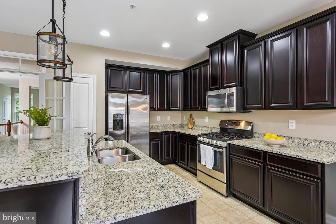
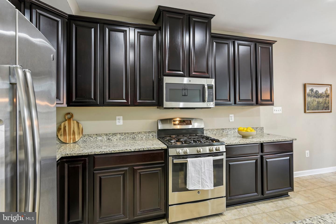
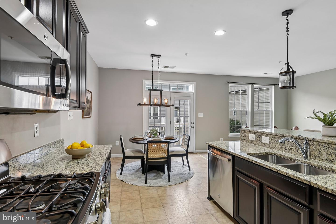
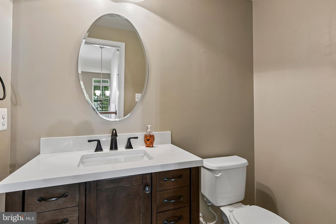
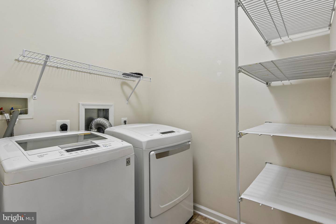
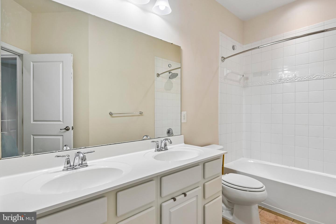
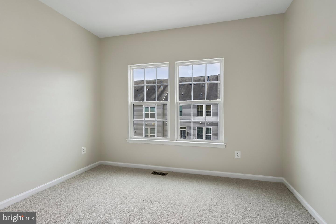
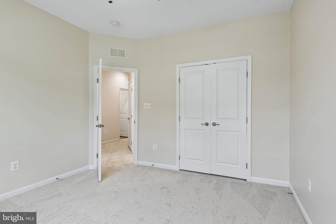
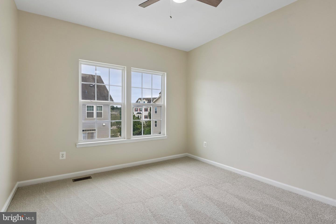
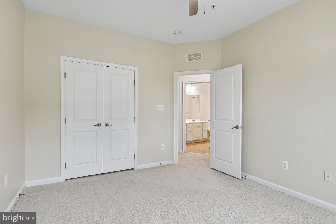
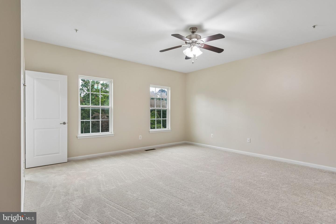
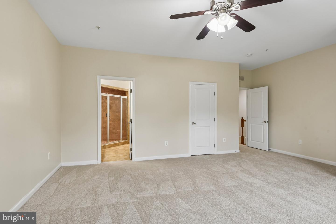
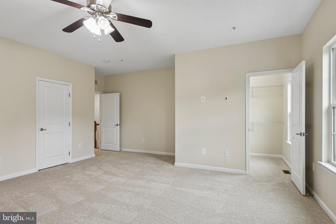
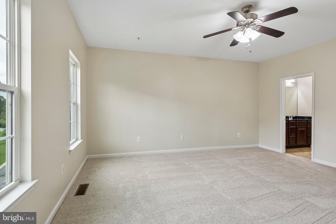
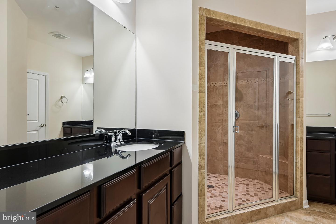
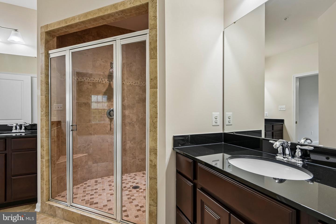
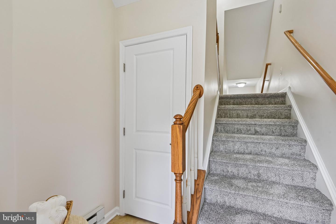
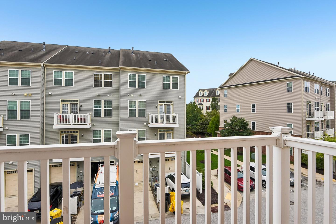
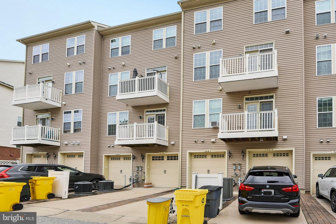
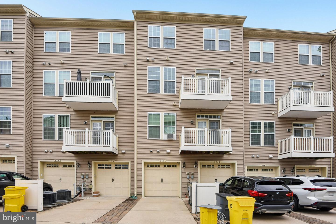
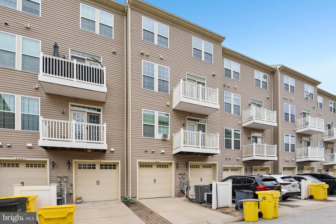
***Price Reduction! WITH THE RIGHT OFFER, SELLER IS WILLING TO PAY 1% OF PURCHASE PRICE TOWARDS BUYING THE BUYER'S RATE DOWN*** Welcome to this beautiful three-level townhome, perfectly situated in the heart of Odenton. This home is features a spacious layout, beautiful finishes, and recent updates. The expansive living room is filled with natural light and flows seamlessly into the large eat-in kitchen. The kitchen features granite countertops, stainless steel appliances, ample cabinetry, and a generous dining area with additional space for lounging or entertaining. Just off the kitchen, a private deck offers the perfect spot for outdoor relaxation. Upstairs, you'll find three spacious bedrooms, including an impressive owner's suite with a beautiful tray ceiling, two walk-in closets, and a spa-like en suite bathroom. The luxurious bath features dual vanities, an oversized shower with dual showerheads, and beautiful custom tile work. Convenient upper-level laundry completes the top floor. This home features a one car garage and driveway parking. Recent updates include fresh carpet and paint throughout. Here you will enjoy being within walking distance of local favorites, including Ruth's Chris Steak House and The Hideaway. Commuters will appreciate the proximity to the Odenton MARC Station, BWI Airport, and major commuter routes connecting Washington, DC, Baltimore, and Annapolis. With its spacious layout, beautiful owner's suite, and exceptional location, this home offers the perfect combination of comfort and convenience.
Details
| MLS # | MDAA2158118 |
|---|---|
| Listing Type | For Sale |
| Style | Condominium |
| HOA Dues | $220 |
| Sub-Type | Resale |
| Status | Active-bright |
| Year | 2014 |
| Days On Site | 50 |
| Listing Provided By | RE/MAX Executive | Jessica L Young-Stewart |
Features
| Bed(s) | 3 |
|---|---|
| Bath(s) | 3 Total |
| SQ Feet | 2,498 |
| Garage | 1 |
| Story(s) | 2 |
| Zoning | O COR |
Interior
| Cooling | Central A/C |
|---|---|
| Heating Yes / No | Yes |
| Heating | 90% Forced Air |
| Interior Features | Breakfast Area, Combination Dining/Living, Family Room Off Kitchen, Floor Plan - Open, Kitchenette, Primary Bath(s), Upgraded Countertops |
Exterior
| Construction Materials | Brick Front, Combination |
|---|---|
| Foundation Details | Slab |
Parking
| Garage Yes / No | Yes |
|---|
Taxes
| Tax Annual Amount | 4983 |
|---|
Area Information
| State | MD |
|---|---|
| County | ANNE ARUNDEL MD |
| City | ODENTON |
| Zip Code | 21113 |
| Area | ANNE ARUNDEL MD |
| Community Name | TOWN CENTER COMMONS |
| School District | ANNE ARUNDEL COUNTY PUBLIC SCHOO |
| Listing VS Median (in TOWN CENTER COMMONS) | |
Price: $439,000 low | high Med: $430,000 sqft: 2,498 low | high Med: 2,508 $ / sqft: $176 low | high Med: $171 On site: 50 low | high Med: 76 | |
Market Activity 21113
Request a showing
Request a showing
Contact
Learn More About This Property
| State | MD |
|---|---|
| County | ANNE ARUNDEL MD |
| City | ODENTON |
| Zip Code | 21113 |
| Area | ANNE ARUNDEL MD |
| Community Name | TOWN CENTER COMMONS |
| School District | ANNE ARUNDEL COUNTY PUBLIC SCHOO |
| Listing VS Median (in TOWN CENTER COMMONS) | |
Price: $439,000 low | high Med: $430,000 sqft: 2,498 low | high Med: 2,508 $ / sqft: $176 low | high Med: $171 On site: 50 low | high Med: 76 | |