3509 S Stafford St #a,ARLINGTON, VA 22206
ARLINGTON, VA 22206

Description
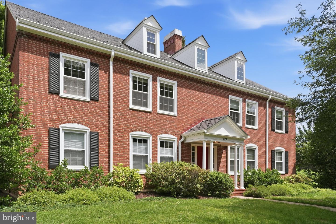
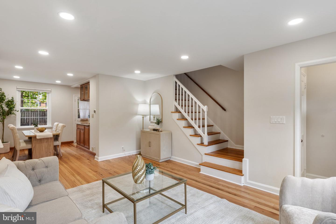
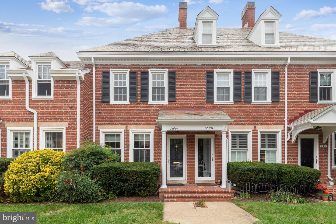
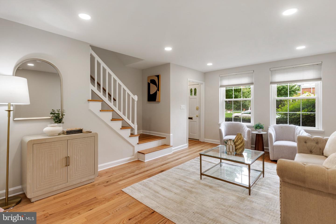
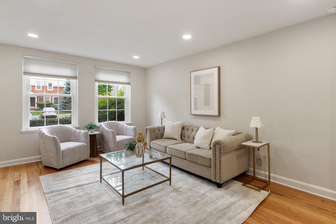
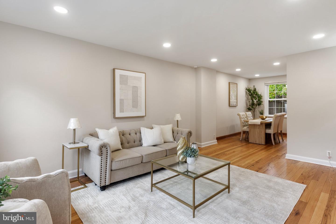
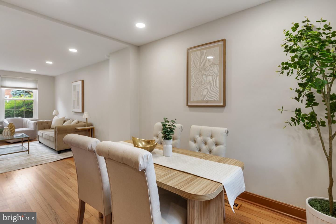
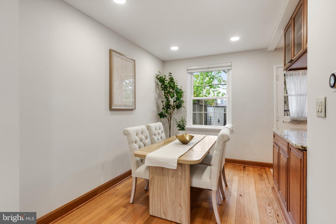
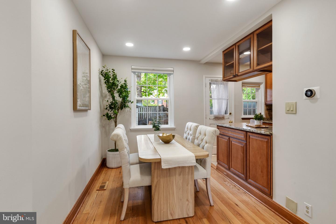
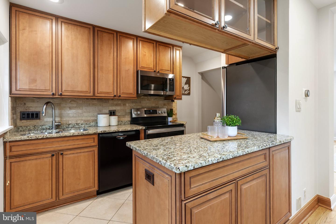
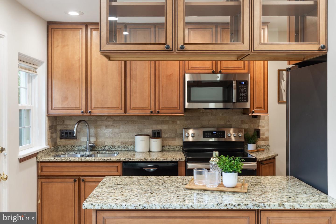
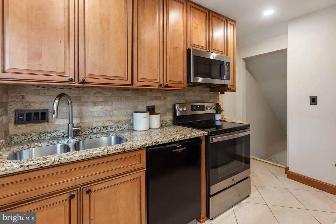
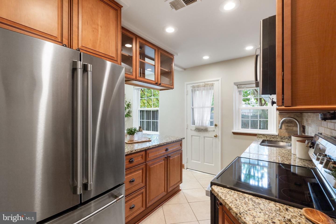
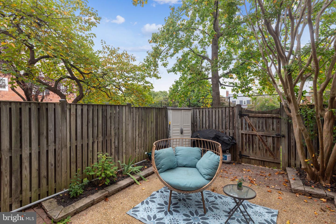
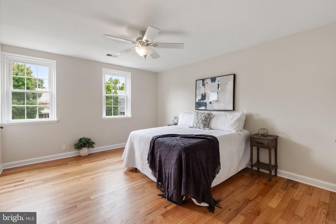
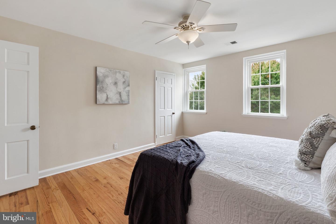
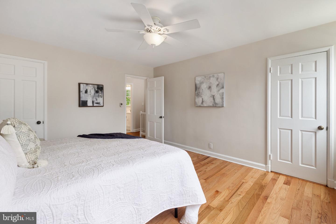
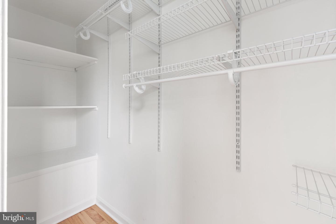
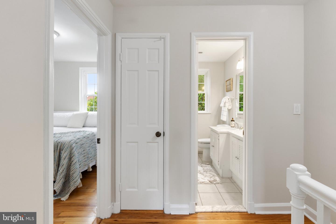
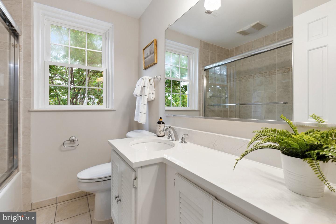
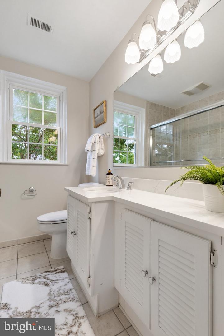
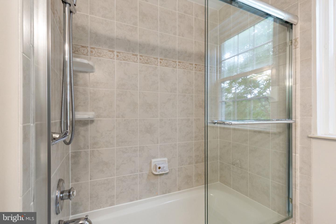
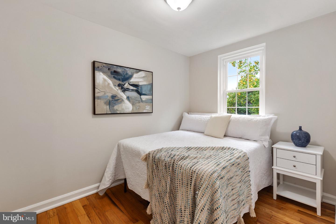
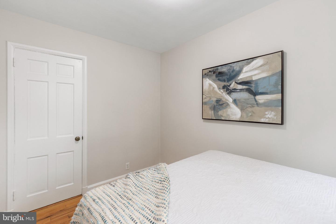
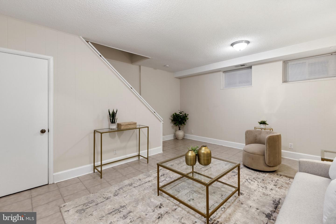
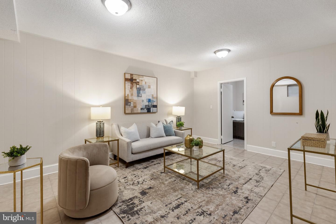
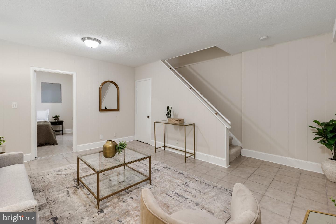
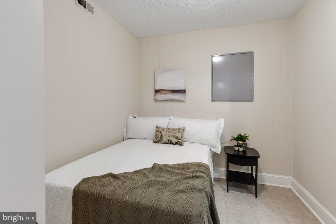
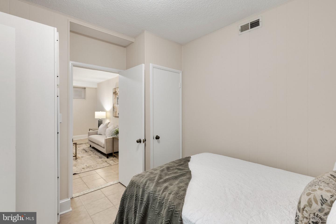
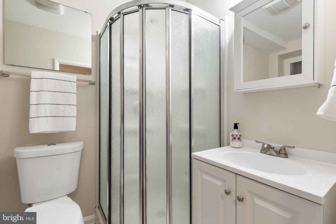
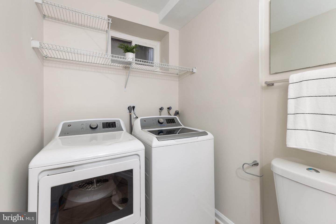
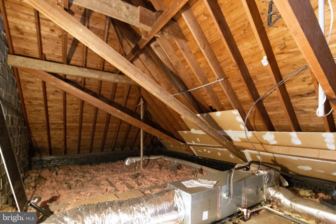
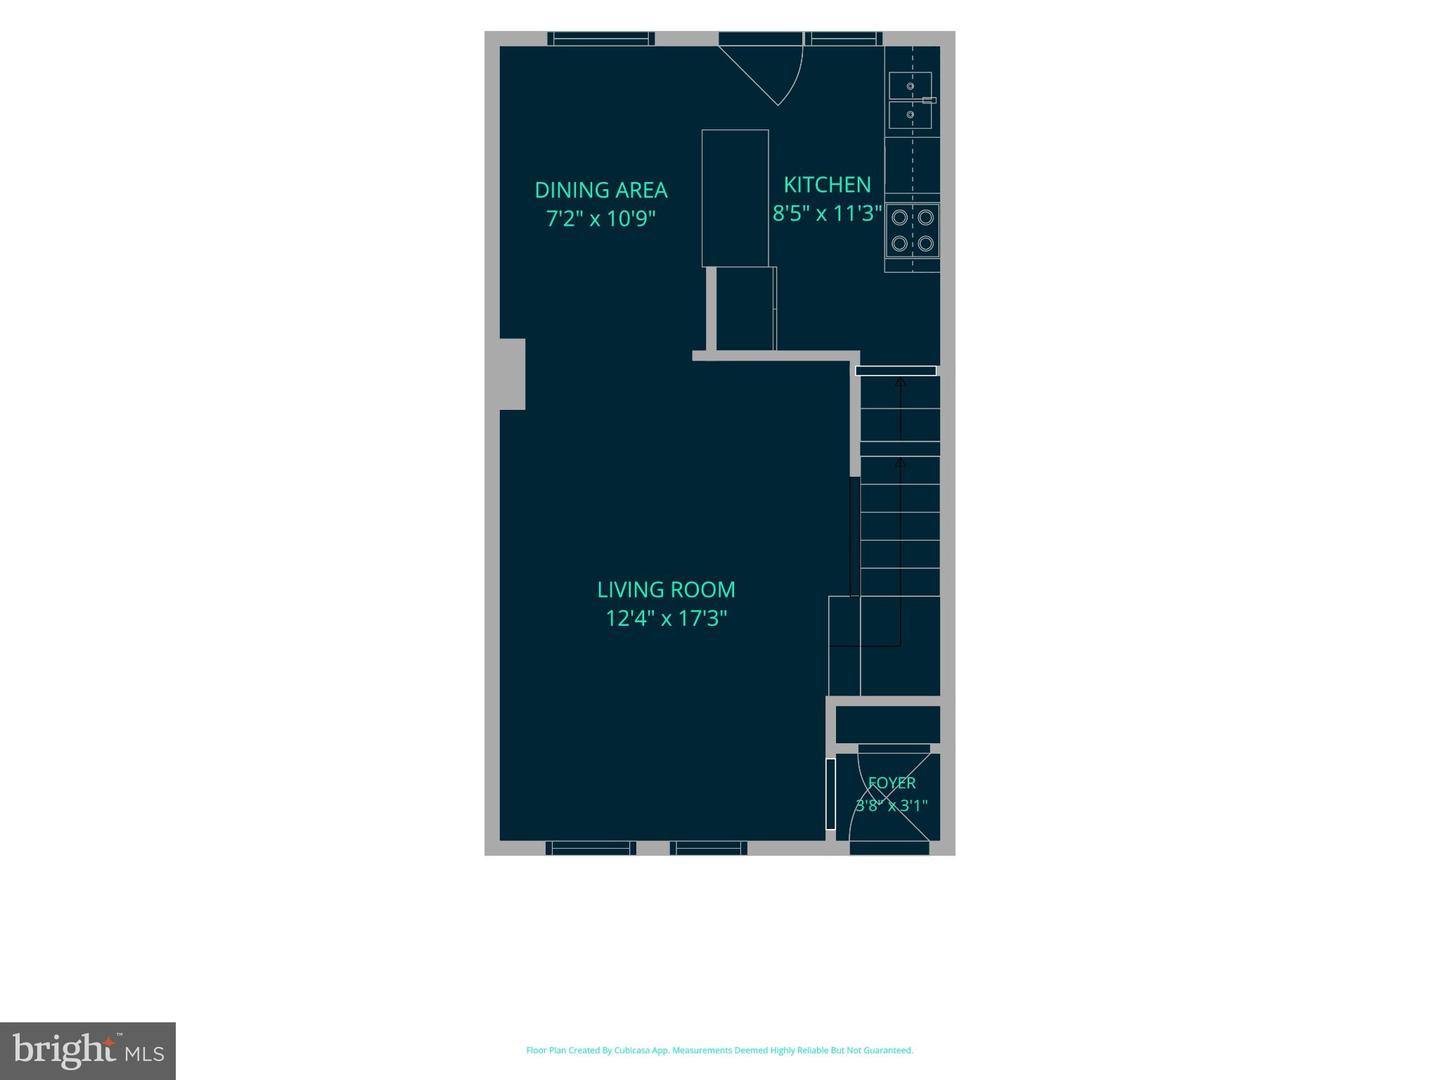
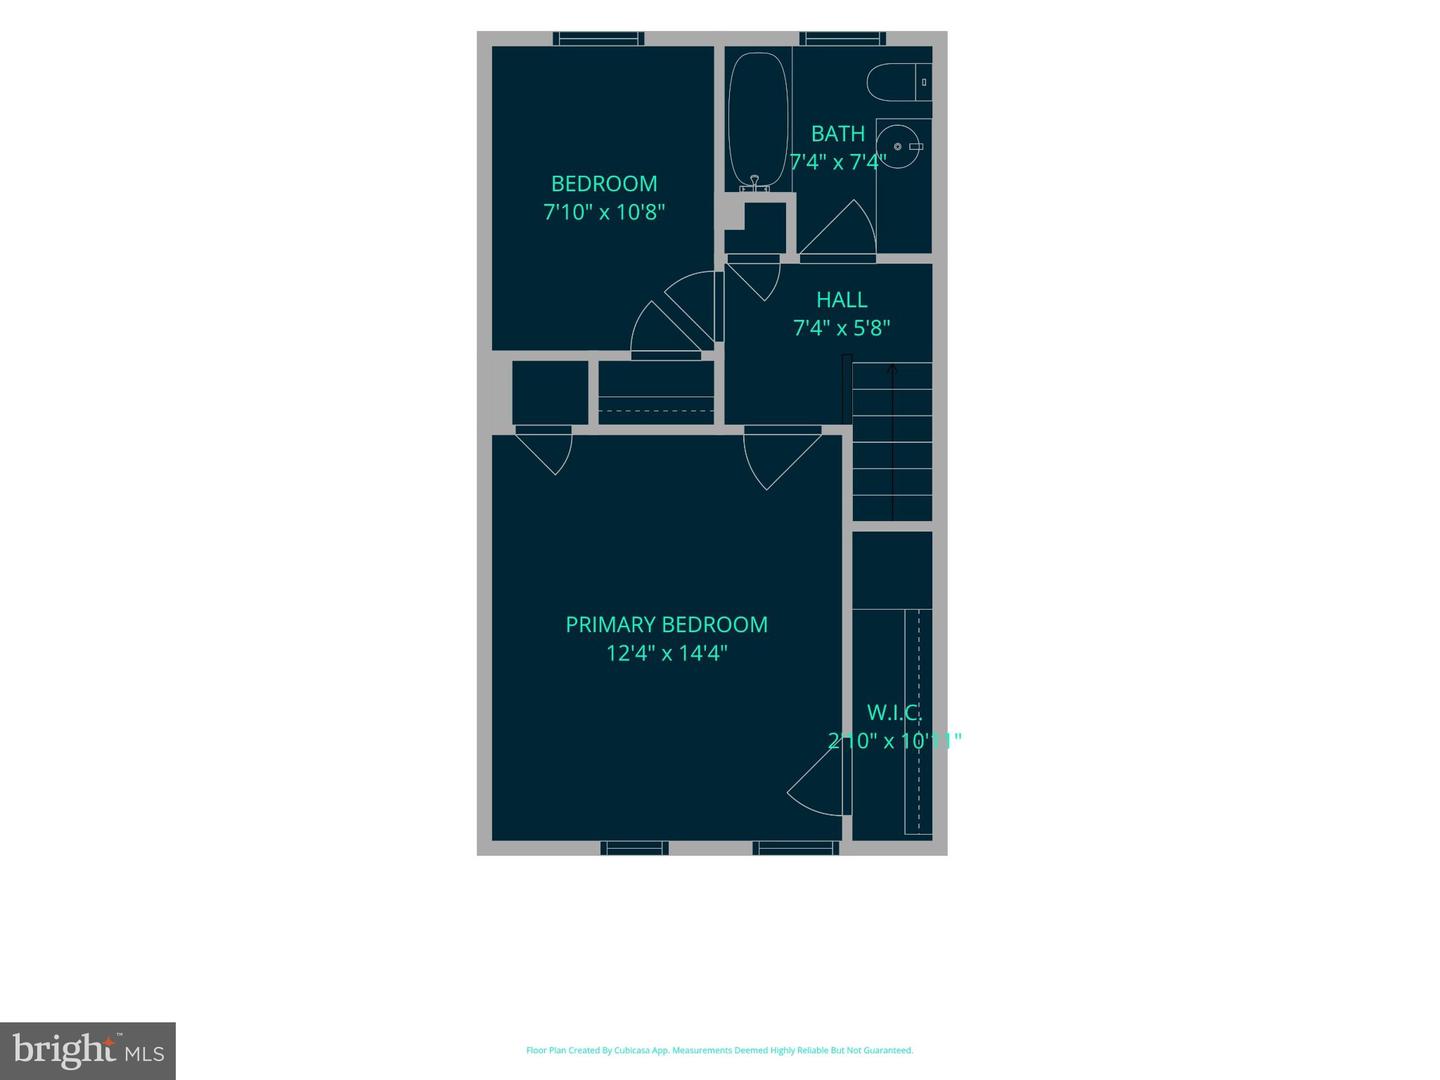
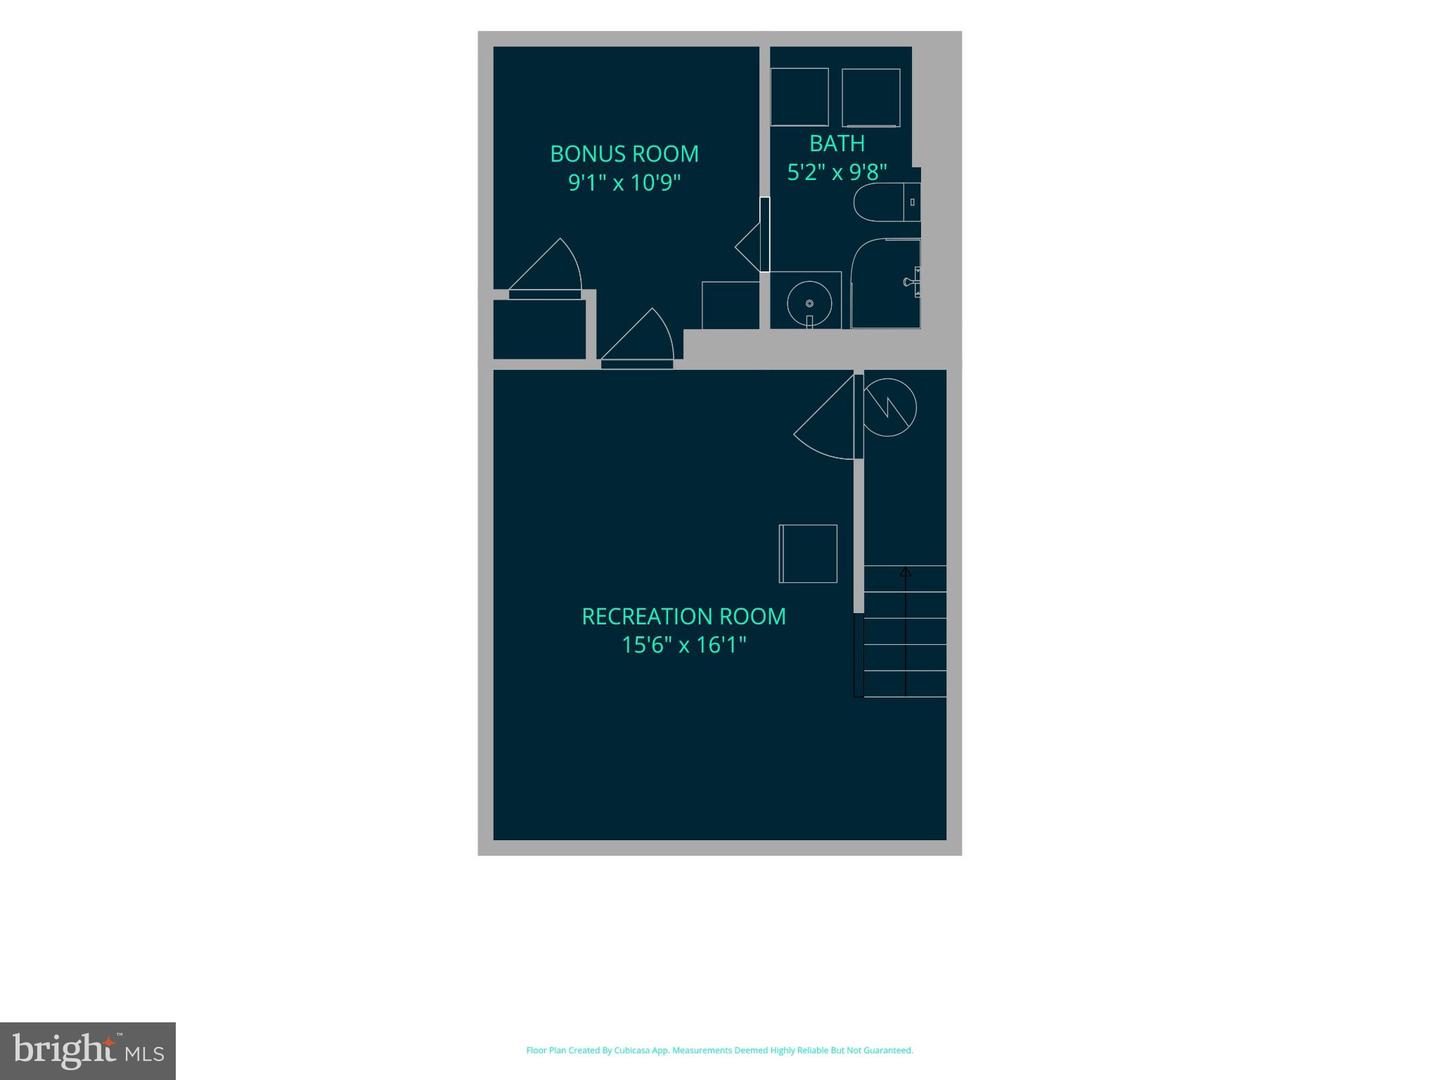
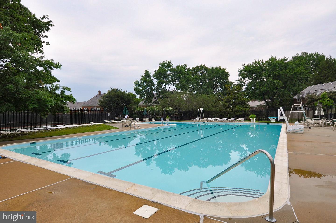
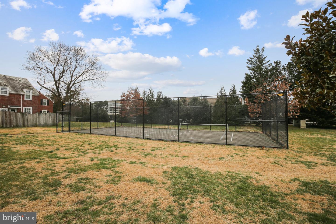
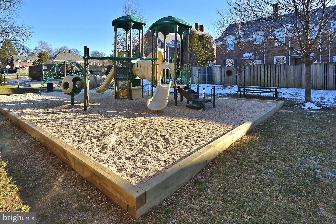
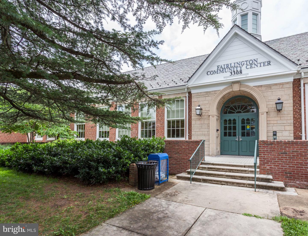
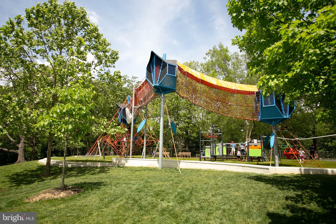
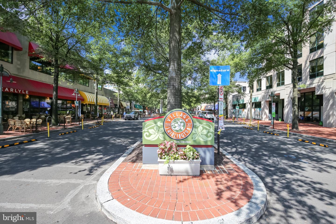
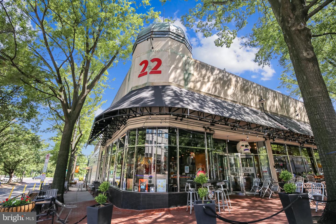
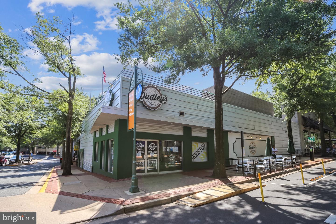
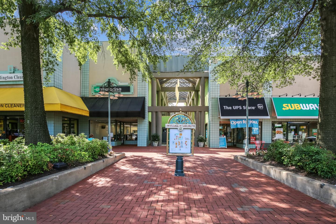
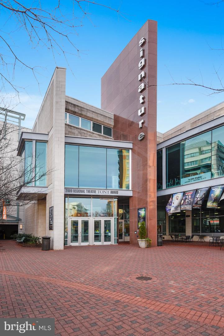
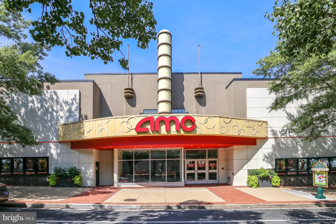
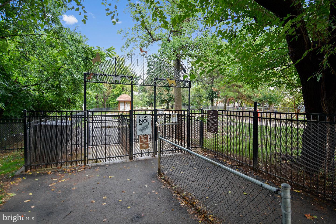
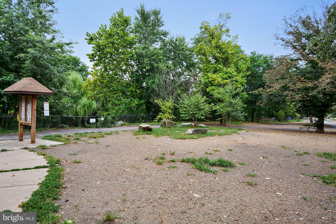
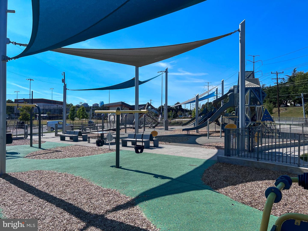
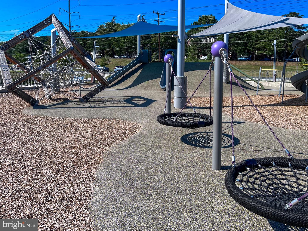
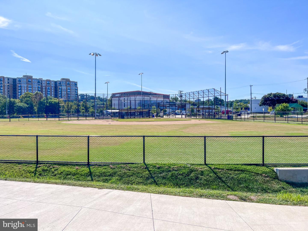
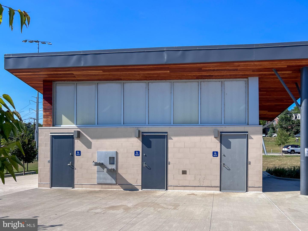
Lovely 2-bedroom, 2-bathroom Clarendon I model townhome nestled in sought-after Fairlington Glen! This bright & inviting home welcomes you with a convenient entry coat closet and a spacious living room featuring gleaming hardwood flooring & recessed lighting that flows seamlessly into the separate dining area. The partially open kitchen features tile flooring, recessed lighting, updated cabinetry, granite countertops, a classic subway tile backsplash, & stainless steel appliances. Upstairs, hardwood flooring continues throughout the hallway & both bedrooms. The light-filled primary bedroom features a ceiling fan with overhead lighting & two closets, including a spacious walk-in closet with built-in shelving. The 2nd bedroom offers an overhead light fixture & a generously sized closet. The updated full bathroom features tile flooring, an oversized white stone-topped vanity, a mirrored medicine cabinet, & a tiled shower/tub with a sliding glass door. A hallway linen closet provides additional storage. The lower level offers even more versatile living space, with carpeted stairs leading to a spacious recreation room featuring tall ceilings, overhead lighting, & an under-stair storage closet. A separate bonus room with a built-in storage cabinet & closet with shelving provides the ideal space for guests, a home office, or workout area. The lower-level full bathroom features tile flooring, an updated corner shower, a vanity, & a mirrored medicine cabinet. A convenient laundry nook includes a full-size washer & dryer with overhead shelving. Additional highlights include a new HVAC system (2025), a floored attic offering extra storage space for seasonal items & more, and one assigned parking space (#107). The home is just a short walk from everything the community has to offer, including a pool, tennis courts, tot lot, walking paths, the Fairlington Community Center, state-of-the-art playground, & seasonal farmers market. Conveniently located near I-395 and the shops & restaurants at The Village at Shirlington, Bailey's Crossroads, Del Ray, & Old Town!
Details
| MLS # | VAAR2080754 |
|---|---|
| Listing Type | For Sale |
| Style | Condominium |
| HOA Dues | $525 |
| Sub-Type | Resale |
| Status | Pending-bright |
| Year | 1940 |
| Days On Site | 36 |
| Listing Provided By | EXP Realty, LLC | Kay Houghton |
Features
| Bed(s) | 2 |
|---|---|
| Bath(s) | 2 Total |
| SQ Feet | 1,500 |
| Basement | Y |
| Story(s) | 3 |
| Zoning | RA14-26 |
Interior
| Cooling | Central A/C |
|---|---|
| Heating Yes / No | Yes |
| Heating | Central |
Exterior
| Construction Materials | Brick |
|---|---|
| Foundation Details | Brick/Mortar |
Parking
| Garage Yes / No | No |
|---|---|
| Parking Features | Assigned |
Taxes
| Tax Annual Amount | 6565 |
|---|
Area Information
| State | VA |
|---|---|
| County | ARLINGTON VA |
| City | ARLINGTON |
| Zip Code | 22206 |
| Area | ARLINGTON VA |
| Community Name | FAIRLINGTON GLEN |
| School District | ARLINGTON COUNTY PUBLIC SCHOOLS |
| Elementary School | ABINGDON |
| High School | WAKEFIELD |
| Listing VS Median (in FAIRLINGTON GLEN) | |
Price: $594,900 low | high Med: $596,950 sqft: 1,500 low | high Med: 1,500 $ / sqft: $397 low | high Med: $398 On site: 36 low | high Med: 43 | |
Market Activity 22206
Request a showing
Request a showing
Contact
Learn More About This Property
| State | VA |
|---|---|
| County | ARLINGTON VA |
| City | ARLINGTON |
| Zip Code | 22206 |
| Area | ARLINGTON VA |
| Community Name | FAIRLINGTON GLEN |
| School District | ARLINGTON COUNTY PUBLIC SCHOOLS |
| Elementary School | ABINGDON |
| High School | WAKEFIELD |
| Listing VS Median (in FAIRLINGTON GLEN) | |
Price: $594,900 low | high Med: $596,950 sqft: 1,500 low | high Med: 1,500 $ / sqft: $397 low | high Med: $398 On site: 36 low | high Med: 43 | |