
Description
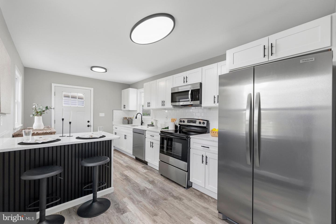
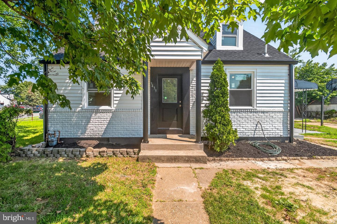
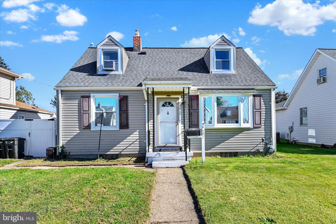
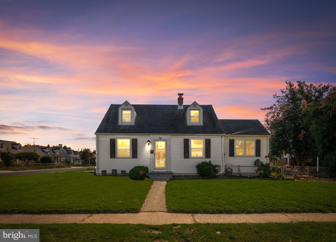
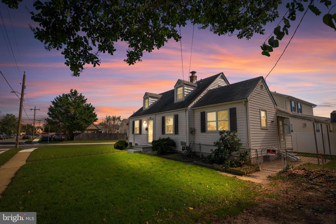
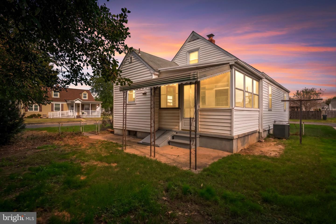
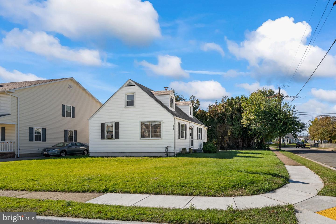
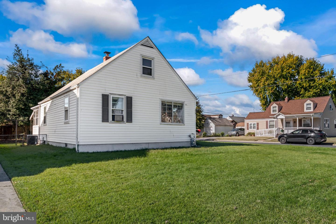
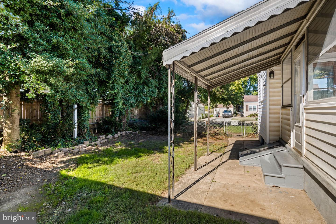
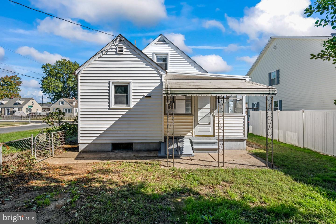
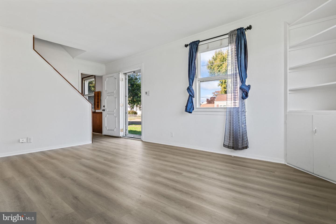
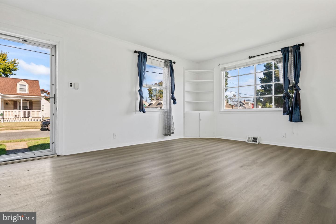
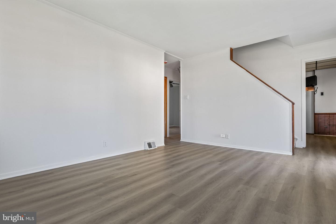
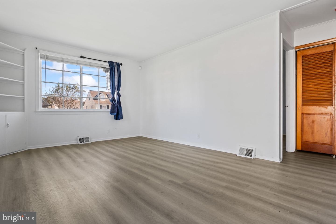
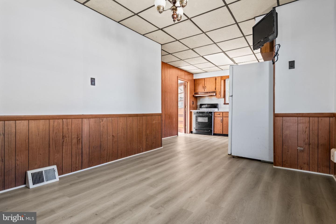
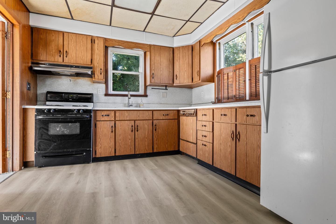
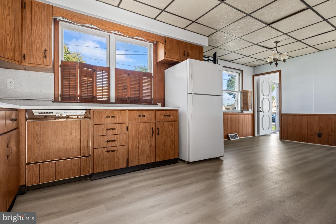
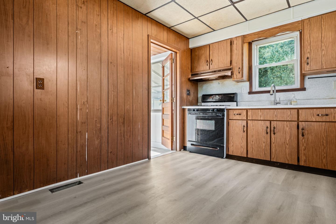
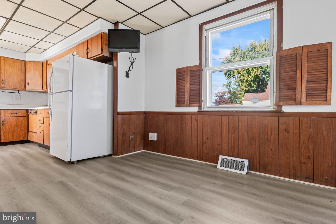
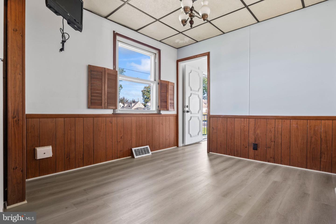
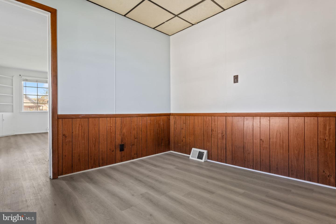
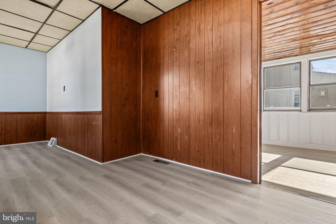
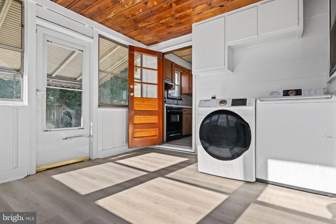
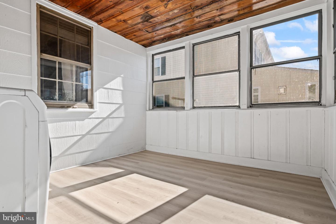
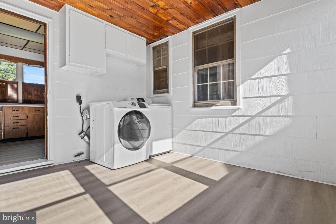
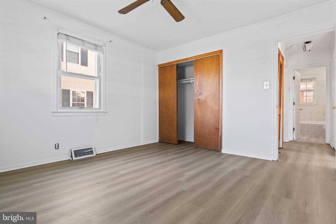
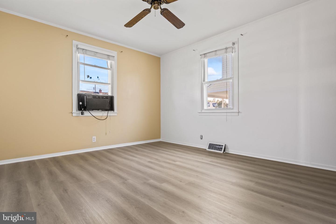
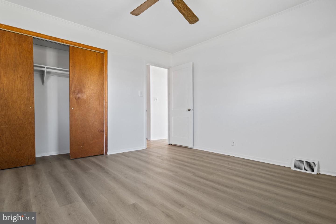
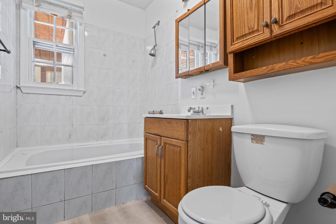
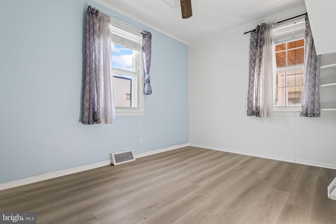
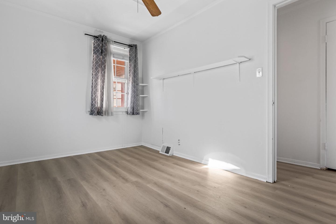
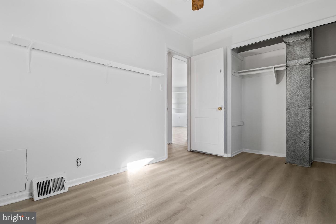
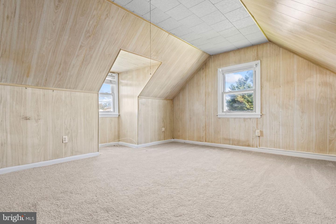
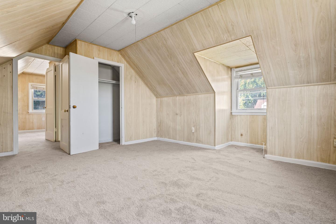
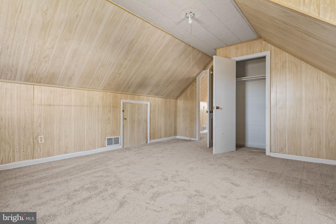
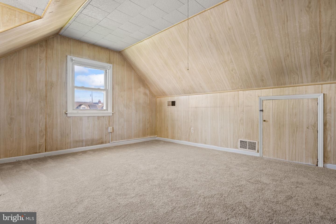
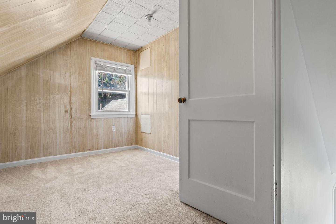
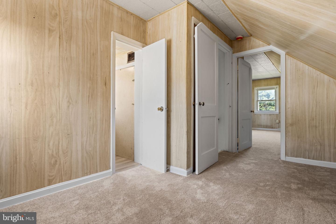
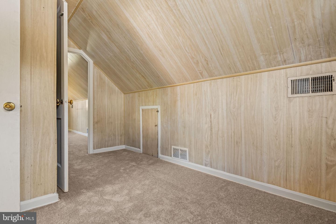
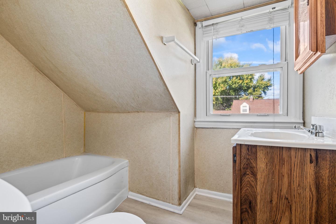
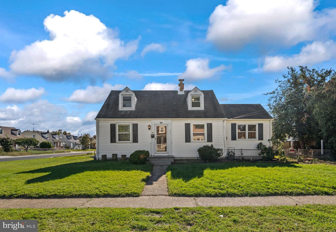
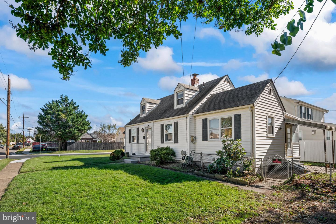
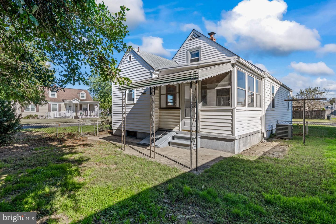
**NEW PRICE***OWNER FINANCING AVAILABLE AT AN AMAZING 4.75% INTEREST RATE W/ 5% DOWNPAYMENT***Enjoy single-family living at a townhome price! This freshly updated 4-bedroom, 2-full-bath Cape Cod offers exceptional value in an established Dundalk neighborhood.Step inside to discover newly installed water- and scratch-resistant luxury vinyl plank flooring throughout the main level, complemented by fresh paint throughout the home. The inviting living room features built-in shelving, while the spacious eat-in kitchen provides ample cabinet storage. Two main-level bedrooms and a full bathroom offer a flexible layout with the convenience of main-level living.Just off the kitchen, an enclosed back porch houses a full-sized washer and dryer and provides access to the fenced backyard. A covered patio area creates a comfortable spot to relax, entertain, or enjoy outdoor dining.Upstairs, brand-new carpeting welcomes you to two additional bedrooms, including one with an en-suite full bathroom. Additional updates include a water heater installed in 2025, tub reglazing and fresh caulking in both bathrooms, freshly painted front and back steps, and a recently power-washed exterior. Storage beneath the main-level stairs and a lower-level cellar add everyday practicality.Take advantage of this attractive owner-financing opportunity, which may offer a streamlined alternative to traditional mortgage financing, subject to agreed-upon terms. The owner welcomes a quick closing, giving you the opportunity to settle into your new home before the holiday season. Schedule your showing today!
Details
| MLS # | MDBC2177010 |
|---|---|
| Listing Type | For Sale |
| Style | House |
| Sub-Type | Resale |
| Status | Active-bright |
| Year | 1951 |
| Days On Site | 56 |
| Listing Provided By | ExecuHome Realty | Todd M Rettkowski |
Features
| Bed(s) | 4 |
|---|---|
| Bath(s) | 2 Total |
| SQ Feet | 1,257 |
| Story(s) | 2 |
| Zoning | R |
| Acreage | 0.13 |
Interior
| Cooling | Central A/C |
|---|---|
| Heating Yes / No | Yes |
| Heating | Forced Air |
| Interior Features | Combination Kitchen/Dining, Floor Plan - Traditional, Kitchen - Eat-In, Kitchen - Table Space, Bathroom - Tub Shower, Breakfast Area, Carpet, Ceiling Fan(s), Entry Level Bedroom |
| Window Features | Wood Frame |
| Appliances | Dishwasher, Dryer, Washer, Refrigerator, Oven/Range - Gas, Water Heater |
Exterior
| Exterior Features | Sidewalks |
|---|---|
| Roof | Asphalt |
| Security Features | Carbon Monoxide Detectors, Smoke Detector |
| Construction Materials | Vinyl Siding |
| Foundation Details | Concrete Perimeter, Crawl Space |
| Lot Features | Corner, Front Yard, Landscaping, Rear Yard |
Parking
| Garage Yes / No | No |
|---|
Utilities
| Utilities | Cable TV Available, Electric Available, Natural Gas Available, Phone Available, Water Available, Sewer Available |
|---|
Taxes
| Tax Annual Amount | 2191 |
|---|
Area Information
| State | MD |
|---|---|
| County | BALTIMORE MD |
| City | DUNDALK |
| Zip Code | 21222 |
| Area | BALTIMORE MD |
| Community Name | DUNDALK |
| School District | BALTIMORE COUNTY PUBLIC SCHOOLS |
| Elementary School | LOGAN |
| High School | DUNDALK |
| Listing VS Median (in DUNDALK) | |
Price: $235,000 low | high Med: $219,900 sqft: 1,257 low | high Med: 924 $ / sqft: $187 low | high Med: $238 On site: 56 low | high Med: 49 | |
Market Activity 21222
Request a showing
Request a showing
Contact
Learn More About This Property
| State | MD |
|---|---|
| County | BALTIMORE MD |
| City | DUNDALK |
| Zip Code | 21222 |
| Area | BALTIMORE MD |
| Community Name | DUNDALK |
| School District | BALTIMORE COUNTY PUBLIC SCHOOLS |
| Elementary School | LOGAN |
| High School | DUNDALK |
| Listing VS Median (in DUNDALK) | |
Price: $235,000 low | high Med: $219,900 sqft: 1,257 low | high Med: 924 $ / sqft: $187 low | high Med: $238 On site: 56 low | high Med: 49 | |