3333 University Blvd W #1208,KENSINGTON, MD 20895
KENSINGTON, MD 20895

Description
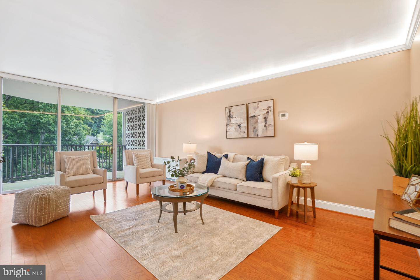
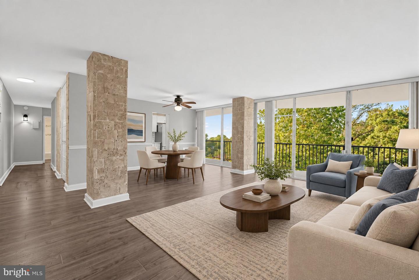
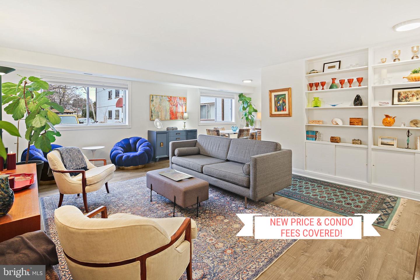
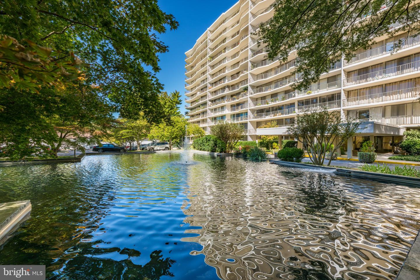
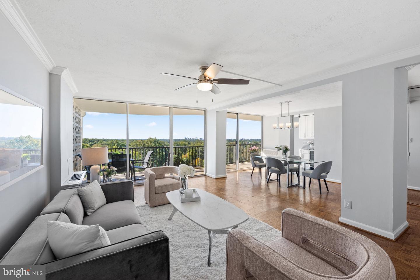
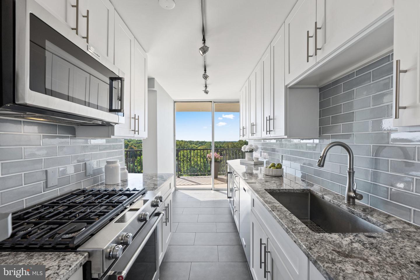
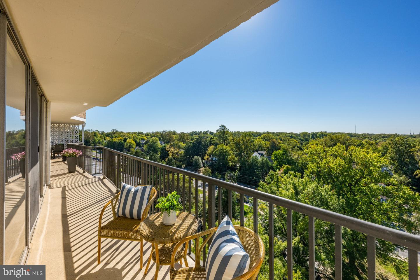
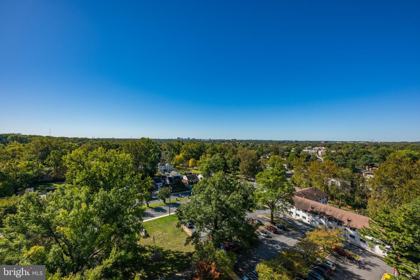
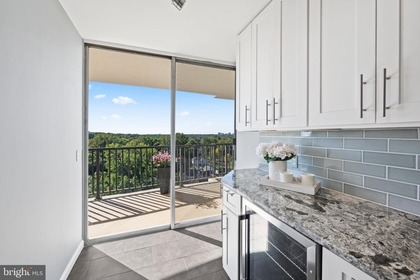
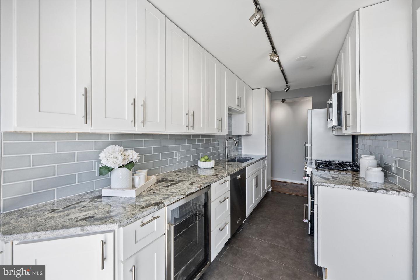
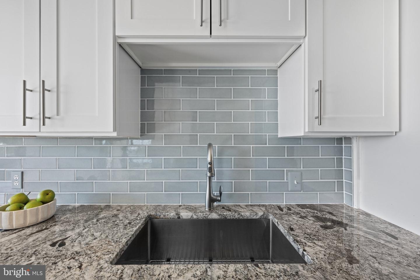
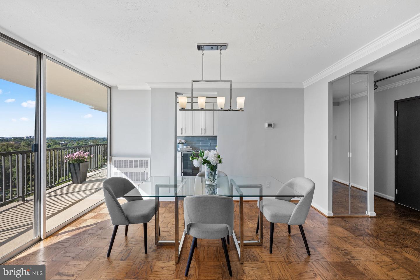
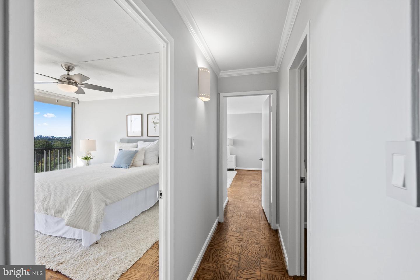
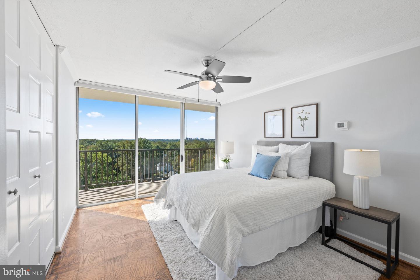
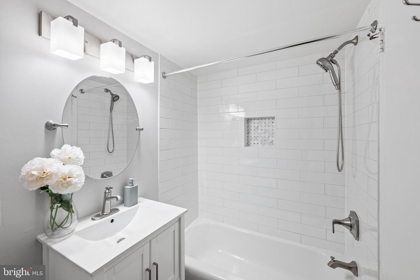
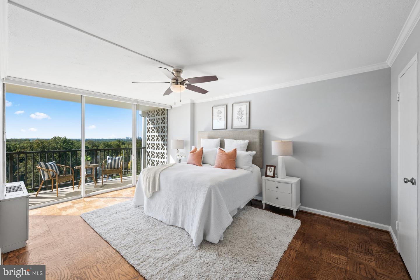
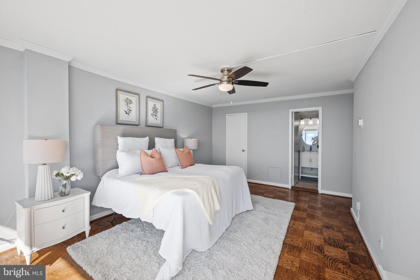
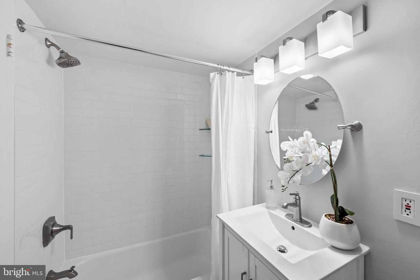
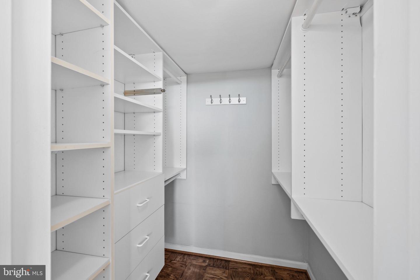
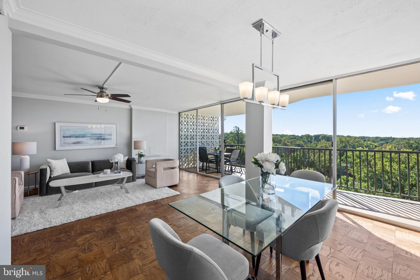
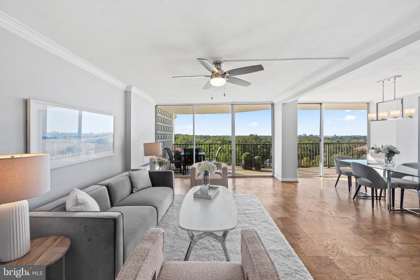
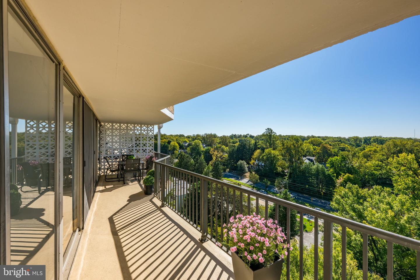
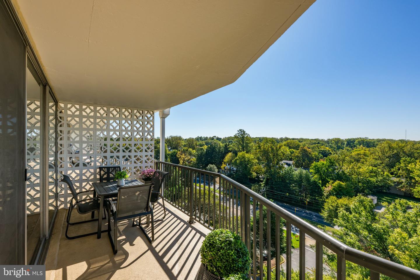
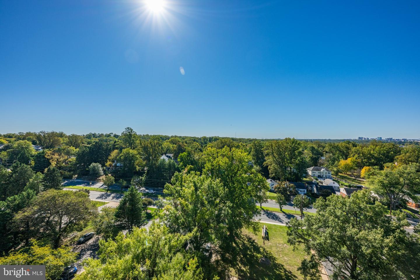
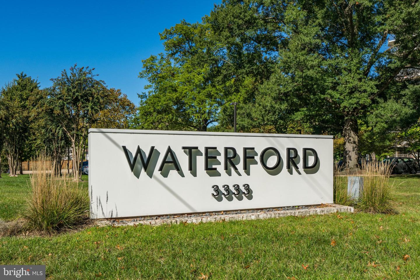
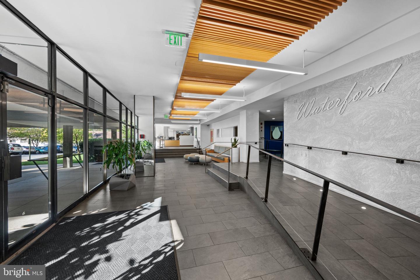
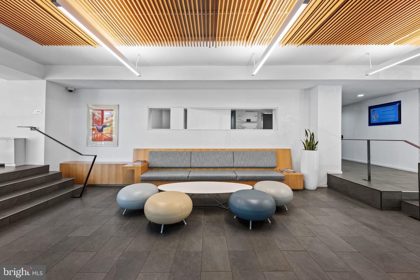
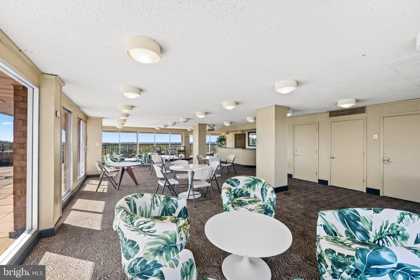
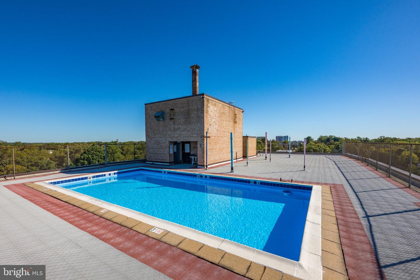
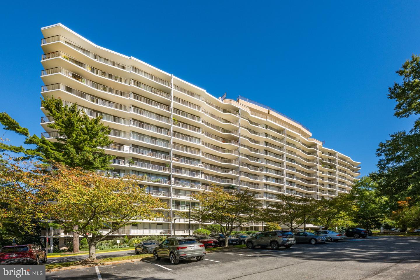
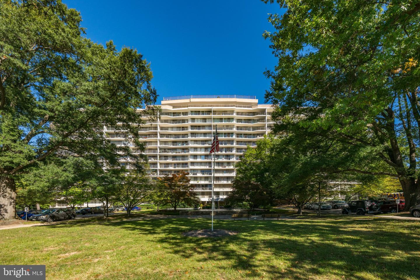
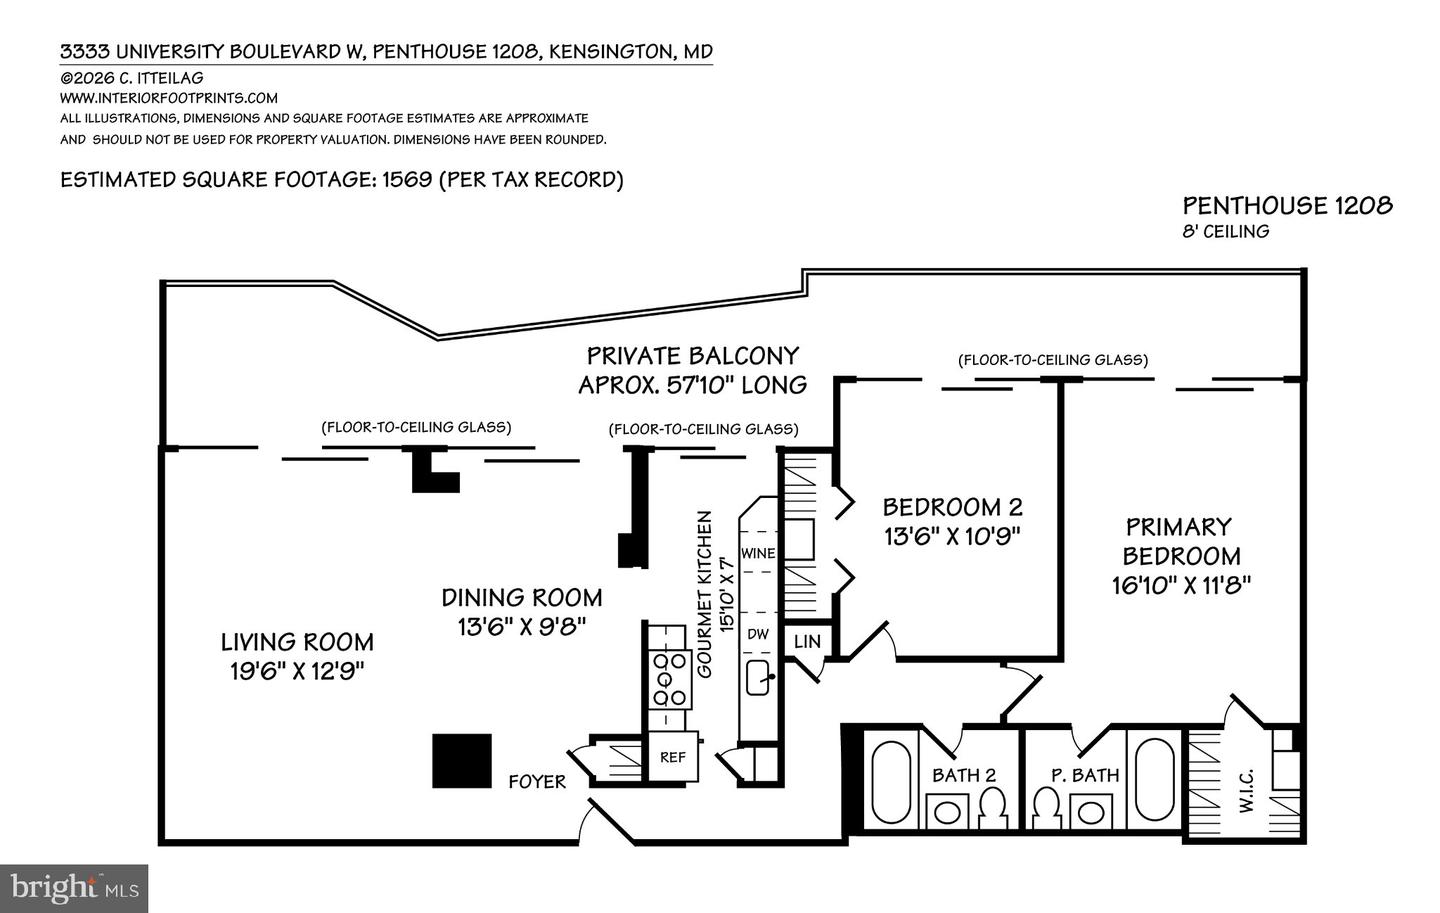
*** RARE KENSINGTON PENTHOUSE! *** Imagine yourself coming home to a beautifully renovated penthouse with panoramic light-filled views that will WOW you every time you walk in the door. Rarely available 2 bedroom + 2 full bath, open-concept penthouse at The Waterford, Kensington's iconic mid-century high-rise. The Waterford's forward-thinking contemporary architecture features floor-to-ceiling glass windows and sliding doors in every room, with access to an oversized private balcony that stretches the length of the entire unit. A true "Penthouse in the Sky," this unit brings the outdoors in, perched high above the trees with soaring south-facing views across the Capital Region. The south-facing exposure provides incredible light and dramatic vistas for you to enjoy throughout the day, from sun up to sun down, and through every season: spring's rejuvenation, summer's abundance, fall's crimson foliage and winter's sparkling snow. Renovated in 2016 with updates galore, including a modern gourmet chef's kitchen, new primary and secondary bathrooms, refinished designer-stained hardwood floors, custom window treatments, updated air convectors for heating and cooling for year-round comfort, and multiple closets and built-ins for convenient in-unit storage. The spacious open-concept floorplan offers generous living and dining areas off the kitchen, and a hallway that connects the entry foyer to the bedroom suites and bathrooms on the opposite wing of the unit. Penthouse #1208 also comes with a dedicated storage unit. The Waterford is pet-friendly and the monthly condo fee includes all utilities, rooftop pool and party room, building front desk and convenient surface lot parking for residents and guests. Ideal Kensington location with easy access to Frankly Pizza, BabyCat Brewery, Kensington Farmer's Market, Antique Row, Rock Creek Park, and nearby Metro stations. HURRY! THIS AMAZING OPPORTUNITY WON'T LAST LONG!
Details
| MLS # | MDMC2259754 |
|---|---|
| Listing Type | For Sale |
| Style | Condominium |
| Building Name | THE WATERFORD |
| HOA Dues | $1,154 |
| Sub-Type | Resale |
| Status | Active-bright |
| Year | 1964 |
| Days On Site | 40 |
| Listing Provided By | Serhant | Christopher E Itteilag |
Features
| Bed(s) | 2 |
|---|---|
| Bath(s) | 2 Total |
| SQ Feet | 1,569 |
| Story(s) | 1 |
| Zoning | R10 |
| Property View | Scenic Vista, Trees, Woods, Panoram |
Interior
| Cooling | Central A/C |
|---|---|
| Heating Yes / No | Yes |
| Heating | Hot Water |
| Interior Features | Kitchen - Table Space, Dining Area, Primary Bath(s), Floor Plan - Open |
| Appliances | Dishwasher, Disposal, Oven/Range - Gas, Microwave, Refrigerator, Stainless Steel Appliances |
Exterior
| Construction Materials | Combination |
|---|
Parking
| Garage Yes / No | No |
|---|---|
| Parking Features | General Common Elements |
Taxes
| Tax Annual Amount | 2945 |
|---|
Area Information
| State | MD |
|---|---|
| County | MONTGOMERY MD |
| City | KENSINGTON |
| Zip Code | 20895 |
| Area | MONTGOMERY MD |
| Community Name | THE WATERFORD |
| School District | MONTGOMERY COUNTY PUBLIC SCHOOLS |
| Elementary School | ROCK VIEW |
| High School | ALBERT EINSTEIN |
| Listing VS Median (in THE WATERFORD) | |
Price: $315,000 low | high Med: $222,500 sqft: 1,569 low | high Med: 1,360 $ / sqft: $201 low | high Med: $167 On site: 40 low | high Med: 55 | |
Market Activity 20895
Request a showing
Request a showing
Contact
Learn More About This Property
| State | MD |
|---|---|
| County | MONTGOMERY MD |
| City | KENSINGTON |
| Zip Code | 20895 |
| Area | MONTGOMERY MD |
| Community Name | THE WATERFORD |
| School District | MONTGOMERY COUNTY PUBLIC SCHOOLS |
| Elementary School | ROCK VIEW |
| High School | ALBERT EINSTEIN |
| Listing VS Median (in THE WATERFORD) | |
Price: $315,000 low | high Med: $222,500 sqft: 1,569 low | high Med: 1,360 $ / sqft: $201 low | high Med: $167 On site: 40 low | high Med: 55 | |