
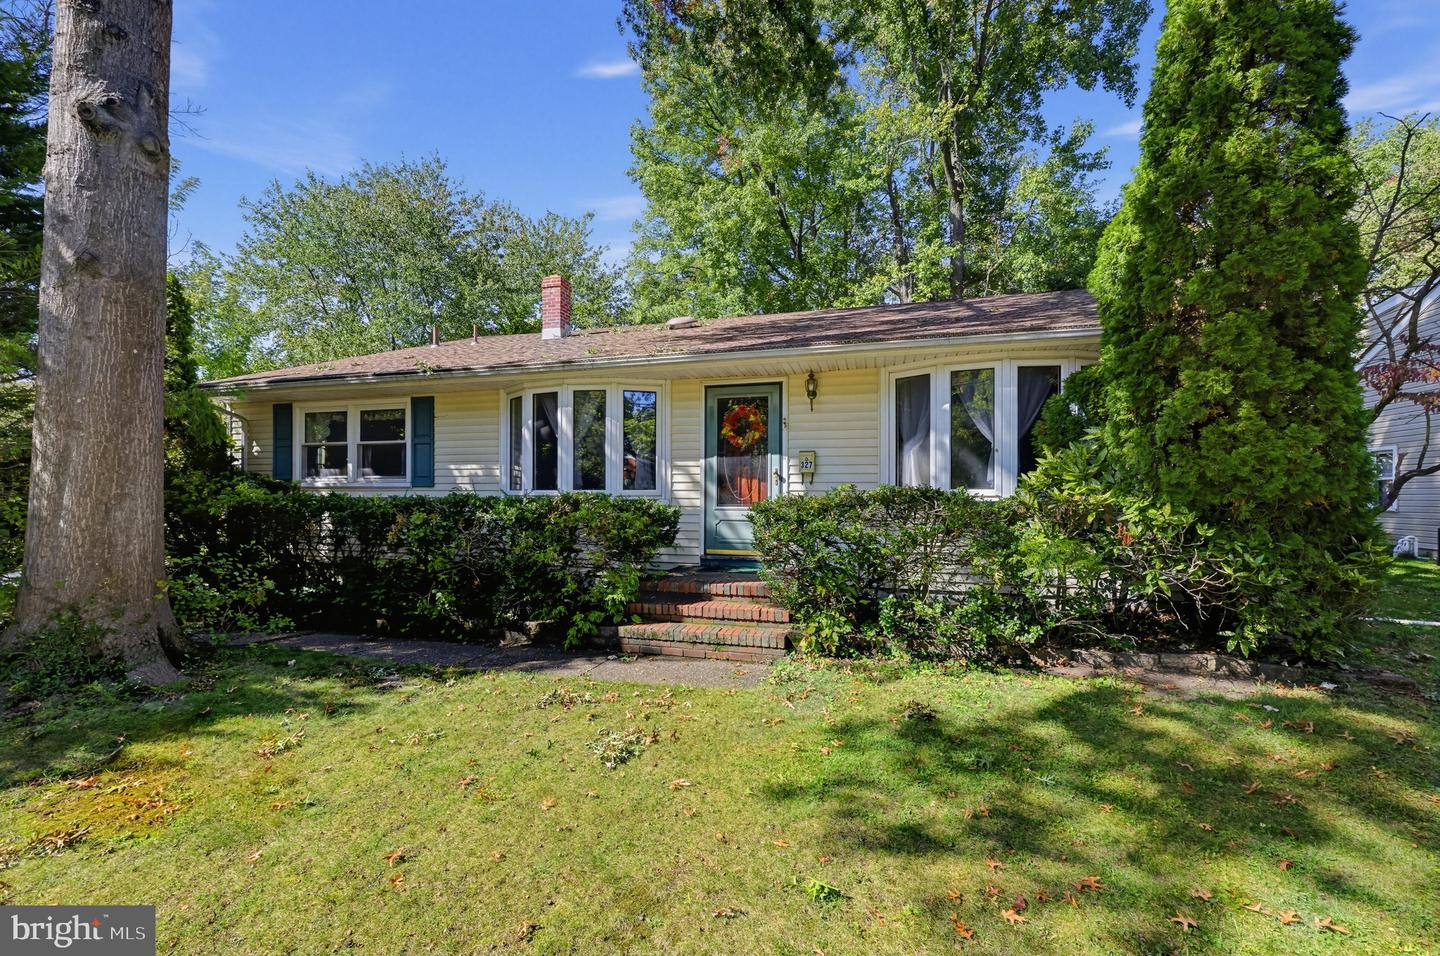
327 Tavistock Blvd,HADDONFIELD, NJ 08033
HADDONFIELD, NJ 08033

Description
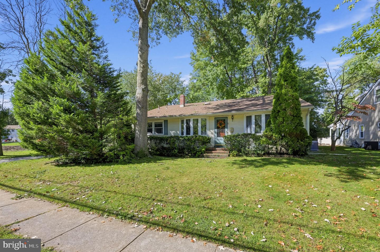
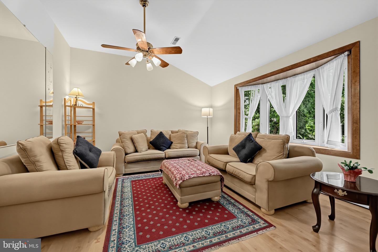
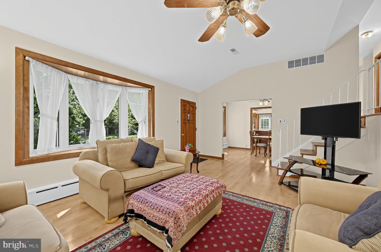
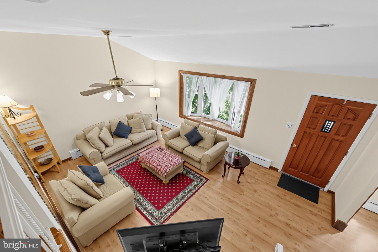
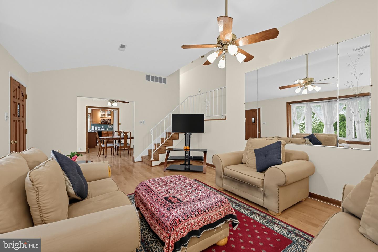
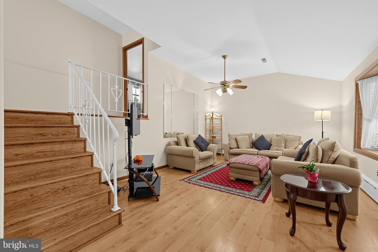
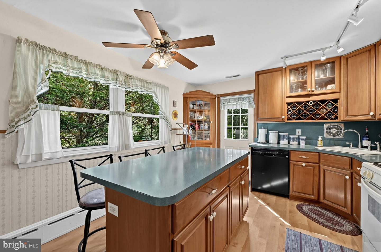
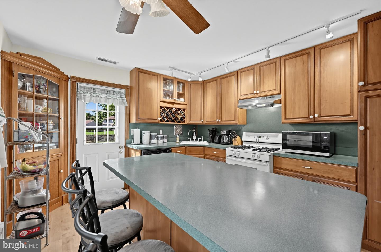
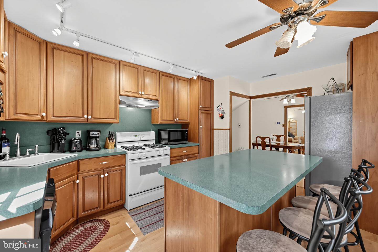
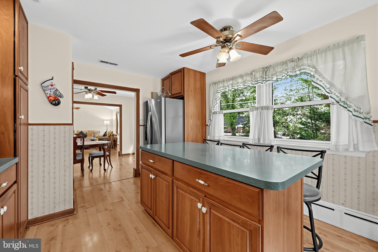
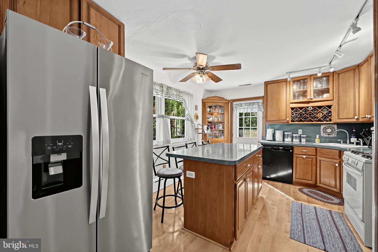
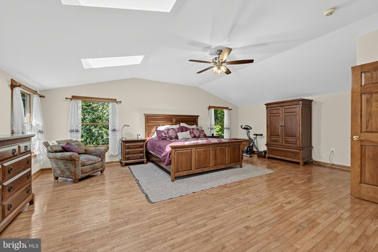
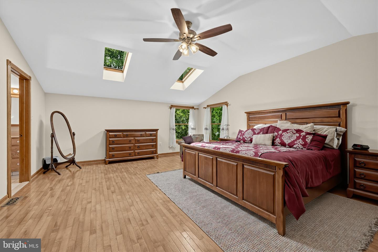
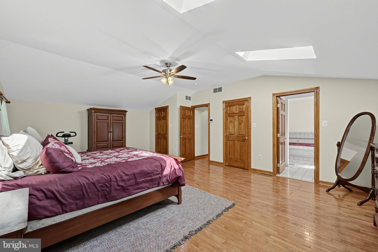
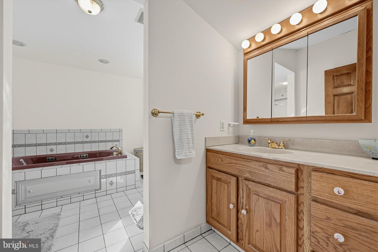
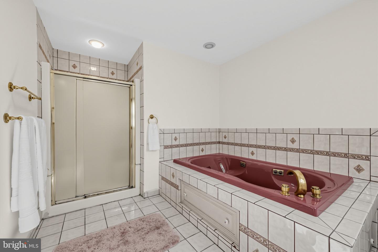
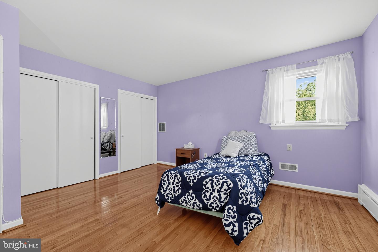
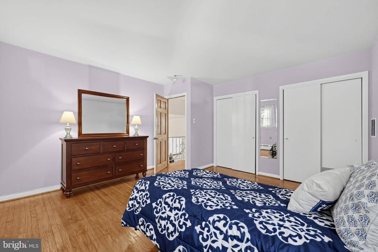
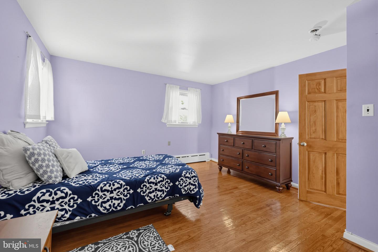
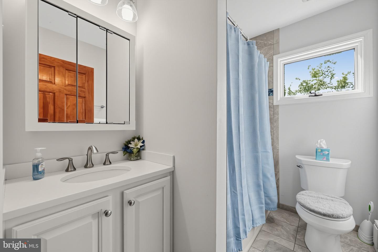
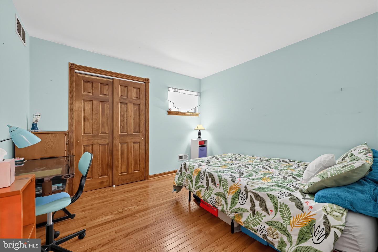
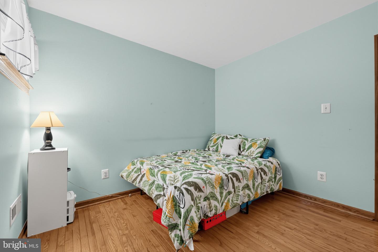
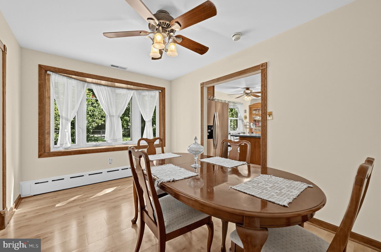
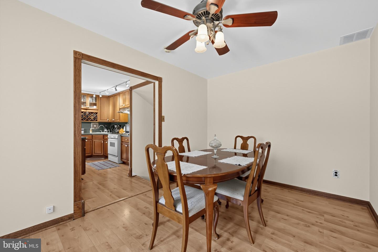
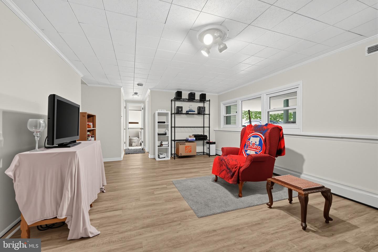
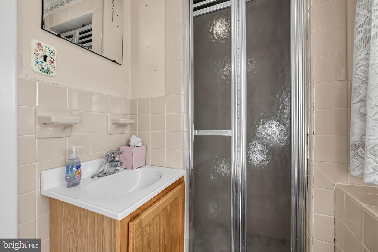
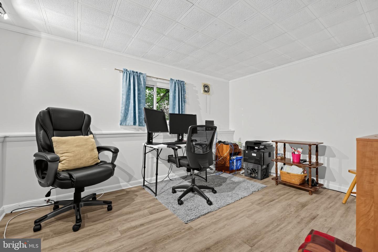
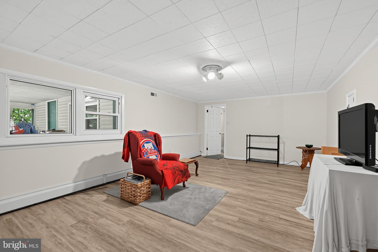
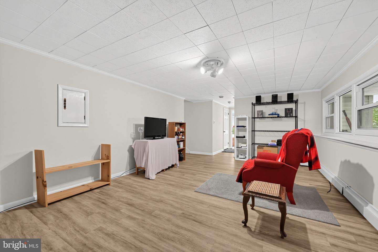
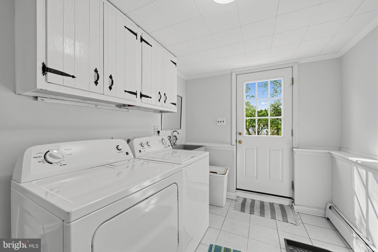
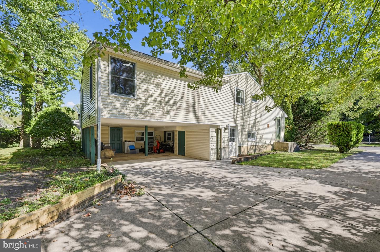
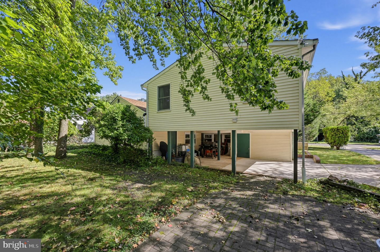
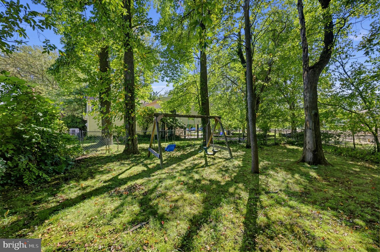
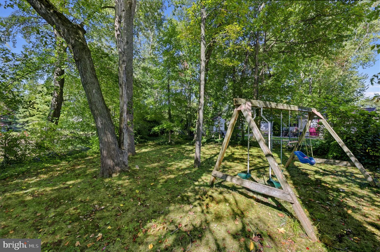
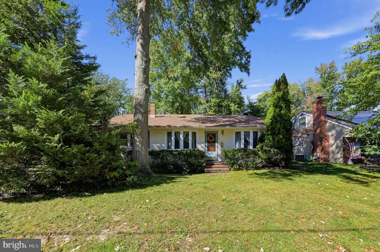
NEW PRICE!!! Nestled in the charming Tavistock Hills neighborhood, this spacious split-level home offers a perfect blend of comfort and style. With 4 bedrooms and 3 full bathrooms, this residence boasts a generous 3,950 sq ft of living space, ideal for both relaxation and entertaining. As you enter the front entrance you enter into a large living room which opens into a dining room and kitchen, all with wide plank laminate flooring. The large master suite boasts hardwood floors, 2 walk in closets and a jacuzzi/tub with stall shower offering a serene retreat after a long day. There are 2 additional bedrooms on the upper level with a second full bath. The 4th bedroom and full bath are located on the ground level and ideal for mother-in-law suite privacy or home office. A large family room on the lower level is also ideal for a playroom. The traditional floor plan includes a cozy dining area off of the kitchen, complete with an eat-in space and an island for casual meals. A fenced in backyard is ideal for children or pets, including a playset. Nestled at the end of Tavistock Blvd, this residence is quiet and yet close to major highways - Rt 30, 295 and minutes to Phila. PATCO about a mile away with Haddonfield shops and restaurants close by. Tavistock Country Club and Tavistock Hills Swim Club are walking distance away. Come check this home out!
Details
| MLS # | NJCD2127766 |
|---|---|
| Listing Type | For Sale |
| Style | House |
| Sub-Type | Resale |
| Status | Active-bright |
| Year | 1955 |
| Days On Site | 41 |
| Listing Provided By | Coldwell Banker Realty | Kathleen Sullivan |
Features
| Bed(s) | 4 |
|---|---|
| Bath(s) | 3 Total |
| SQ Feet | 3,950 |
| Story(s) | 2 |
| Zoning | RES |
| Acreage | 0.28 |
Interior
| Rooms Total | 12 |
|---|---|
| Cooling | Central A/C |
| Heating Yes / No | Yes |
| Heating | Baseboard - Electric, Forced Air |
| Interior Features | Bathroom - Jetted Tub, Bathroom - Walk-In Shower, Bathroom - Tub Shower, Ceiling Fan(s), Dining Area, Floor Plan - Traditional, Kitchen - Eat-In, Kitchen - Island, Walk-in Closet(s), Wood Floors |
| Window Features | Replacement |
| Furnished | No |
| Appliances | Dishwasher, Dryer, Microwave, Oven/Range - Gas, Refrigerator, Washer, Water Heater |
Exterior
| Exterior Features | Street Lights |
|---|---|
| Roof | Shingle |
| Construction Materials | Frame |
| Foundation Details | Slab |
Parking
| Garage Yes / No | No |
|---|---|
| Parking Features | Paved Driveway |
Utilities
| Utilities | Cable TV Available, Electric Available, Natural Gas Available, Phone Available, Sewer Available, Water Available |
|---|
Taxes
| Tax Annual Amount | 14707 |
|---|
Area Information
| State | NJ |
|---|---|
| County | CAMDEN NJ |
| City | HADDONFIELD |
| Zip Code | 08033 |
| Area | Barrington Boro (20403) |
| Community Name | TAVISTOCK HILLS |
| School District | BARRINGTON BOROUGH PUBLIC SCHOOL |
| Elementary School | AVON E.S. |
| High School | HADDON HEIGHTS H.S. |
| Listing VS Median (in TAVISTOCK HILLS) | |
Price: $640,000 low | high Med: $575,000 sqft: 3,950 low | high Med: 2,827 $ / sqft: $162 low | high Med: $231 On site: 41 low | high Med: 23 | |
Market Activity 08033
Request a showing
Request a showing
Contact
Learn More About This Property
| State | NJ |
|---|---|
| County | CAMDEN NJ |
| City | HADDONFIELD |
| Zip Code | 08033 |
| Area | Barrington Boro (20403) |
| Community Name | TAVISTOCK HILLS |
| School District | BARRINGTON BOROUGH PUBLIC SCHOOL |
| Elementary School | AVON E.S. |
| High School | HADDON HEIGHTS H.S. |
| Listing VS Median (in TAVISTOCK HILLS) | |
Price: $640,000 low | high Med: $575,000 sqft: 3,950 low | high Med: 2,827 $ / sqft: $162 low | high Med: $231 On site: 41 low | high Med: 23 | |
