
Description
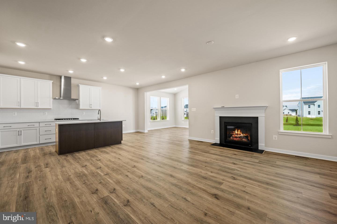
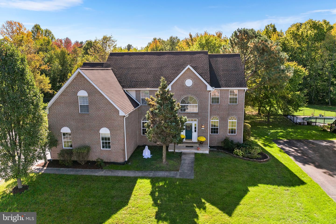
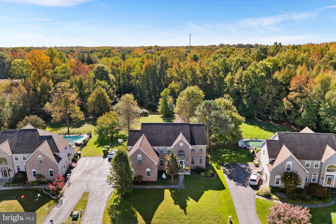
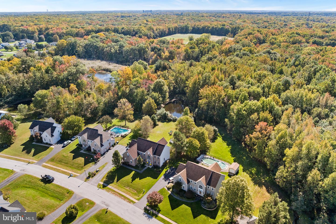
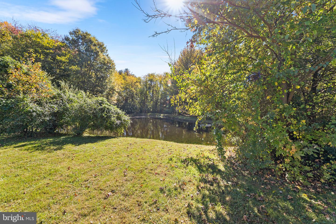
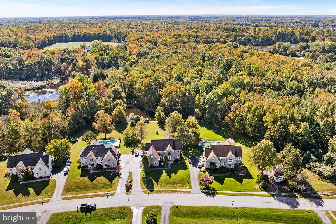
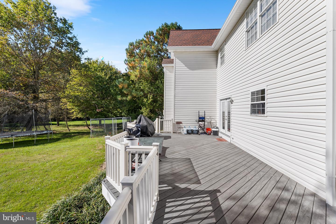
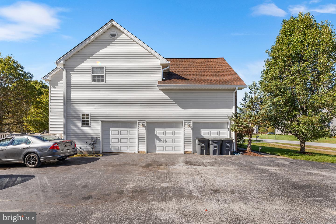
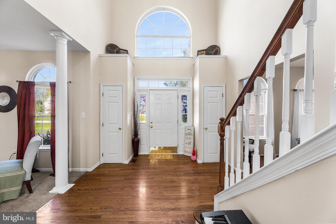
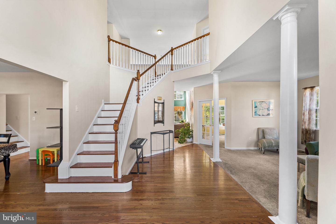
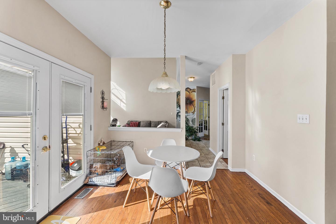
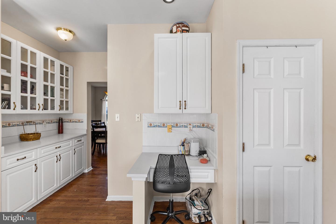
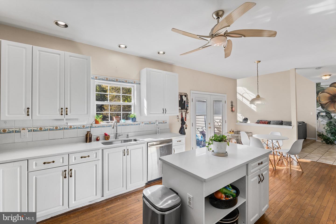
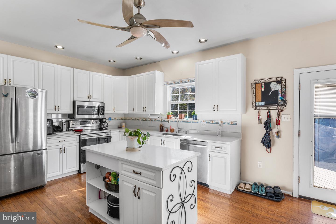
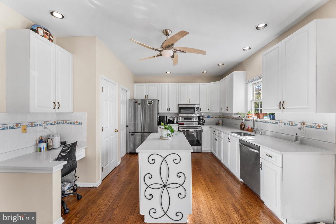
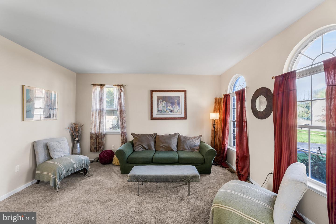
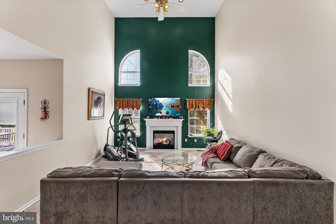
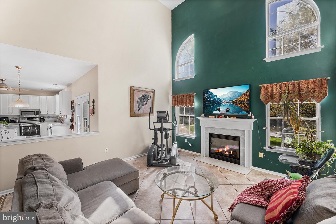
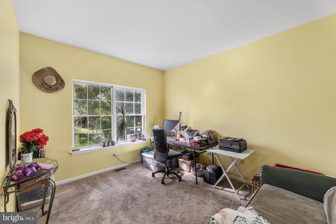
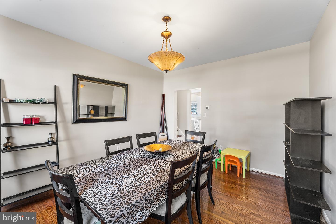
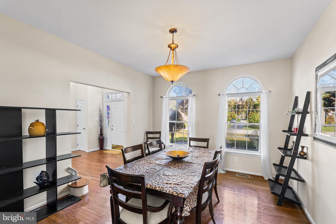
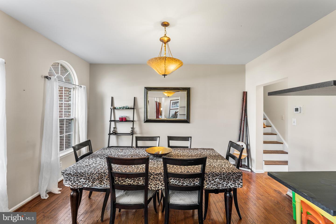
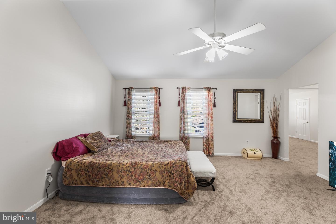
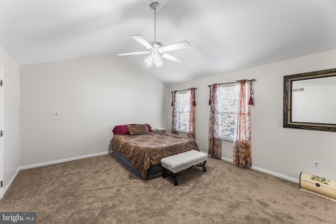
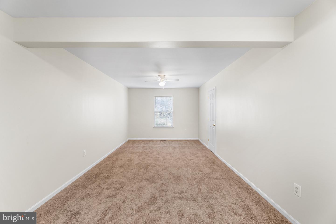
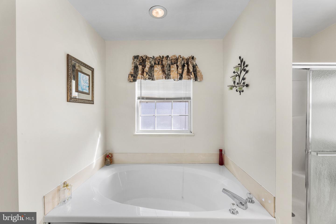
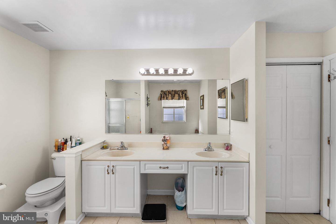
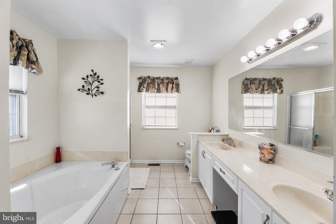
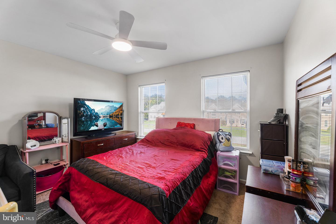
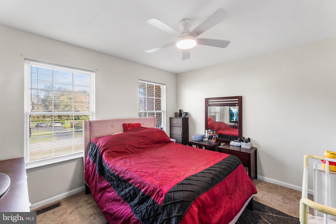
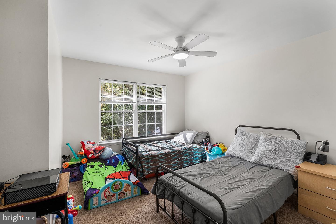
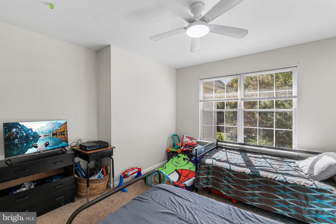
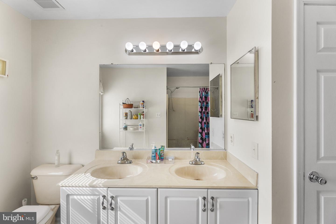
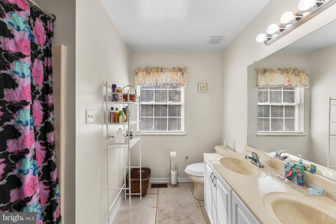
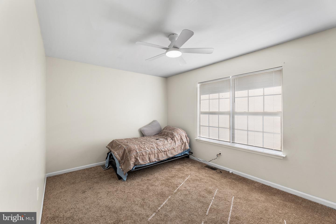
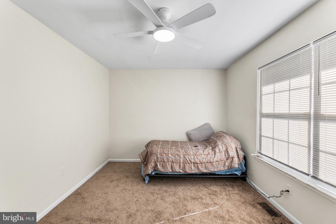
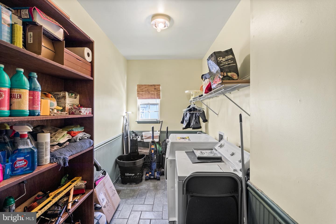
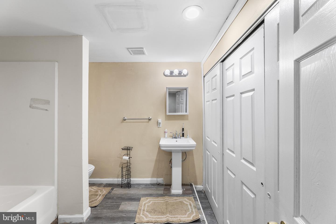
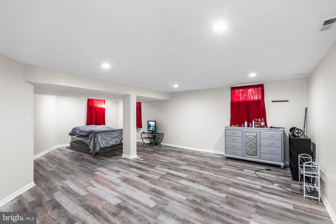
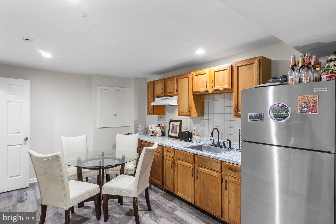
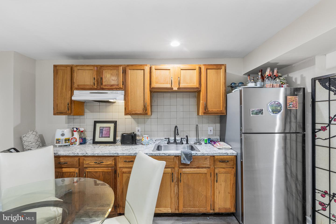
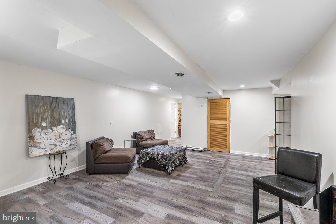
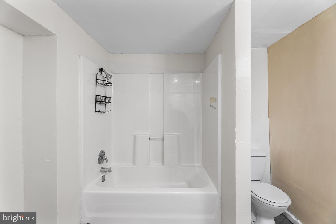
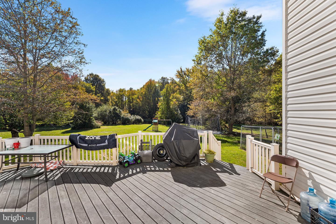
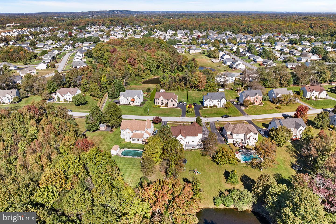
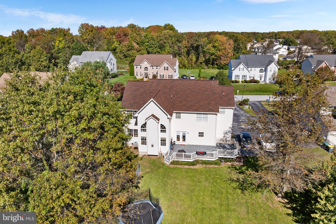
Discover a blend of premium features and comfort in this lovely 5-bedroom, 3.5-bathroom home nestled in the Meadow Glen community! This is the only known home in the community with the walk-up sign entrance to the basement AND an attached 3-car garage on a premium pond-facing lot! This Contemporary Colonial boasts 3,275 sq. ft. above grade, dual staircase, plus an additional fully finished basement that could opt as the 5th bedroom. HVAC is about 1 year old, hot water heater replaced in 2024, roof replaced in 2018 (GAF 50 yr shingle warranty - buyer to transfer) and stainless steel kitchen appliances are under 10 years old. The basement living space has 2 large finished sections, full bathroom and a kitchenette/wet bar area plus conveniently accessible from the exterior with the side entrance off of the driveway. Wait until you see the primary suite!! It is actually a true suite with 2 rooms and multiple walk-in closets. The heart of the home is the upgraded kitchen, complete with quartz countertops, an island, and a cozy eat-in area, seamlessly flowing the formal dining room or into the family room with a marble surround gas fireplace. Step outside to a beautiful premium 0.52-acre pond-facing lot with a bonus outdoor playground set. Enjoy outdoor gatherings on the expansive deck! The main floor laundry room and attached 3-car garage add convenience. Experience the ultimate in living and schedule your private tour today!
Details
| MLS # | DENC2113208 |
|---|---|
| Listing Type | For Sale |
| Style | House |
| HOA Dues | $450 |
| Sub-Type | Resale |
| Status | Active-bright |
| Year | 1995 |
| Days On Site | 34 |
| Listing Provided By | EXP Realty, LLC | April Love Raimond |
Features
| Bed(s) | 5 |
|---|---|
| Bath(s) | 4 Total |
| SQ Feet | 4,822 |
| Garage | 3 |
| Basement | Y |
| Story(s) | 3 |
| Zoning | NC21 |
| Acreage | 0.52 |
Interior
| Cooling | Central A/C |
|---|---|
| Heating Yes / No | Yes |
| Heating | Forced Air |
| Interior Features | Bathroom - Jetted Tub, Bathroom - Tub Shower, Bathroom - Stall Shower, Carpet, Ceiling Fan(s), Combination Kitchen/Dining, Double/Dual Staircase, Family Room Off Kitchen, Formal/Separate Dining Room, Floor Plan - Traditional, Kitchen - Eat-In, Kitchen - Island, Kitchen - Table Space, Primary Bath(s), Recessed Lighting, Upgraded Countertops, Walk-in Closet(s), Wet/Dry Bar, Wood Floors, Other |
| Appliances | Oven - Self Cleaning, Dishwasher, Disposal |
Exterior
| Exterior Features | Play Equipment |
|---|---|
| Roof | Pitched, Shingle |
| Construction Materials | Aluminum Siding, Vinyl Siding, Brick |
| Foundation Details | Other |
| Lot Features | Level, Sloping, Open, Front Yard, Rear Yard, Side Yard(s) |
Parking
| Garage Yes / No | Yes |
|---|
Utilities
| Utilities | Cable TV, Cable TV Available |
|---|
Taxes
| Tax Annual Amount | 5280 |
|---|
Area Information
| State | DE |
|---|---|
| County | NEW CASTLE DE |
| City | BEAR |
| Zip Code | 19701 |
| Area | Newark | Glasgow (30905) |
| Community Name | MEADOW GLEN |
| School District | APPOQUINIMINK |
| Elementary School | CRYSTAL RUN |
| High School | APPOQUINIMINK |
| Listing VS Median (in MEADOW GLEN) | |
Price: $633,000 low | high Med: $762,000 sqft: 4,822 low | high Med: 2,698 $ / sqft: $131 low | high Med: $286 On site: 34 low | high Med: 27 | |
Market Activity 19701
Request a showing
Request a showing
Contact
Learn More About This Property
| State | DE |
|---|---|
| County | NEW CASTLE DE |
| City | BEAR |
| Zip Code | 19701 |
| Area | Newark | Glasgow (30905) |
| Community Name | MEADOW GLEN |
| School District | APPOQUINIMINK |
| Elementary School | CRYSTAL RUN |
| High School | APPOQUINIMINK |
| Listing VS Median (in MEADOW GLEN) | |
Price: $633,000 low | high Med: $762,000 sqft: 4,822 low | high Med: 2,698 $ / sqft: $131 low | high Med: $286 On site: 34 low | high Med: 27 | |