New Listing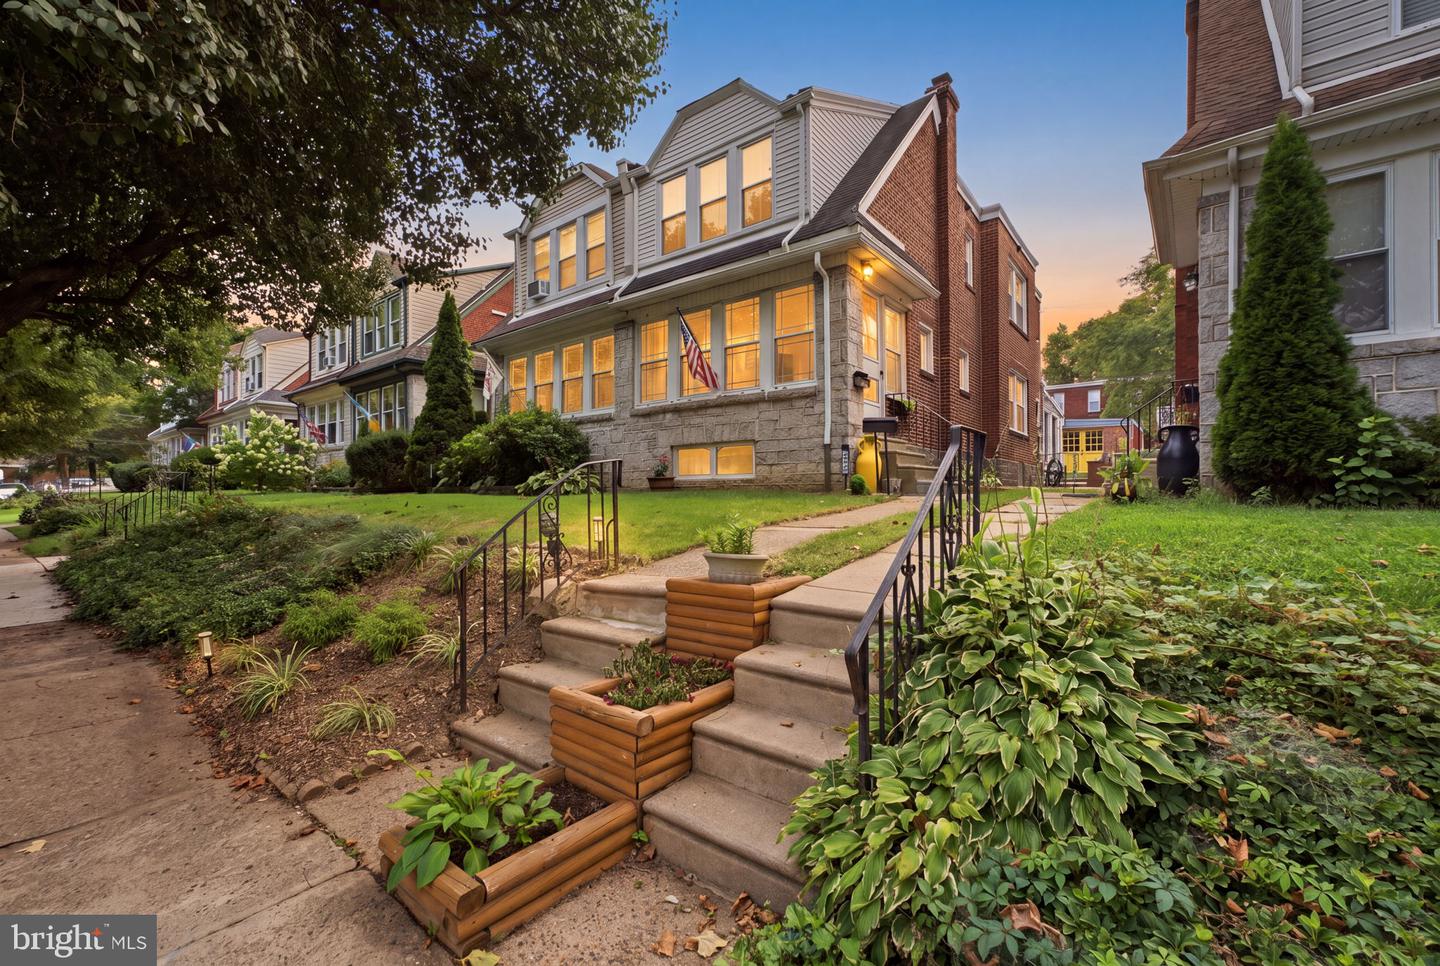
3220 Stanwood St,PHILADELPHIA, PA 19136
PHILADELPHIA, PA 19136

Description
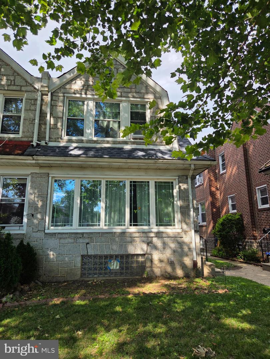
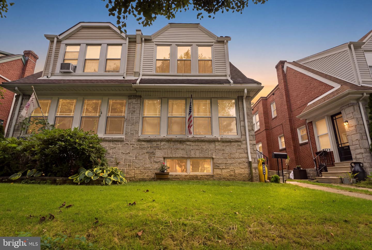
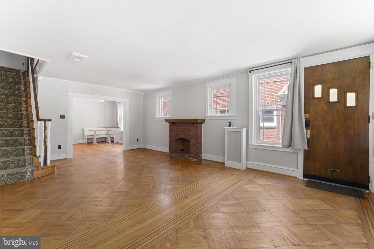
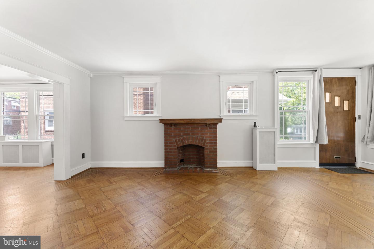
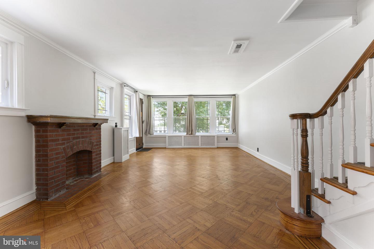
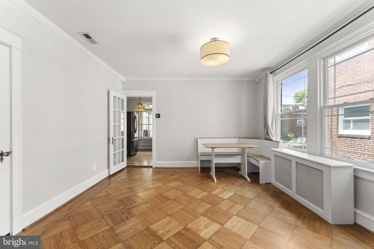
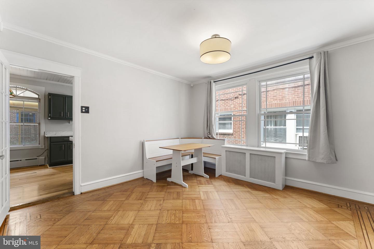
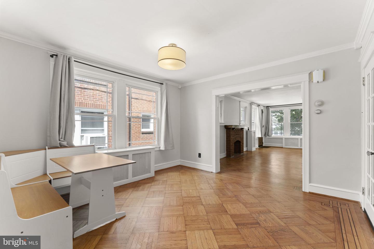
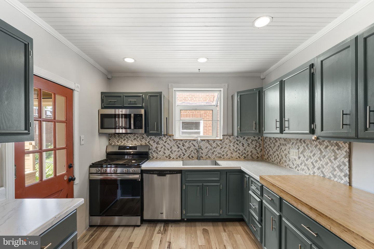
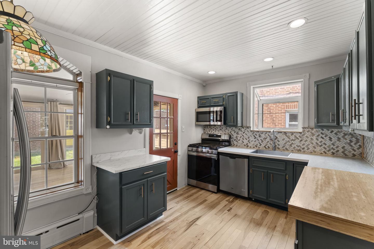
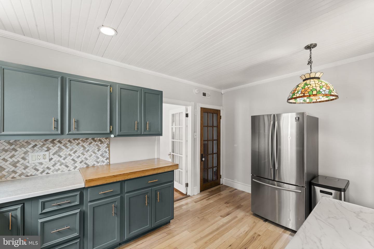
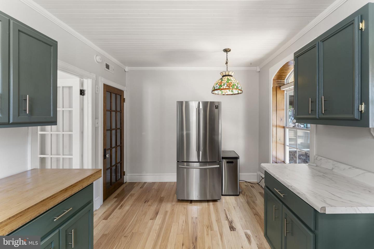
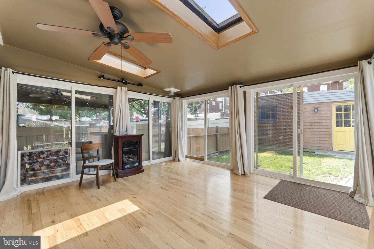
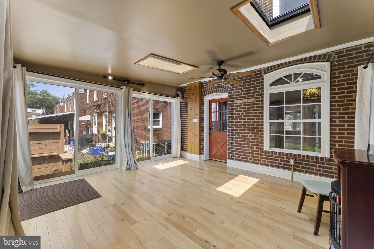
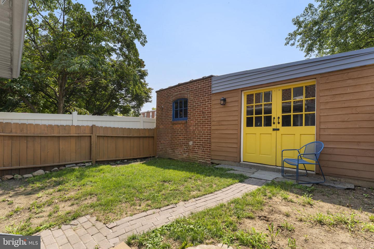
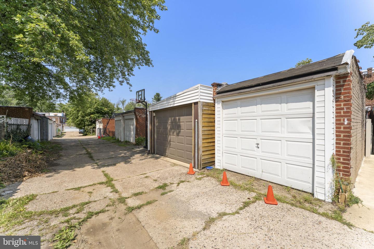
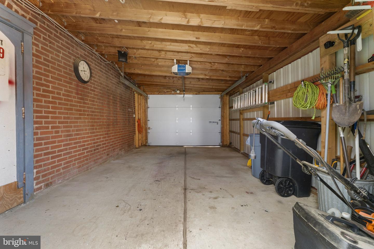
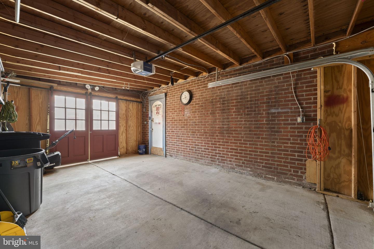
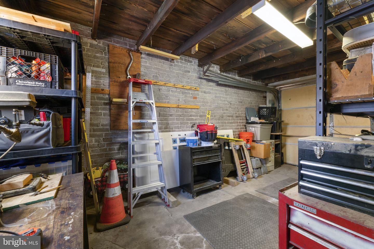
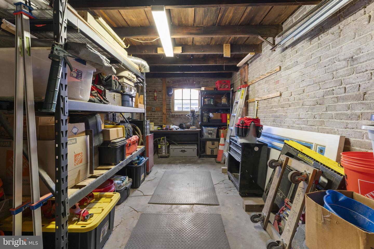
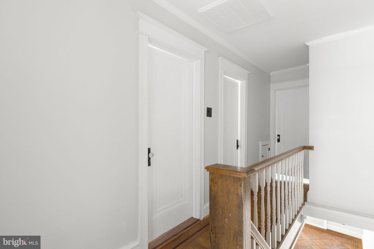
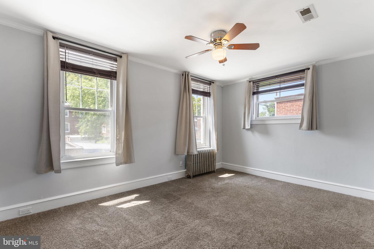
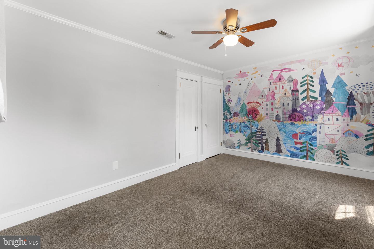
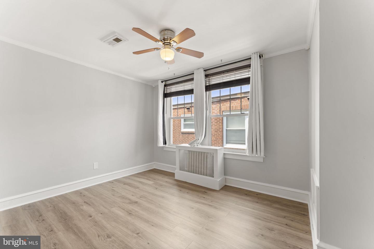
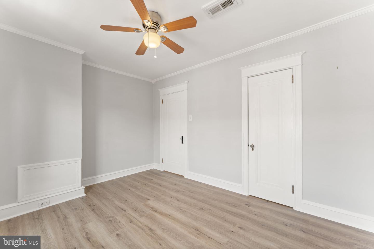
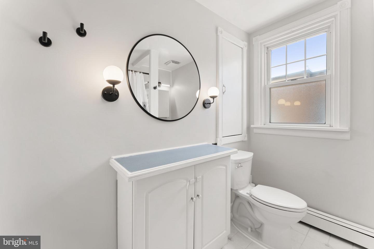
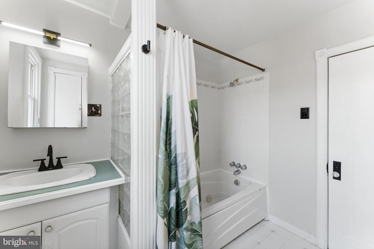
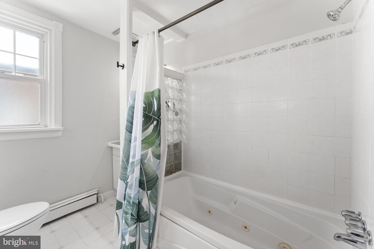
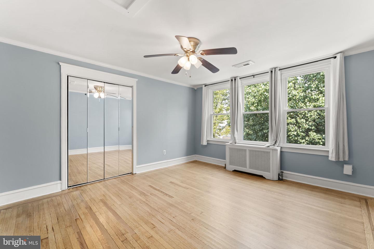
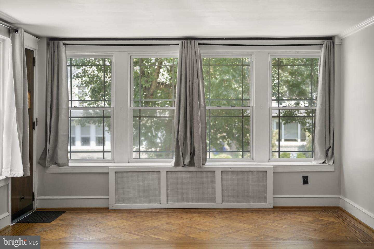
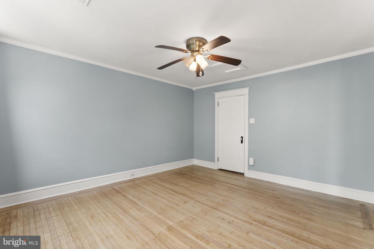
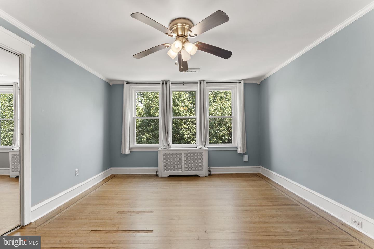
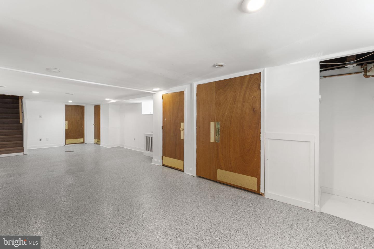
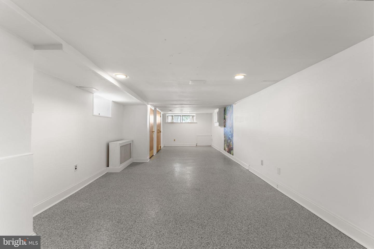
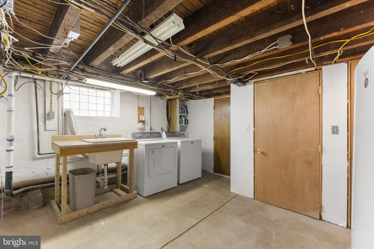
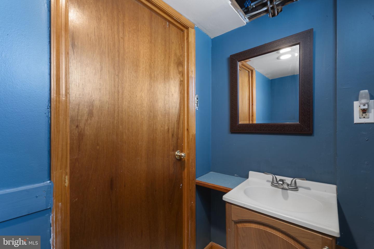
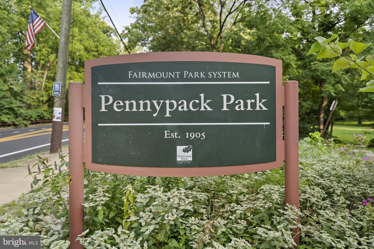
A spacious, beautifully maintained brick twin on a quiet, tree-lined block just steps from Pennypack Park. Combining original craftsmanship with key mechanical and cosmetic updates, this home delivers a complete, move-in-ready packageinside and out. The main level features an expansive living room anchored by original parquet hardwood floors with accent inlays, detailed millwork, and a decorative brick fireplace. The dining area flows into an updated kitchen with refreshed cabinetry, generous counter space, hardwood flooring, and stainless steel appliances. Through the back kitchen door sits a bright, skylit four-season sunroom encased by sliding glass doors that open directly to a private, fully fenced rear yard. Beyond the yard is a rare city asset: an oversized detached garage for off-street parking, paired with a separate brick workshop, offering dedicated project space and/or storage. Upstairs includes three bedrooms and a full hallway bath, led by a spacious primary bedroom with refinished hardwoods and brand-new windows. The semi-finished lower level adds flexible living spaceideal for a rec room, gym, or home officecomplete with a half bath, durable epoxy flooring, laundry area, updated plumbing, and abundant storage. Equipped with central air, off-street parking, updated windows throughout, original architectural character and a modern touch, 3220 Stanwood Street offers turnkey functionality and versatility rarely found in a single property.
Details
| MLS # | PAPH2659446 |
|---|---|
| Listing Type | For Sale |
| Style | Condominium |
| Sub-Type | Resale |
| Status | Active-bright |
| Year | 1960 |
| Listing Provided By | Compass Pennsylvania, LLC | Jonathan H Fink |
Features
| Bed(s) | 3 |
|---|---|
| Bath(s) | 2 Total |
| SQ Feet | 2,282 |
| Garage | 2 |
| Basement | Y |
| Story(s) | 2 |
| Zoning | RSA3 |
| Acreage | 0.07 |
Interior
| Cooling | Central A/C |
|---|---|
| Heating Yes / No | Yes |
| Heating | Hot Water, Baseboard - Hot Water |
| Appliances | Dishwasher, Disposal |
Exterior
| Construction Materials | Masonry |
|---|---|
| Foundation Details | Stone |
Parking
| Garage Yes / No | Yes |
|---|
Taxes
| Tax Annual Amount | 3128 |
|---|
Area Information
| State | PA |
|---|---|
| County | PHILADELPHIA PA |
| City | PHILADELPHIA |
| Zip Code | 19136 |
| Area | 19136 (19136) |
| Community Name | WINCHESTER PARK |
| School District | THE SCHOOL DISTRICT OF PHILADELP |
| High School | LINCOLN ABRAHAM |
| Listing VS Median (in WINCHESTER PARK) | |
Price: $349,000 low | high Med: $393,700 sqft: 2,282 low | high Med: 1,541 $ / sqft: $153 low | high Med: $279 | |
Market Activity 19136
Request a showing
Request a showing
Contact
Learn More About This Property
| State | PA |
|---|---|
| County | PHILADELPHIA PA |
| City | PHILADELPHIA |
| Zip Code | 19136 |
| Area | 19136 (19136) |
| Community Name | WINCHESTER PARK |
| School District | THE SCHOOL DISTRICT OF PHILADELP |
| High School | LINCOLN ABRAHAM |
| Listing VS Median (in WINCHESTER PARK) | |
Price: $349,000 low | high Med: $393,700 sqft: 2,282 low | high Med: 1,541 $ / sqft: $153 low | high Med: $279 | |