317 Hyde Park Rd,LANDENBERG, PA 19350
LANDENBERG, PA 19350
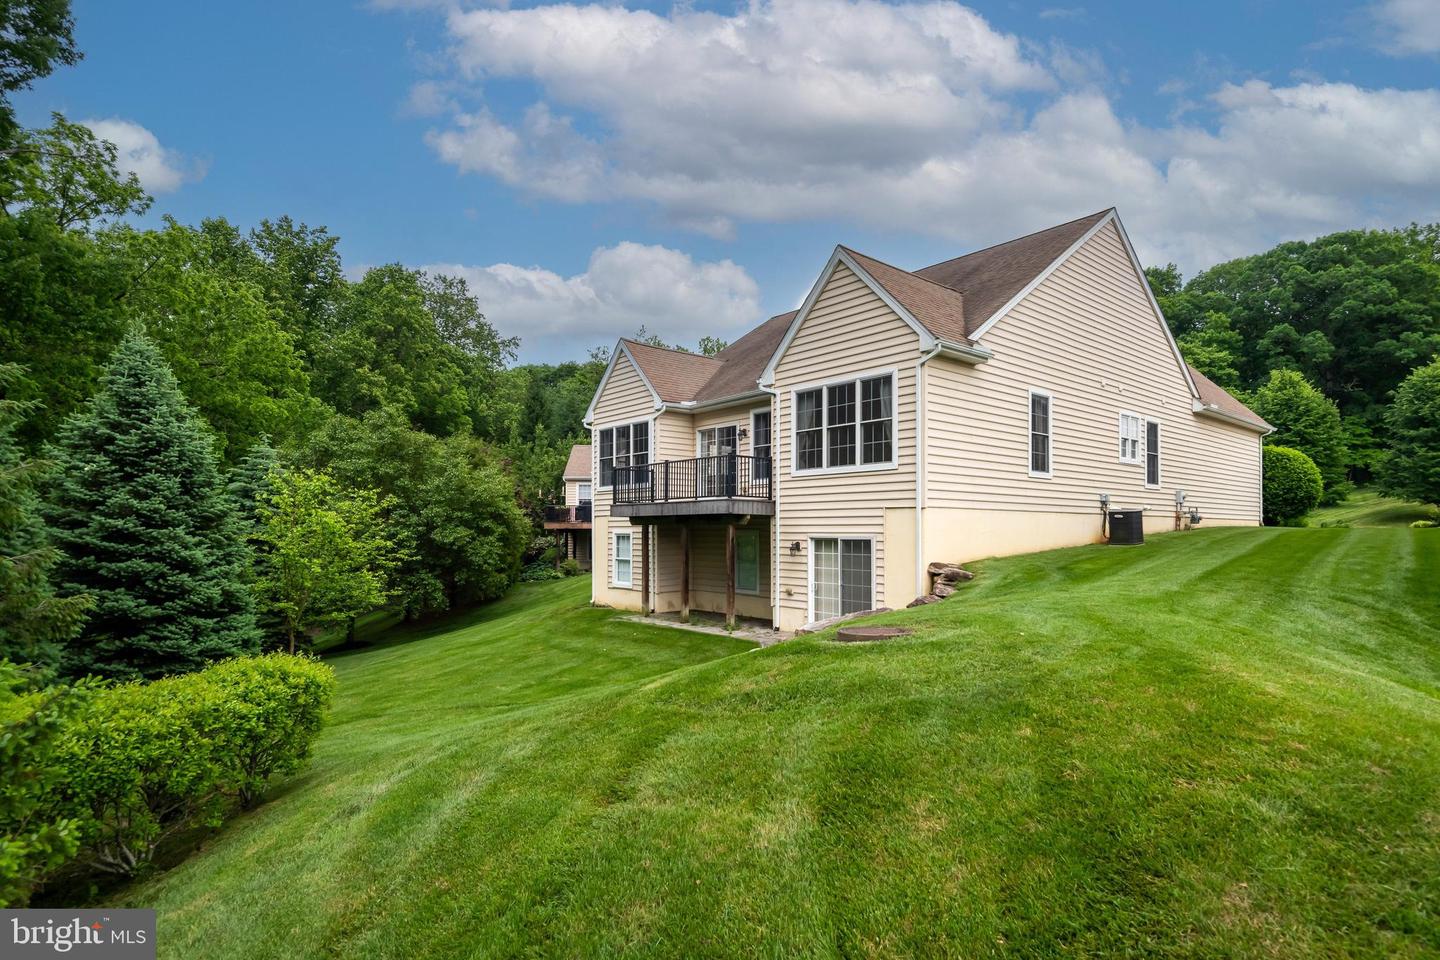

Description
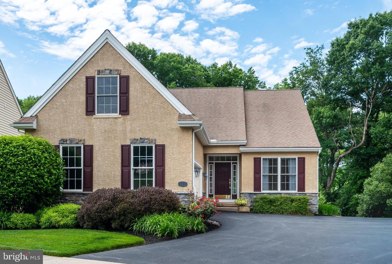
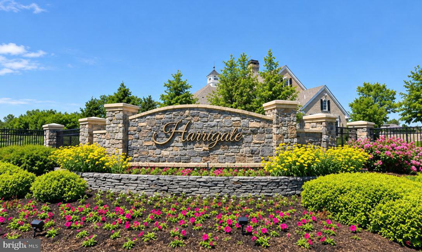
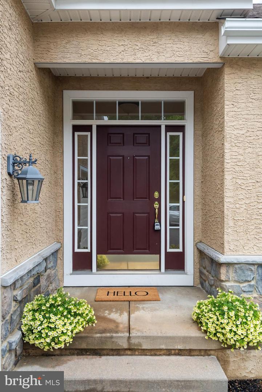
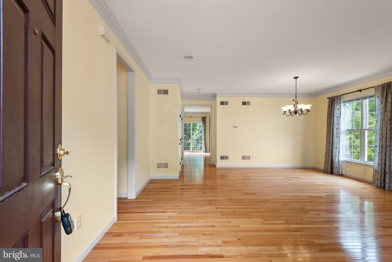
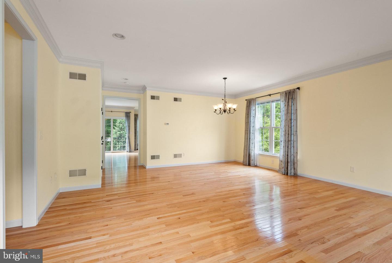
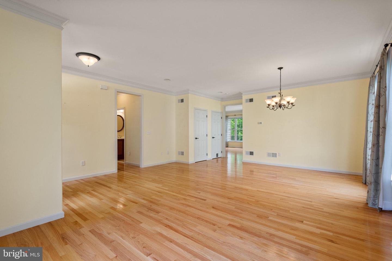
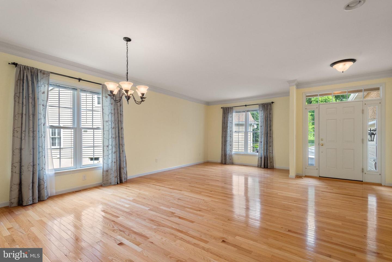
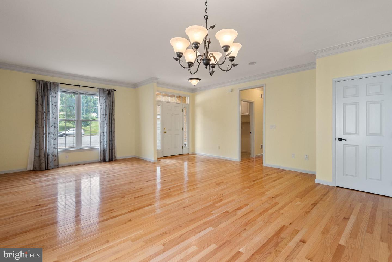
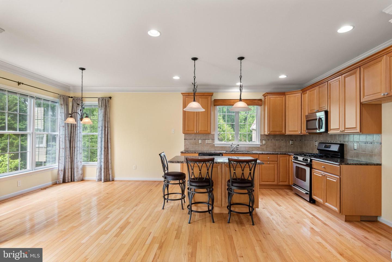
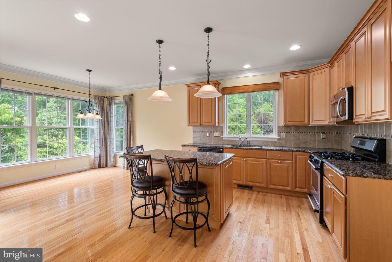
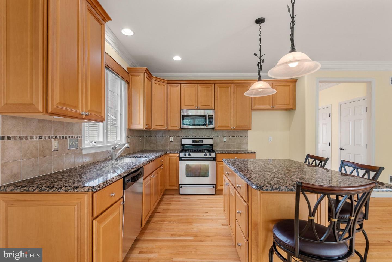
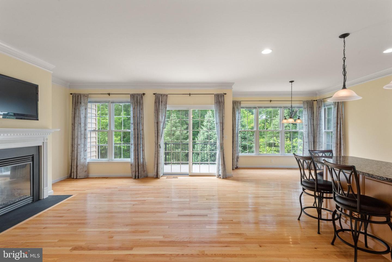
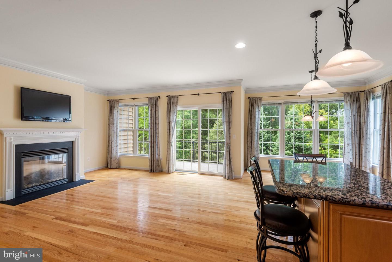
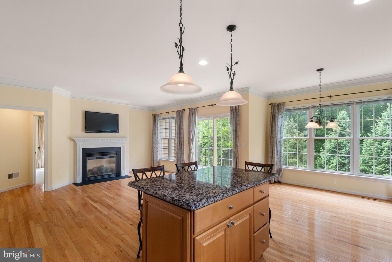
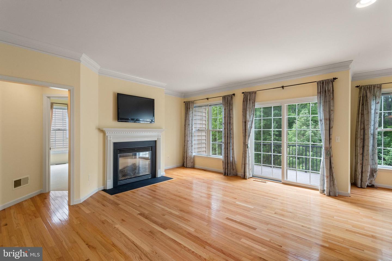
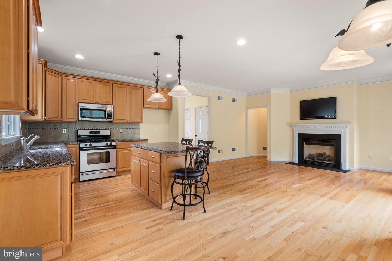
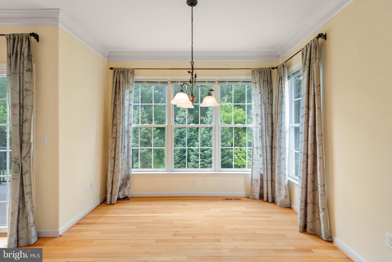
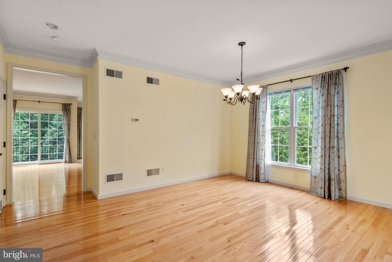
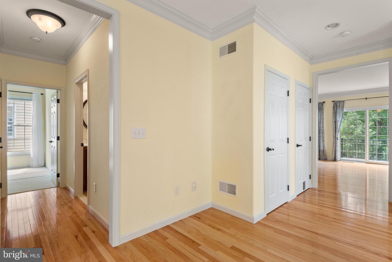
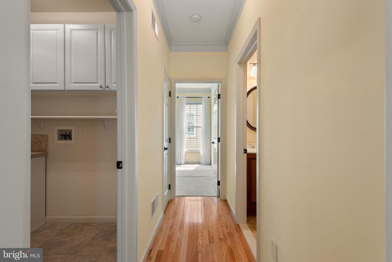
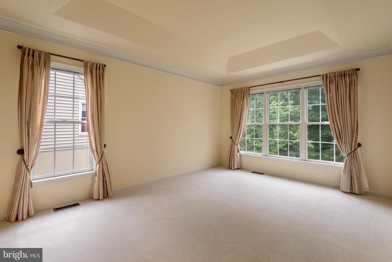
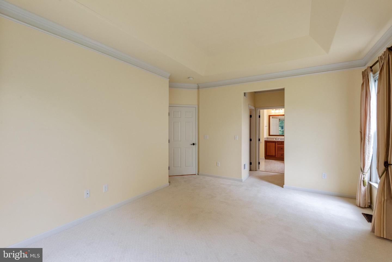
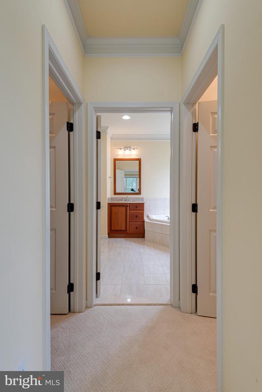
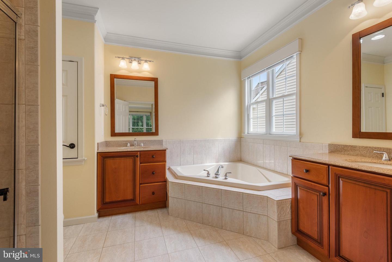
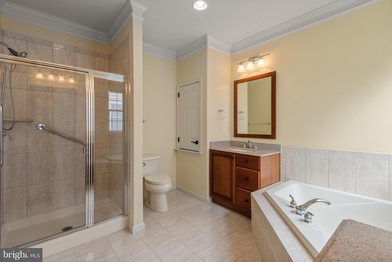
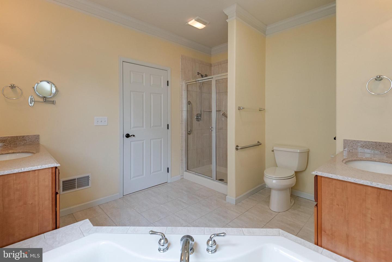
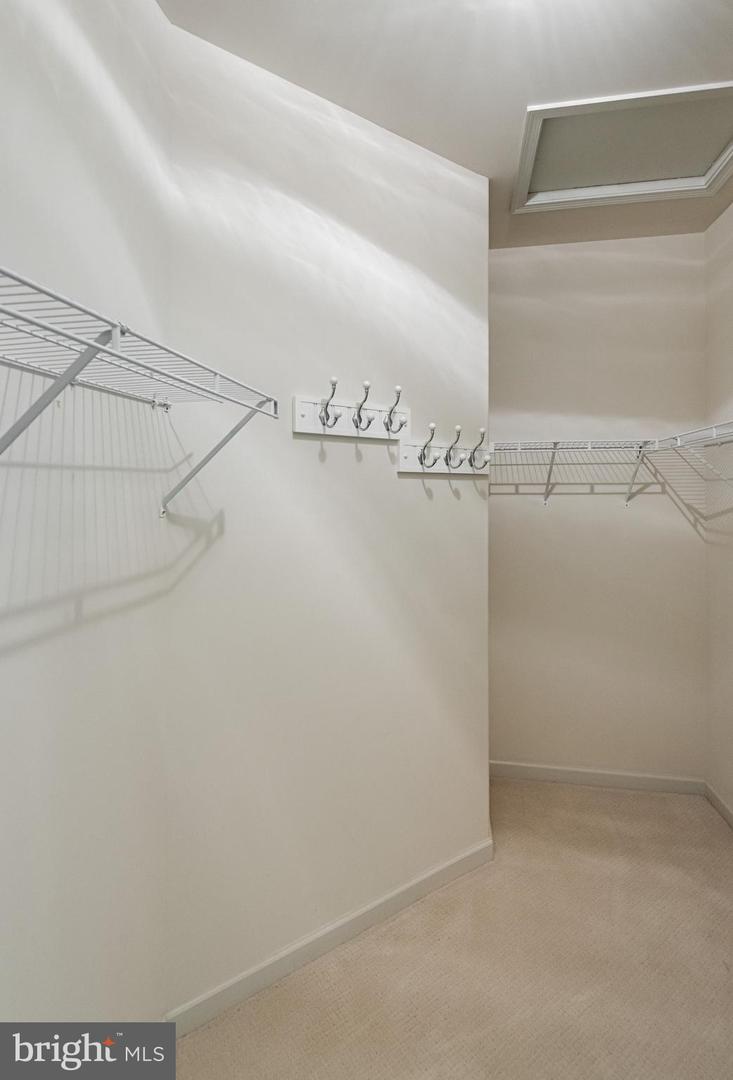
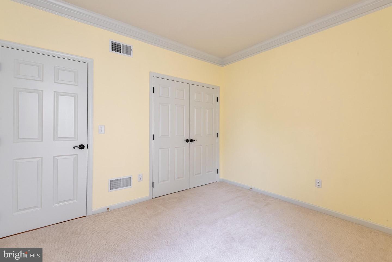
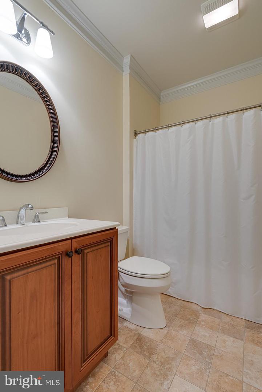
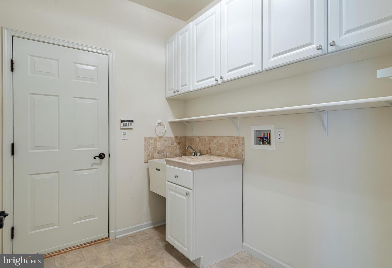
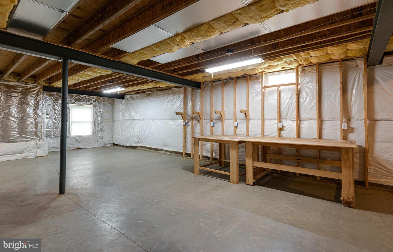
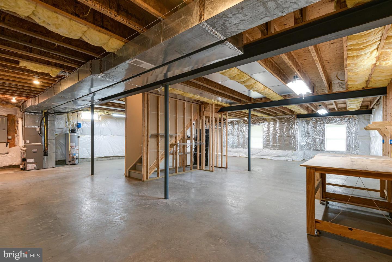
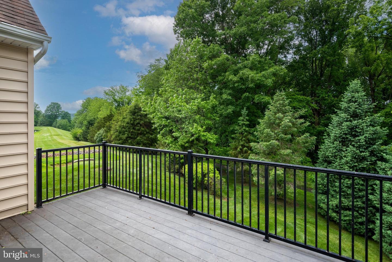
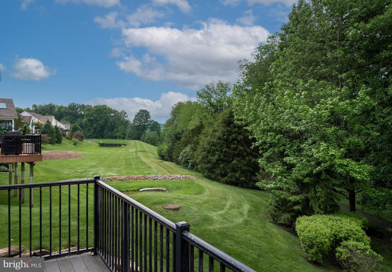
Welcome to 317 Hyde Park Rd, a beautifully maintained 2-bedroom, 2-bath home located in the highly desirable Harrogate 55+ community. Upon entry, you are welcomed by a spacious formal living and dining area, perfect for entertaining guests or everyday living. Continuing down the hall, the home opens into a cozy family room featuring a fireplace and sliding glass doors leading to the back deck, creating an ideal indoor-outdoor living experience. The kitchen offers granite countertops, a center island, and stainless steel appliances. Just off the kitchen, a charming dining nook surrounded by windows fills the space with abundant natural light. The spacious primary suite features walk-in closets and a private en-suite bath complete with dual vanities, a soaking tub, and a stall shower. The second bedroom is generously sized and conveniently located near the hall bath with a tub shower combination. A main-floor laundry room (hook-up) adds everyday convenience, while the unfinished basement provides endless possibilities for additional living space, whether used as a home office, fitness area, recreation room, or extra storage.Enjoy comfortable, low-maintenance living - schedule your showing today!
Details
| MLS # | PACT2126526 |
|---|---|
| Listing Type | For Sale |
| Style | House |
| HOA Dues | $225 |
| Sub-Type | Resale |
| Status | Active-bright |
| Year | 2007 |
| Days On Site | 175 |
| Listing Provided By | Keller Williams Real Estate -Exton | Lauren B Dickerman |
Features
| Bed(s) | 2 |
|---|---|
| Bath(s) | 2 Total |
| SQ Feet | 1,824 |
| Garage | 2 |
| Basement | Y |
| Story(s) | 1 |
| Zoning | RES |
| Acreage | 0.44 |
Interior
| Cooling | Central A/C |
|---|---|
| Heating Yes / No | Yes |
| Heating | Forced Air |
| Interior Features | Bathroom - Tub Shower, Breakfast Area, Carpet, Combination Kitchen/Dining, Combination Kitchen/Living, Entry Level Bedroom, Family Room Off Kitchen, Kitchen - Island, Primary Bath(s), Upgraded Countertops, Walk-in Closet(s), Wood Floors |
Exterior
| Roof | Pitched |
|---|---|
| Construction Materials | Stone, Stucco |
| Foundation Details | Concrete Perimeter |
Parking
| Garage Yes / No | Yes |
|---|
Taxes
| Tax Annual Amount | 7975 |
|---|
Area Information
| State | PA |
|---|---|
| County | CHESTER PA |
| City | LANDENBERG |
| Zip Code | 19350 |
| Area | New Garden Twp (10360) |
| Community Name | HARROGATE |
| School District | KENNETT CONSOLIDATED |
| High School | KENNETT |
| Listing VS Median (in HARROGATE) | |
Price: $565,000 low | high Med: $565,000 sqft: 1,824 low | high Med: 1,824 $ / sqft: $310 low | high Med: $310 On site: 175 low | high Med: 175 | |
Market Activity 19350
Request a showing
Request a showing
Contact
Learn More About This Property
| State | PA |
|---|---|
| County | CHESTER PA |
| City | LANDENBERG |
| Zip Code | 19350 |
| Area | New Garden Twp (10360) |
| Community Name | HARROGATE |
| School District | KENNETT CONSOLIDATED |
| High School | KENNETT |
| Listing VS Median (in HARROGATE) | |
Price: $565,000 low | high Med: $565,000 sqft: 1,824 low | high Med: 1,824 $ / sqft: $310 low | high Med: $310 On site: 175 low | high Med: 175 | |